
295 Lakeshore Road N Meaford, Ontario N4L 0A7

$1,799,000
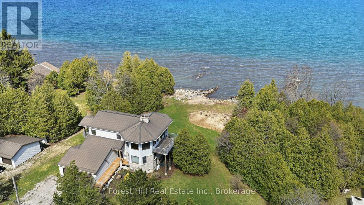
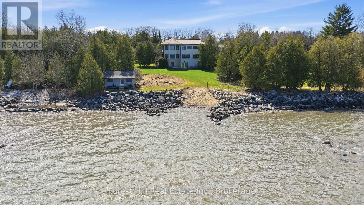
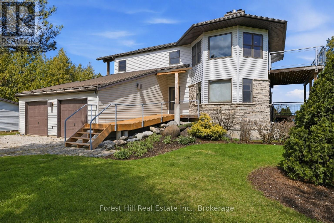
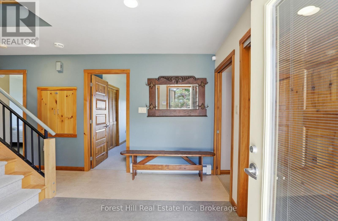
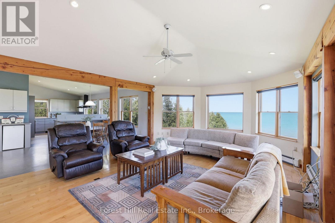
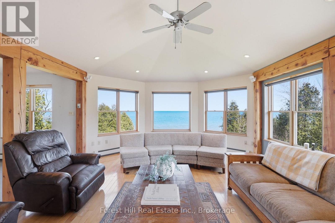
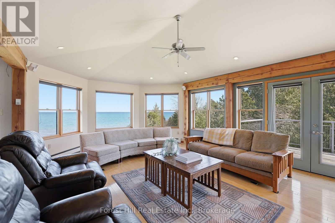
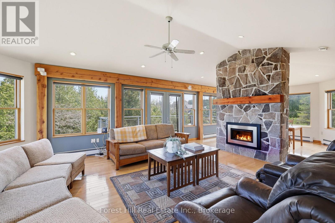
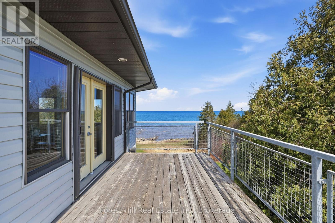
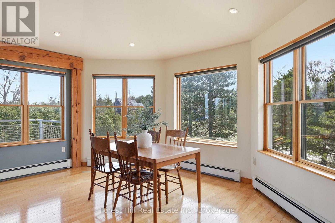
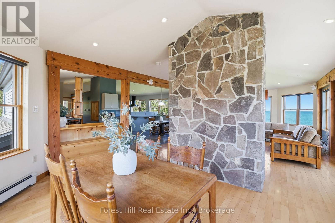
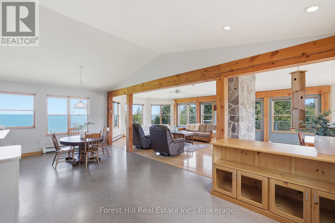
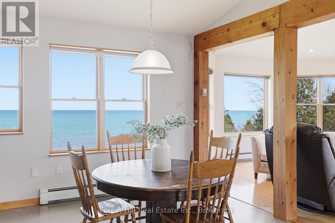
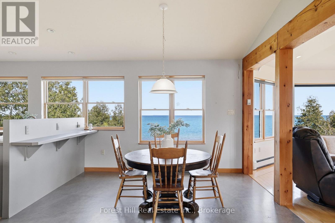
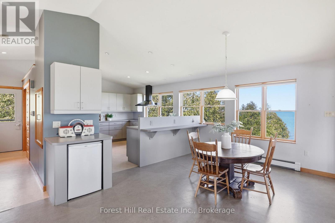
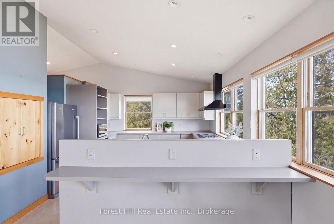
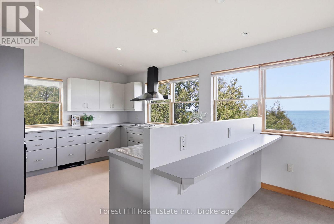
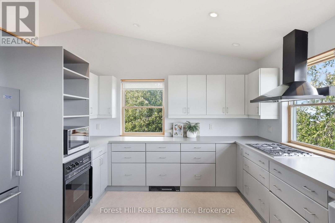
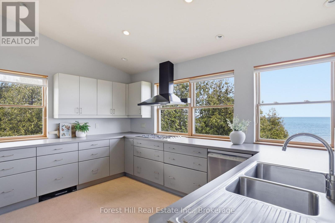
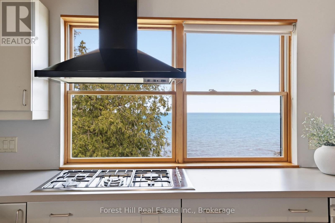
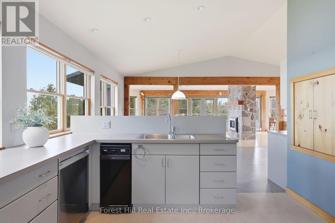
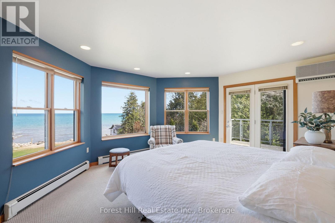
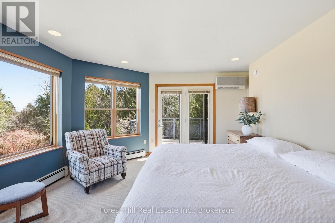
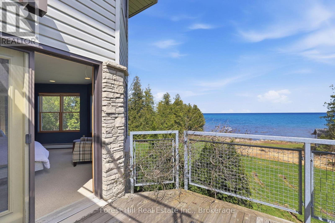
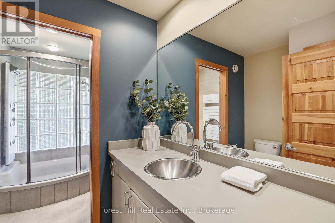
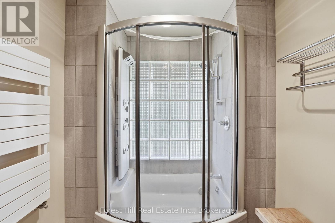
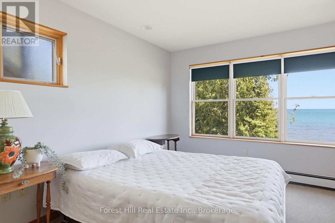
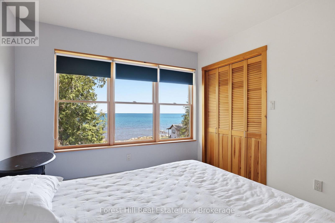
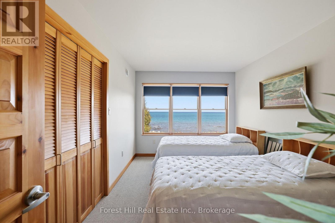
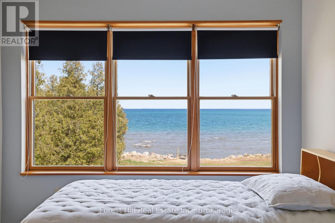
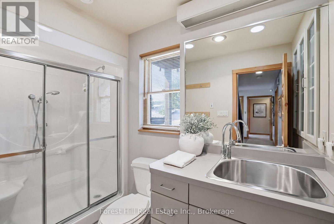
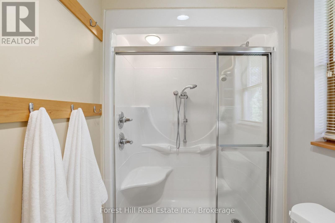
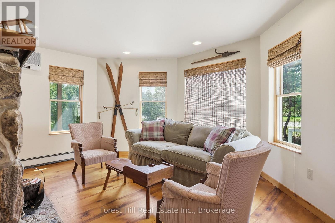
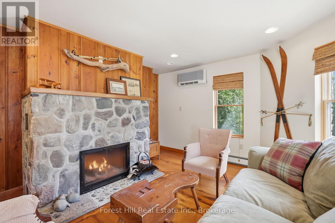
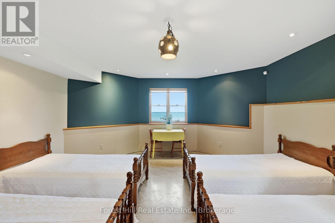
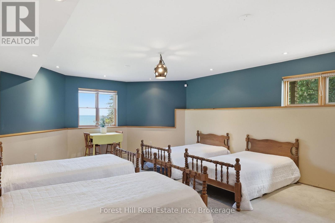
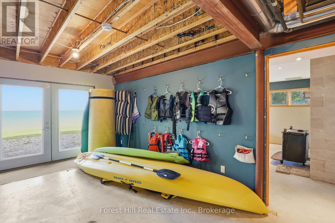
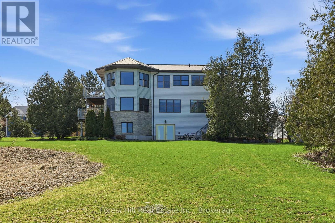
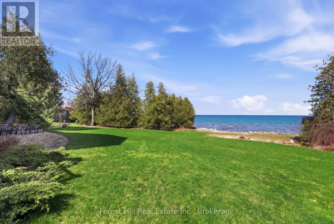
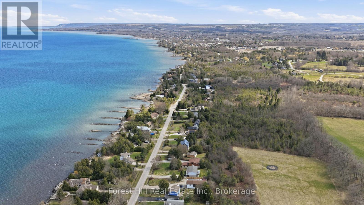
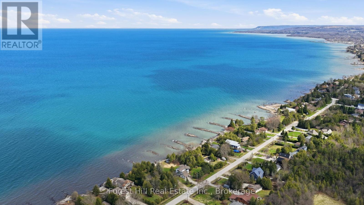
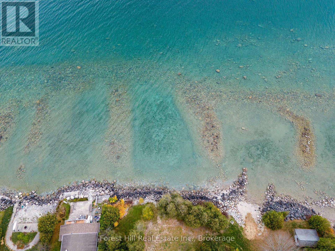
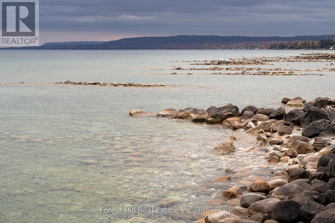
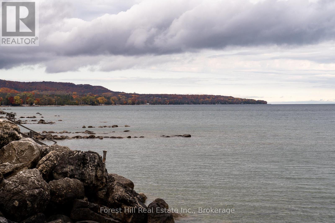
Set on 140 feet of Georgian Bay shoreline, this architecturally designed waterfront cottage enjoys clean, swimmable water, a natural sandy beach, and east-facing exposure for morning light and typically calm conditions. Designed by Peter Ferguson and meticulously maintained, the home is well equipped for comfortable year-round use, with all major systems in place. The reverse floor plan places the main living areas on the upper level to maximize the water views, with a spacious open-concept layout connecting the dine-in kitchen, dining area, and living room with gas fireplace. Large windows bring in abundant natural light and create a strong connection to the shoreline and Georgian Bay beyond. A separate den or office with its own fireplace offers a more private space away from the main living area. The main level includes three well-proportioned bedrooms and two bathrooms, including a primary suite with ensuite and private deck. The lower level features a full walkout, nine-foot ceilings, an additional bedroom and bathroom, and flexible space for guests or extended family. Located just minutes from downtown Meaford, approximately 15 minutes from Thornbury and within 25 minutes of Blue Mountain Resort, the property offers convenient access to skiing, golf, dining, and year-round recreation while retaining the privacy and setting of a Georgian Bay waterfront property. (id:13139)
Property Details
| MLS® Number | X13759306 |
| Property Type | Single Family |
| Community Name | Meaford |
| AmenitiesNearBy | Beach, Hospital, Ski Area |
| Easement | Unknown, None |
| Features | Cul-de-sac, Rolling, Trash Compactor |
| ParkingSpaceTotal | 6 |
| Structure | Deck, Patio(s), Outbuilding |
| ViewType | View Of Water, Lake View, Direct Water View, Unobstructed Water View |
| WaterFrontType | Waterfront |
Building
| BathroomTotal | 4 |
| BedroomsAboveGround | 3 |
| BedroomsBelowGround | 1 |
| BedroomsTotal | 4 |
| Age | 16 To 30 Years |
| Amenities | Fireplace(s) |
| Appliances | Garage Door Opener Remote(s), Oven - Built-in, Range, Water Heater, Water Purifier, Water Softener, Water Treatment |
| BasementDevelopment | Partially Finished |
| BasementFeatures | Walk Out |
| BasementType | N/a, N/a (partially Finished) |
| ConstructionStyleAttachment | Detached |
| CoolingType | Central Air Conditioning |
| ExteriorFinish | Vinyl Siding, Wood |
| FireProtection | Alarm System |
| FireplacePresent | Yes |
| FireplaceTotal | 2 |
| FoundationType | Concrete |
| HalfBathTotal | 1 |
| HeatingFuel | Natural Gas |
| HeatingType | Radiant Heat |
| StoriesTotal | 2 |
| SizeInterior | 2000 - 2500 Sqft |
| Type | House |
| UtilityPower | Generator |
| UtilityWater | Lake/river Water Intake, Cistern |
Parking
| Attached Garage | |
| Garage |
Land
| AccessType | Public Road |
| Acreage | No |
| LandAmenities | Beach, Hospital, Ski Area |
| Sewer | Septic System |
| SizeDepth | 240 Ft ,7 In |
| SizeFrontage | 141 Ft |
| SizeIrregular | 141 X 240.6 Ft |
| SizeTotalText | 141 X 240.6 Ft |
| ZoningDescription | R |
Rooms
| Level | Type | Length | Width | Dimensions |
|---|---|---|---|---|
| Second Level | Bathroom | 1.63 m | 2.87 m | 1.63 m x 2.87 m |
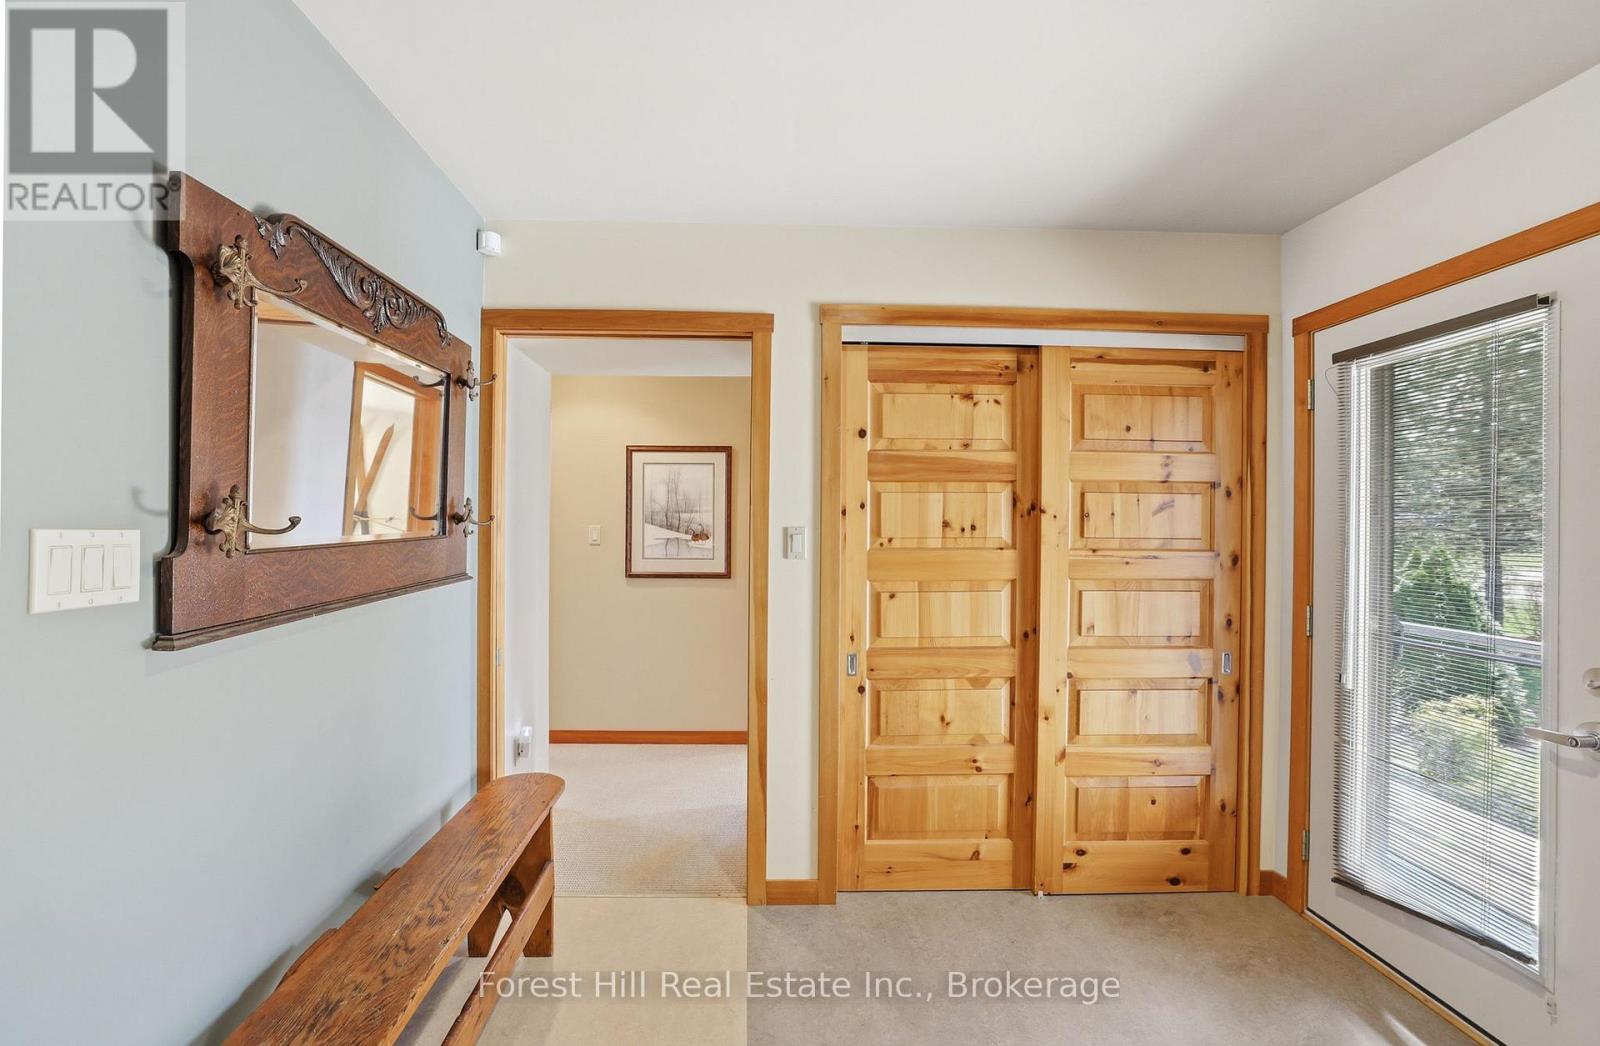
| Second Level | Foyer | 5.04 m | 2.86 m | 5.04 m x 2.86 m |
| Second Level | Den | 4.75 m | 3.84 m | 4.75 m x 3.84 m |
| Second Level | Primary Bedroom | 4.76 m | 4.32 m | 4.76 m x 4.32 m |
| Second Level | Bathroom | 3.52 m | 4.28 m | 3.52 m x 4.28 m |
| Second Level | Bedroom | 2.8 m | 4.22 m | 2.8 m x 4.22 m |
| Second Level | Bedroom 2 | 3.07 m | 4.21 m | 3.07 m x 4.21 m |
| Third Level | Kitchen | 4.05 m | 3.42 m | 4.05 m x 3.42 m |
| Third Level | Eating Area | 3.5 m | 4.32 m | 3.5 m x 4.32 m |
| Third Level | Family Room | 4.74 m | 6.83 m | 4.74 m x 6.83 m |
| Third Level | Dining Room | 4.75 m | 3.34 m | 4.75 m x 3.34 m |
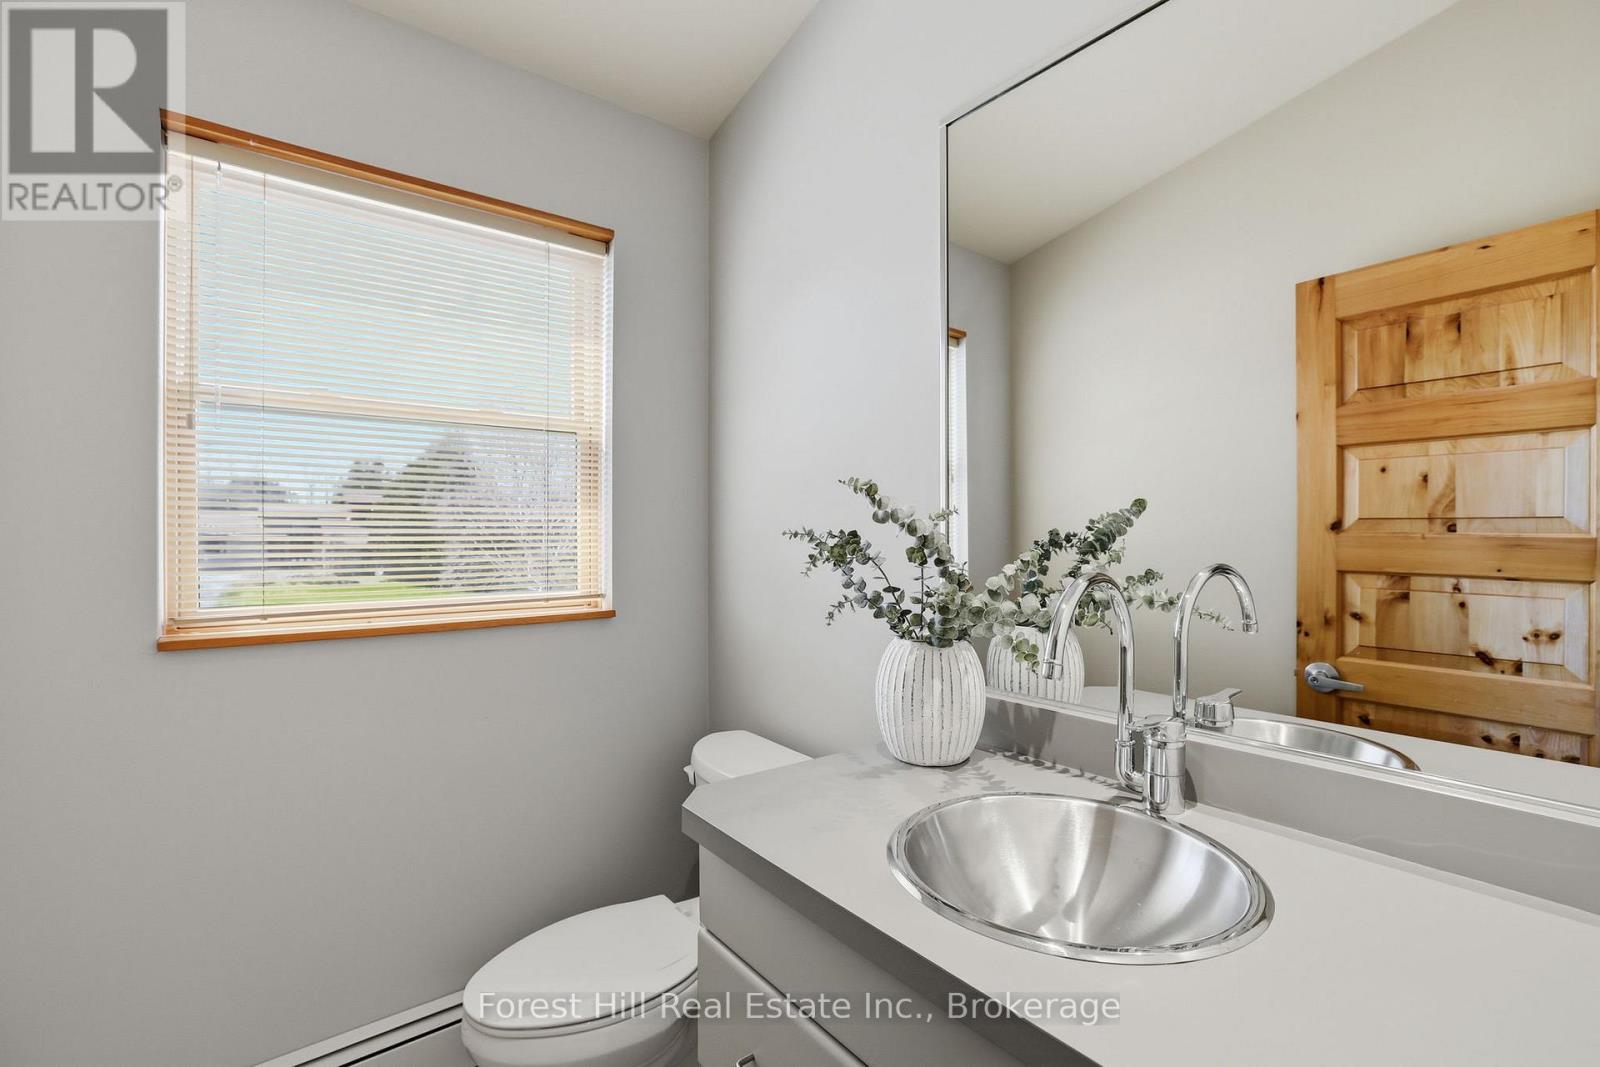
| Third Level | Bathroom | 1.63 m | 1.86 m | 1.63 m x 1.86 m |
| Ground Level | Bedroom 3 | 4.76 m | 6.8 m | 4.76 m x 6.8 m |
| Ground Level | Other | 7.54 m | 5.23 m | 7.54 m x 5.23 m |
| Ground Level | Utility Room | 6.67 m | 3.3 m | 6.67 m x 3.3 m |
| Ground Level | Laundry Room | 2.3 m | 3.67 m | 2.3 m x 3.67 m |
| Ground Level | Bathroom | 3.87 m | 2.23 m | 3.87 m x 2.23 m |
https://www.realtor.ca/real-estate/30251334/295-lakeshore-road-n-meaford-meaford
Interested?
Contact us for more information

The trademarks REALTOR®, REALTORS®, and the REALTOR® logo are controlled by The Canadian Real Estate Association (CREA) and identify real estate professionals who are members of CREA. The trademarks MLS®, Multiple Listing Service® and the associated logos are owned by The Canadian Real Estate Association (CREA) and identify the quality of services provided by real estate professionals who are members of CREA. The trademark DDF® is owned by The Canadian Real Estate Association (CREA) and identifies CREA's Data Distribution Facility (DDF®)
September 09 2026 02:59:13
Muskoka Haliburton Orillia – The Lakelands Association of REALTORS®
Forest Hill Real Estate Inc.