
296 High Street Georgian Bay (Freeman), Ontario P0C 1H0

$459,999
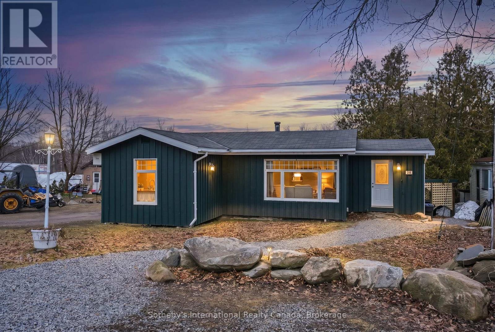

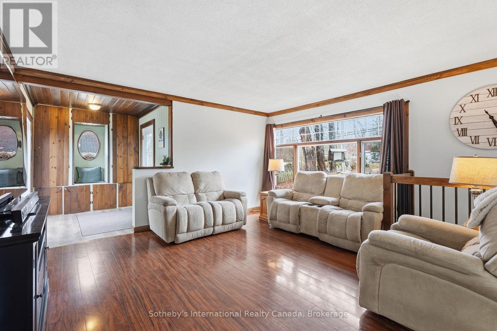
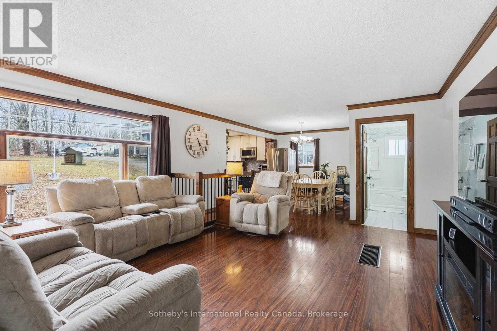
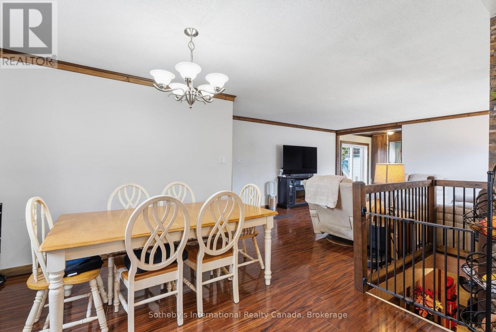
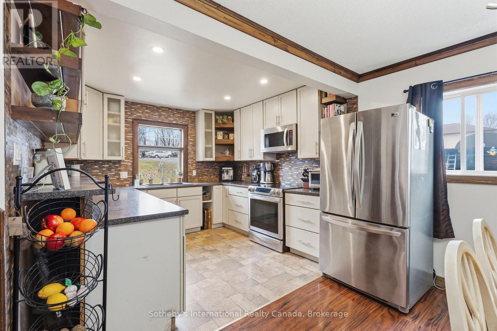
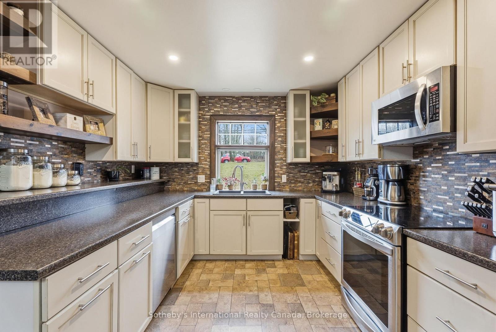
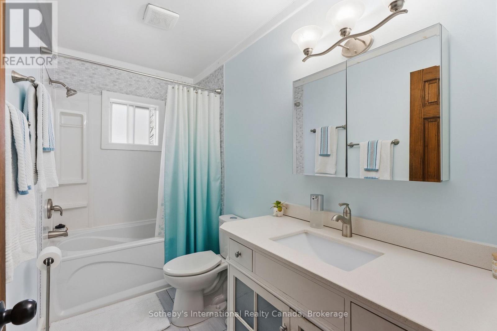
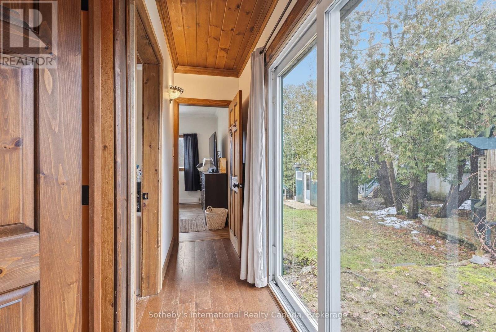
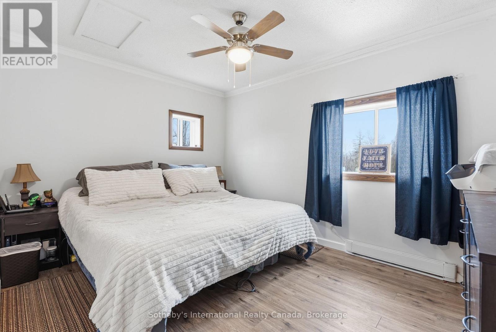
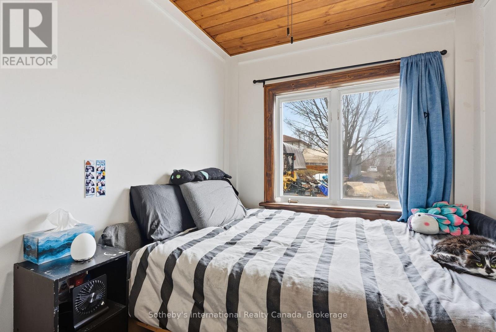
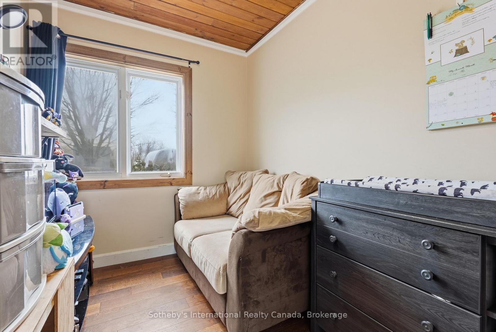
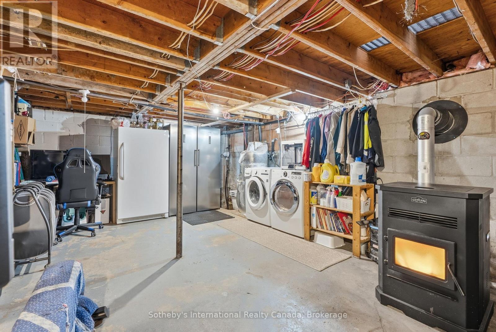
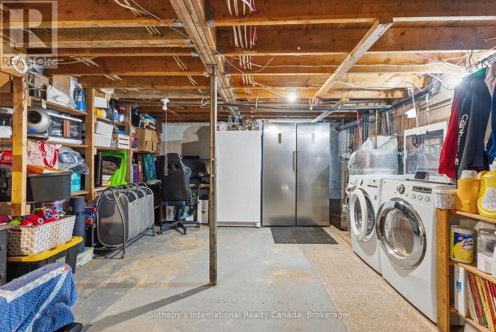
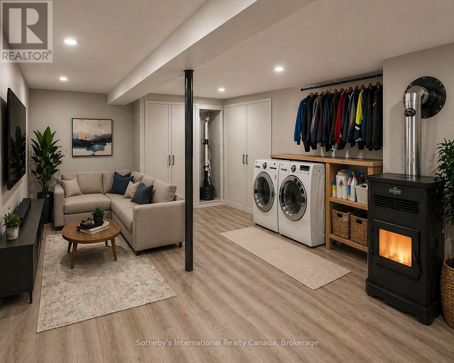
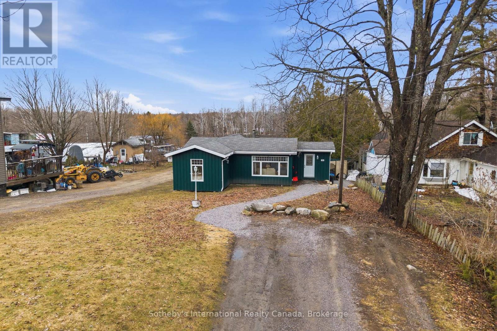
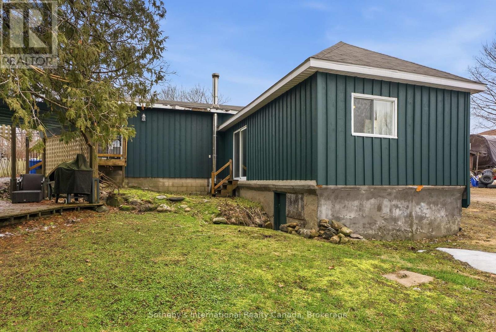
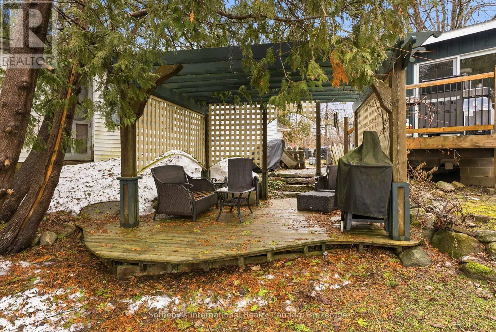
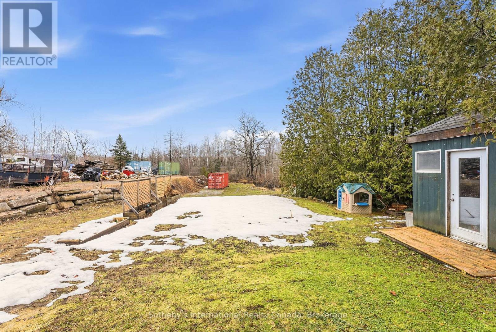
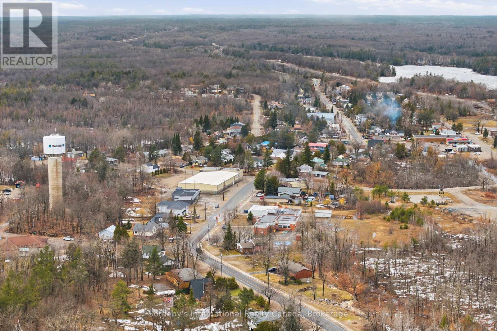
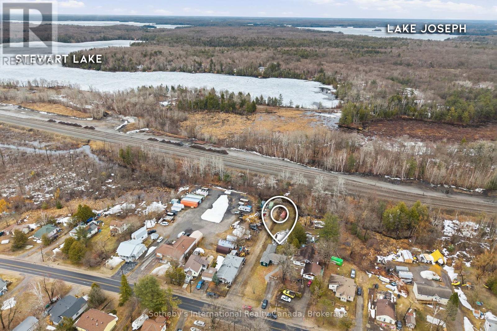
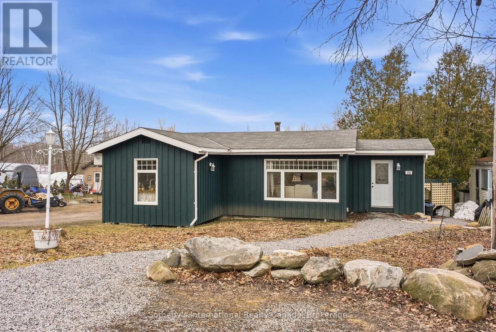
Mactier - Where Muskoka Meets Georgian Bay, Adventure Begins at Your Doorstep. Welcome to 296 High Street, a fantastic opportunity to own a charming home in the heart of Mactier-one of the most desirable gateway communities to Georgian Bay and Muskoka. Offering 3 bedrooms and 1 bathroom, this property is ideal for families, first-time buyers, cottagers, or investors looking to enjoy small-town living with incredible access to the surrounding lakes and amenities. Inside, you'll find a spacious kitchen and living area designed for everyday comfort and entertaining. The functional layout provides bright, open living spaces, while the lower level offers potential for a small finished basement area-perfect for a rec room, office, gym, or additional storage. Step outside to enjoy the generous front and back yards, offering plenty of room for children, pets, gardening, or outdoor gatherings. Whether you're looking to relax around a firepit, create your dream backyard retreat, or simply enjoy the benefits of a large lot, this property offers endless possibilities. Location is where this home truly shines. Just minutes from all township amenities in Mactier, including shops, dining, parks, schools, and everyday essentials. Commuters and weekenders alike will appreciate being only moments from Highway 400, providing easy access north or south. You're also conveniently close to some of Muskoka's most sought-after destinations including Lake Joseph Marina, Port Carling, Bala, world-class golf, boating, and endless outdoor recreation. Whether you're searching for a full-time residence, weekend getaway, or investment in a growing community, 296 High Street offers exceptional value in a premium location. (id:13139)
Property Details
| MLS® Number | X13025098 |
| Property Type | Single Family |
| Community Name | Freeman |
| AmenitiesNearBy | Beach, Park, Place Of Worship, Schools |
| CommunicationType | High Speed Internet |
| CommunityFeatures | Community Centre |
| Easement | Unknown |
| Features | Wooded Area, Irregular Lot Size, Sloping, Flat Site, Dry |
| ParkingSpaceTotal | 6 |
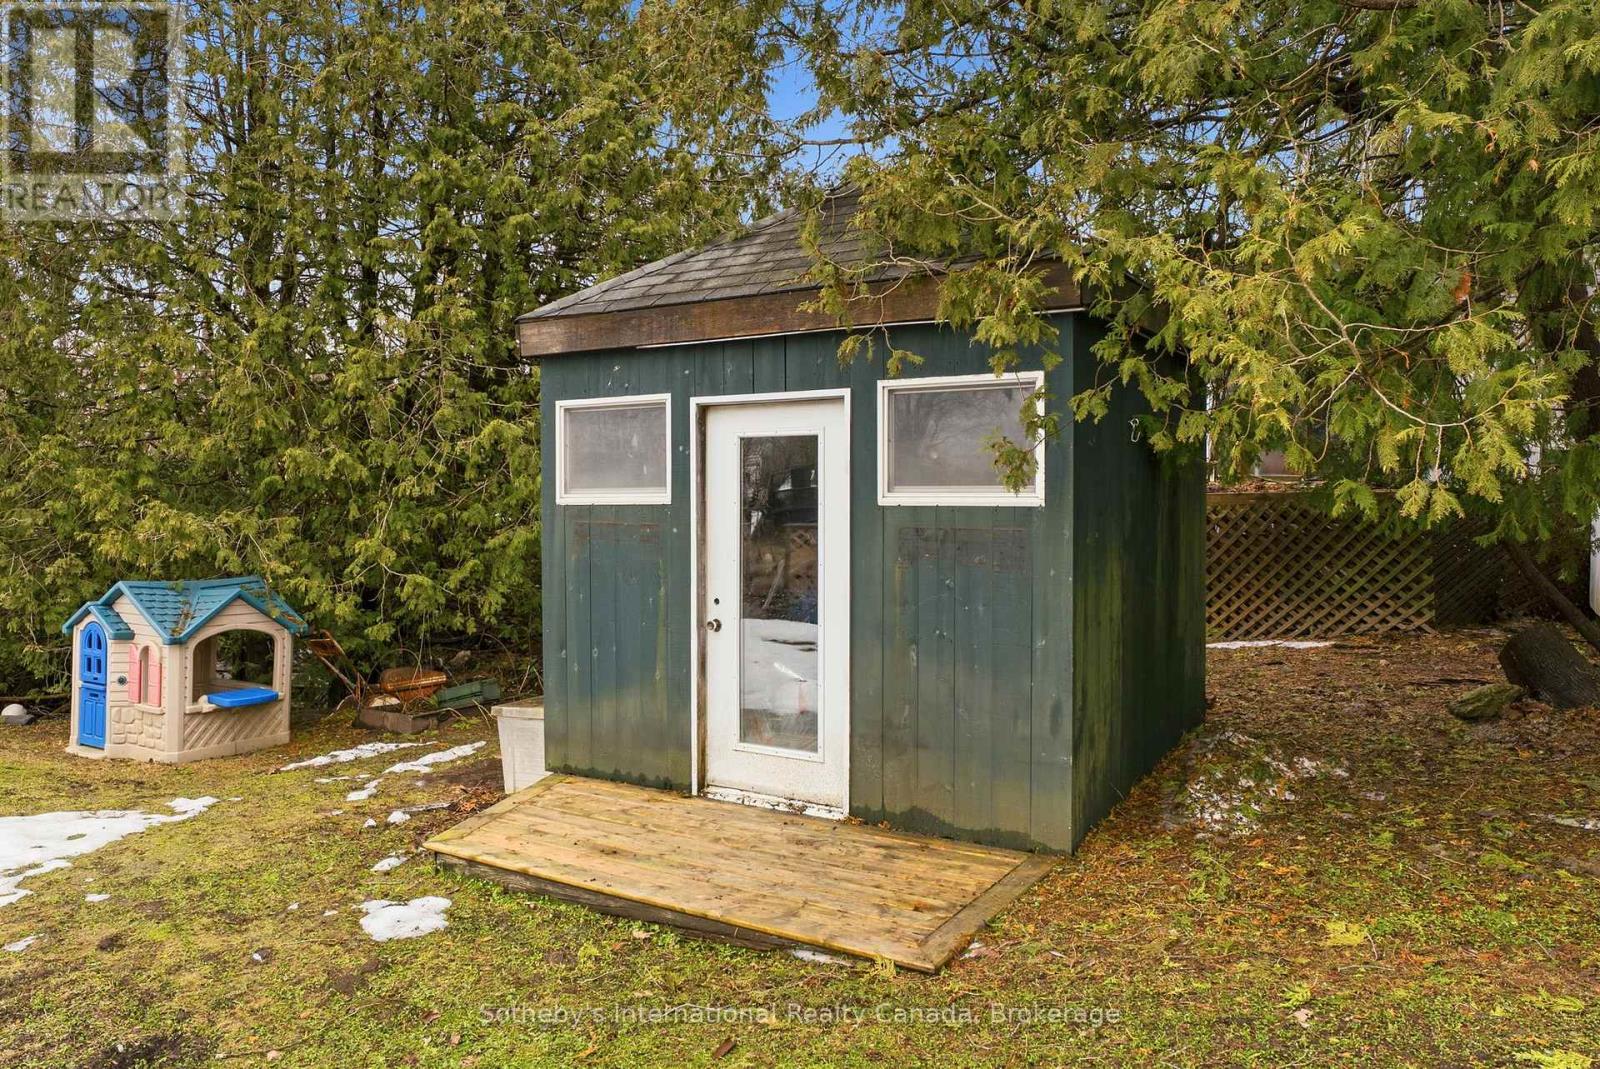
| Structure | Deck, Shed |
Building
| BathroomTotal | 1 |
| BedroomsAboveGround | 3 |
| BedroomsTotal | 3 |
| Age | 31 To 50 Years |
| Appliances | Water Heater, Dishwasher, Dryer, Microwave, Stove, Washer, Refrigerator |
| ArchitecturalStyle | Bungalow |
| BasementDevelopment | Unfinished |
| BasementType | Partial (unfinished) |
| ConstructionStyleAttachment | Detached |
| CoolingType | None |
| ExteriorFinish | Wood |
| FireProtection | Smoke Detectors |
| FireplaceFuel | Pellet |
| FireplacePresent | Yes |
| FireplaceTotal | 1 |
| FireplaceType | Stove |
| FoundationType | Block |
| HeatingFuel | Electric |
| HeatingType | Baseboard Heaters |
| StoriesTotal | 1 |
| SizeInterior | 700 - 1100 Sqft |
| Type | House |
| UtilityWater | Municipal Water |
Parking
| No Garage |
Land
| AccessType | Year-round Access |
| Acreage | No |
| LandAmenities | Beach, Park, Place Of Worship, Schools |
| Sewer | Septic System |
| SizeDepth | 330 Ft ,8 In |
| SizeFrontage | 60 Ft |
| SizeIrregular | 60 X 330.7 Ft |
| SizeTotalText | 60 X 330.7 Ft|1/2 - 1.99 Acres |
| ZoningDescription | R4 |
Rooms
| Level | Type | Length | Width | Dimensions |
|---|---|---|---|---|
| Basement | Cold Room | 2.86 m | 1.92 m | 2.86 m x 1.92 m |
| Basement | Utility Room | 8.06 m | 4.65 m | 8.06 m x 4.65 m |
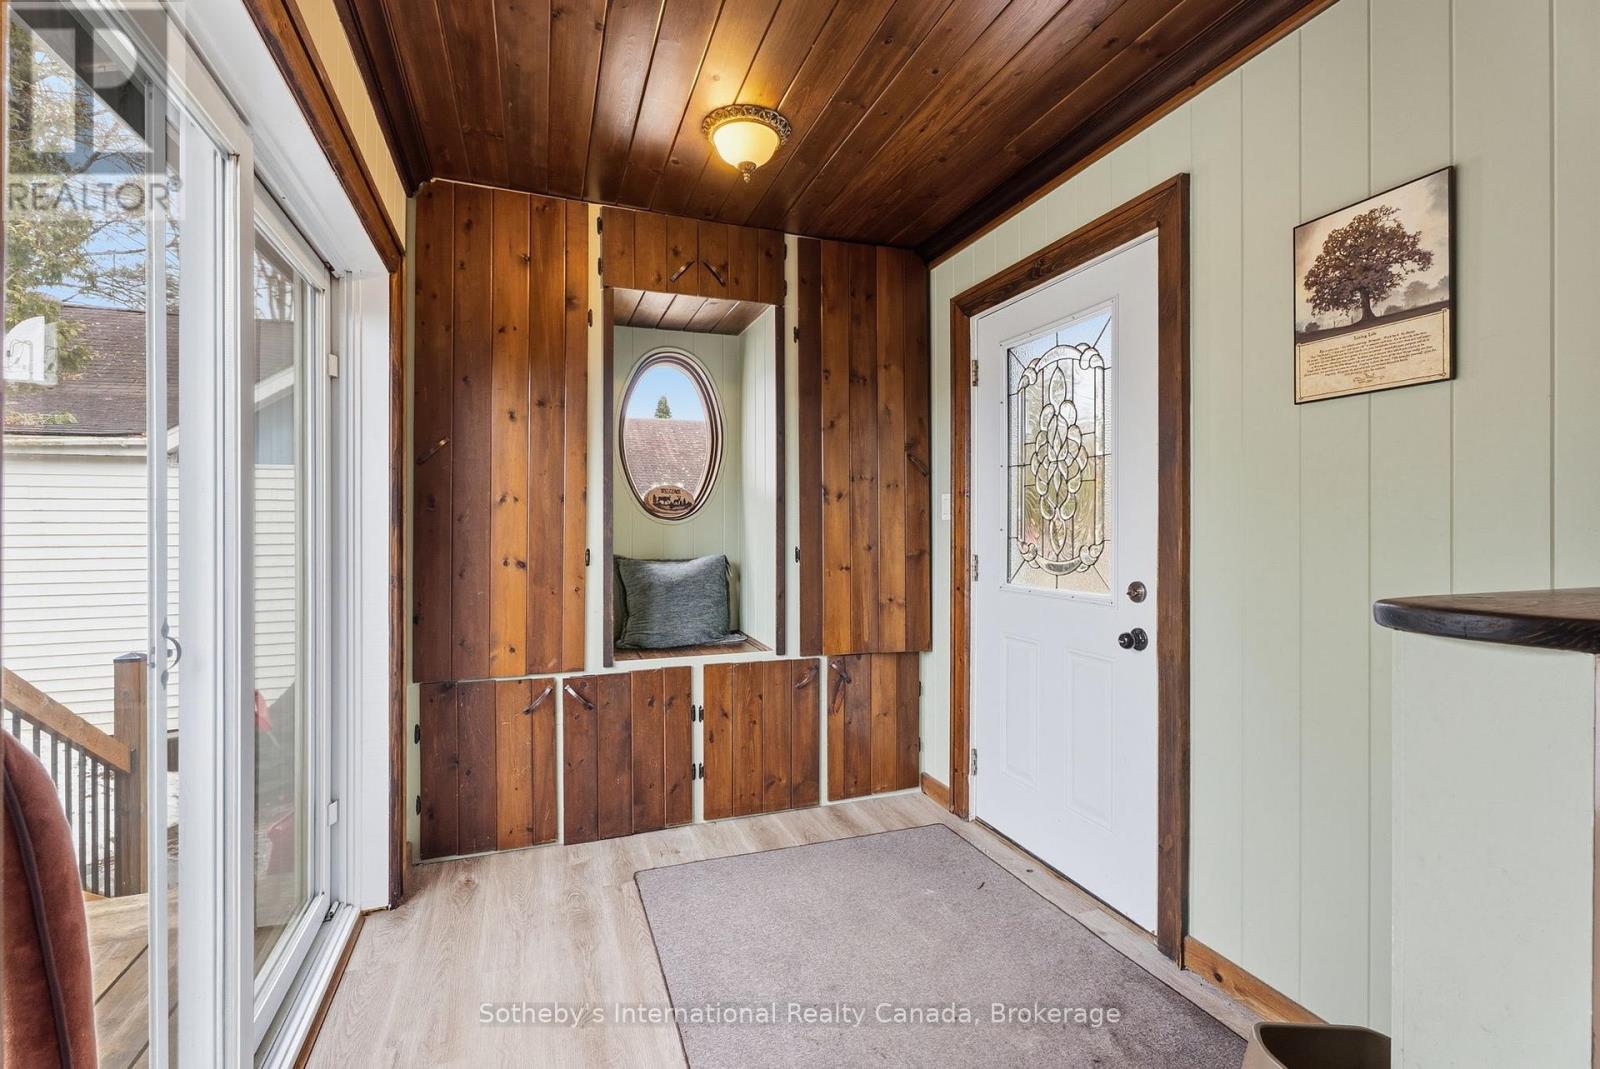
| Main Level | Foyer | 2.24 m | 2.12 m | 2.24 m x 2.12 m |
| Main Level | Living Room | 5.15 m | 4.56 m | 5.15 m x 4.56 m |
| Main Level | Dining Room | 3.05 m | 2.2 m | 3.05 m x 2.2 m |
| Main Level | Kitchen | 3.1 m | 3.86 m | 3.1 m x 3.86 m |
| Main Level | Bathroom | 2.9 m | 1.5 m | 2.9 m x 1.5 m |
| Main Level | Bedroom | 2.9 m | 2.07 m | 2.9 m x 2.07 m |
| Main Level | Bedroom 2 | 2.9 m | 2.22 m | 2.9 m x 2.22 m |
| Main Level | Primary Bedroom | 3.94 m | 2.97 m | 3.94 m x 2.97 m |
Utilities
| Cable | Available |
| Electricity | Installed |
| Wireless | Available |
| Sewer | Available |
https://www.realtor.ca/real-estate/29634696/296-high-street-georgian-bay-freeman-freeman
Interested?
Contact us for more information

The trademarks REALTOR®, REALTORS®, and the REALTOR® logo are controlled by The Canadian Real Estate Association (CREA) and identify real estate professionals who are members of CREA. The trademarks MLS®, Multiple Listing Service® and the associated logos are owned by The Canadian Real Estate Association (CREA) and identify the quality of services provided by real estate professionals who are members of CREA. The trademark DDF® is owned by The Canadian Real Estate Association (CREA) and identifies CREA's Data Distribution Facility (DDF®)
August 25 2026 07:29:22
Muskoka Haliburton Orillia – The Lakelands Association of REALTORS®
Sotheby's International Realty Canada