
299 Bay Street Orillia, Ontario L3V 3X2

$725,000
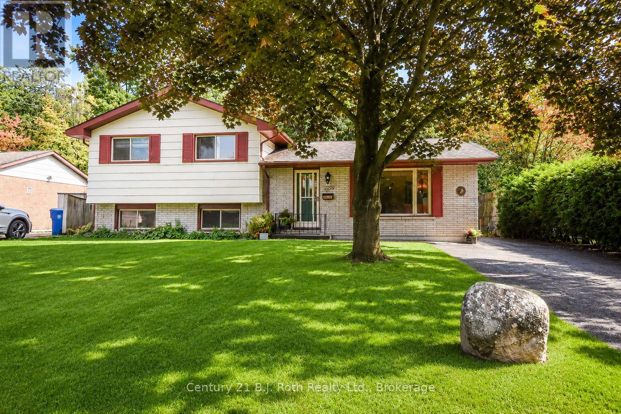
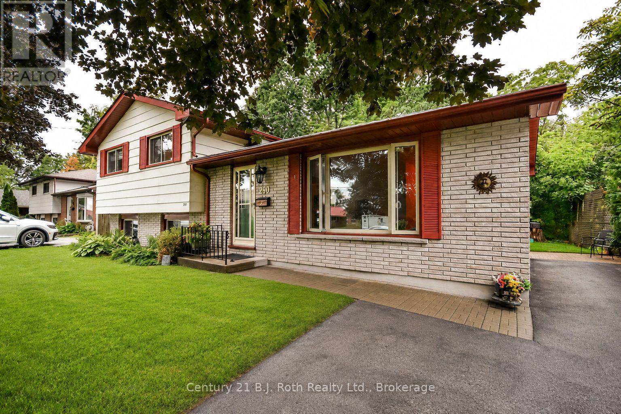
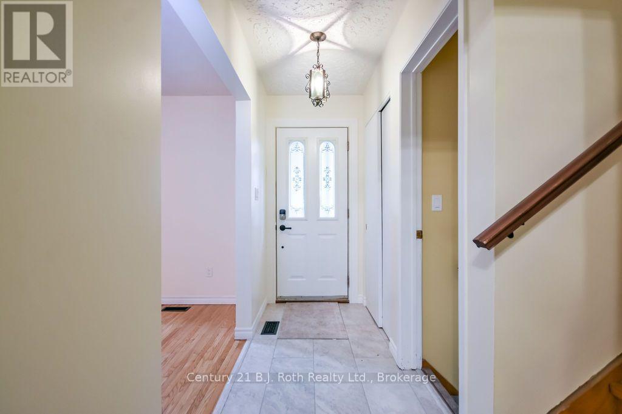
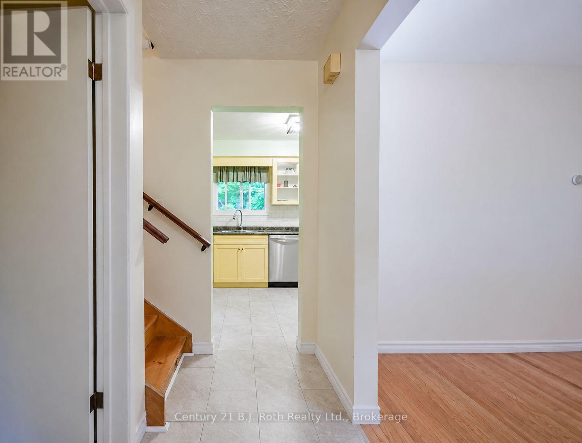
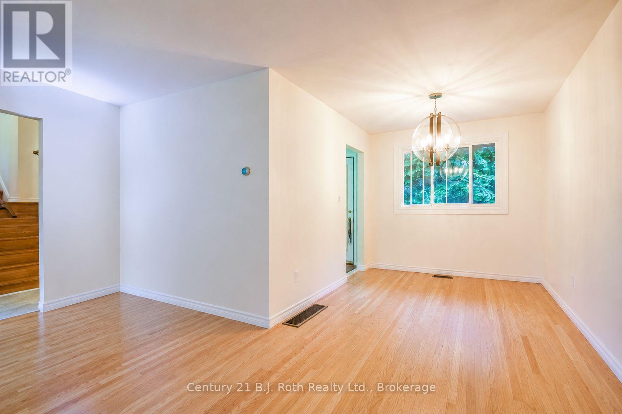
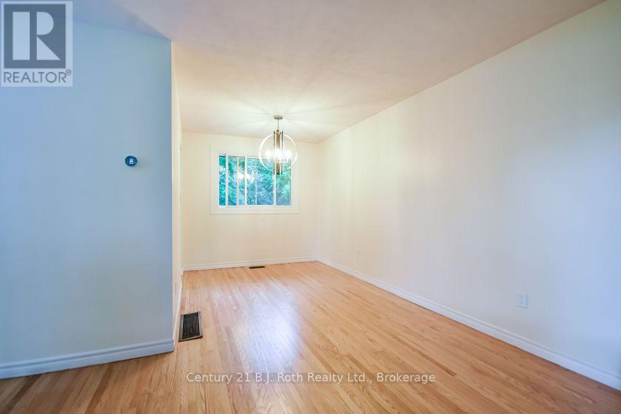
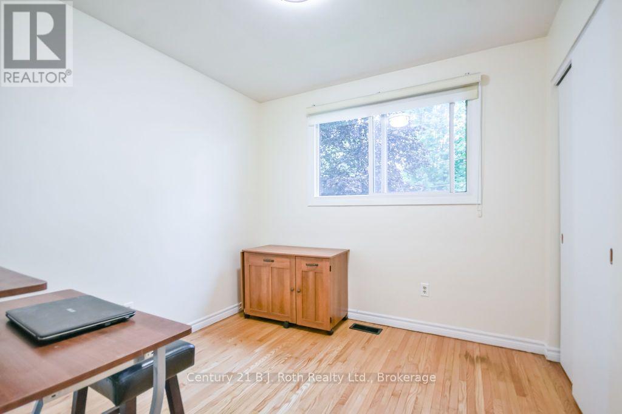
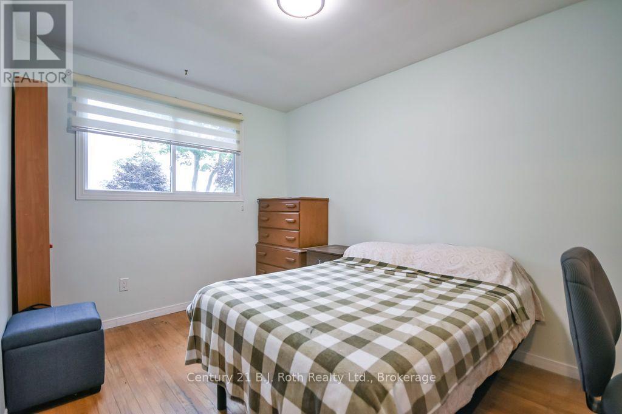
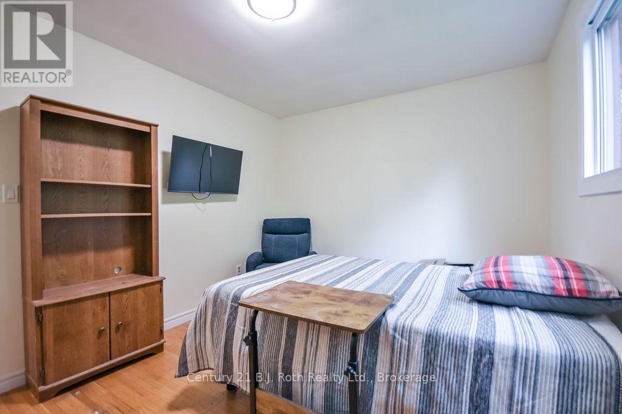
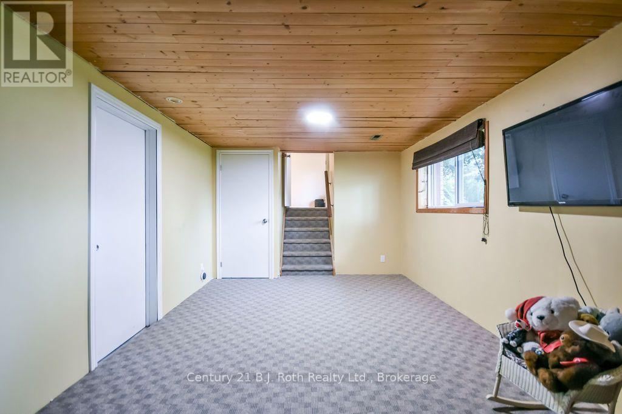
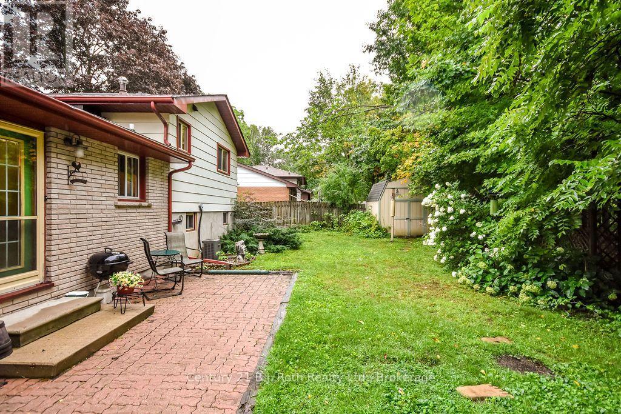
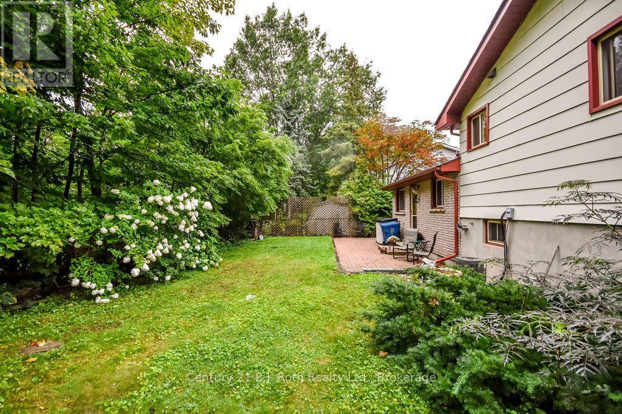
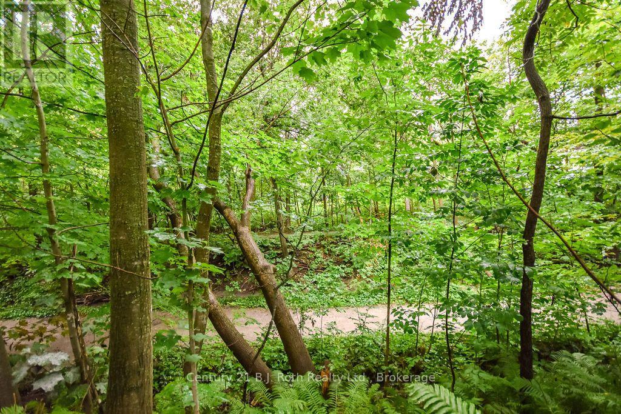
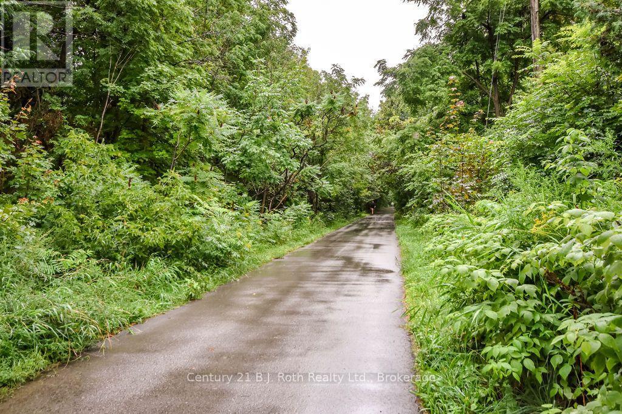
Welcome to 299 Bay Street, ideally situated in one of Orillia's most sought-after areas, directly across from beautiful Lake Couchiching. This charming side-split offers 3 bedrooms and 1 bathroom, along with an incredible location that makes it easy to enjoy everything Orillia's waterfront has to offer. Inside, the home is freshly painted and move-in ready, showcasing original hardwood flooring that has been beautifully resurfaced, preserving its character while giving it a fresh, renewed look. The side-split layout provides a practical separation of living and sleeping spaces, creating a comfortable and functional home. One of the standout features of this property is the gated backyard with direct access to the Lightfoot Trail system-step outside your own yard and enjoy walking, cycling, or exploring Orillia's scenic trail network. For even more outdoor enjoyment, Couchiching Beach Park is approximately an 8-minute walk away, putting the beach, waterfront, parks and recreation within easy reach. Whether you're enjoying a morning walk along the trail, spending an afternoon at the beach, or simply taking in the beauty of Lake Couchiching just across the street, 299 Bay Street offers a lifestyle and location that are hard to beat. A wonderful opportunity to make your home in an established Orillia neighbourhood where the lake, trails and waterfront are right outside your door. **some photos have been digital edited (id:13139)
Open House
This property has open houses!
5:30 pm
Ends at:7:00 pm
1:00 pm
Ends at:3:00 pm
Property Details
| MLS® Number | S13715032 |
| Property Type | Single Family |
| Community Name | Orillia |
| EquipmentType | Water Heater |
| ParkingSpaceTotal | 3 |
| RentalEquipmentType | Water Heater |
Building
| BathroomTotal | 1 |
| BedroomsAboveGround | 3 |
| BedroomsTotal | 3 |
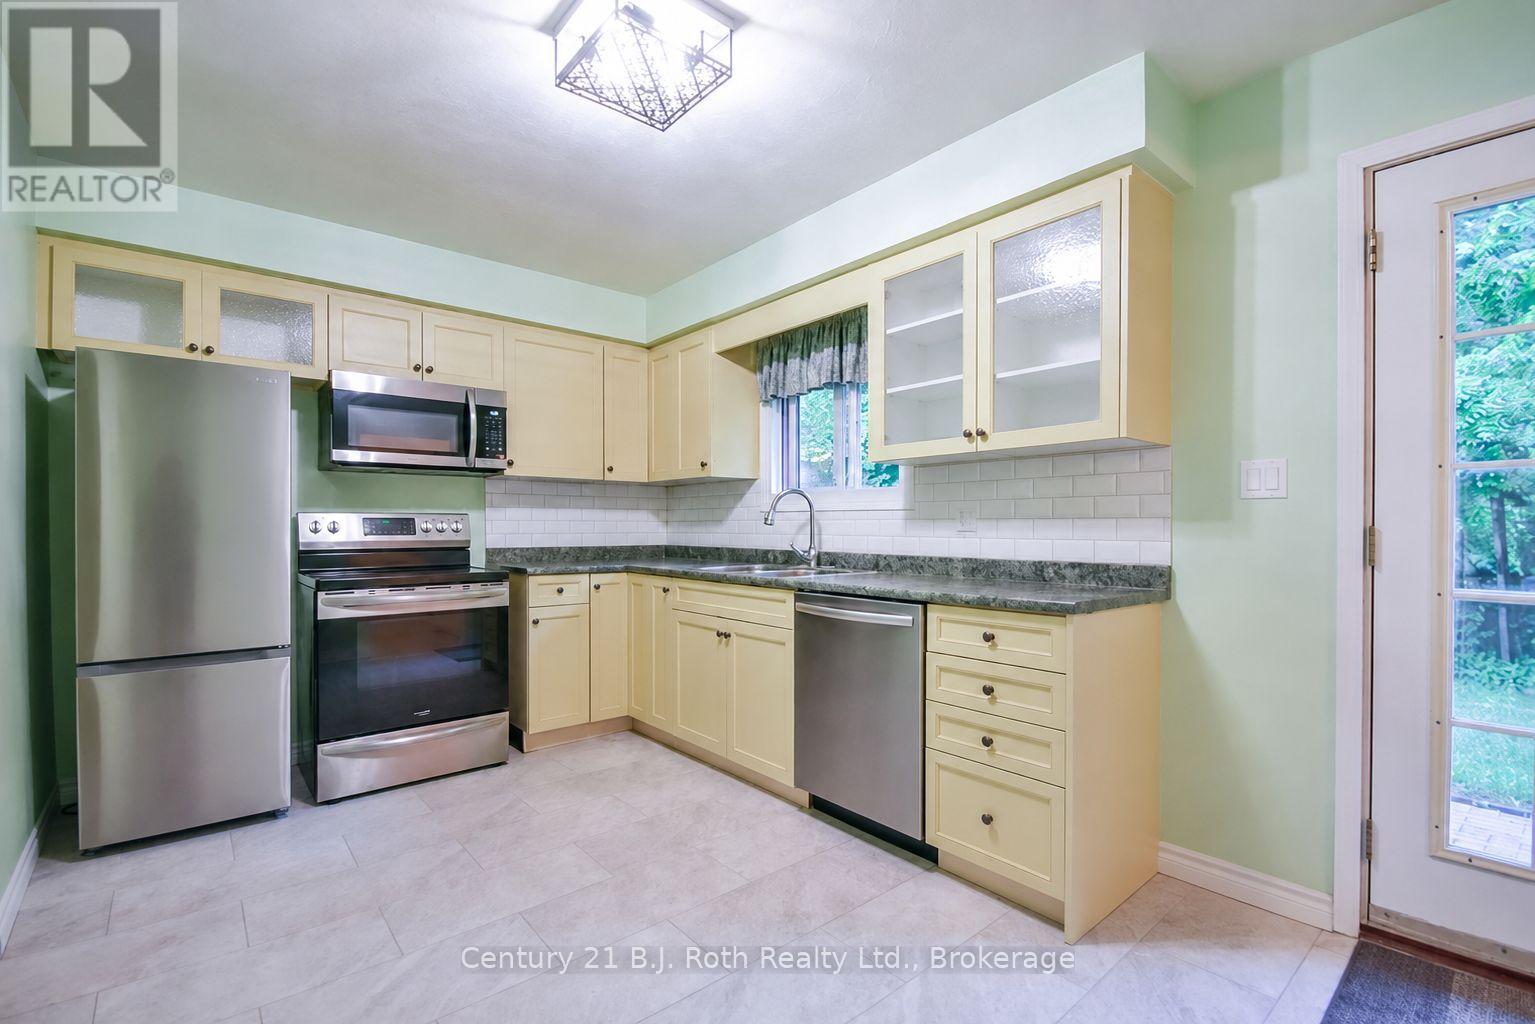
| Appliances | Dishwasher, Freezer, Microwave, Range, Window Coverings, Refrigerator |
| BasementDevelopment | Partially Finished |
| BasementType | N/a (partially Finished) |
| ConstructionStyleAttachment | Detached |
| ConstructionStyleSplitLevel | Sidesplit |
| CoolingType | Central Air Conditioning |
| ExteriorFinish | Aluminum Siding, Brick Veneer |
| FoundationType | Block |
| HeatingFuel | Natural Gas |
| HeatingType | Forced Air |
| SizeInterior | 700 - 1100 Sqft |
| Type | House |
| UtilityWater | Municipal Water |
Parking
| No Garage |
Land
| Acreage | No |
| Sewer | Sanitary Sewer |
| SizeDepth | 97 Ft ,10 In |
| SizeFrontage | 60 Ft ,2 In |
| SizeIrregular | 60.2 X 97.9 Ft |
| SizeTotalText | 60.2 X 97.9 Ft |
Rooms
| Level | Type | Length | Width | Dimensions |
|---|---|---|---|---|
| Lower Level | Recreational, Games Room | 3.16 m | 5.78 m | 3.16 m x 5.78 m |
| Lower Level | Utility Room | 2.766 m | 6.147 m | 2.766 m x 6.147 m |
| Main Level | Foyer | 3.18 m | 1.072 m | 3.18 m x 1.072 m |
| Main Level | Living Room | 3.2 m | 4.85 m | 3.2 m x 4.85 m |
| Main Level | Dining Room | 2.88 m | 2.47 m | 2.88 m x 2.47 m |
| Main Level | Kitchen | 2.73 m | 4.35 m | 2.73 m x 4.35 m |
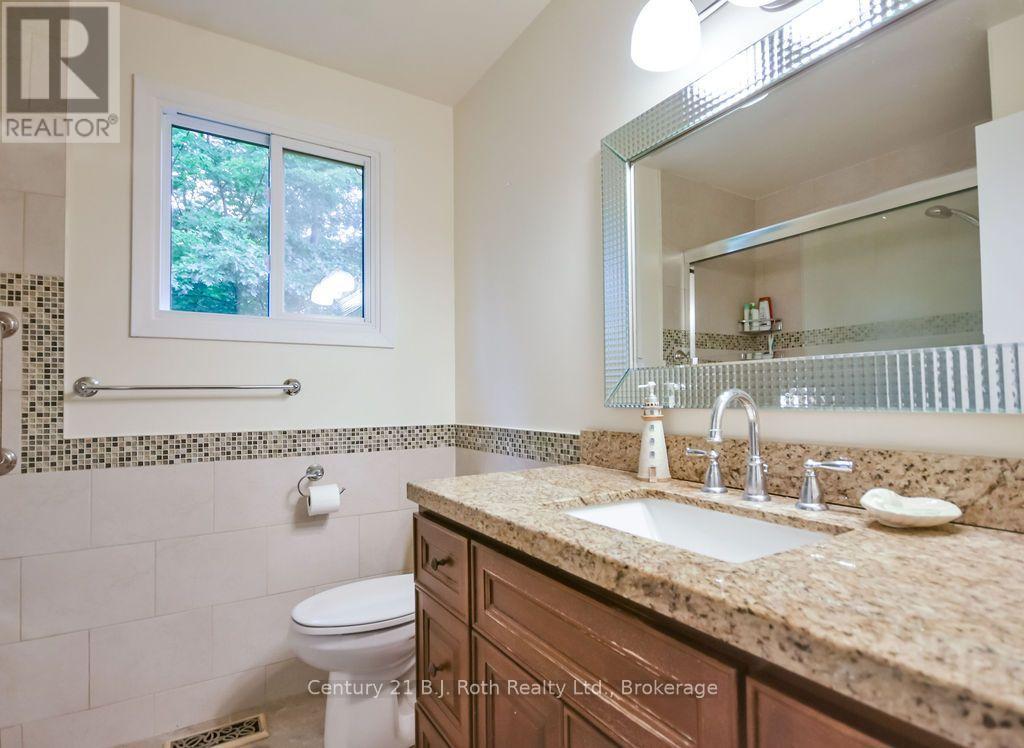
| Upper Level | Bathroom | 1.47 m | 2.16 m | 1.47 m x 2.16 m |
| Upper Level | Bedroom 2 | 2.64 m | 2.64 m | 2.64 m x 2.64 m |
| Upper Level | Bedroom 3 | 3.71 m | 2.59 m | 3.71 m x 2.59 m |
| Upper Level | Primary Bedroom | 2.92 m | 3.8 m | 2.92 m x 3.8 m |
https://www.realtor.ca/real-estate/30200272/299-bay-street-orillia-orillia
Interested?
Contact us for more information

The trademarks REALTOR®, REALTORS®, and the REALTOR® logo are controlled by The Canadian Real Estate Association (CREA) and identify real estate professionals who are members of CREA. The trademarks MLS®, Multiple Listing Service® and the associated logos are owned by The Canadian Real Estate Association (CREA) and identify the quality of services provided by real estate professionals who are members of CREA. The trademark DDF® is owned by The Canadian Real Estate Association (CREA) and identifies CREA's Data Distribution Facility (DDF®)
August 31 2026 08:27:36
Muskoka Haliburton Orillia – The Lakelands Association of REALTORS®
Century 21 B.j. Roth Realty Ltd.