
3 - 15 Watts Crescent Collingwood, Ontario L9Y 4S6

$399,900Maintenance, Common Area Maintenance, Parking
$659.96 Monthly
Maintenance, Common Area Maintenance, Parking
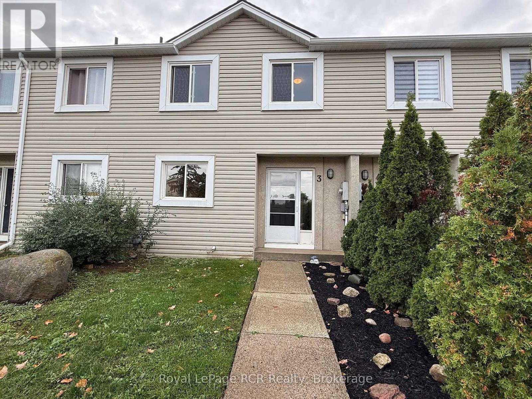
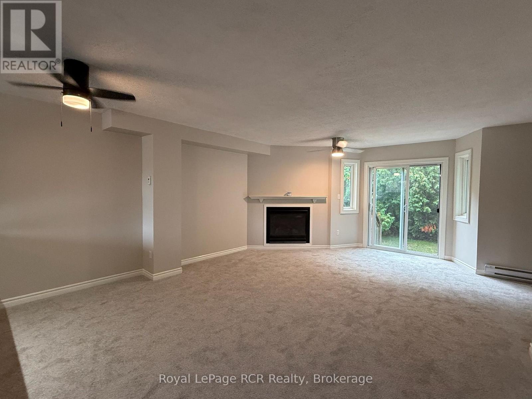
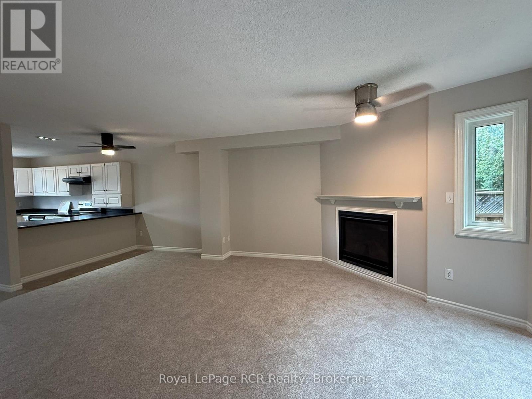
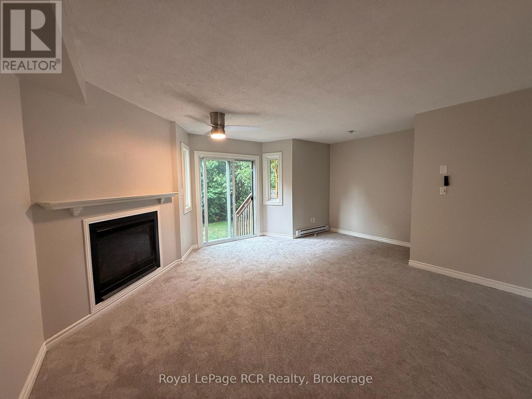
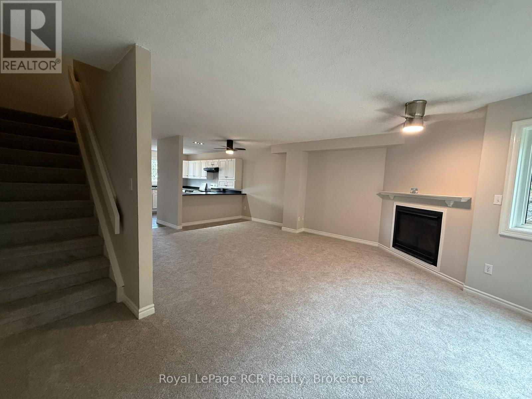
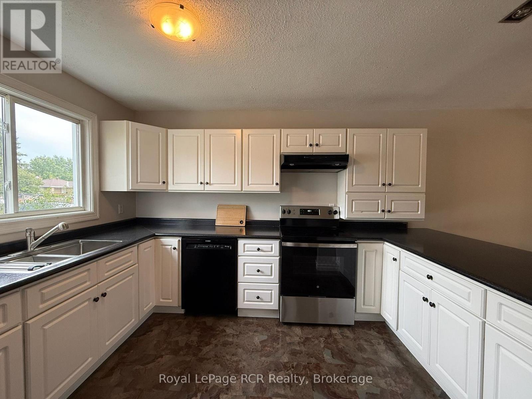
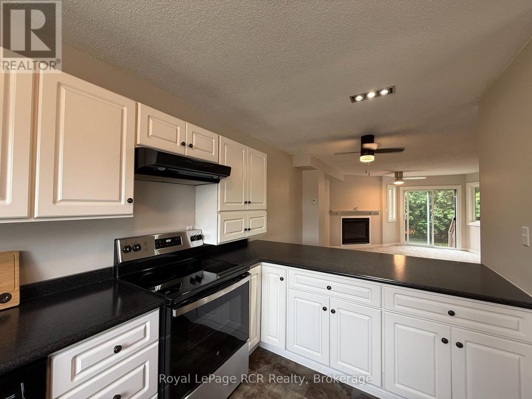
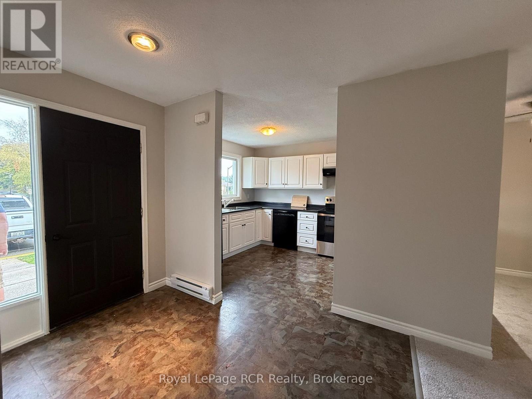
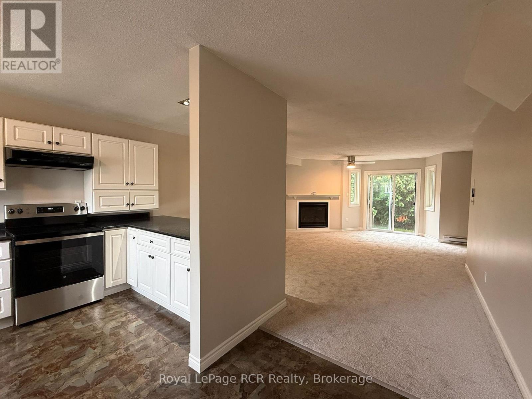
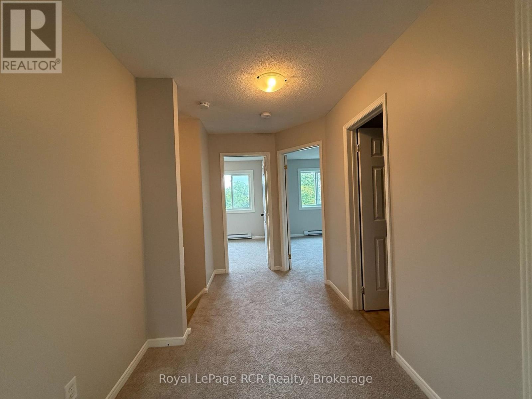
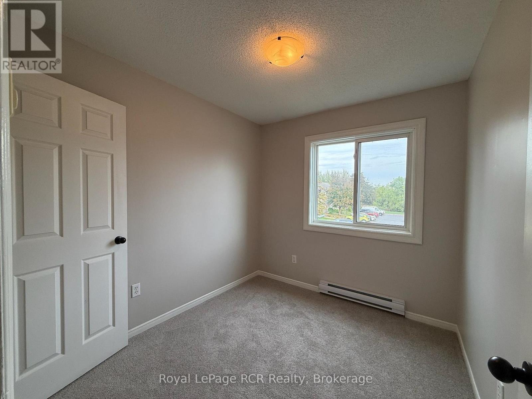
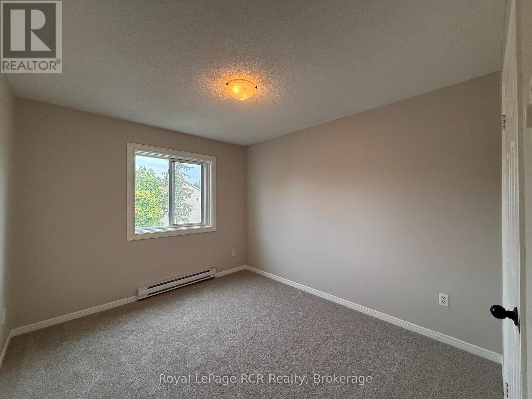
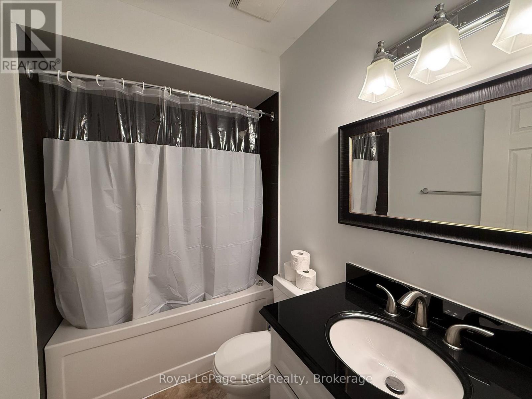
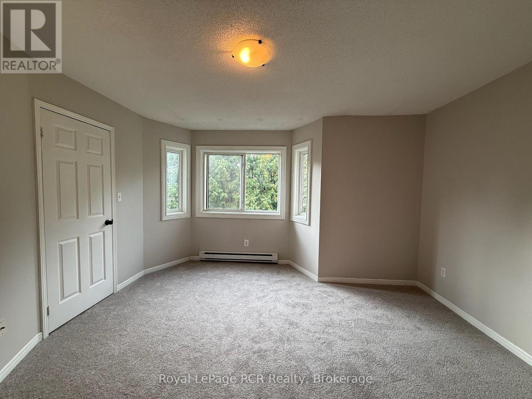
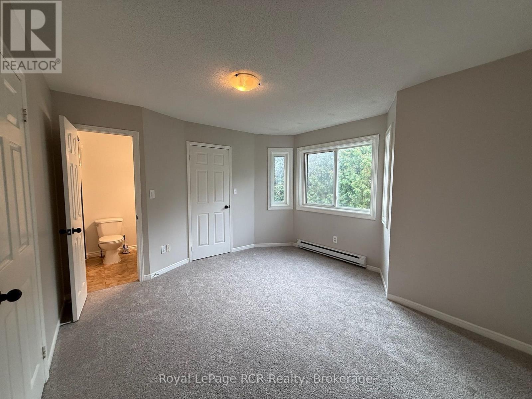
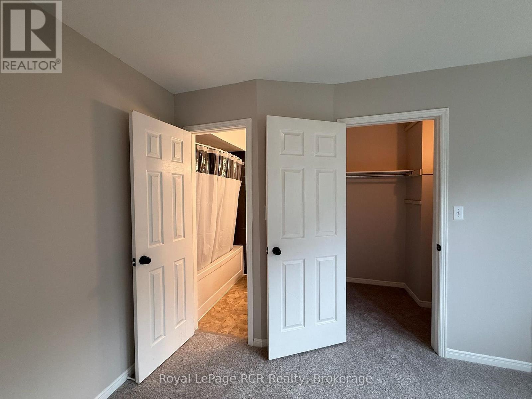
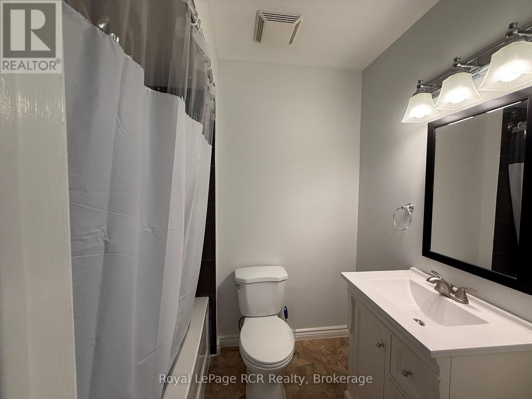
$659.96 Monthly3 bedroom condo in a quiet residential neighbourhood in Collingwood. Spacious entry with closet, a well-designed kitchen with new appliances and sink (2025), white cabinetry and black countertops. The living room features a gas fireplace that is capable of heating the home, and supplemented by updated electric baseboard heaters. Walkout from the living room to a small yard with privacy screens and treed backdrop. Upstairs you will find a 4 piece main bathroom and 3 bedrooms, including the master with a 4 piece ensuite and walk-in closet. The lower level is a blank canvas with possibilities beyond the laundry room and the mechanical area with efficient natural gas hot water heater (rented), 100 amp breaker panel, and sump pump. All exterior maintenance is included: grass, snow, yard, roof, siding etc. so you can spend your time enjoying all the activities and events in this vibrant community. Walking trail to Mountainview School and just minutes to shopping. (id:13139)
Property Details
| MLS® Number | S14164084 |
| Property Type | Single Family |
| Community Name | Collingwood |
| AmenitiesNearBy | Hospital, Schools, Ski Area |
| CommunityFeatures | Pets Allowed With Restrictions |
| EquipmentType | Water Heater - Gas, Water Heater |
| ParkingSpaceTotal | 1 |
| RentalEquipmentType | Water Heater - Gas, Water Heater |
Building
| BathroomTotal | 2 |
| BedroomsAboveGround | 3 |
| BedroomsTotal | 3 |
| Age | 31 To 50 Years |
| Amenities | Fireplace(s) |
| Appliances | Dishwasher, Dryer, Stove, Washer, Refrigerator |
| BasementDevelopment | Unfinished |
| BasementType | N/a (unfinished) |
| CoolingType | None |
| ExteriorFinish | Vinyl Siding |
| FireplacePresent | Yes |
| HeatingFuel | Natural Gas |
| HeatingType | Other |
| StoriesTotal | 2 |
| SizeInterior | 1000 - 1199 Sqft |
| Type | Row / Townhouse |
Parking
| No Garage |
Land
| Acreage | No |
| LandAmenities | Hospital, Schools, Ski Area |
| ZoningDescription | R3 |
Rooms
| Level | Type | Length | Width | Dimensions |
|---|---|---|---|---|
| Second Level | Primary Bedroom | 3.73 m | 4.11 m | 3.73 m x 4.11 m |
| Second Level | Bedroom | 3 m | 3.35 m | 3 m x 3.35 m |
| Second Level | Bedroom | 2.67 m | 2.74 m | 2.67 m x 2.74 m |
| Main Level | Living Room | 4.47 m | 5.82 m | 4.47 m x 5.82 m |
| Main Level | Kitchen | 3.02 m | 3.6 m | 3.02 m x 3.6 m |
| Main Level | Foyer | 2.26 m | 2.82 m | 2.26 m x 2.82 m |
https://www.realtor.ca/real-estate/30495692/3-15-watts-crescent-collingwood-collingwood
Interested?
Contact us for more information

The trademarks REALTOR®, REALTORS®, and the REALTOR® logo are controlled by The Canadian Real Estate Association (CREA) and identify real estate professionals who are members of CREA. The trademarks MLS®, Multiple Listing Service® and the associated logos are owned by The Canadian Real Estate Association (CREA) and identify the quality of services provided by real estate professionals who are members of CREA. The trademark DDF® is owned by The Canadian Real Estate Association (CREA) and identifies CREA's Data Distribution Facility (DDF®)
November 09 2026 08:27:34
Muskoka Haliburton Orillia – The Lakelands Association of REALTORS®
Royal LePage Rcr Realty