
3 Brookside Drive Tiny, Ontario L0L 2J0

$549,000
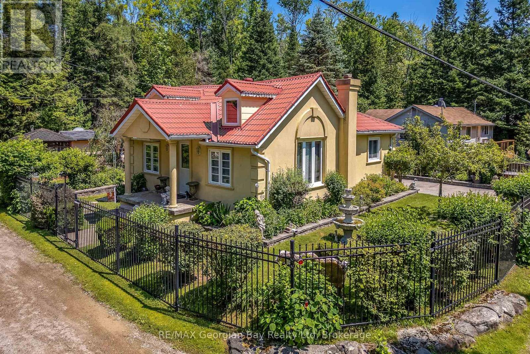
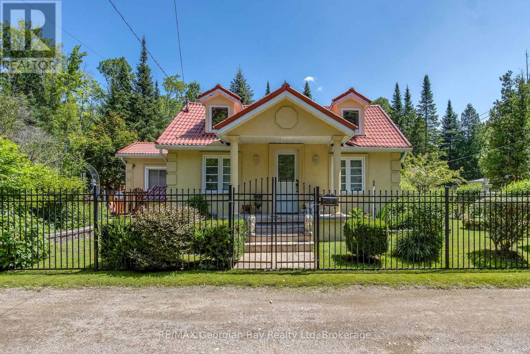
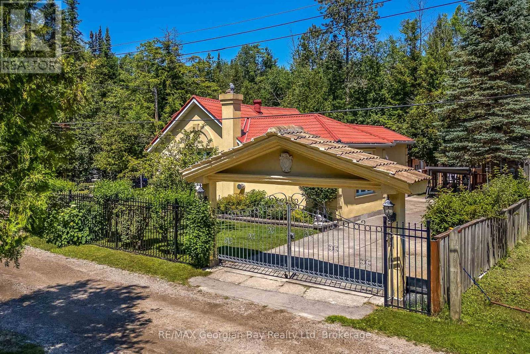
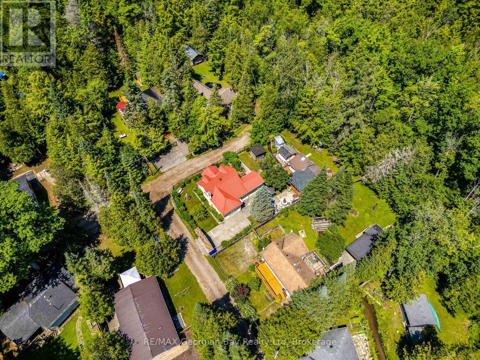
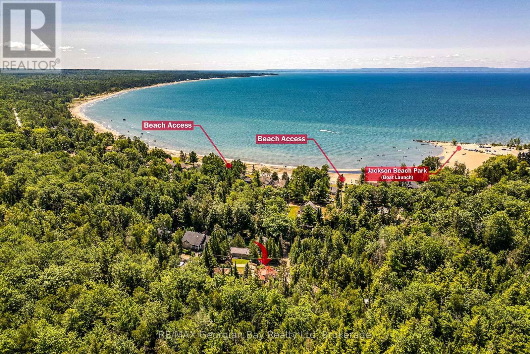
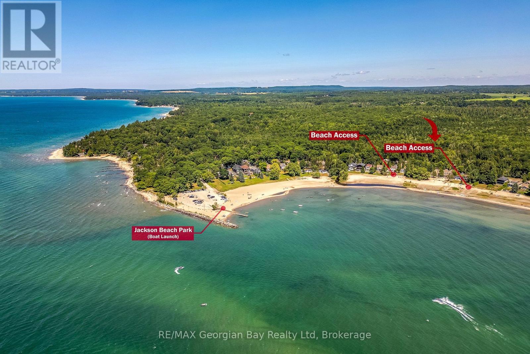
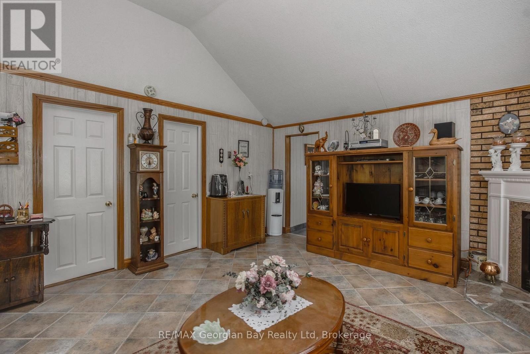
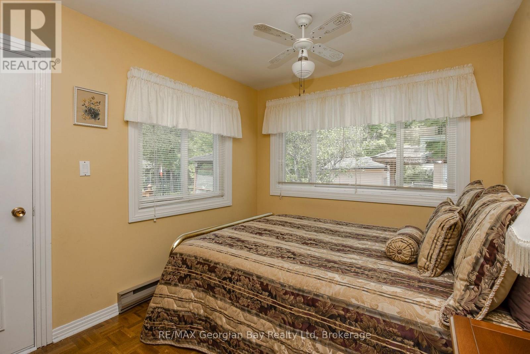
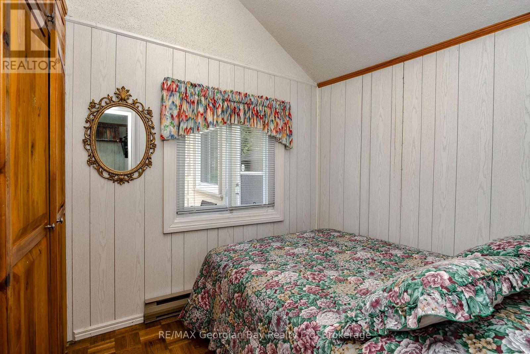
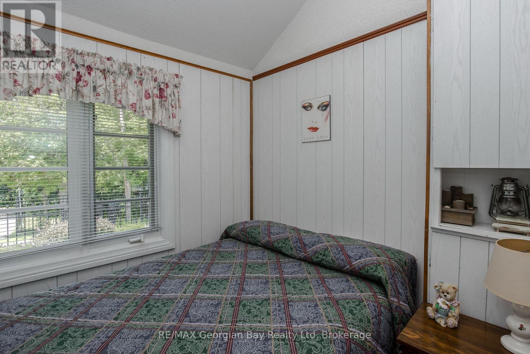
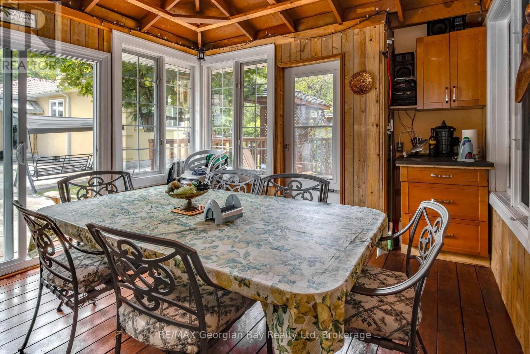
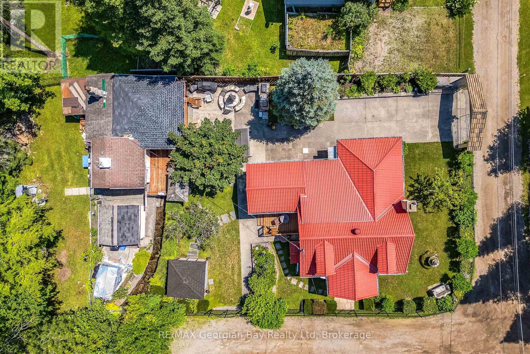
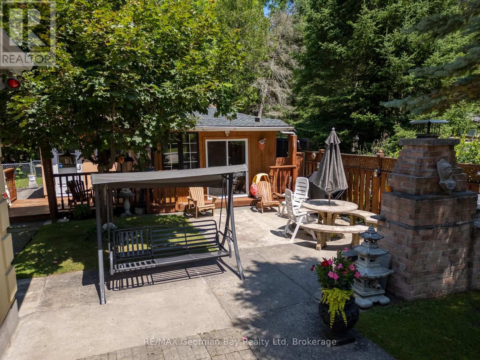
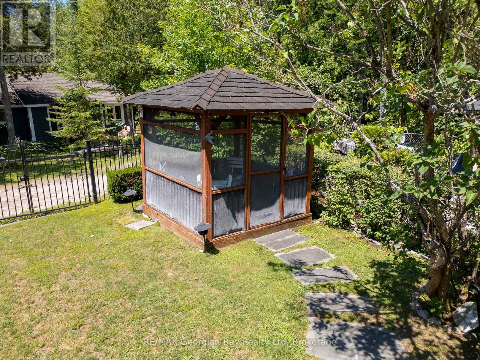
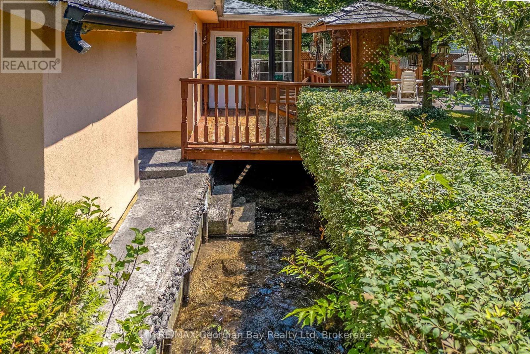
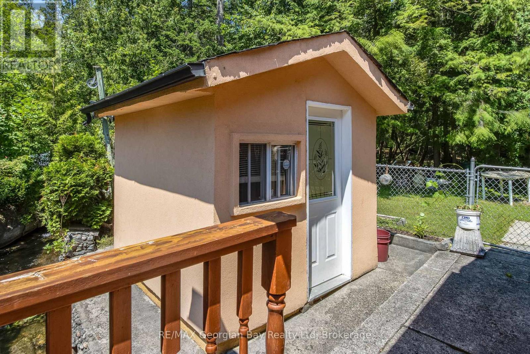
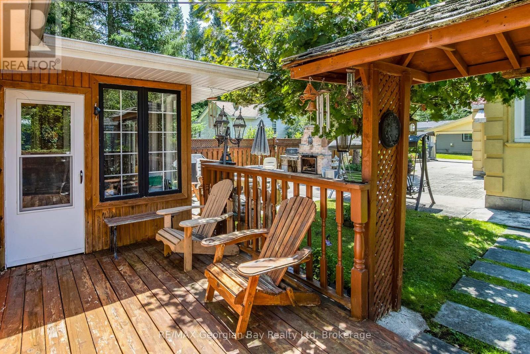
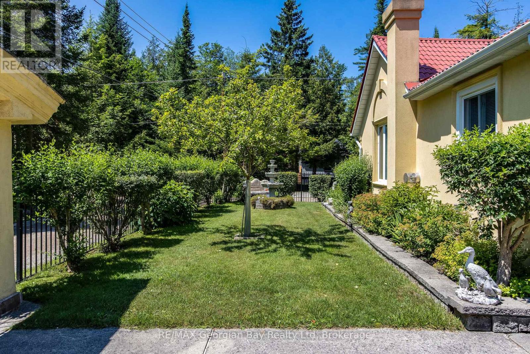
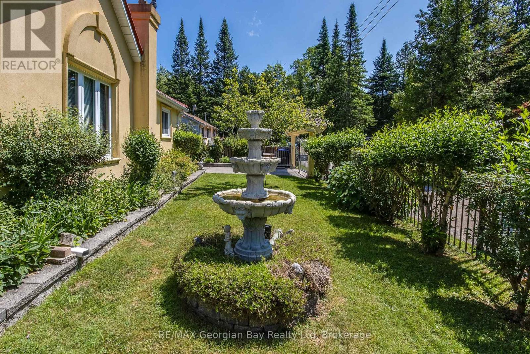
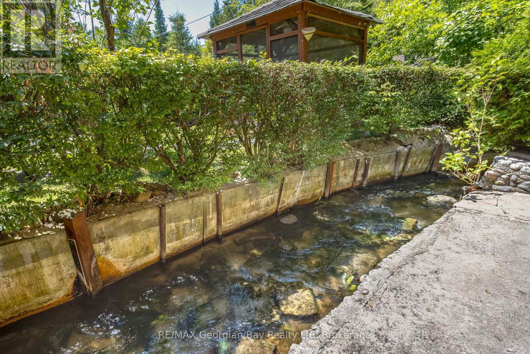
Enjoy relaxed cottage-country living just a short walk from beautiful Sandy Ossossane Beach. This charming three-bedroom, winterized cottage features forced-air gas heating, making it ideal for year-round enjoyment.The landscaped property is enhanced by a peaceful creek running through the lot and includes several additional outbuildings: a cozy bunkie, garden shed, and a spacious summer dining and games room complete with a pizza oven-perfect for entertaining family and friends.Located only a few minutes from the amenities, shops, and restaurants of Midland, this property offers the perfect combination of beachside living, privacy, and convenience. (id:13139)
Property Details
| MLS® Number | S13602284 |
| Property Type | Single Family |
| Community Name | Rural Tiny |
| AmenitiesNearBy | Beach, Park |
| EquipmentType | None |
| Features | Level, Carpet Free, Gazebo, Sump Pump |
| ParkingSpaceTotal | 4 |
| RentalEquipmentType | None |
| Structure | Deck, Patio(s), Shed |
Building
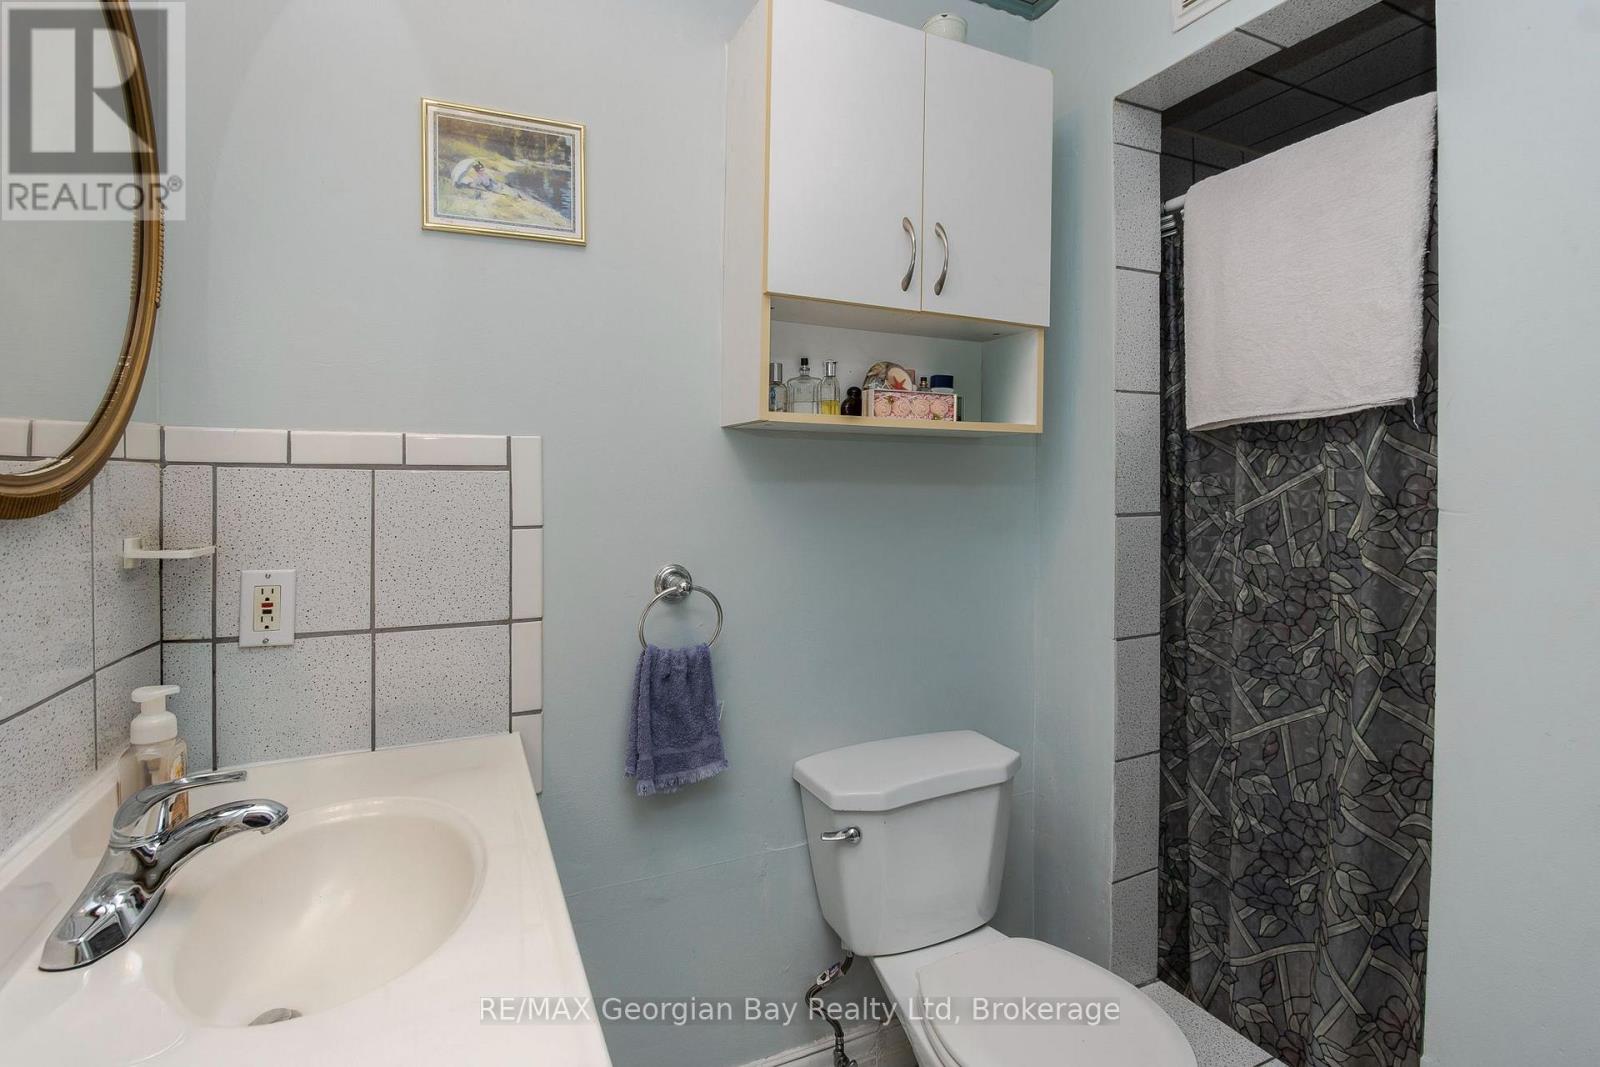
| BathroomTotal | 1 |
| BedroomsAboveGround | 3 |
| BedroomsTotal | 3 |
| Age | 51 To 99 Years |
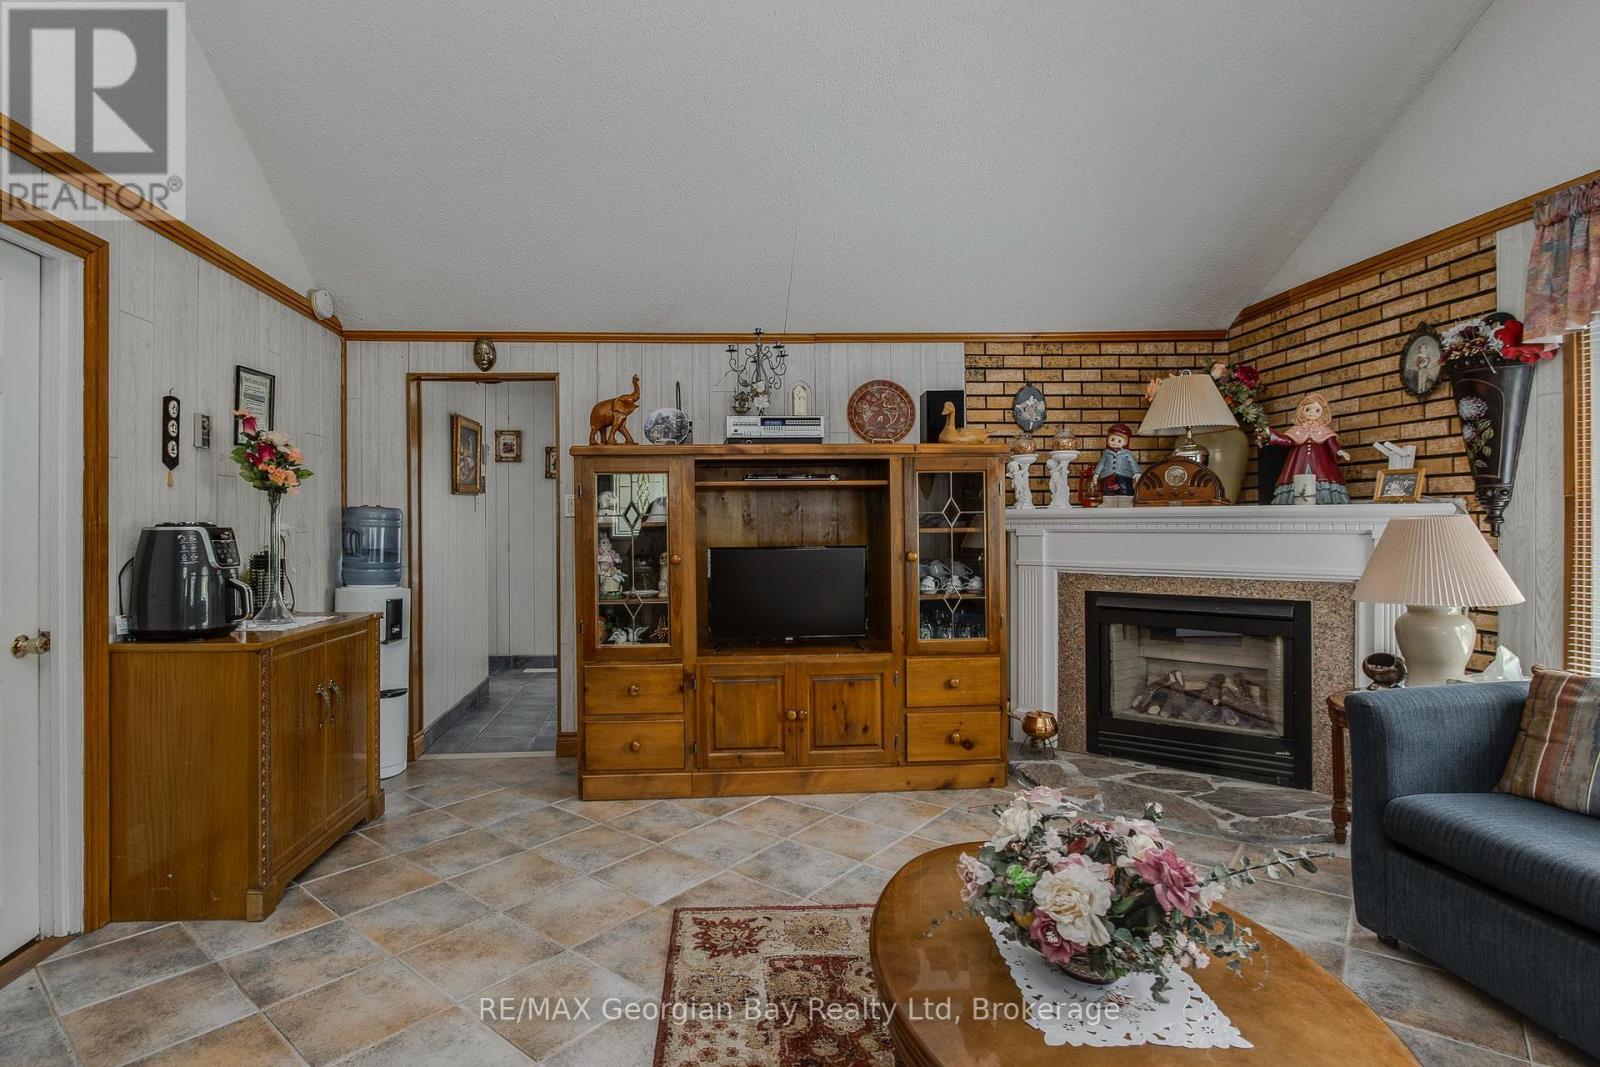
| Amenities | Fireplace(s) |
| Appliances | Water Heater, Water Softener, Stove, Refrigerator |
| ArchitecturalStyle | Bungalow |
| BasementType | Crawl Space |
| ConstructionStyleAttachment | Detached |
| CoolingType | Central Air Conditioning |
| ExteriorFinish | Stucco |
| FireProtection | Smoke Detectors |
| FireplacePresent | Yes |
| FireplaceTotal | 1 |
| FlooringType | Ceramic, Parquet |
| FoundationType | Block |
| HeatingFuel | Natural Gas |
| HeatingType | Forced Air |
| StoriesTotal | 1 |
| SizeInterior | 700 - 1100 Sqft |
| Type | House |
| UtilityWater | Sand Point |
Parking
| No Garage |
Land
| AccessType | Year-round Access |
| Acreage | No |
| LandAmenities | Beach, Park |
| LandscapeFeatures | Landscaped |
| Sewer | Septic System |
| SizeDepth | 100 Ft |
| SizeFrontage | 62 Ft ,6 In |
| SizeIrregular | 62.5 X 100 Ft |
| SizeTotalText | 62.5 X 100 Ft |
| ZoningDescription | Shoreline Residential |
Rooms
| Level | Type | Length | Width | Dimensions |
|---|---|---|---|---|
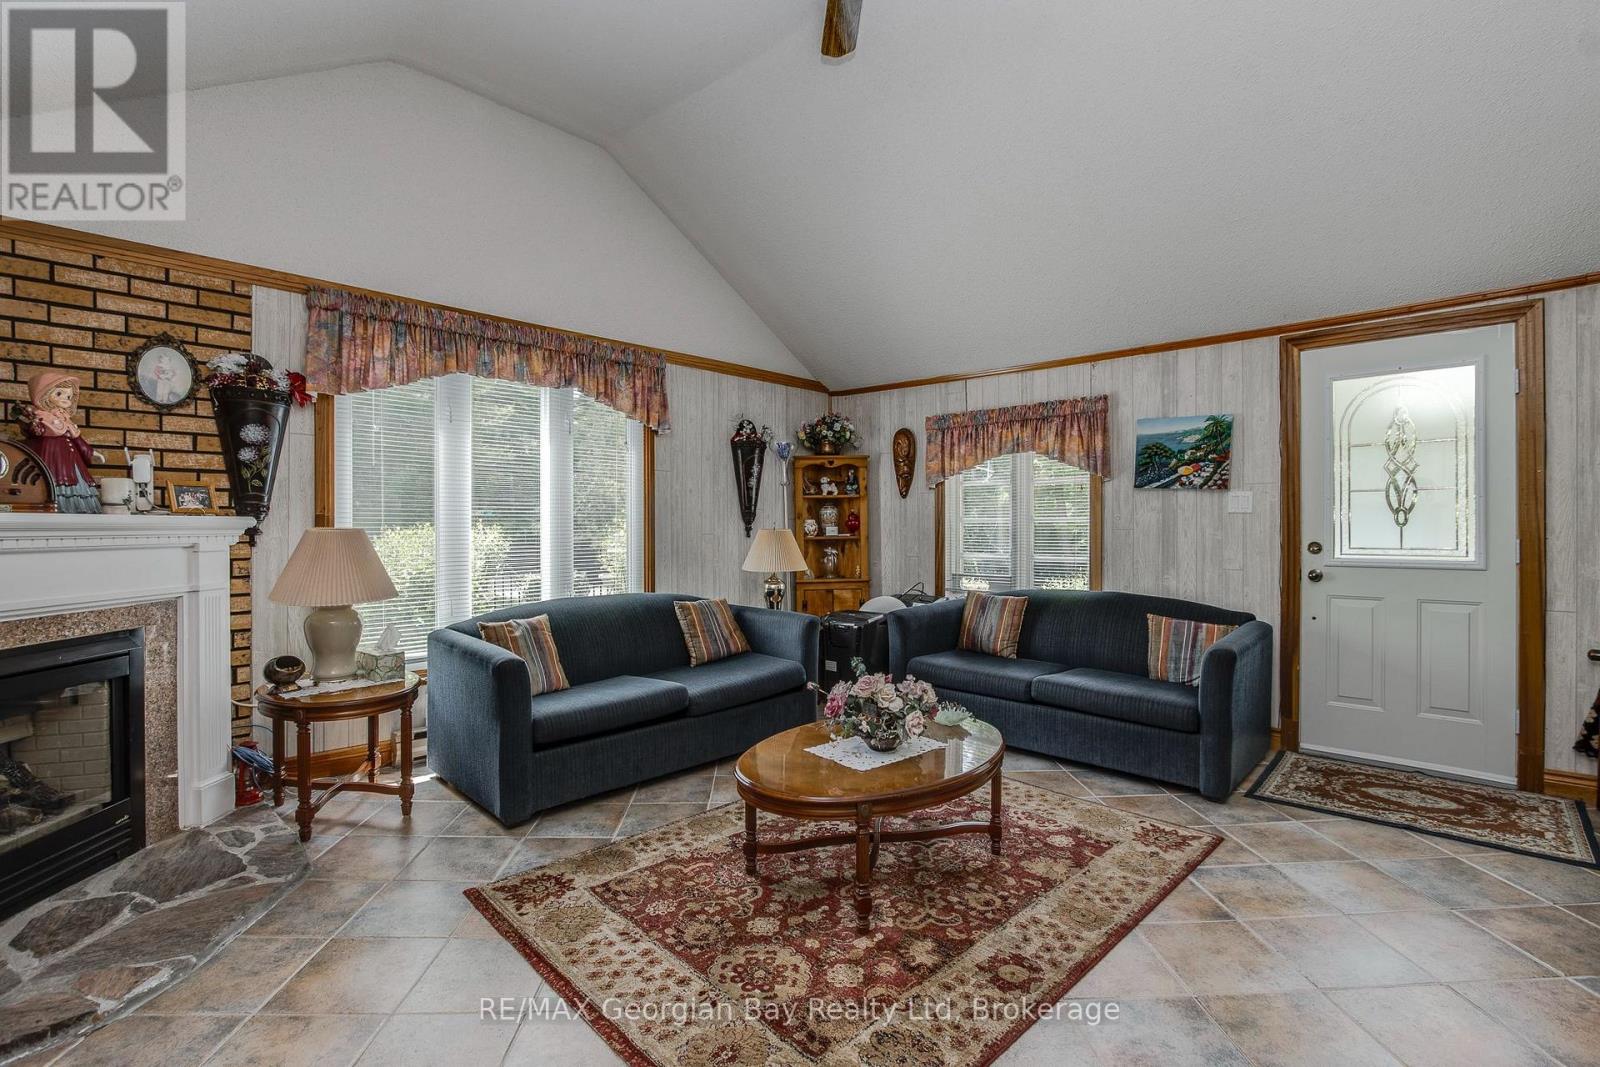
| Main Level | Living Room | 5.18 m | 4.72 m | 5.18 m x 4.72 m |
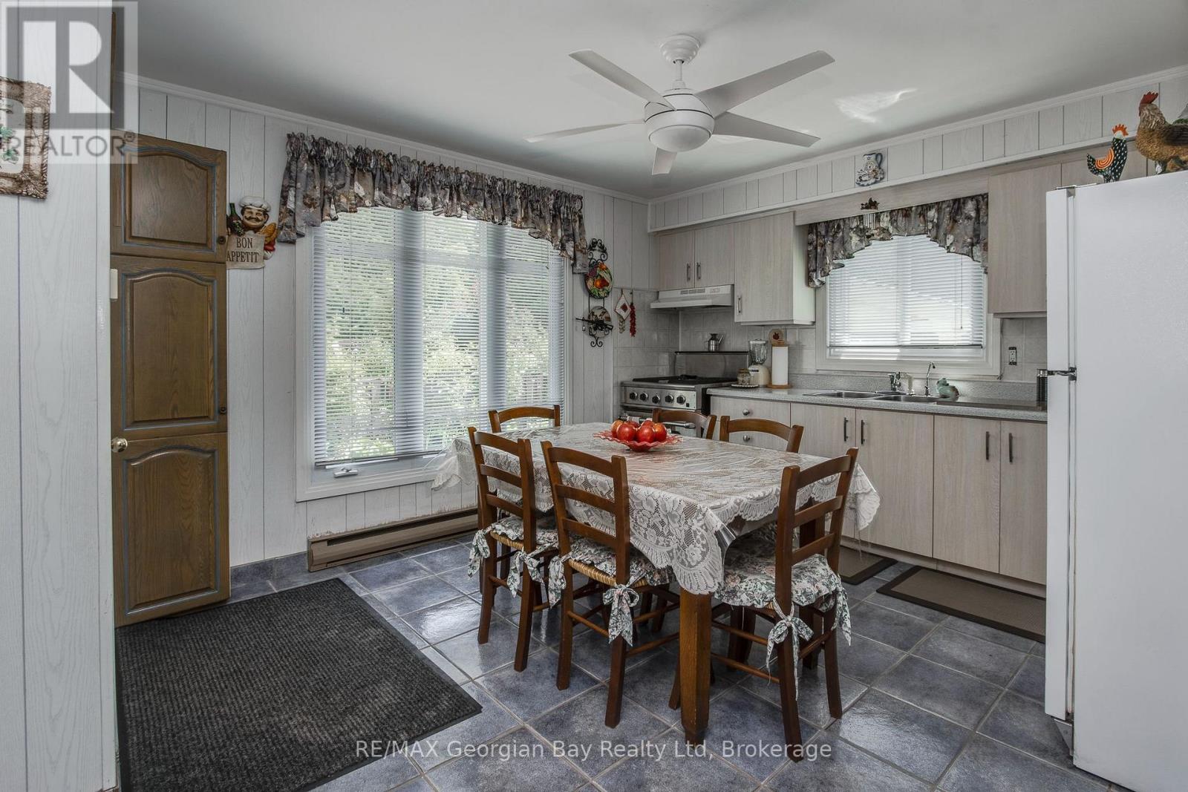
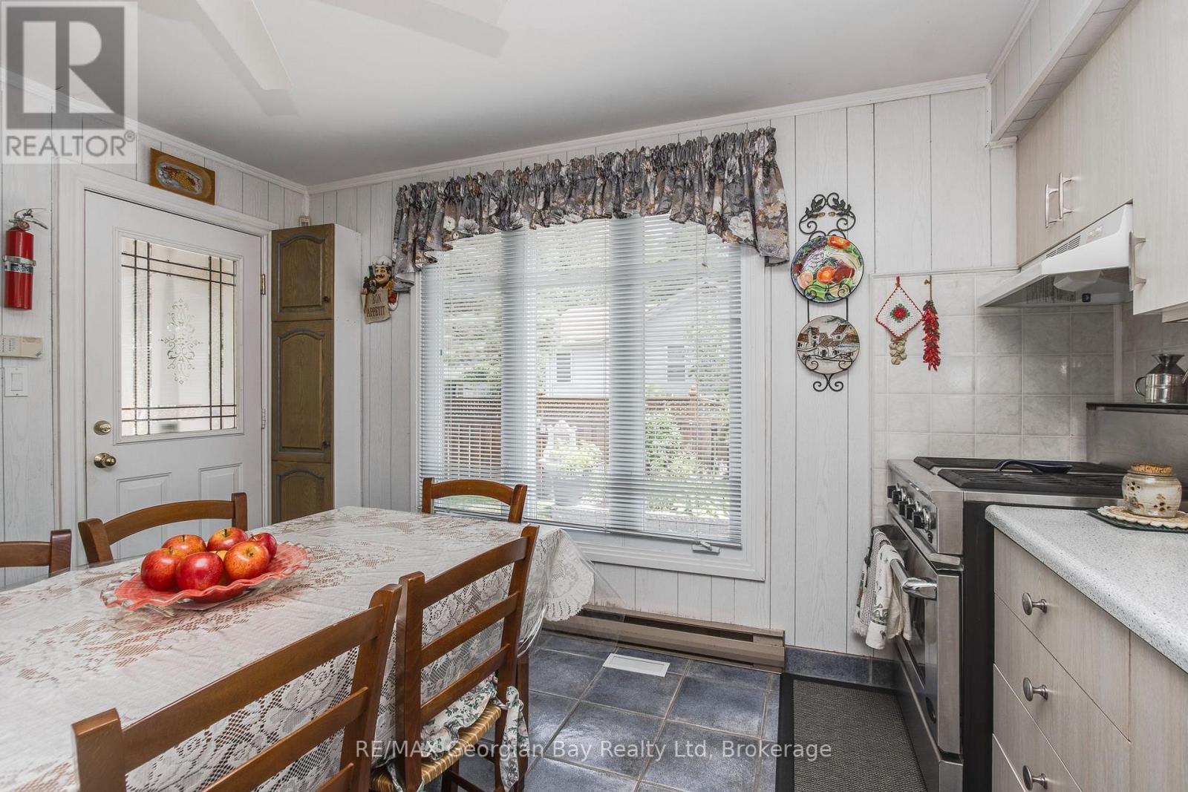
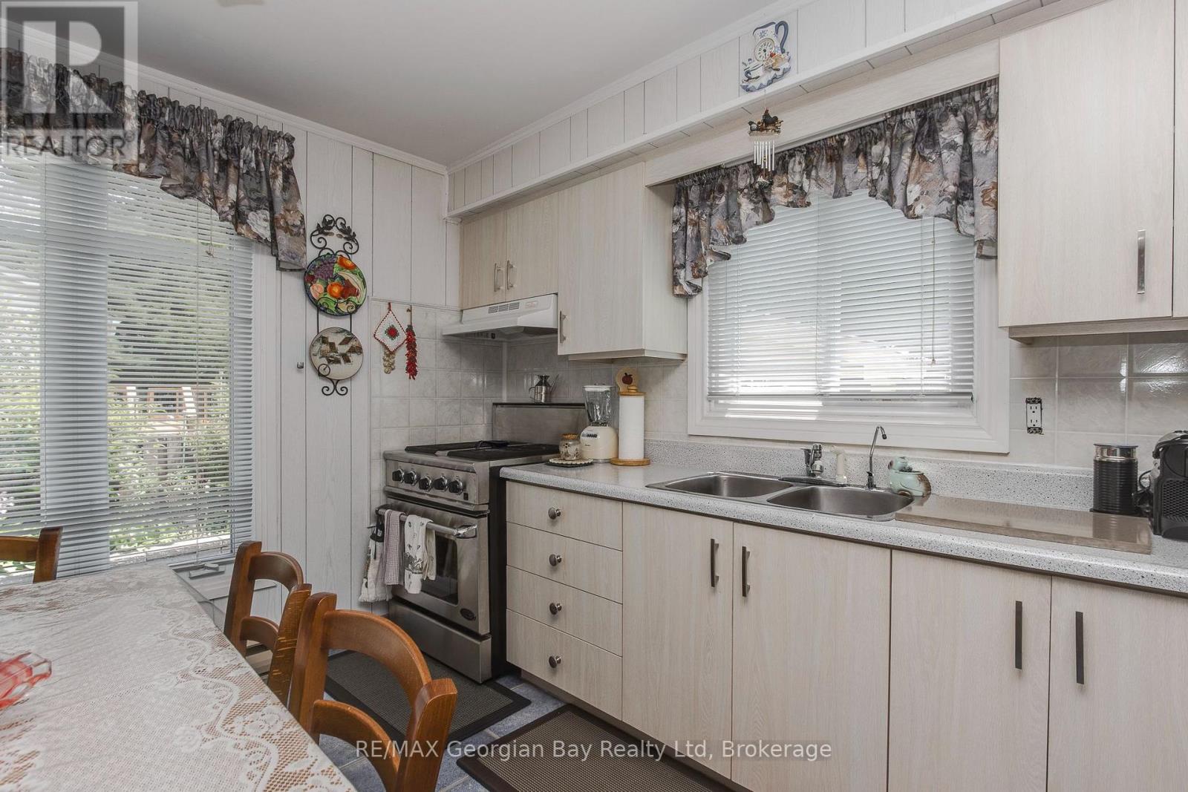
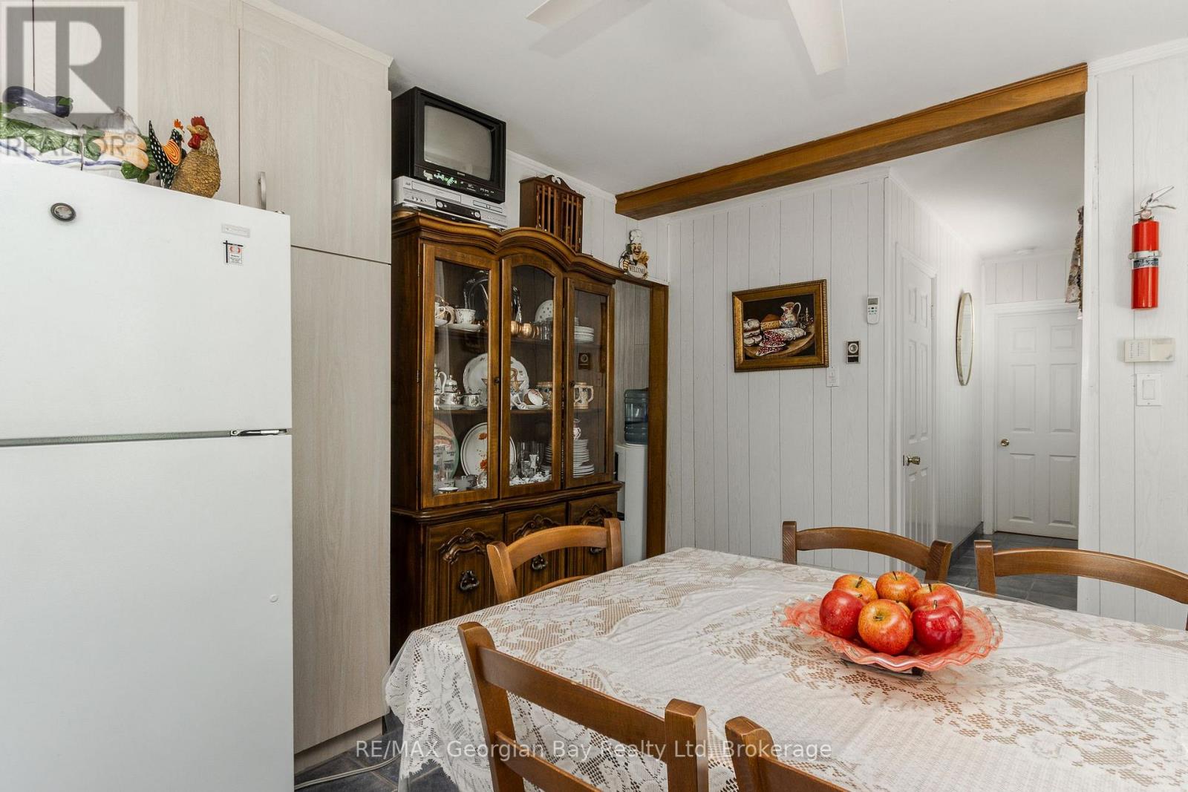
| Main Level | Kitchen | 4.27 m | 3.9 m | 4.27 m x 3.9 m |
| Main Level | Primary Bedroom | 3.41 m | 2.8 m | 3.41 m x 2.8 m |
| Main Level | Bedroom 2 | 2.3 m | 2.4 m | 2.3 m x 2.4 m |
| Main Level | Bedroom 3 | 2.3 m | 2.38 m | 2.3 m x 2.38 m |
| Main Level | Bathroom | Measurements not available |
Utilities
| Cable | Available |
| Electricity | Available |
https://www.realtor.ca/real-estate/30075475/3-brookside-drive-tiny-rural-tiny
Interested?
Contact us for more information

The trademarks REALTOR®, REALTORS®, and the REALTOR® logo are controlled by The Canadian Real Estate Association (CREA) and identify real estate professionals who are members of CREA. The trademarks MLS®, Multiple Listing Service® and the associated logos are owned by The Canadian Real Estate Association (CREA) and identify the quality of services provided by real estate professionals who are members of CREA. The trademark DDF® is owned by The Canadian Real Estate Association (CREA) and identifies CREA's Data Distribution Facility (DDF®)
July 24 2026 03:58:17
Muskoka Haliburton Orillia – The Lakelands Association of REALTORS®
RE/MAX Georgian Bay Realty Ltd