
3 Oakdale Court Penetanguishene, Ontario L9M 2A5

$999,999
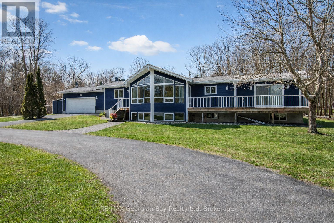
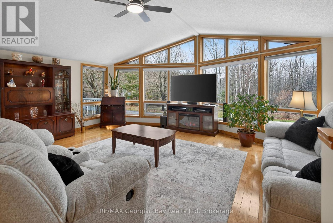
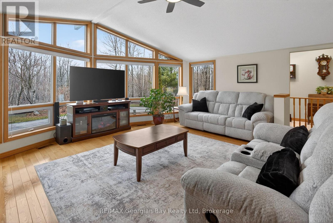
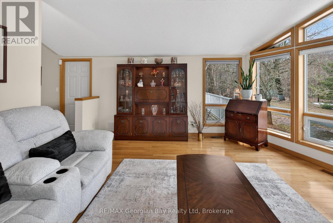
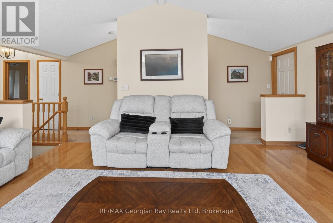
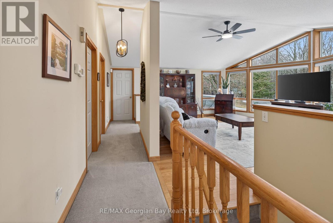
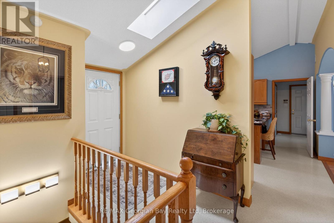
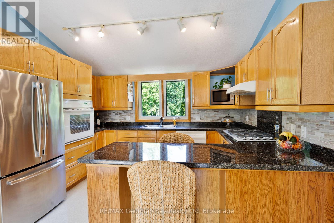
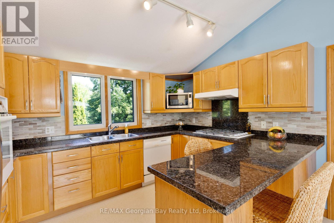
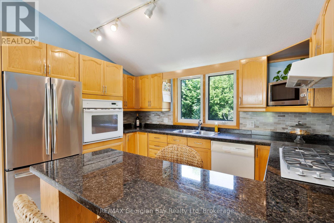
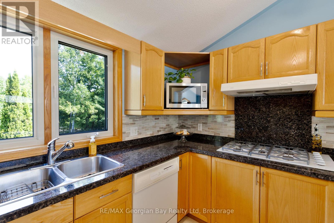
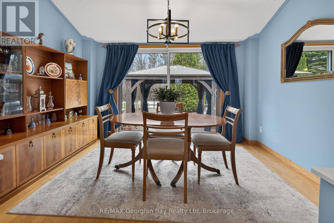
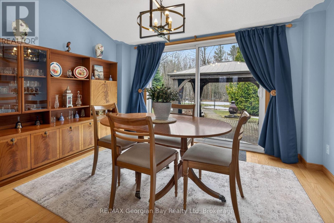
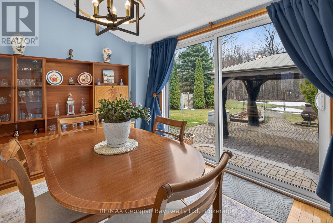
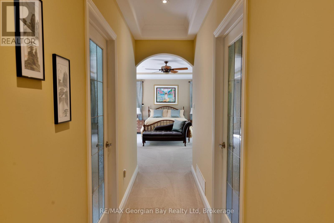
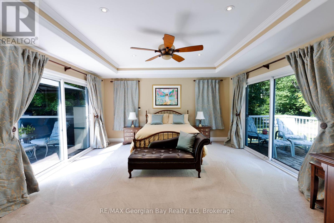
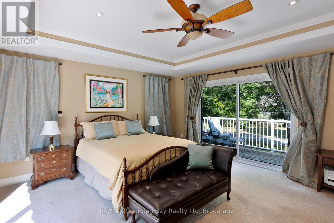
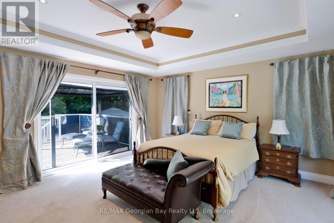
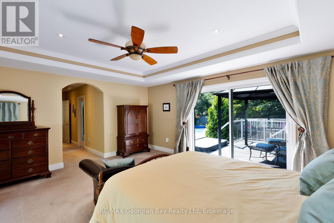
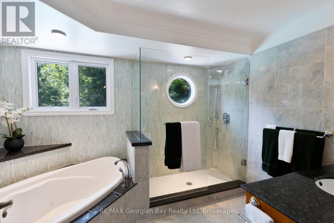
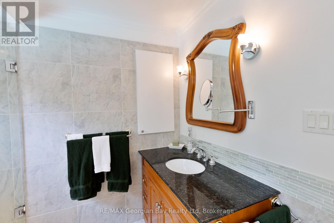
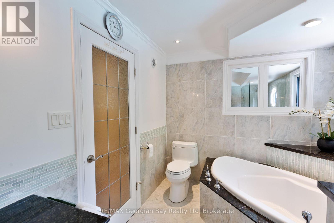
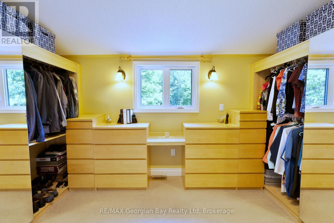
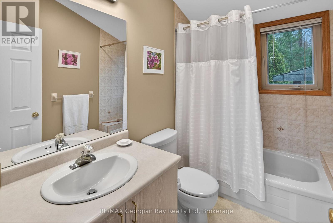
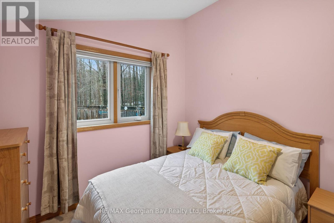
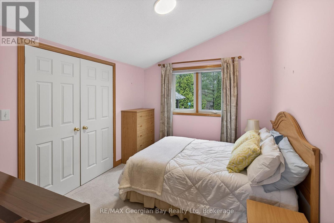
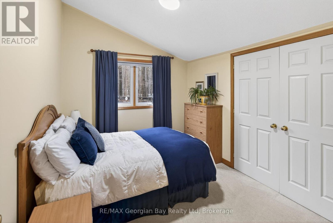
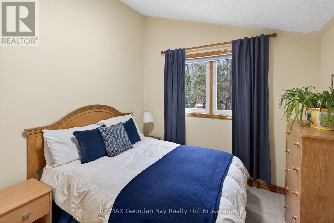
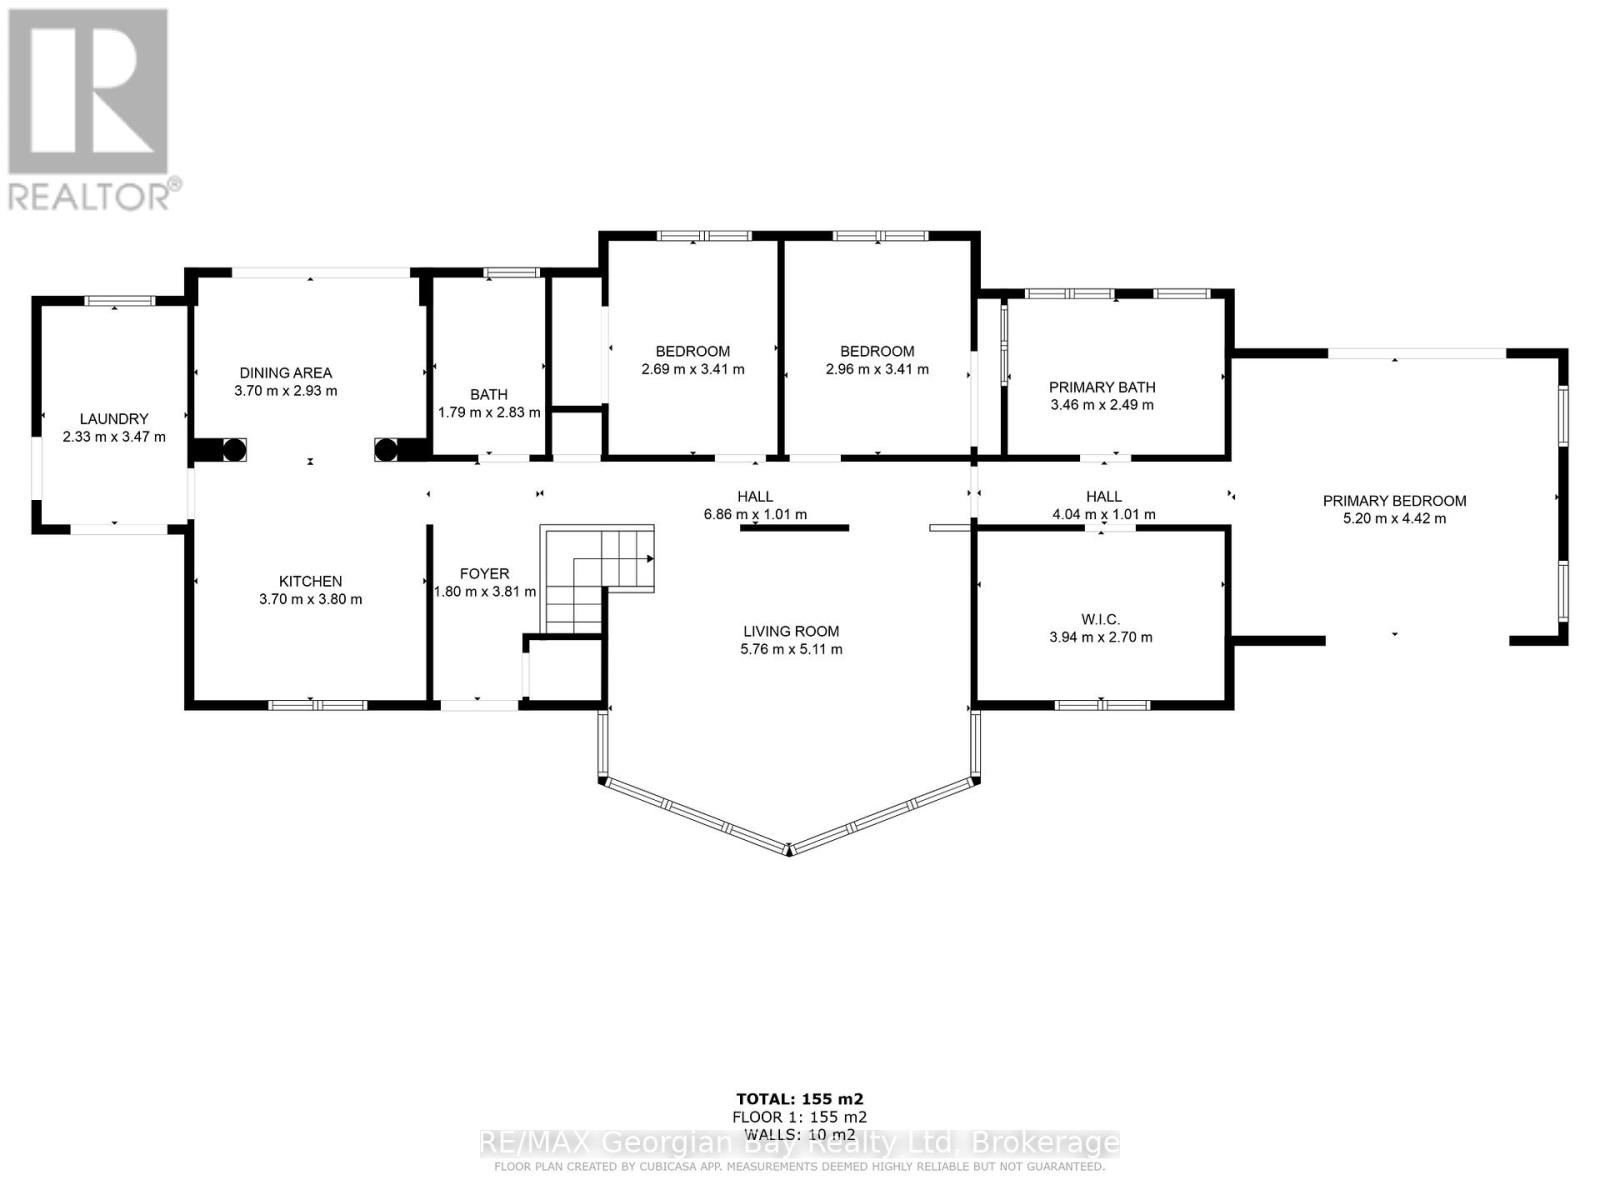
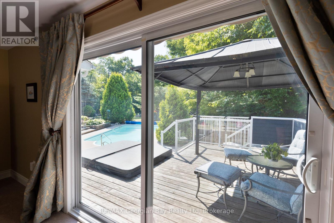
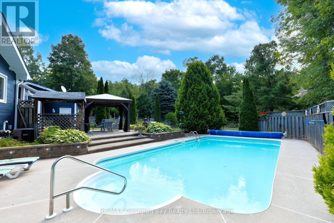
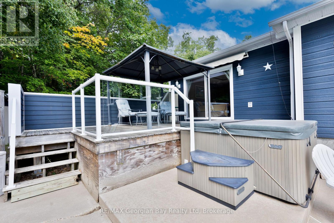
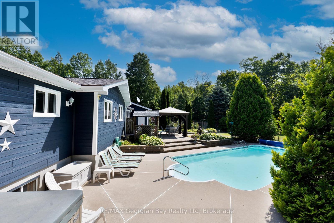
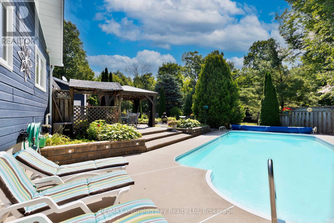
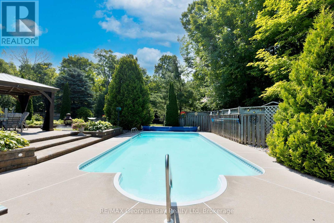
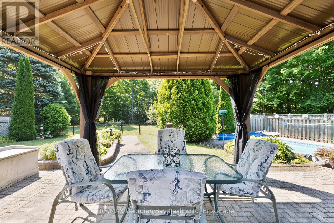
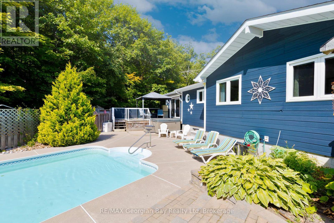
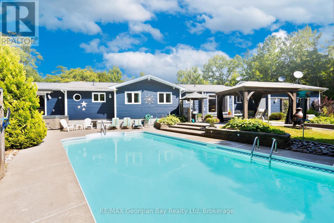
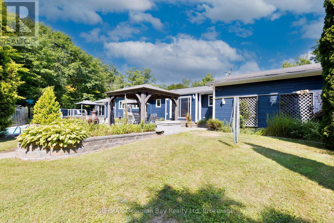
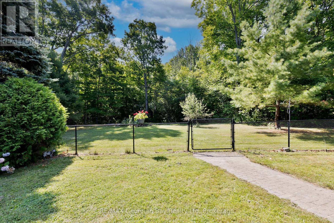
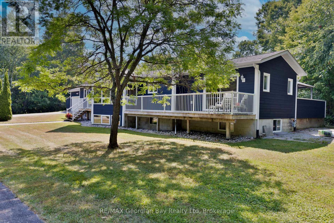
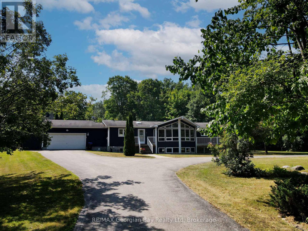
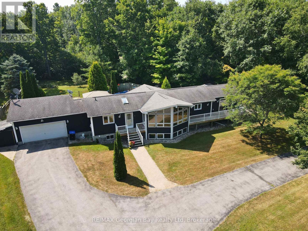
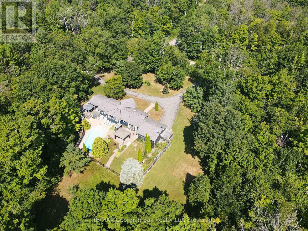
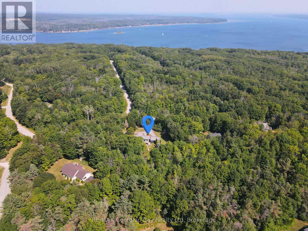
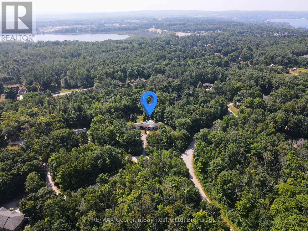
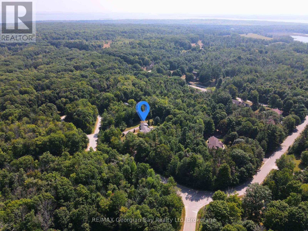
HERE'S WHY 3 OAKDALE COURT COULD BE YOUR NEXT MOVE: A FOUR-SEASON RETREAT ON 2.7 ACRES Set on a quiet court and surrounded by mature trees, this 1,800 sq ft bungalow offers privacy, nature, and peaceful winter views while still being only minutes from town amenities. SUN-FILLED LIVING SPACES Expansive windows and vaulted ceilings create warm, bright interiors - ideal for cozy winter days and year-round comfort. FUNCTIONAL, FLEXIBLE LAYOUT Three bedrooms and two full baths, including an ensuite, provide space for families, guests, or downsizers wanting single-floor living. PRIMARY SUITE WITH BONUS ROOM The spacious primary bedroom features a large dressing room that can double as a home office, nursery or hobby room. SUMMER OASIS + YEAR-ROUND PRIVACY A 16x32 heated saltwater pool is ready for summer with year-round accessible hot tub while the surrounding acreage offers quiet, private winter scenery now. ROOM TO GROW The unfinished basement provides endless potential for additional living space, a workshop, gym, or storage. (id:13139)
Property Details
| MLS® Number | S12840328 |
| Property Type | Single Family |
| Community Name | Penetanguishene |
| Features | Cul-de-sac, Wooded Area, Irregular Lot Size, Flat Site |
| ParkingSpaceTotal | 20 |
| PoolFeatures | Salt Water Pool |
| PoolType | Inground Pool |
| Structure | Patio(s) |
Building
| BathroomTotal | 2 |
| BedroomsAboveGround | 3 |
| BedroomsTotal | 3 |
| Age | 16 To 30 Years |
| Appliances | Hot Tub, Garage Door Opener Remote(s), Water Heater, Blinds, Dishwasher, Dryer, Garage Door Opener, Stove, Washer, Water Softener, Refrigerator |
| ArchitecturalStyle | Bungalow |
| BasementDevelopment | Unfinished |
| BasementType | Full (unfinished) |
| ConstructionStyleAttachment | Detached |
| CoolingType | Central Air Conditioning, Air Exchanger |
| ExteriorFinish | Wood |
| FoundationType | Concrete |
| HeatingFuel | Natural Gas |
| HeatingType | Forced Air |
| StoriesTotal | 1 |
| SizeInterior | 1500 - 2000 Sqft |
| Type | House |
Parking
| Attached Garage | |
| Garage |
Land
| Acreage | Yes |
| FenceType | Fenced Yard |
| LandscapeFeatures | Landscaped |
| Sewer | Septic System |
| SizeDepth | 523 Ft |
| SizeFrontage | 288 Ft ,8 In |
| SizeIrregular | 288.7 X 523 Ft |
| SizeTotalText | 288.7 X 523 Ft|2 - 4.99 Acres |
Rooms
| Level | Type | Length | Width | Dimensions |
|---|---|---|---|---|
| Main Level | Great Room | 5.76 m | 5.11 m | 5.76 m x 5.11 m |
| Main Level | Kitchen | 3.7 m | 3.8 m | 3.7 m x 3.8 m |
| Main Level | Dining Room | 3.7 m | 2.93 m | 3.7 m x 2.93 m |
| Main Level | Primary Bedroom | 5.2 m | 4.42 m | 5.2 m x 4.42 m |
| Main Level | Bathroom | 3.46 m | 2.49 m | 3.46 m x 2.49 m |
| Main Level | Other | 3.94 m | 2.7 m | 3.94 m x 2.7 m |
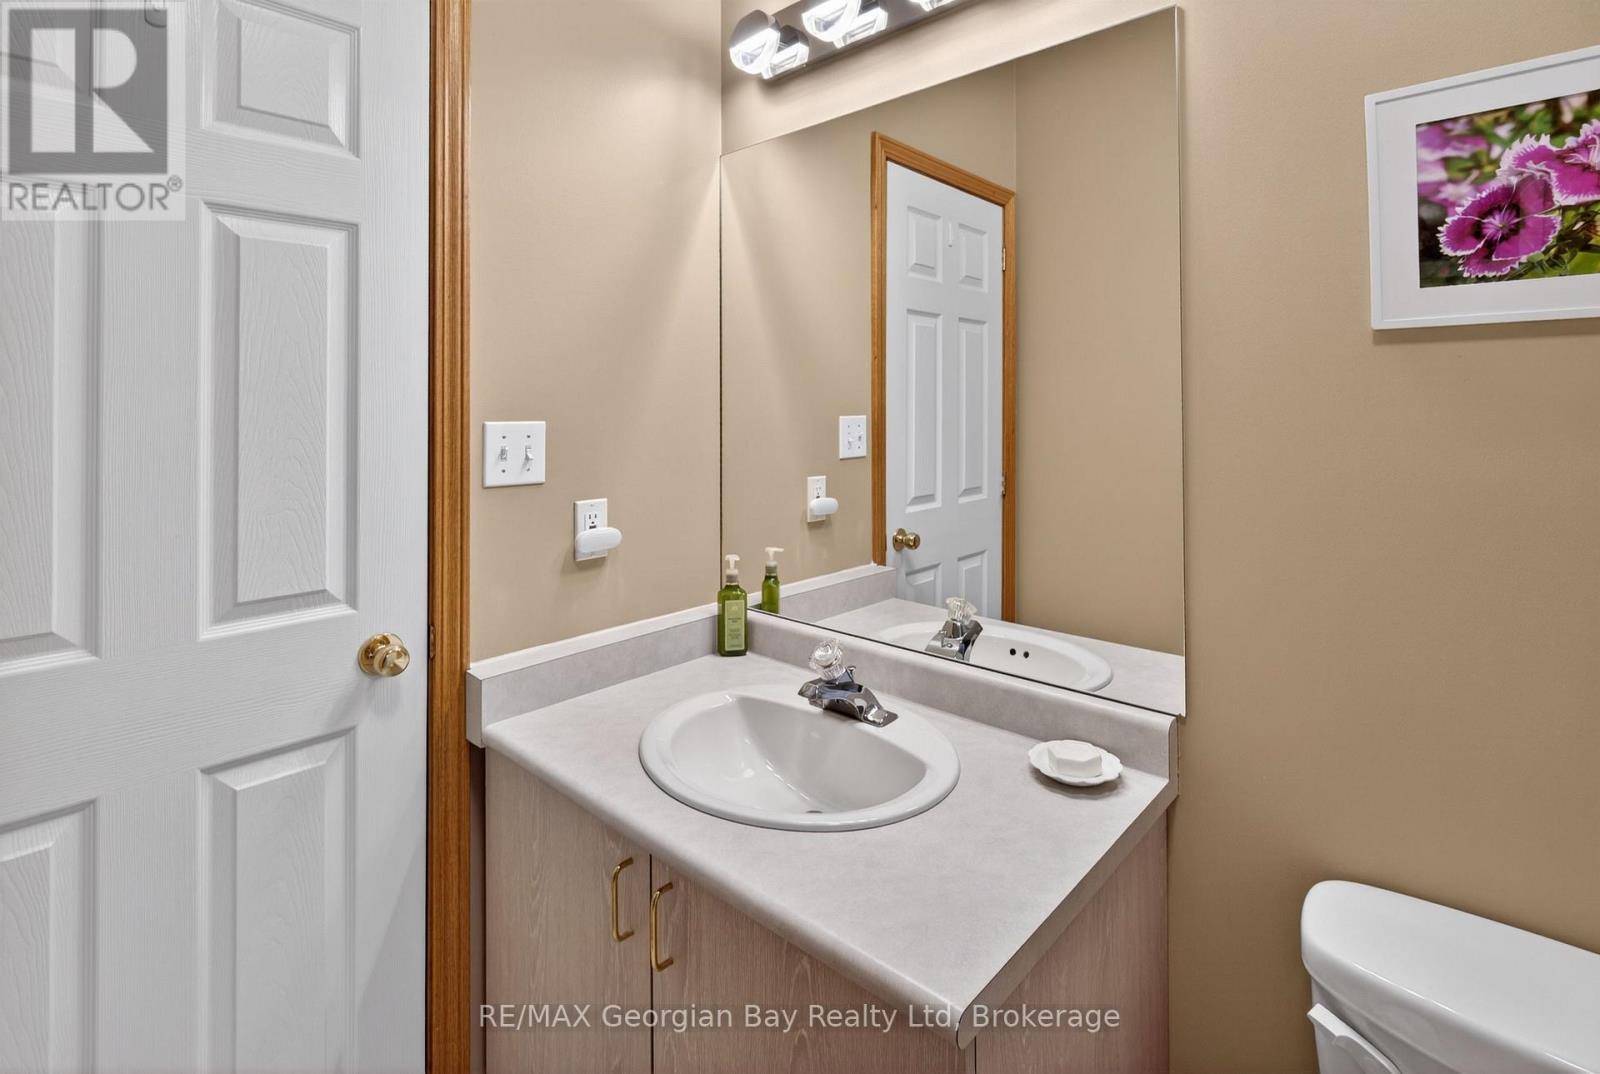
| Main Level | Bathroom | 1.79 m | 2.83 m | 1.79 m x 2.83 m |
| Main Level | Bedroom | 3.41 m | 2.96 m | 3.41 m x 2.96 m |
| Main Level | Bedroom 2 | 3.41 m | 2.69 m | 3.41 m x 2.69 m |
| Main Level | Laundry Room | 3.47 m | 2.33 m | 3.47 m x 2.33 m |
Utilities
| Electricity | Installed |
https://www.realtor.ca/real-estate/29421741/3-oakdale-court-penetanguishene-penetanguishene
Interested?
Contact us for more information

The trademarks REALTOR®, REALTORS®, and the REALTOR® logo are controlled by The Canadian Real Estate Association (CREA) and identify real estate professionals who are members of CREA. The trademarks MLS®, Multiple Listing Service® and the associated logos are owned by The Canadian Real Estate Association (CREA) and identify the quality of services provided by real estate professionals who are members of CREA. The trademark DDF® is owned by The Canadian Real Estate Association (CREA) and identifies CREA's Data Distribution Facility (DDF®)
May 23 2026 07:29:12
Muskoka Haliburton Orillia – The Lakelands Association of REALTORS®
RE/MAX Georgian Bay Realty Ltd