
30 - 40 Silvercreek Parkway N Guelph (Junction/onward Willow), Ontario N1H 7X5

$469,900Maintenance, Water, Common Area Maintenance
$386 Monthly
Maintenance, Water, Common Area Maintenance
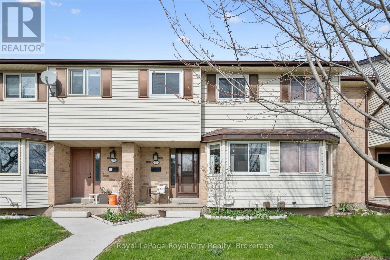
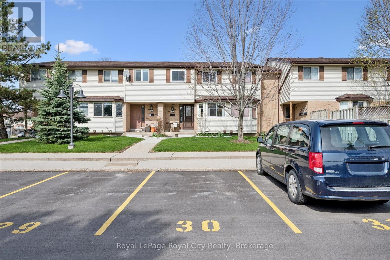
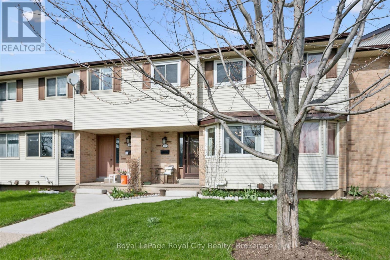
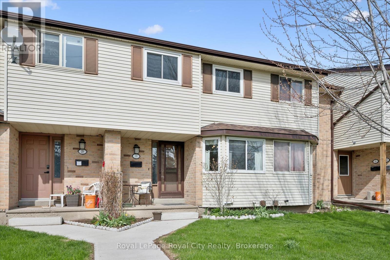
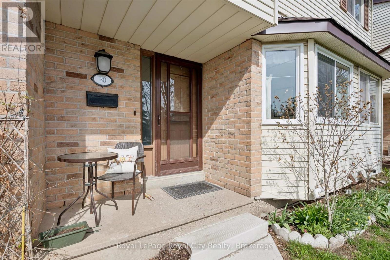
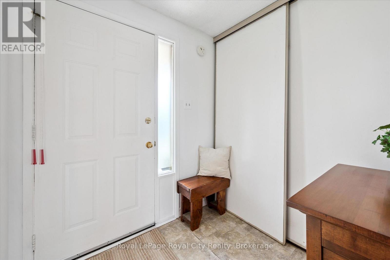
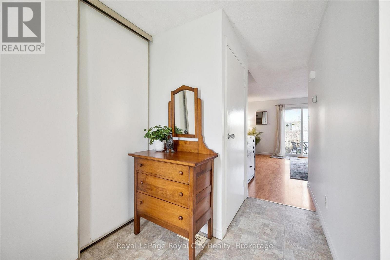
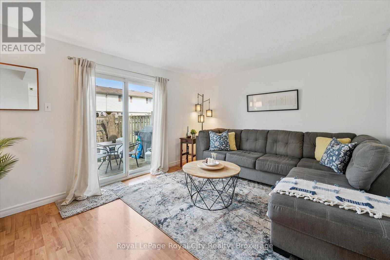
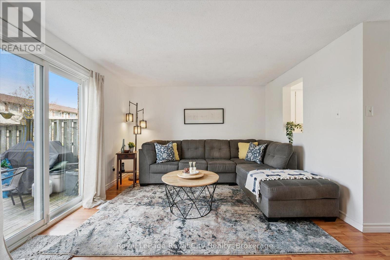
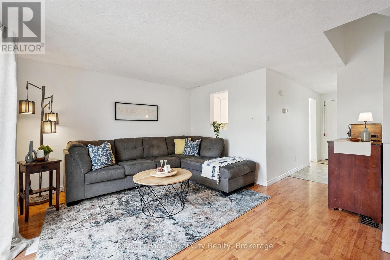
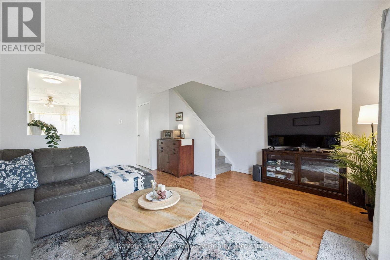
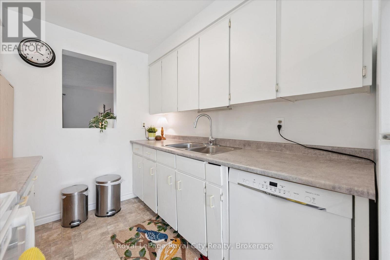
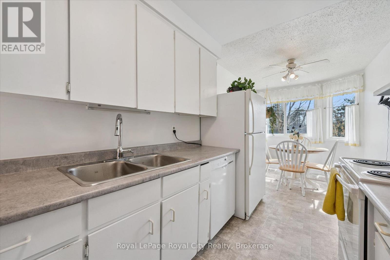
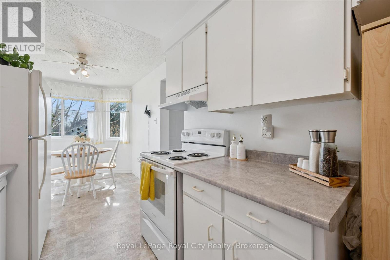
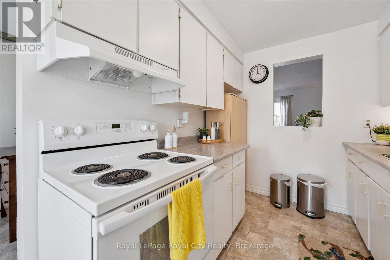
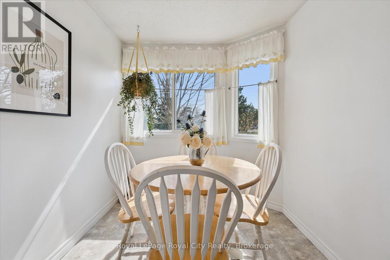
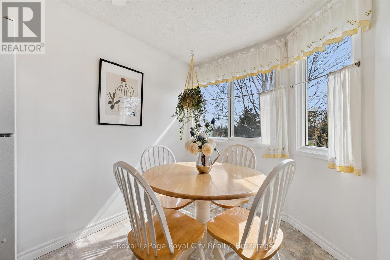
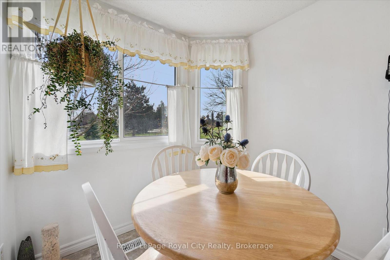
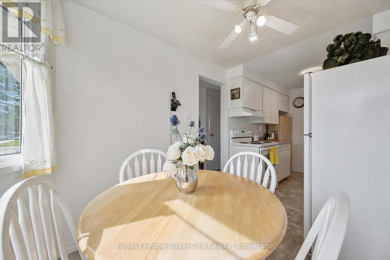
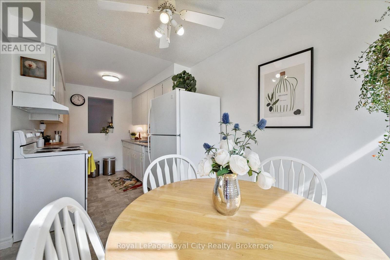
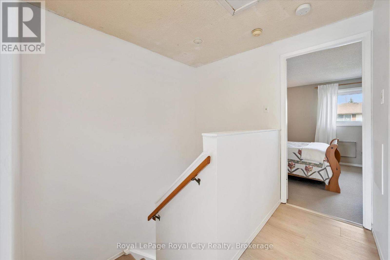
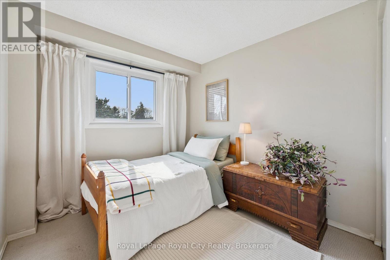
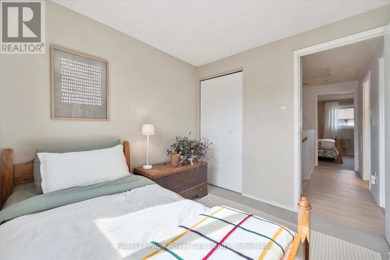
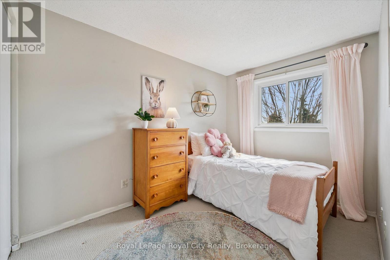
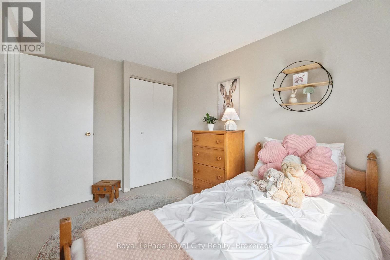
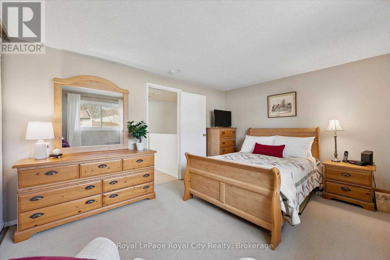
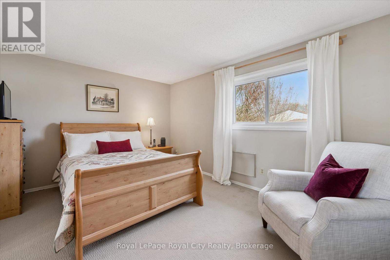
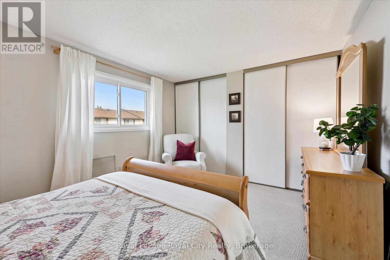
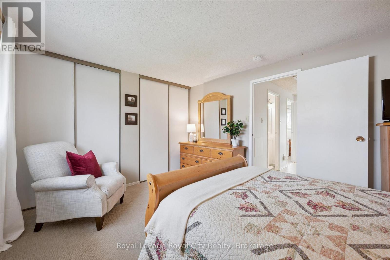
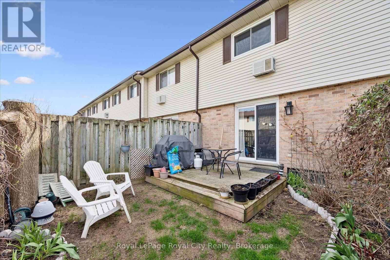
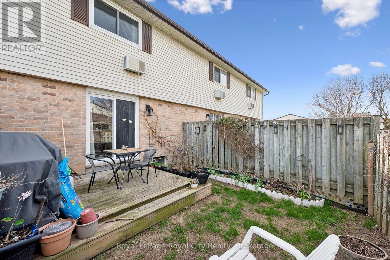
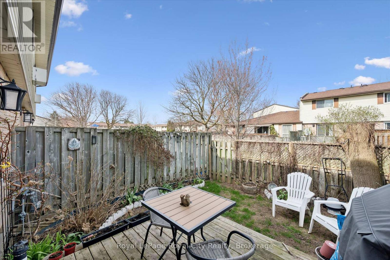
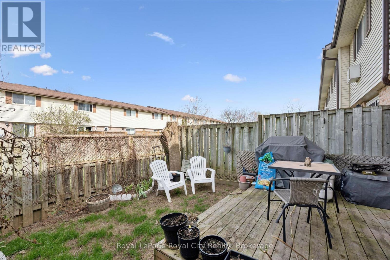
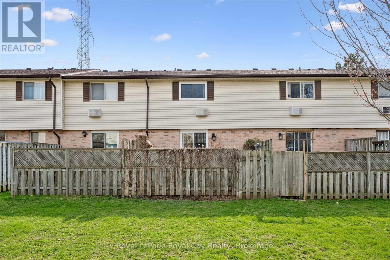
$386 MonthlyWhether you are embarking on the journey of homeownership for the first time or seeking a space that evolves with your lifestyle, this charming three-bedroom townhome offers an ideal blend of comfort and untapped potential. From the moment you step inside, you are greeted by a bright and sunny kitchen that serves as the heart of the home, complete with a cozy eat-in area and a convenient pass-through that keeps the conversation flowing into the living room. This living area is perfectly suited for both relaxation and hosting, featuring a seamless walk-out to a private backyard designed for effortless outdoor entertaining. The upper level continues to impress with a primary suite large enough to accommodate a full furniture set, while two additional bedrooms offer the versatility needed for a nursery, a dedicated home office, or a welcoming guest retreat. For those looking to build immediate equity, the unfinished basement stands as a blank canvas ready for your creative vision, whether you dream of a home cinema, a gym, or a custom hobby space. Perfectly situated within easy reach of schools, shopping, and major commuter routes, this property is more than just a house; it is the perfect place to call home. Have a look today and imagine the possibilities. (id:13139)
Property Details
| MLS® Number | X13048710 |
| Property Type | Single Family |
| Community Name | Junction/Onward Willow |
| AmenitiesNearBy | Park, Place Of Worship, Public Transit, Schools |
| CommunityFeatures | Pets Allowed With Restrictions |
| EquipmentType | Water Heater, Furnace, Water Softener |
| ParkingSpaceTotal | 1 |
| RentalEquipmentType | Water Heater, Furnace, Water Softener |
| Structure | Playground, Deck, Porch |
Building
| BathroomTotal | 1 |
| BedroomsAboveGround | 3 |
| BedroomsTotal | 3 |
| Age | 16 To 30 Years |
| Amenities | Visitor Parking |
| Appliances | Dryer, Freezer, Hood Fan, Stove, Washer, Refrigerator |
| BasementType | Full |
| CoolingType | Central Air Conditioning |
| ExteriorFinish | Brick, Aluminum Siding |
| FireProtection | Smoke Detectors |
| HeatingFuel | Natural Gas |
| HeatingType | Forced Air |
| StoriesTotal | 2 |
| SizeInterior | 1000 - 1199 Sqft |
| Type | Row / Townhouse |
Parking
| No Garage |
Land
| Acreage | No |
| FenceType | Fenced Yard |
| LandAmenities | Park, Place Of Worship, Public Transit, Schools |
| ZoningDescription | R3-25 |
Rooms
| Level | Type | Length | Width | Dimensions |
|---|---|---|---|---|
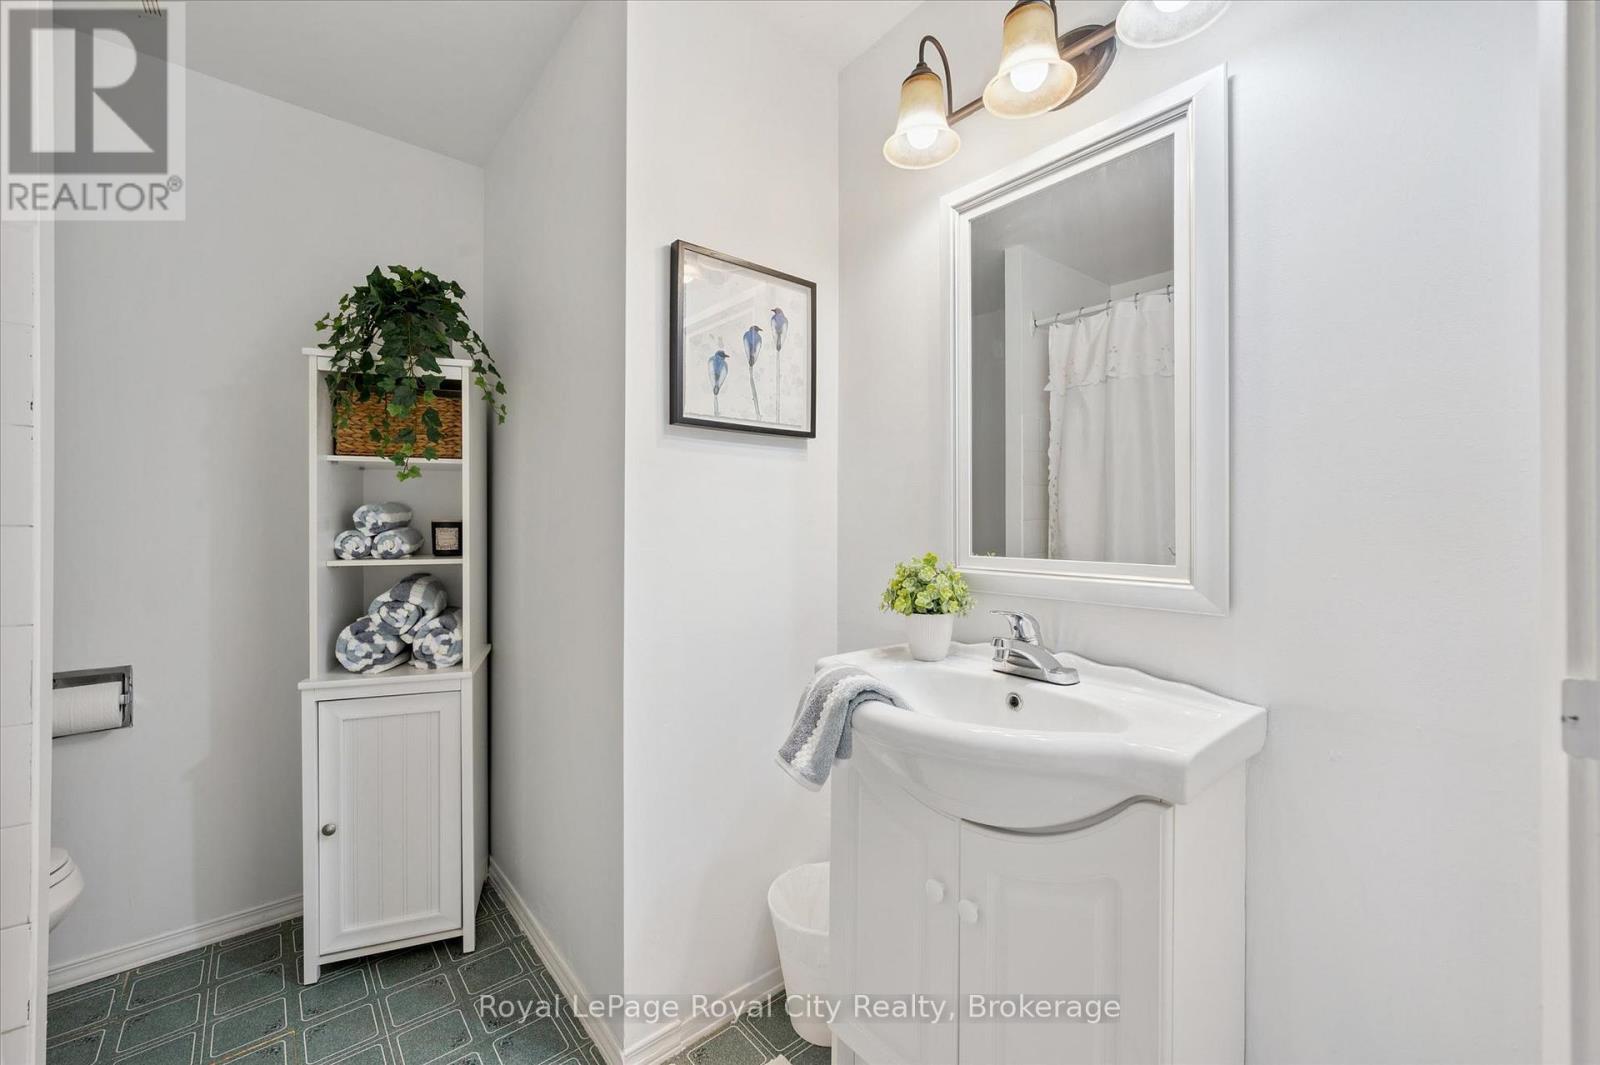
| Second Level | Bathroom | 2.33 m | 2.17 m | 2.33 m x 2.17 m |
| Second Level | Bedroom | 2.55 m | 2.74 m | 2.55 m x 2.74 m |
| Second Level | Bedroom | 2.31 m | 3.39 m | 2.31 m x 3.39 m |
| Second Level | Primary Bedroom | 4.27 m | 3.37 m | 4.27 m x 3.37 m |
| Basement | Recreational, Games Room | 4.92 m | 4.58 m | 4.92 m x 4.58 m |
| Basement | Utility Room | 5.02 m | 3.89 m | 5.02 m x 3.89 m |
| Main Level | Dining Room | 2.2 m | 1.56 m | 2.2 m x 1.56 m |
| Main Level | Kitchen | 2.2 m | 3.97 m | 2.2 m x 3.97 m |
| Main Level | Living Room | 4.99 m | 3.59 m | 4.99 m x 3.59 m |
Interested?
Contact us for more information

The trademarks REALTOR®, REALTORS®, and the REALTOR® logo are controlled by The Canadian Real Estate Association (CREA) and identify real estate professionals who are members of CREA. The trademarks MLS®, Multiple Listing Service® and the associated logos are owned by The Canadian Real Estate Association (CREA) and identify the quality of services provided by real estate professionals who are members of CREA. The trademark DDF® is owned by The Canadian Real Estate Association (CREA) and identifies CREA's Data Distribution Facility (DDF®)
June 11 2026 10:30:34
Muskoka Haliburton Orillia – The Lakelands Association of REALTORS®
Royal LePage Royal City Realty