
30 Cambria Street Stratford, Ontario N5A 1G7

$485,000
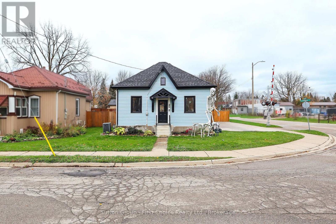
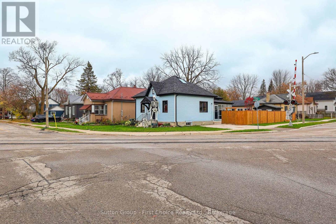
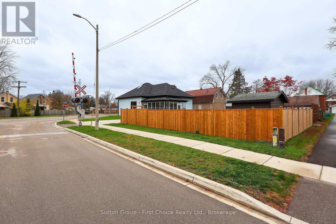
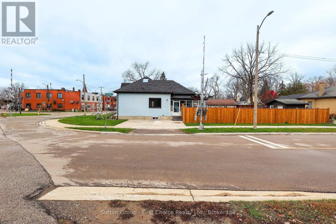
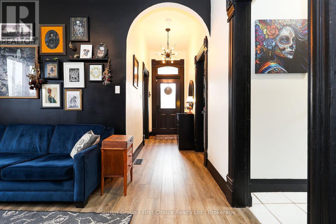
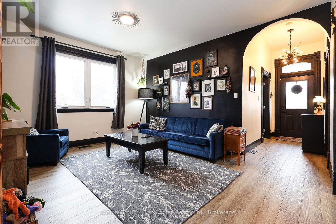
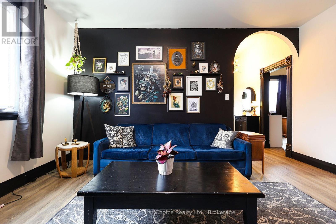
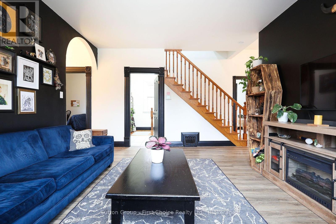
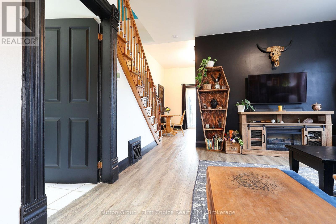
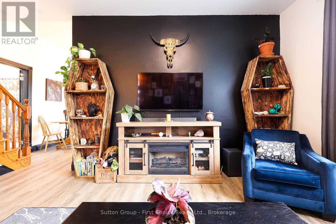
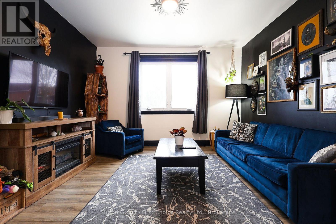
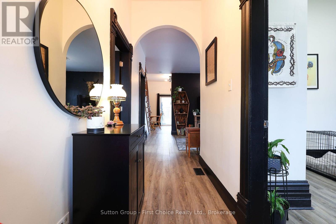
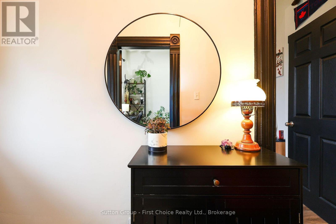
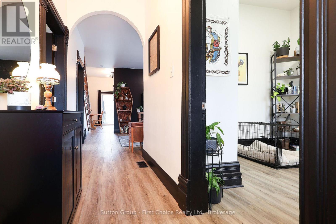
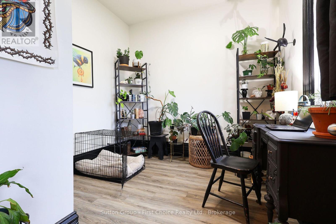
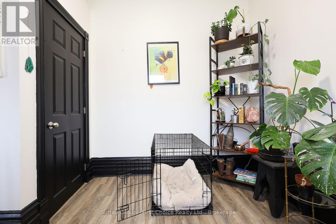
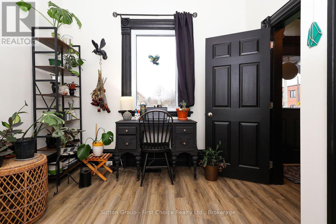
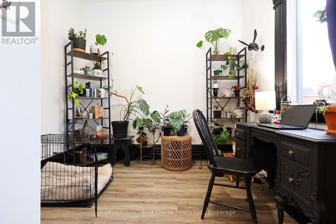
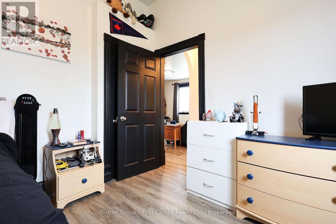
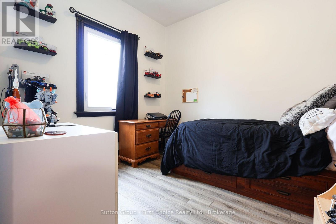
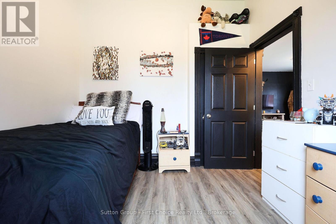
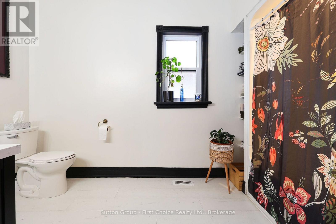
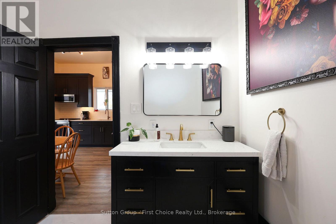
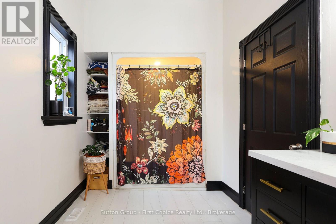
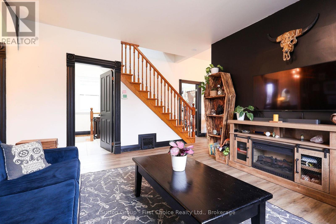
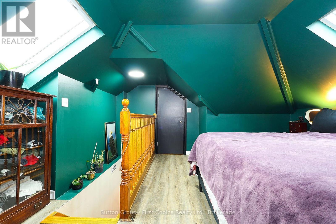
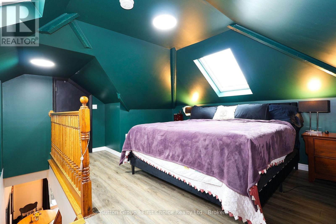
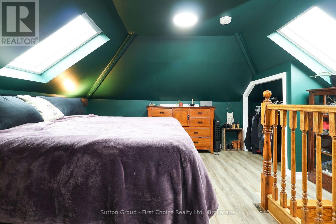
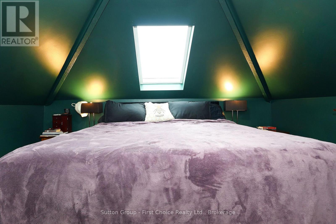
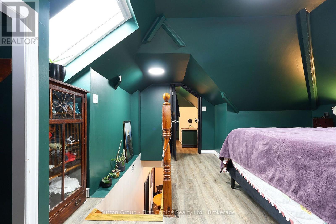
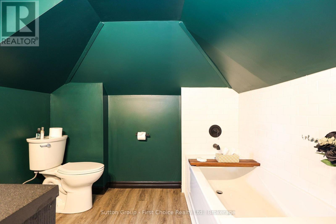
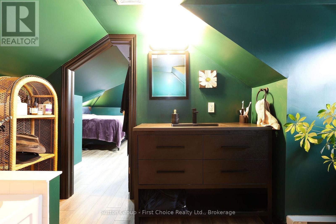
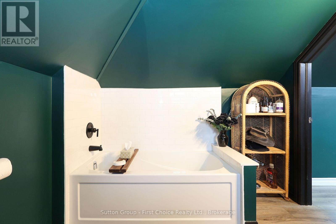
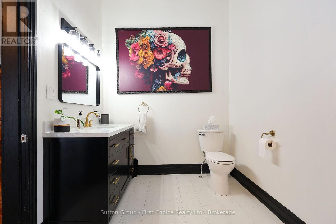
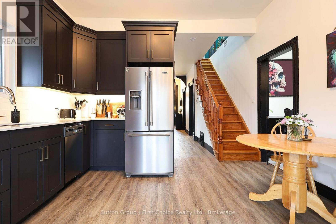
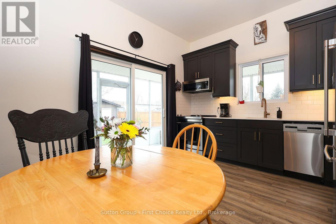
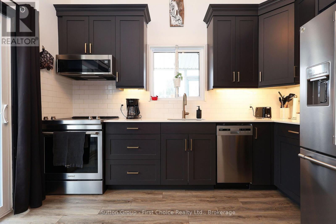
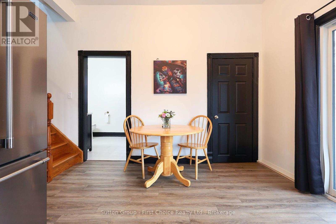
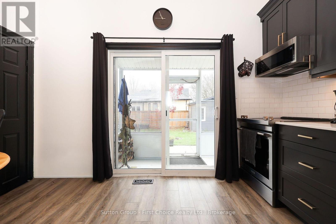
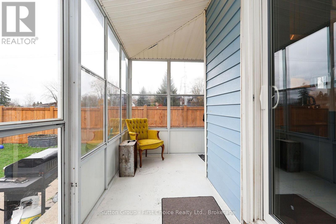
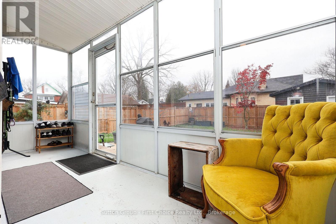
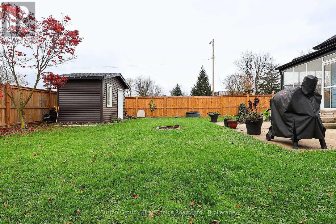
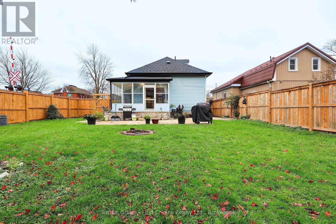
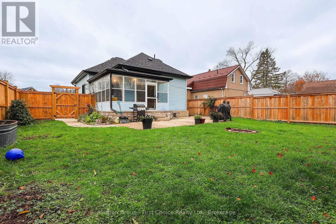
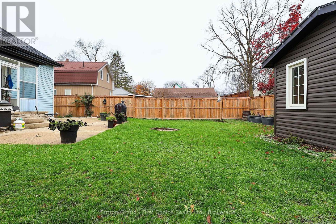
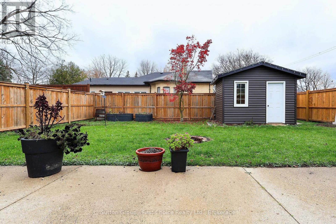
Fall in love with this wonderful, fully updated cottage that is completely move-in ready for its next owner! Tucked away in a relaxed neighborhood on the south side of town, this home sits on a fantastic corner lot just a short skip away from downtown Stratford's vibrant shops and theaters. Since 2023, the property has undergone an extensive transformation, boasting a new kitchen, updated bathrooms, new flooring, windows, roof, eavestroughs, a new storage shed, fence, and a pristine concrete driveway. The main level welcomes you with high ceilings and large windows that create an impressive, airy atmosphere with room for plenty of plants to grow. A stylish eat-in kitchen flows seamlessly into a bright, wrap-around sunroom spanning from the side to the back of the home overlooking your private, fenced backyard. The main floor features two bedrooms and a full bathroom, while the upper level hosts a private third bedroom with its own ensuite, which could easily double as an additional family room. Complete with an immaculate unfinished basement currently utilized as a workspace, laundry, and utility area, this turnkey home offers exceptional use of space and beautiful finishes throughout. Book your personal viewing for this special home today! (id:13139)
Open House
This property has open houses!
10:30 am
Ends at:12:00 pm
Property Details
| MLS® Number | X14166460 |
| Property Type | Single Family |
| Community Name | Stratford |
| AmenitiesNearBy | Schools, Public Transit, Park |
| EquipmentType | Water Heater |
| ParkingSpaceTotal | 2 |
| RentalEquipmentType | Water Heater |
| Structure | Porch, Shed |
Building
| BathroomTotal | 2 |
| BedroomsAboveGround | 3 |
| BedroomsTotal | 3 |
| Age | 100+ Years |
| Appliances | Water Softener, Dryer, Microwave, Stove, Washer, Refrigerator |
| BasementDevelopment | Unfinished |
| BasementType | Full (unfinished) |
| ConstructionStyleAttachment | Detached |
| CoolingType | Central Air Conditioning |
| ExteriorFinish | Vinyl Siding |
| FoundationType | Concrete |
| HeatingFuel | Natural Gas |
| HeatingType | Forced Air |
| StoriesTotal | 2 |
| SizeInterior | 700 - 1100 Sqft |
| Type | House |
| UtilityWater | Municipal Water |
Parking
| No Garage |
Land
| Acreage | No |
| LandAmenities | Schools, Public Transit, Park |
| Sewer | Sanitary Sewer |
| SizeDepth | 100 Ft |
| SizeFrontage | 47 Ft ,9 In |
| SizeIrregular | 47.8 X 100 Ft |
| SizeTotalText | 47.8 X 100 Ft |
| ZoningDescription | R2 |
Rooms
| Level | Type | Length | Width | Dimensions |
|---|---|---|---|---|
| Second Level | Bedroom | 4.28 m | 5.03 m | 4.28 m x 5.03 m |
| Second Level | Bathroom | 3.25 m | 2.44 m | 3.25 m x 2.44 m |
| Main Level | Kitchen | 3.86 m | 3.58 m | 3.86 m x 3.58 m |
| Main Level | Bathroom | 2.12 m | 3.74 m | 2.12 m x 3.74 m |
| Main Level | Living Room | 5.47 m | 3.7 m | 5.47 m x 3.7 m |
| Main Level | Bedroom | 3.22 m | 3.31 m | 3.22 m x 3.31 m |
| Main Level | Bedroom | 2.89 m | 3.38 m | 2.89 m x 3.38 m |
Utilities
| Cable | Available |
| Electricity | Installed |
| Sewer | Installed |
https://www.realtor.ca/real-estate/30498272/30-cambria-street-stratford-stratford
Interested?
Contact us for more information

The trademarks REALTOR®, REALTORS®, and the REALTOR® logo are controlled by The Canadian Real Estate Association (CREA) and identify real estate professionals who are members of CREA. The trademarks MLS®, Multiple Listing Service® and the associated logos are owned by The Canadian Real Estate Association (CREA) and identify the quality of services provided by real estate professionals who are members of CREA. The trademark DDF® is owned by The Canadian Real Estate Association (CREA) and identifies CREA's Data Distribution Facility (DDF®)
November 10 2026 03:59:44
Muskoka Haliburton Orillia – The Lakelands Association of REALTORS®
Sutton Group - First Choice Realty Ltd.