
302 2nd Avenue Hanover, Ontario N4N 3S1

$949,000
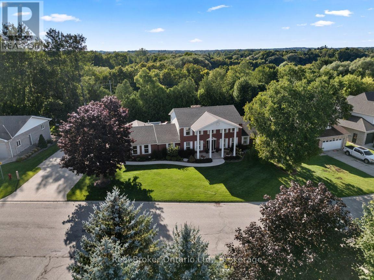
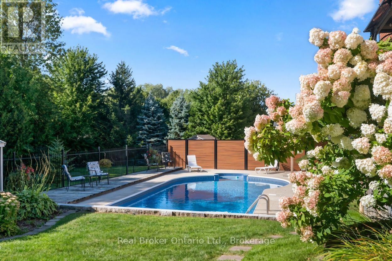
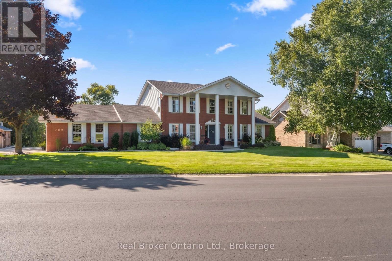
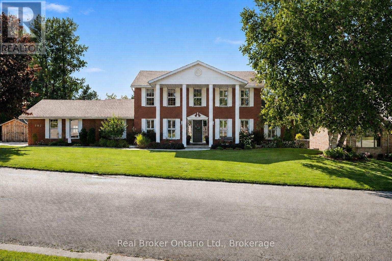
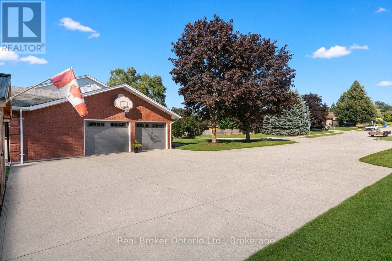
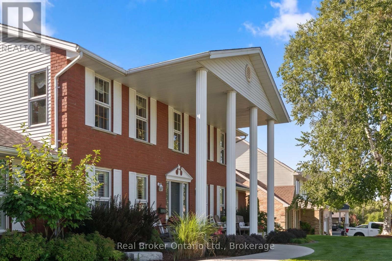
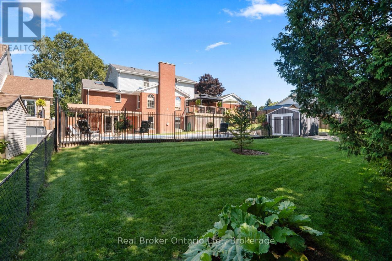
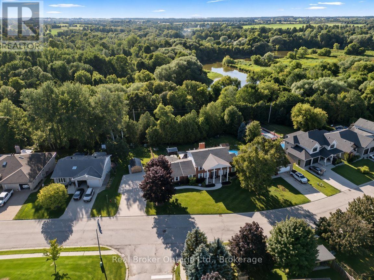
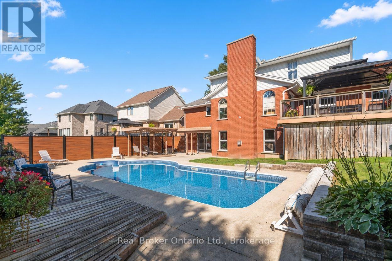
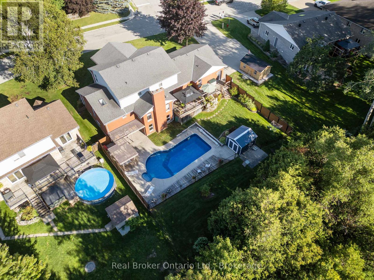
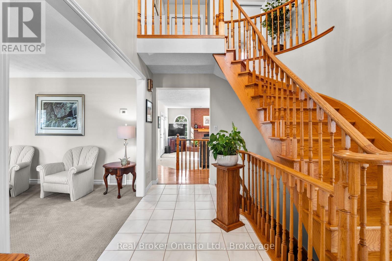
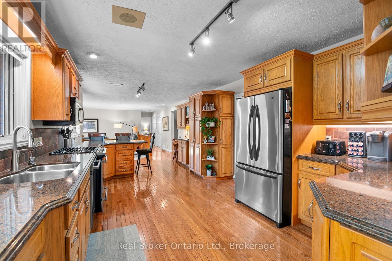
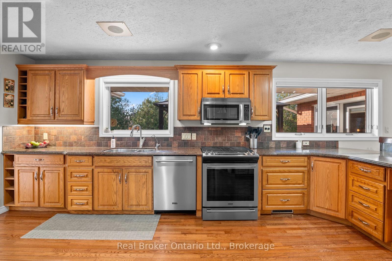
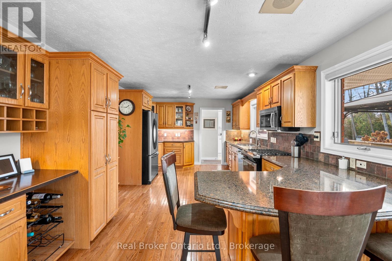
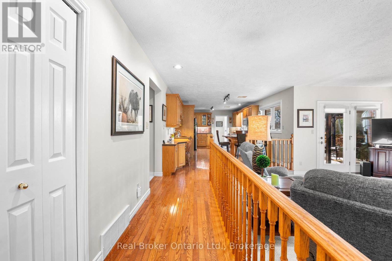
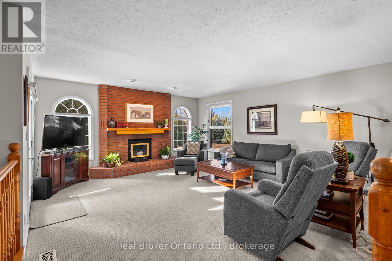
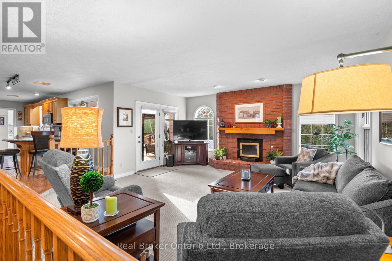
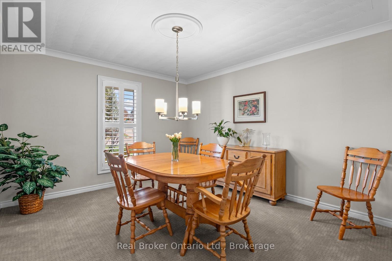
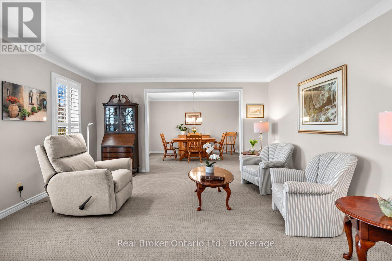
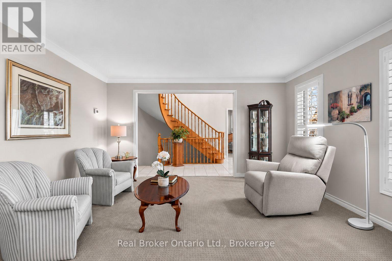
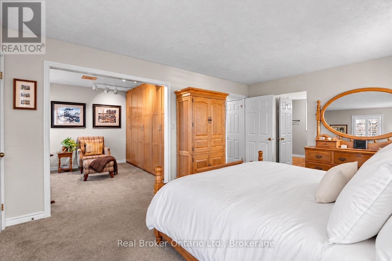
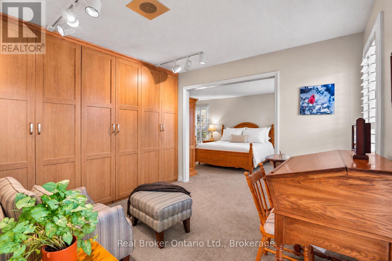
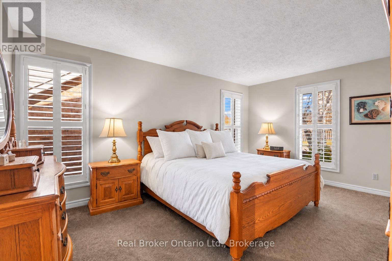
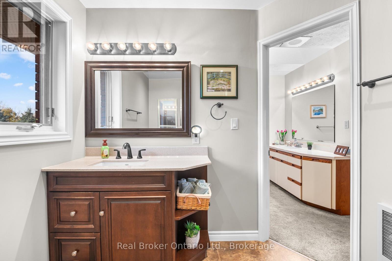
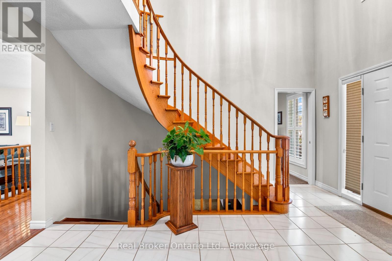
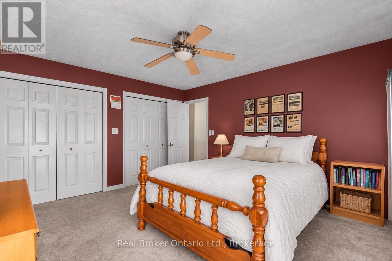
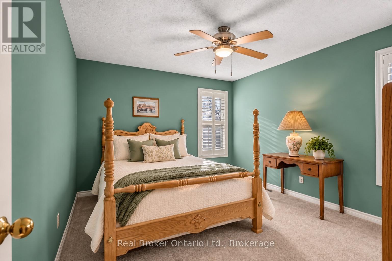
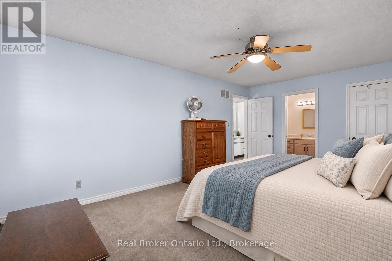
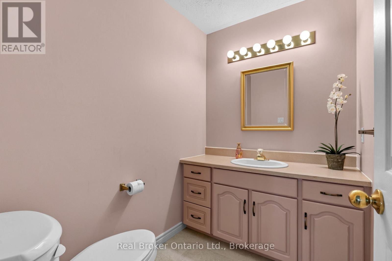
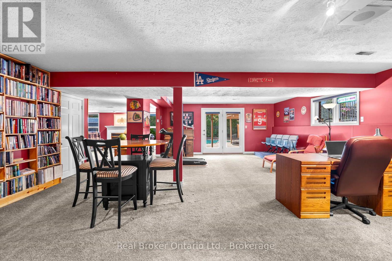
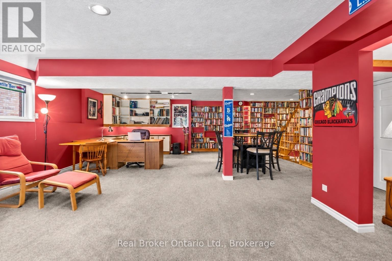
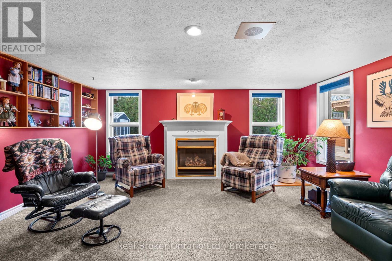
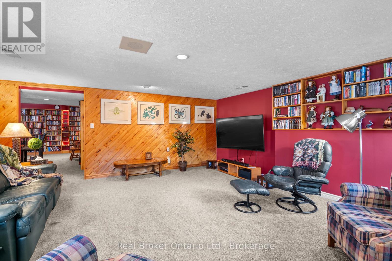
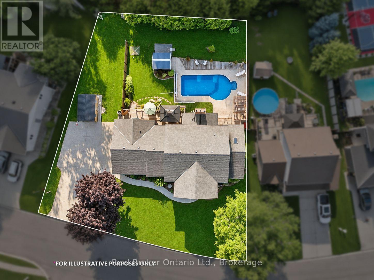
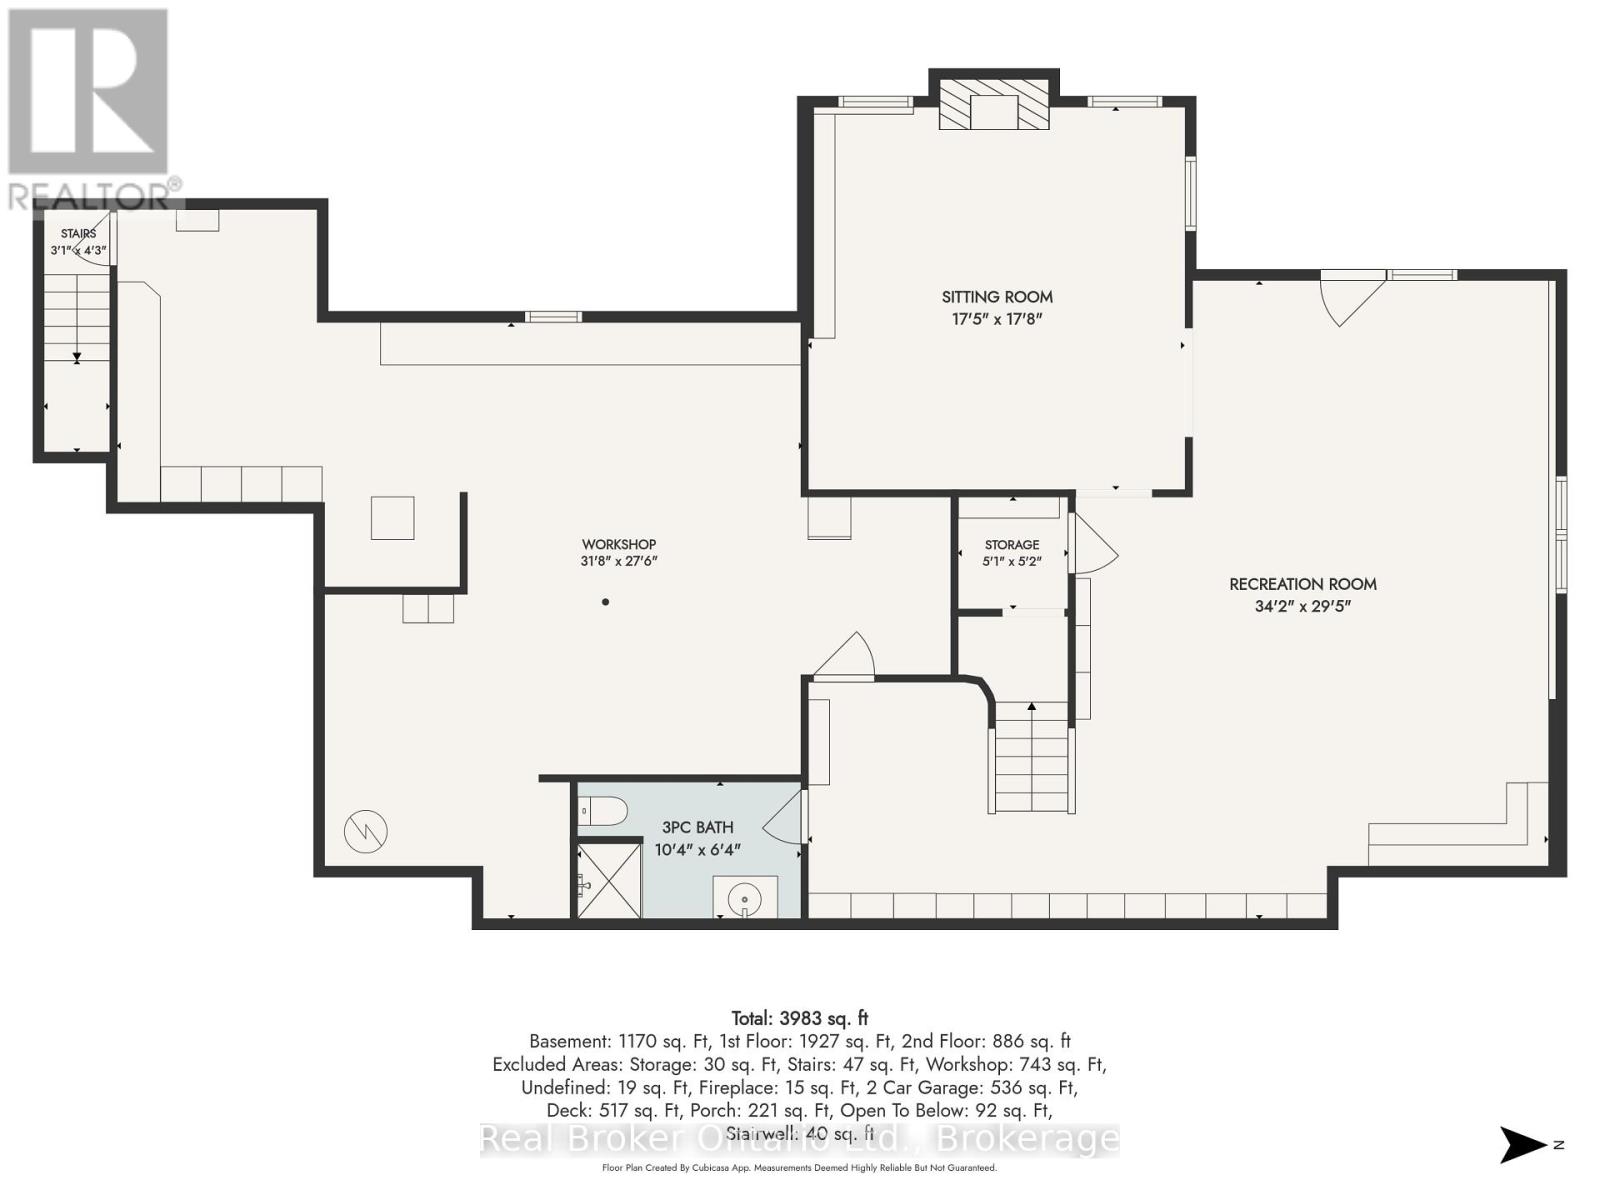
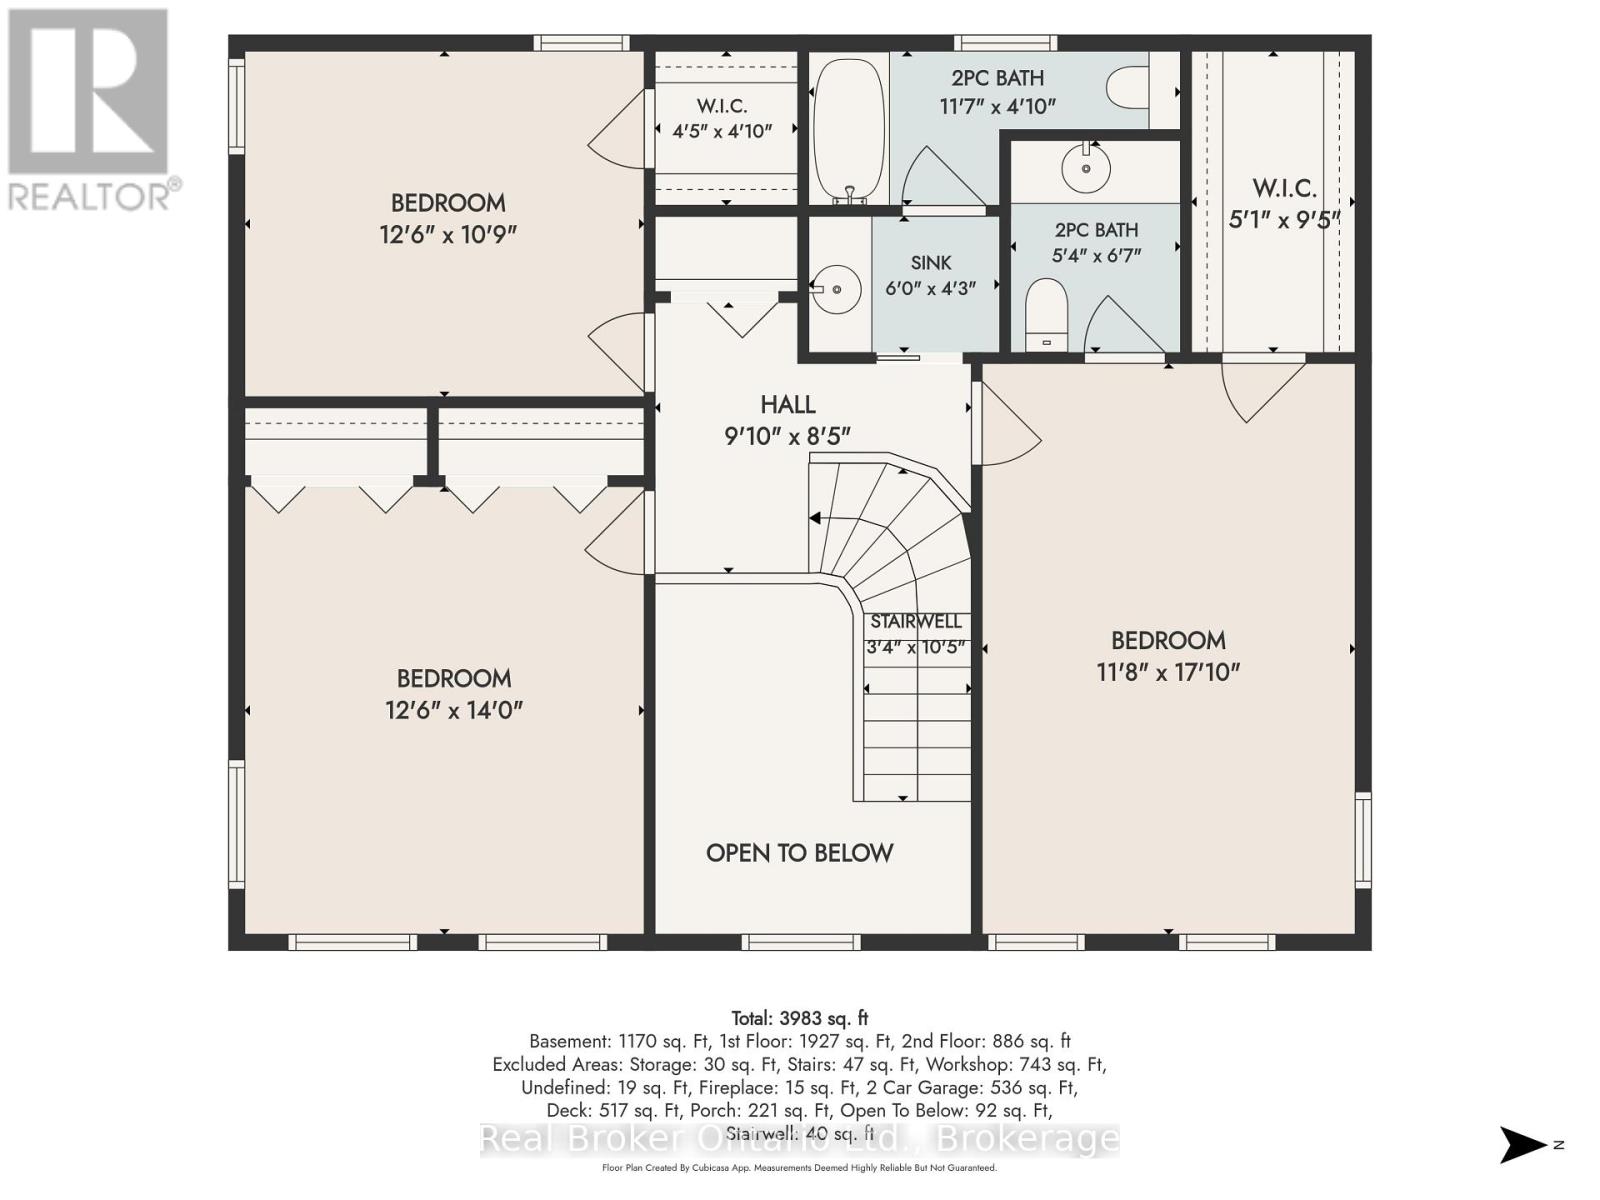
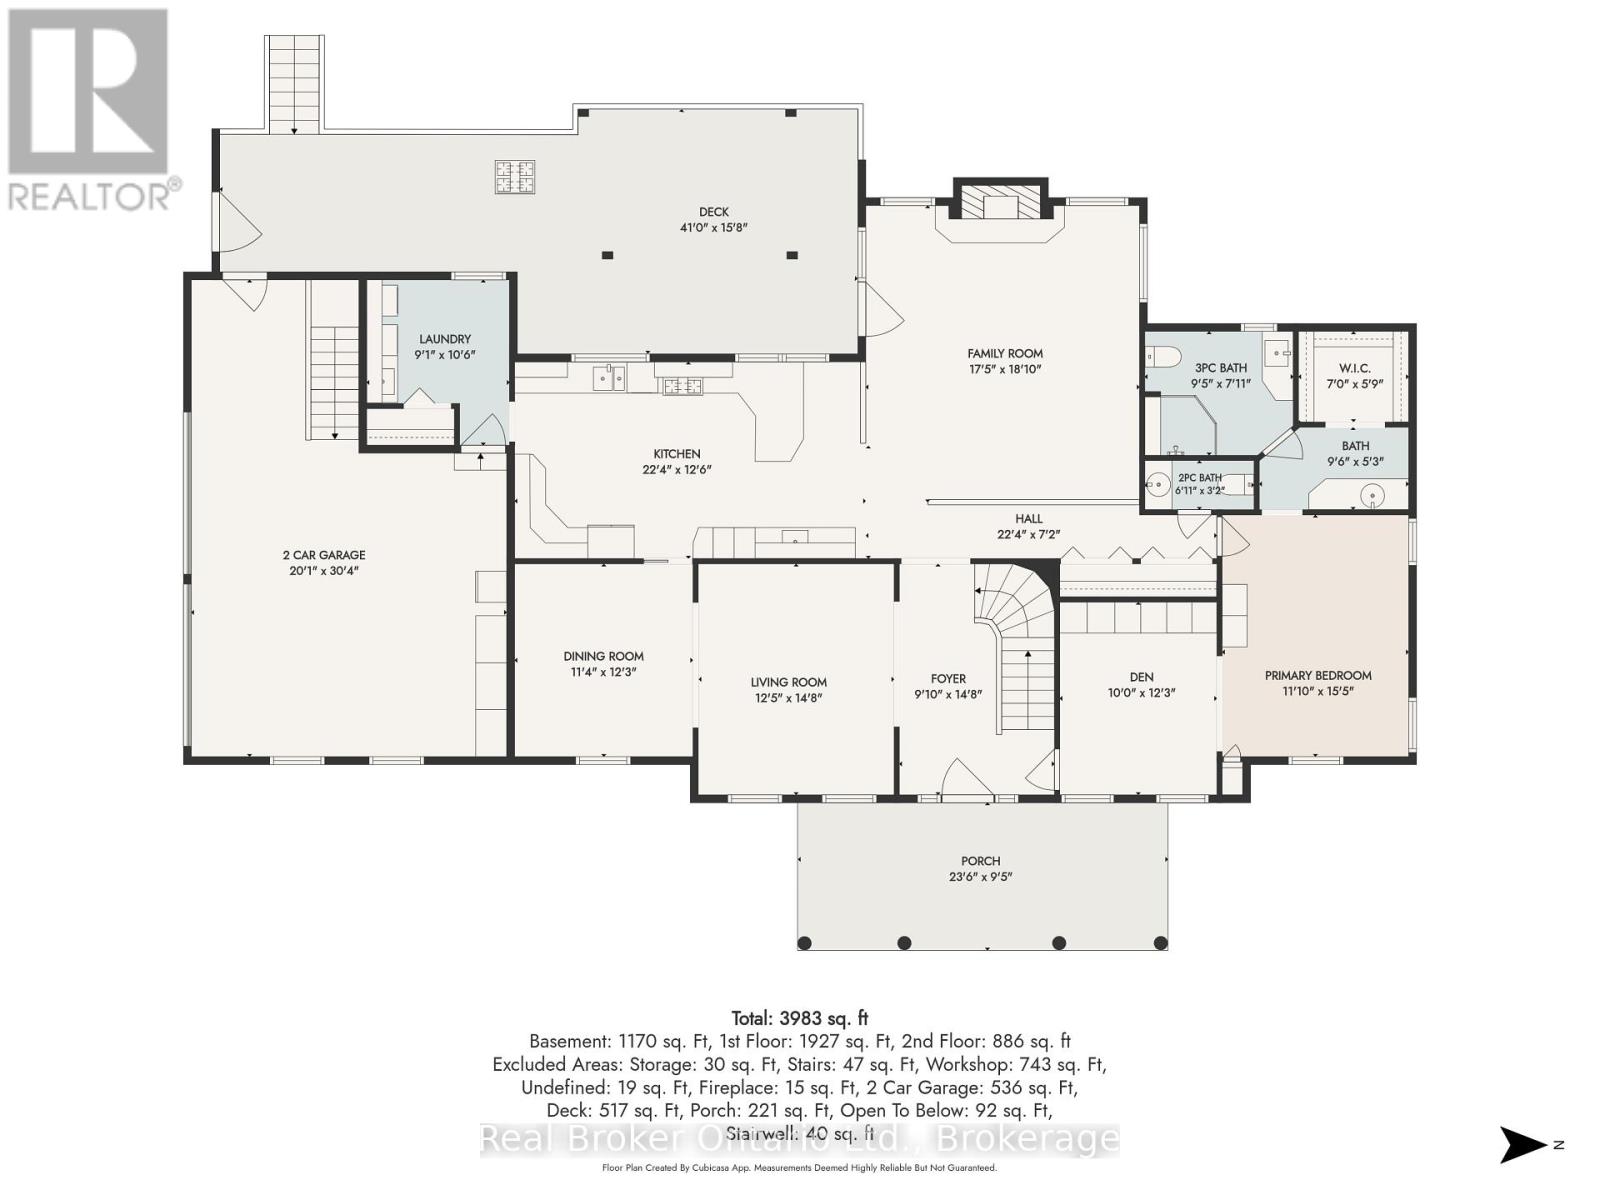
Built in 1989 and carefully cared for ever since. Inside there's 3,097 square feet: Four bedrooms, one on the main floor and three upstairs. Five bathrooms. Four separate sitting areas, which matters, when the family is all home all at once.Downstairs has a walkout to the double car garage, a workshop, a spot already set up for a wood stove, rec room and a walkout to the backyard.The backyard backs onto trees and the Hanover community walking trail, giving you that almost-ravine feeling while still being right in Hanover. The in-ground heated pool (installed 1993, new liner 2019) has been the summer hangout spot for years. There's already a hookup waiting for a hot tub, a generous deck, a two-car garage with newer doors (2022), a 10'x16' shed from 2024, and a sprinkler system that keeps everything looking cared for. The yard is partially fenced (new fencing in 2025).Updates: furnace 2013, AC 2017, roof 2007. Birthday parties by the pool, projects in the workshop, a lot of wet towels on that deck. It's been loved and looked after, and ready for the next family to start their own version of the same story. (id:13139)
Property Details
| MLS® Number | X14180238 |
| Property Type | Single Family |
| Community Name | Hanover |
| AmenitiesNearBy | Hospital |
| EquipmentType | Water Heater |
| Features | Wooded Area, Sloping, Flat Site |
| ParkingSpaceTotal | 7 |
| PoolType | Inground Pool |
| RentalEquipmentType | Water Heater |
| Structure | Deck, Patio(s), Shed |
Building
| BathroomTotal | 5 |
| BedroomsAboveGround | 4 |
| BedroomsTotal | 4 |
| Age | 31 To 50 Years |
| Amenities | Fireplace(s) |
| Appliances | Dryer, Furniture, Stove, Washer, Refrigerator |
| BasementDevelopment | Partially Finished |
| BasementType | Partial (partially Finished) |
| ConstructionStyleAttachment | Detached |
| CoolingType | Central Air Conditioning |
| ExteriorFinish | Brick |
| FireplacePresent | Yes |
| FireplaceTotal | 1 |
| FoundationType | Poured Concrete |
| HalfBathTotal | 2 |
| HeatingFuel | Natural Gas |
| HeatingType | Forced Air |
| StoriesTotal | 2 |
| SizeInterior | 1500 - 2000 Sqft |
| Type | House |
| UtilityWater | Municipal Water |
Parking
| Attached Garage | |
| Garage |
Land
| Acreage | No |
| FenceType | Fenced Yard |
| LandAmenities | Hospital |
| LandscapeFeatures | Landscaped, Lawn Sprinkler |
| Sewer | Sanitary Sewer |
| SizeDepth | 109 Ft |
| SizeFrontage | 137 Ft |
| SizeIrregular | 137 X 109 Ft |
| SizeTotalText | 137 X 109 Ft|under 1/2 Acre |
| ZoningDescription | R1 |
Rooms
| Level | Type | Length | Width | Dimensions |
|---|---|---|---|---|
| Second Level | Bedroom 3 | 3.56 m | 5.44 m | 3.56 m x 5.44 m |
| Second Level | Bedroom 4 | 3.81 m | 3.28 m | 3.81 m x 3.28 m |
| Second Level | Bathroom | 1.63 m | 2.01 m | 1.63 m x 2.01 m |
| Second Level | Bathroom | 3.53 m | 1.47 m | 3.53 m x 1.47 m |
| Lower Level | Sitting Room | 5.31 m | 5.39 m | 5.31 m x 5.39 m |
| Lower Level | Utility Room | 1.55 m | 1.58 m | 1.55 m x 1.58 m |
| Lower Level | Bathroom | 3.15 m | 1.93 m | 3.15 m x 1.93 m |
| Lower Level | Recreational, Games Room | 10.41 m | 8.97 m | 10.41 m x 8.97 m |
| Lower Level | Workshop | 9.65 m | 8.38 m | 9.65 m x 8.38 m |
| Main Level | Living Room | 3.79 m | 4.47 m | 3.79 m x 4.47 m |
| Main Level | Bathroom | 2.87 m | 2.41 m | 2.87 m x 2.41 m |
| Main Level | Bathroom | 2.11 m | 0.97 m | 2.11 m x 0.97 m |
| Main Level | Foyer | 3 m | 4.47 m | 3 m x 4.47 m |
| Main Level | Bathroom | 2.9 m | 1.6 m | 2.9 m x 1.6 m |
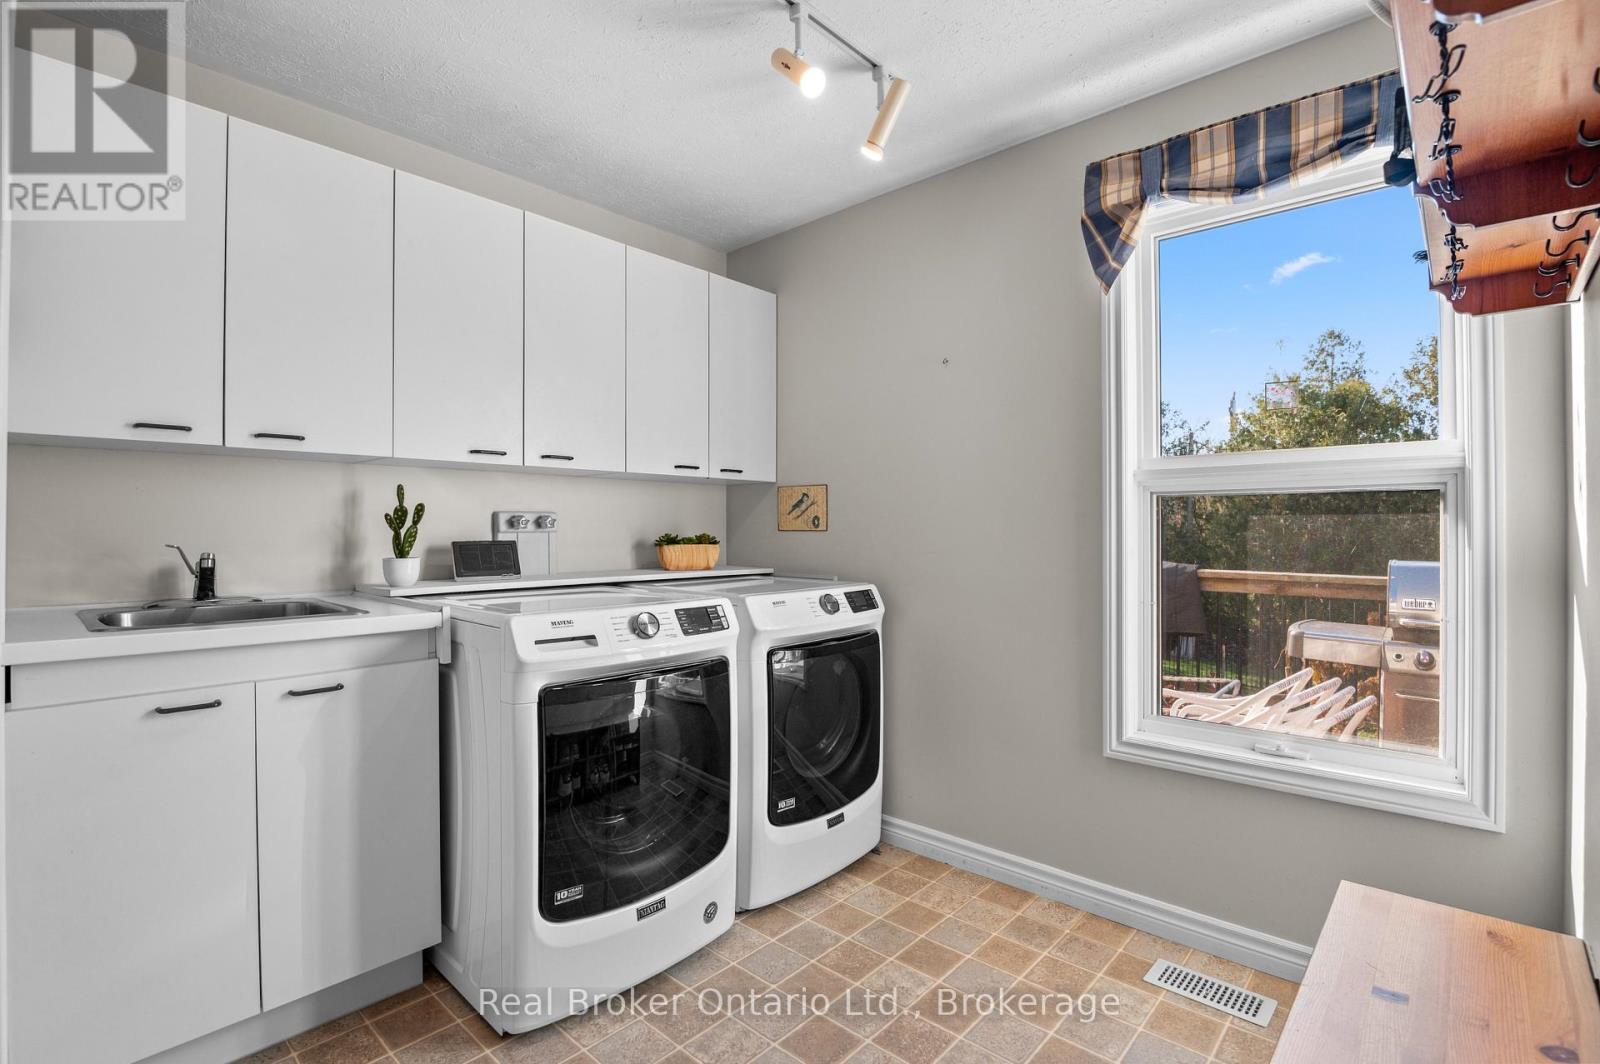
| Main Level | Laundry Room | 2.77 m | 3.2 m | 2.77 m x 3.2 m |
| Main Level | Family Room | 5.74 m | 5.31 m | 5.74 m x 5.31 m |
| Main Level | Dining Room | 3.45 m | 3.73 m | 3.45 m x 3.73 m |
| Main Level | Den | 3.05 m | 3.73 m | 3.05 m x 3.73 m |
| Main Level | Kitchen | 6.81 m | 3.81 m | 6.81 m x 3.81 m |
| Main Level | Bedroom | 3.61 m | 4.7 m | 3.61 m x 4.7 m |
Utilities
| Cable | Available |
| Electricity | Installed |
| Sewer | Installed |
https://www.realtor.ca/real-estate/30512808/302-2nd-avenue-hanover-hanover
Interested?
Contact us for more information

The trademarks REALTOR®, REALTORS®, and the REALTOR® logo are controlled by The Canadian Real Estate Association (CREA) and identify real estate professionals who are members of CREA. The trademarks MLS®, Multiple Listing Service® and the associated logos are owned by The Canadian Real Estate Association (CREA) and identify the quality of services provided by real estate professionals who are members of CREA. The trademark DDF® is owned by The Canadian Real Estate Association (CREA) and identifies CREA's Data Distribution Facility (DDF®)
November 14 2026 01:28:58
Muskoka Haliburton Orillia – The Lakelands Association of REALTORS®
Real Broker Ontario Ltd.