
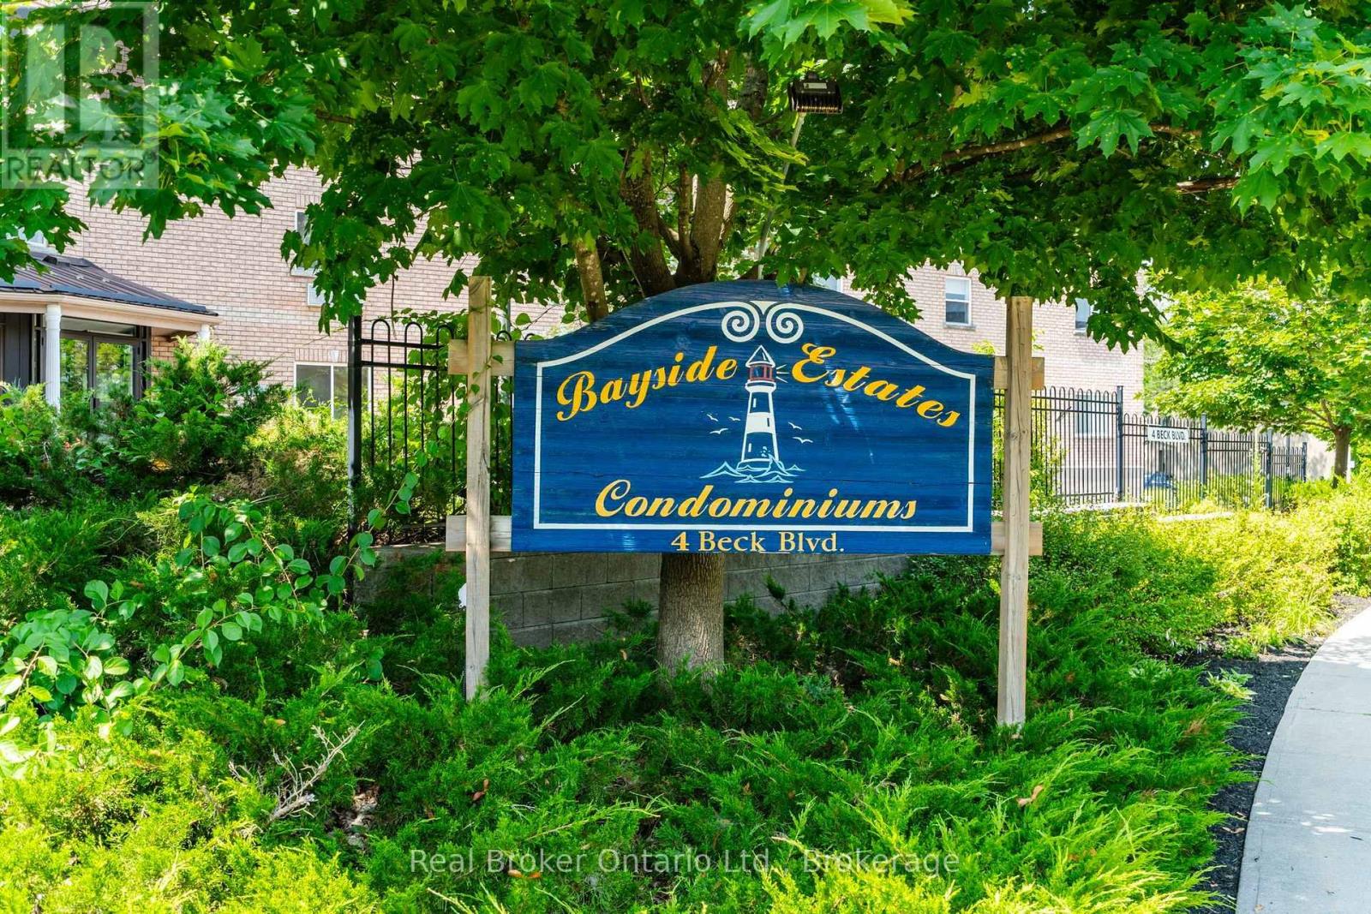
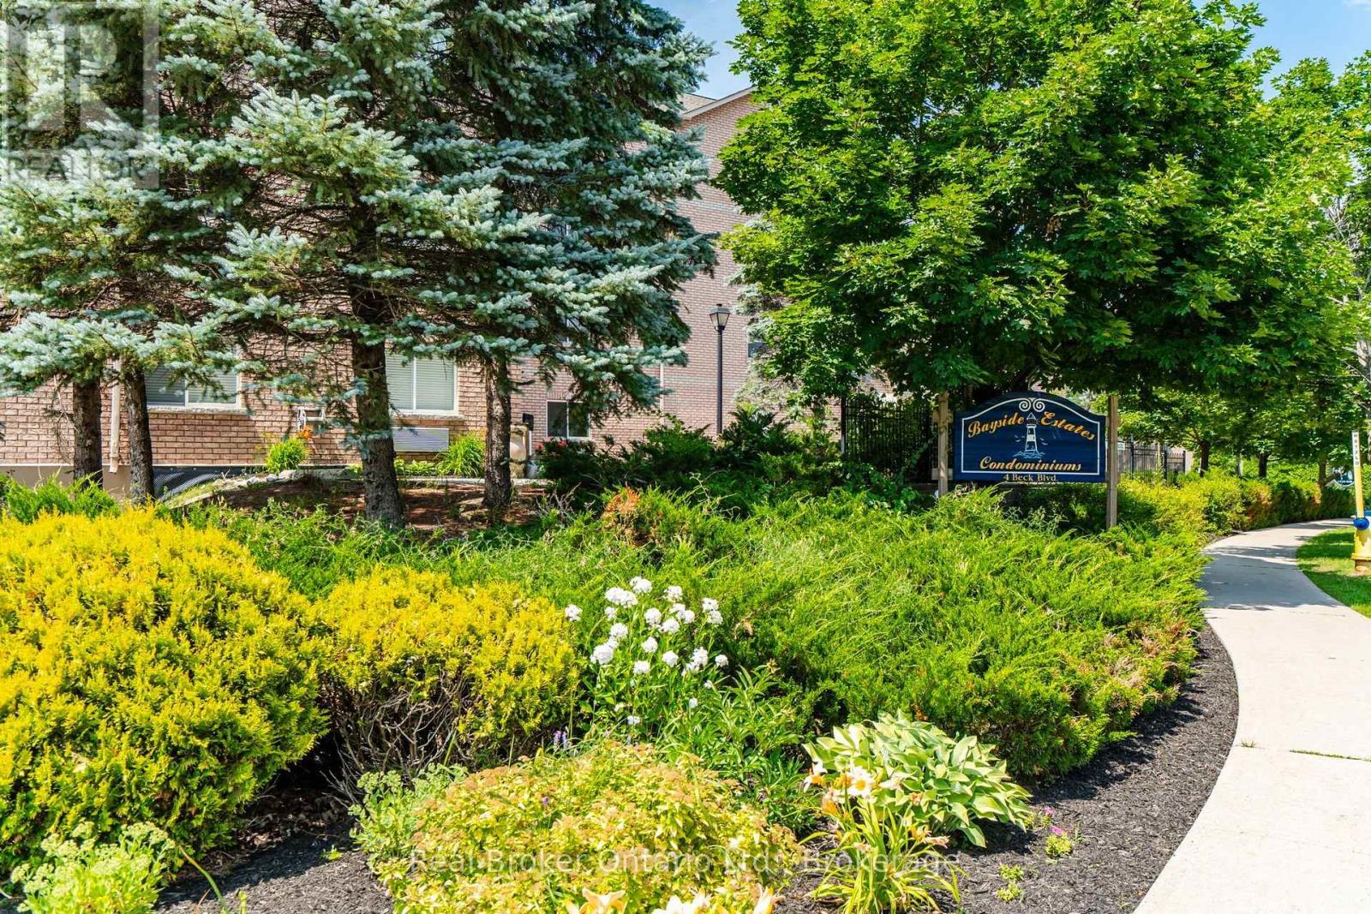
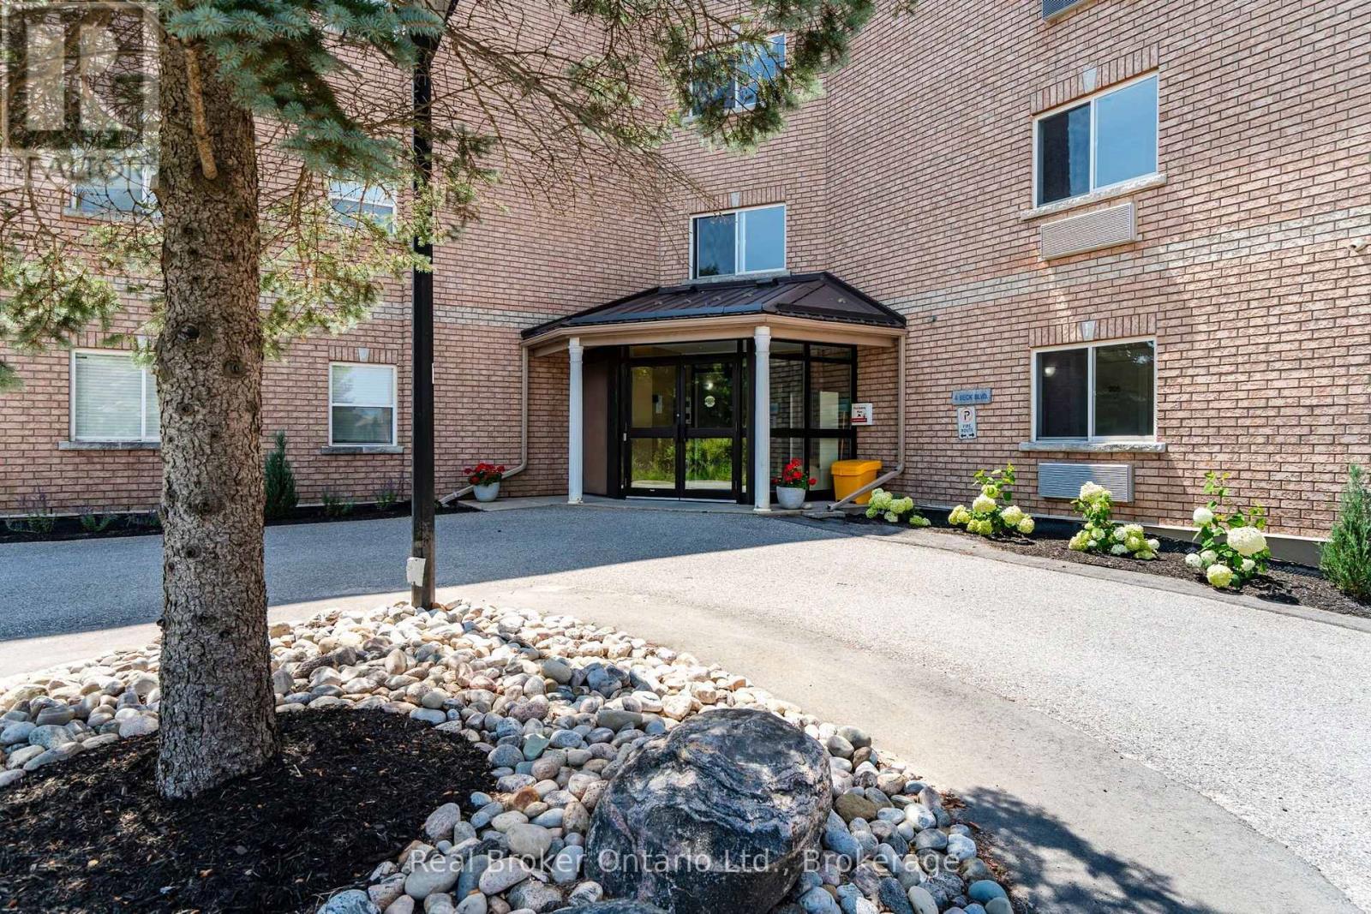
302 - 4 Beck Boulevard Penetanguishene, Ontario L9M 2H3

$429,900Maintenance, Water, Common Area Maintenance, Insurance
$618.05 Monthly
Maintenance, Water, Common Area Maintenance, Insurance
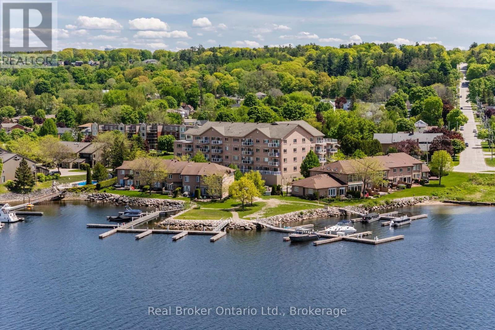
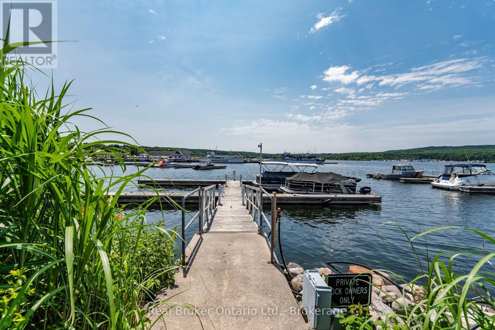
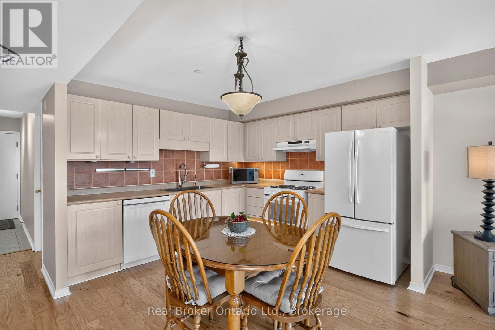
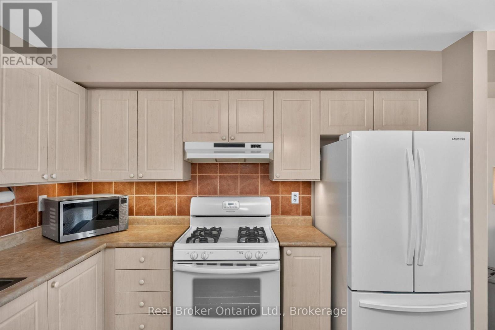
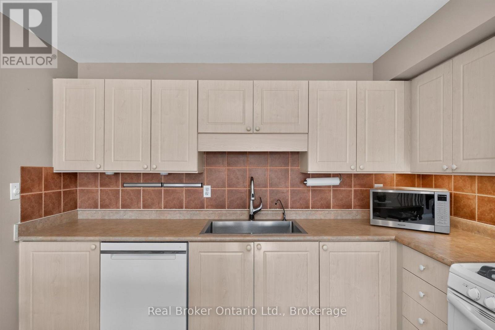
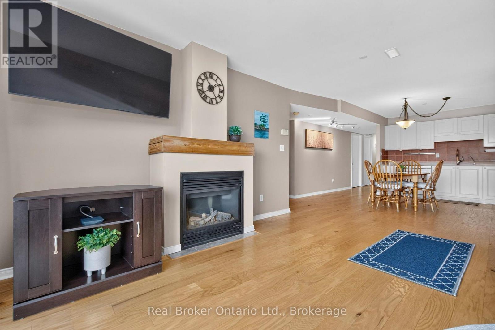
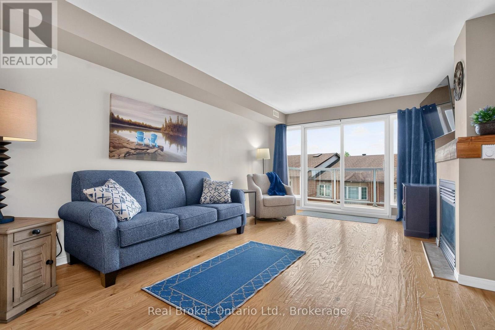
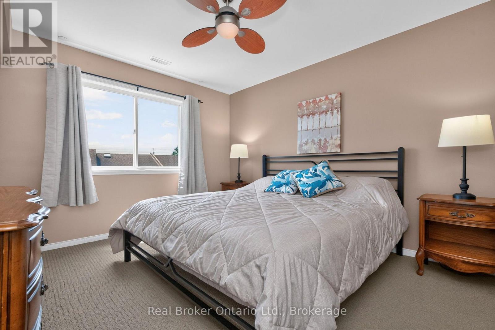
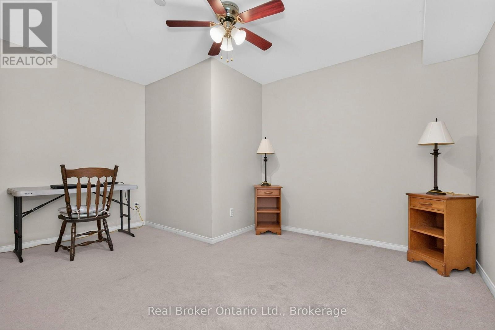
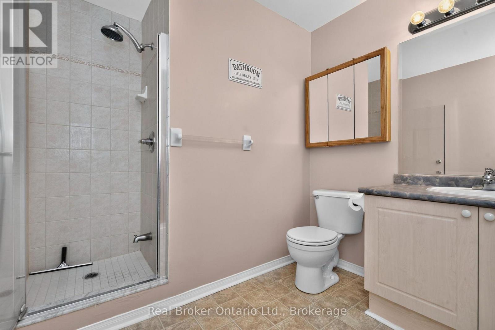
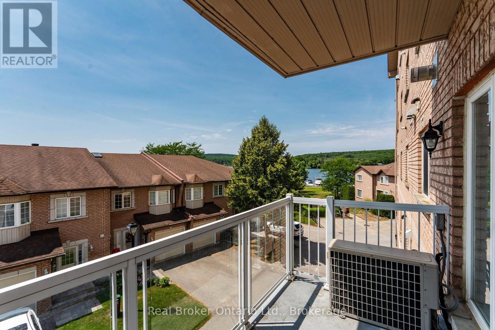
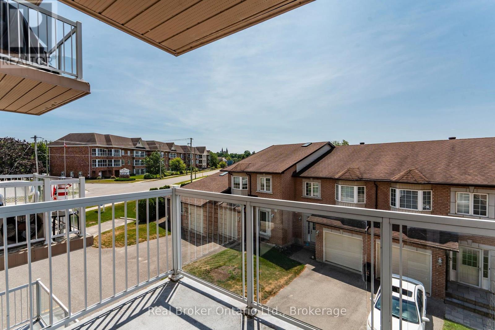
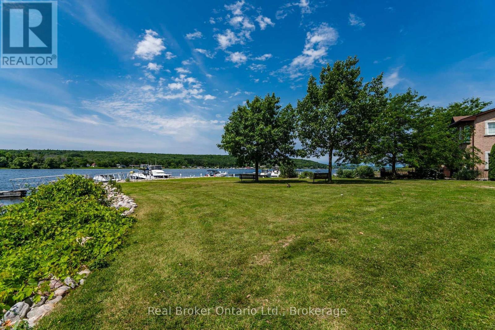
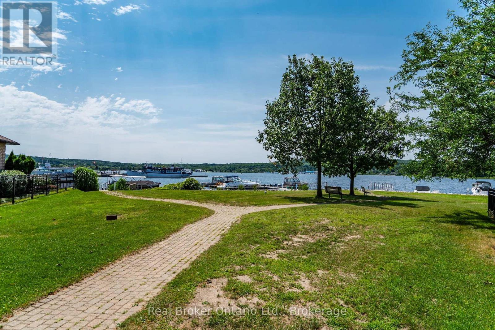
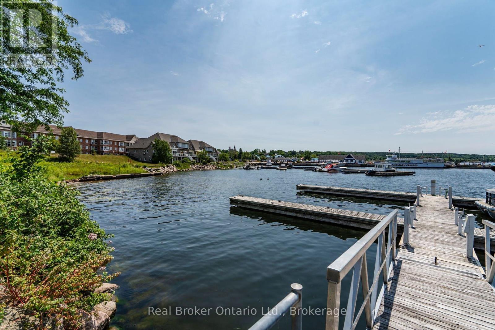
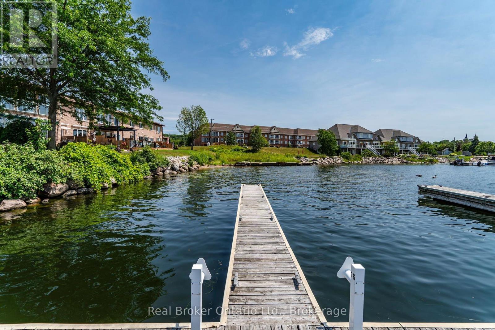
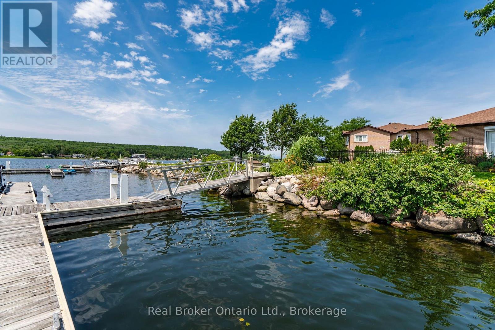
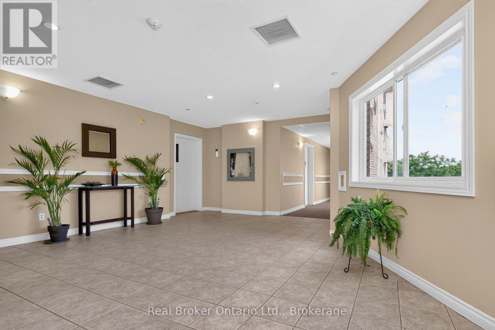
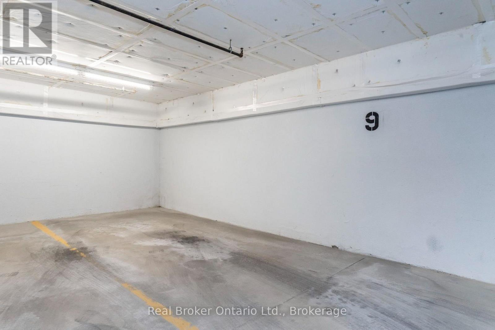
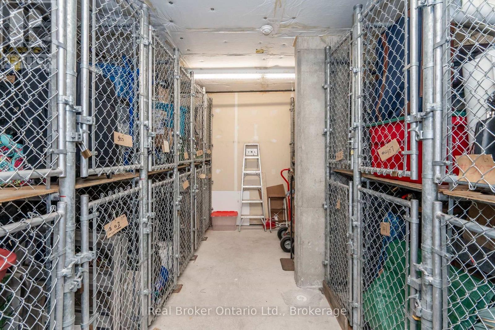
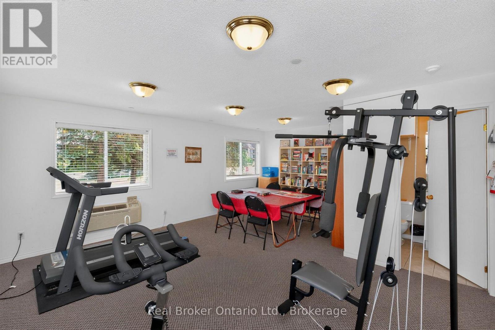
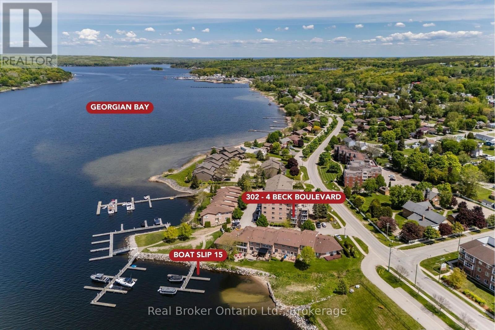
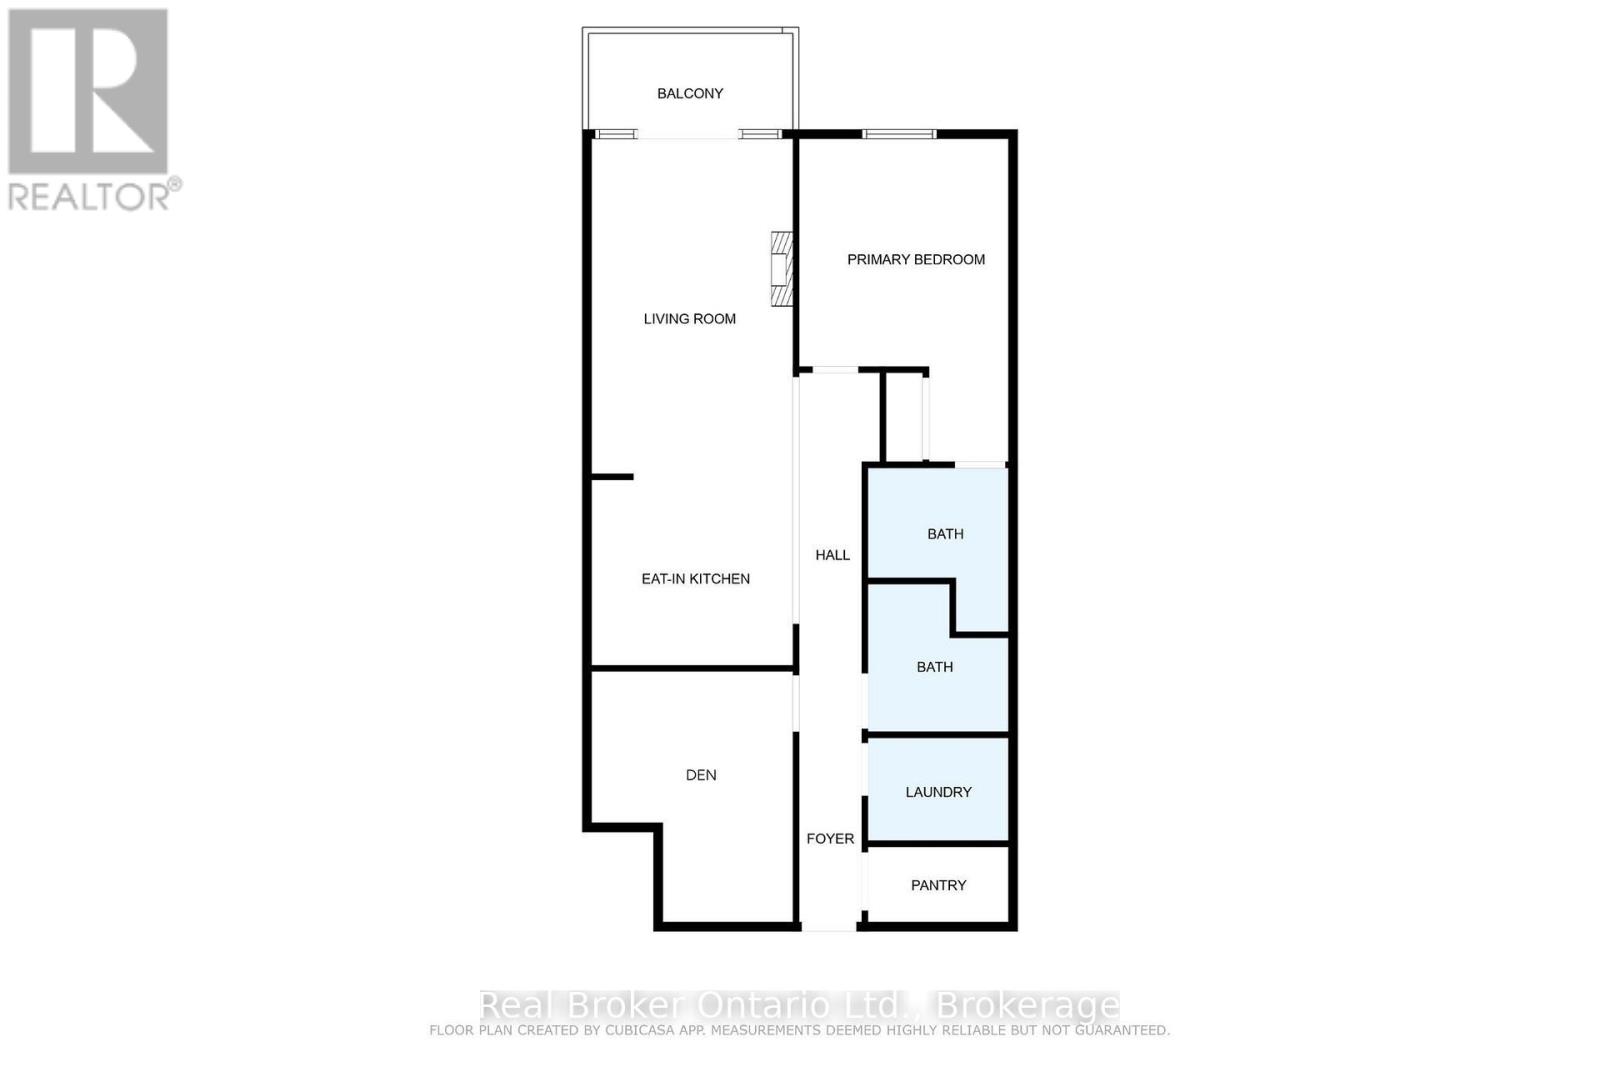
$618.05 MonthlyBoat. Relax. Explore. Where waterfront living meets carefree condominium ownership. This unit includes a boat slip with water & hydro, secure underground parking, and a dedicated storage locker - a rare opportunity for boating enthusiasts and those seeking low-maintenance living. The unit features an open concept kitchen, living room, dining room, primary bedroom c/w 3 pc ensuite, main 4 pc bath, a den and in suite laundry. The building also has a meeting room/gym and roof top patio. Step outside and embrace the waterfront lifestyle, with easy access to Georgian Bay from the condo's waterfront parkette, direct boating access for fishing, kayaking, or simply enjoying spectacular westerly views and sunsets over the Penetang Harbour. Whether you're looking for a year-round residence, weekend retreat, or investment opportunity, this exceptional property offers an unbeatable combination of location, convenience, and recreation. Ideally situated close to marinas, walking trails, parks, shopping, restaurants, and all the amenities of Midland and Penetanguishene - steps from the famous Dock Lunch. Unit 302 offers the perfect balance of relaxation and accessibility. Waterfront condominium living doesn't get much better than this. (id:13139)
Property Details
| MLS® Number | S13595046 |
| Property Type | Single Family |
| Community Name | Penetanguishene |
| AmenitiesNearBy | Beach, Golf Nearby, Park, Marina |
| CommunityFeatures | Pets Allowed With Restrictions |
| Easement | Unknown |
| Features | Flat Site, Elevator, Balcony, In Suite Laundry |
| ParkingSpaceTotal | 1 |
| Structure | Patio(s), Dock |
| ViewType | View Of Water, Direct Water View |
| WaterFrontType | Waterfront |
Building
| BathroomTotal | 2 |
| BedroomsAboveGround | 1 |
| BedroomsBelowGround | 1 |
| BedroomsTotal | 2 |
| Age | 16 To 30 Years |
| Amenities | Visitor Parking, Exercise Centre, Fireplace(s), Storage - Locker |
| Appliances | Garage Door Opener Remote(s), Intercom, Water Heater, Dishwasher, Dryer, Microwave, Gas Stove(s), Washer, Window Coverings, Refrigerator |
| BasementType | None |
| CoolingType | Central Air Conditioning |
| ExteriorFinish | Brick |
| FireProtection | Controlled Entry, Smoke Detectors |
| FireplacePresent | Yes |
| FireplaceTotal | 1 |
| FlooringType | Hardwood |
| FoundationType | Concrete |
| HeatingFuel | Natural Gas |
| HeatingType | Forced Air |
| SizeInterior | 900 - 999 Sqft |
| Type | Apartment |
Parking
| Underground | |
| Garage |
Land
| AccessType | Private Docking |
| Acreage | No |
| LandAmenities | Beach, Golf Nearby, Park, Marina |
| LandscapeFeatures | Landscaped |
| SurfaceWater | Lake/pond |
| ZoningDescription | R3(13) |
Rooms
| Level | Type | Length | Width | Dimensions |
|---|---|---|---|---|
| Main Level | Kitchen | 4.27 m | 3.36 m | 4.27 m x 3.36 m |
| Main Level | Dining Room | 4.57 m | 3.36 m | 4.57 m x 3.36 m |
| Main Level | Living Room | 4.57 m | 3.96 m | 4.57 m x 3.96 m |
| Main Level | Primary Bedroom | 3.96 m | 3.35 m | 3.96 m x 3.35 m |
| Main Level | Den | 3.3 m | 2.74 m | 3.3 m x 2.74 m |
| Main Level | Laundry Room | 2.43 m | 1.7 m | 2.43 m x 1.7 m |
| Main Level | Other | 2.43 m | 1.45 m | 2.43 m x 1.45 m |
https://www.realtor.ca/real-estate/30067592/302-4-beck-boulevard-penetanguishene-penetanguishene
Interested?
Contact us for more information

The trademarks REALTOR®, REALTORS®, and the REALTOR® logo are controlled by The Canadian Real Estate Association (CREA) and identify real estate professionals who are members of CREA. The trademarks MLS®, Multiple Listing Service® and the associated logos are owned by The Canadian Real Estate Association (CREA) and identify the quality of services provided by real estate professionals who are members of CREA. The trademark DDF® is owned by The Canadian Real Estate Association (CREA) and identifies CREA's Data Distribution Facility (DDF®)
July 26 2026 11:36:51
Muskoka Haliburton Orillia – The Lakelands Association of REALTORS®
Real Broker Ontario Ltd.