
303 Isthmus Bay Road Northern Bruce Peninsula, Ontario N0H 1W0

$2,590 Monthly
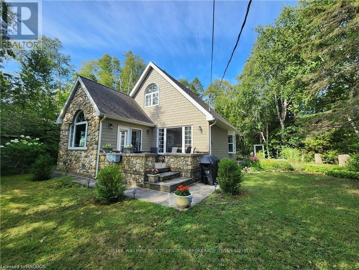
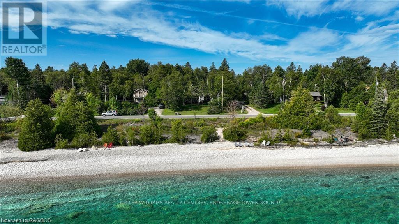
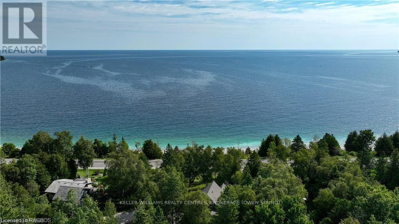
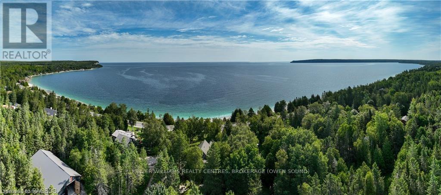
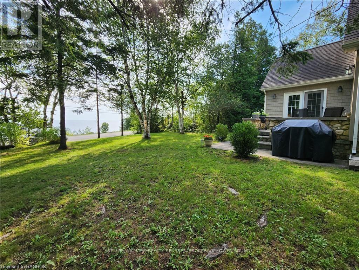
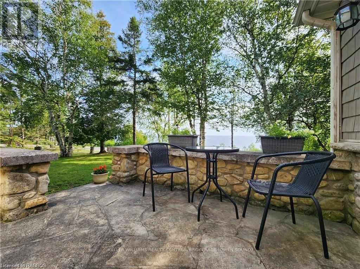
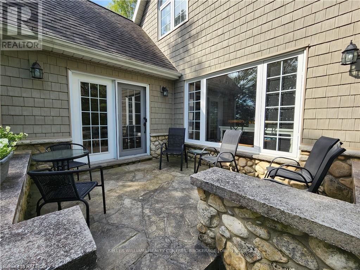
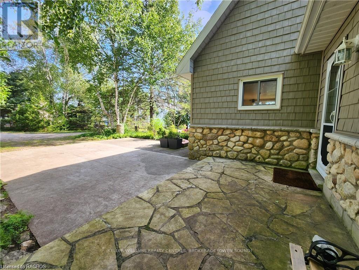
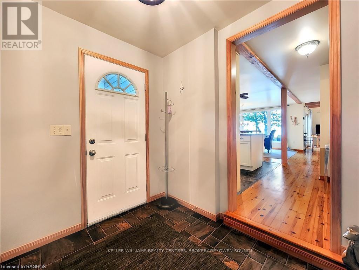
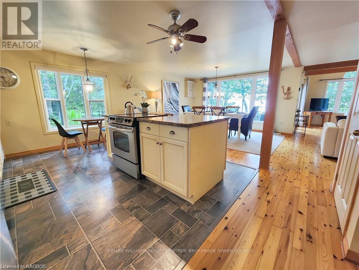
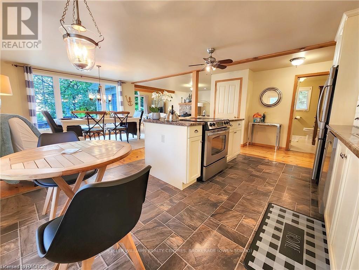
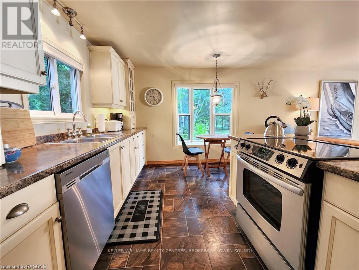
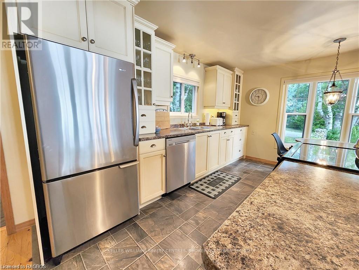
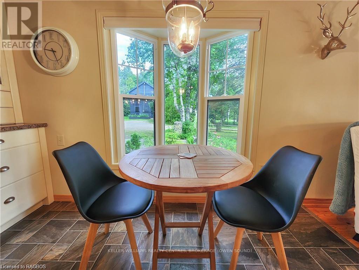
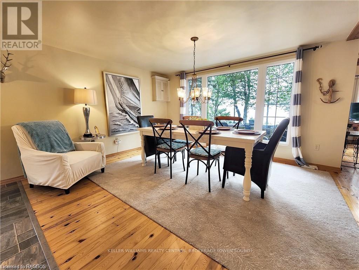
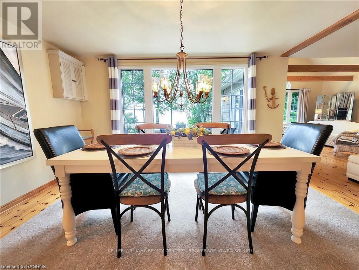
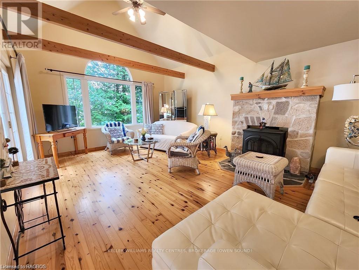
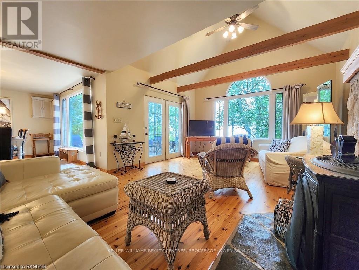
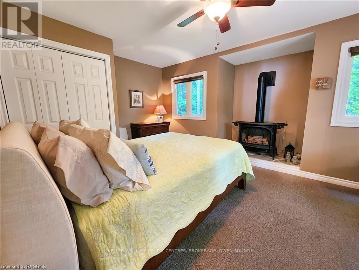
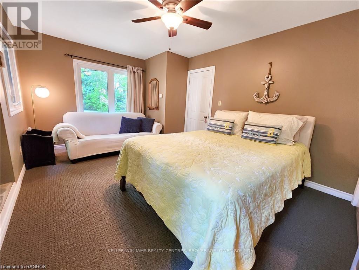
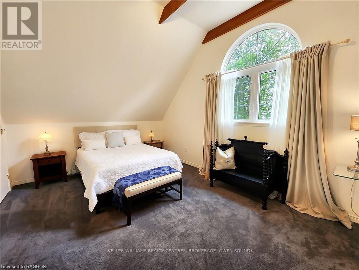
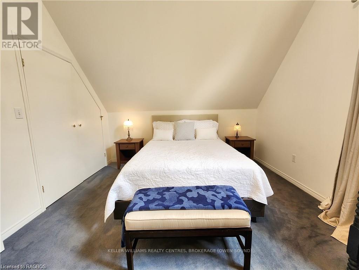
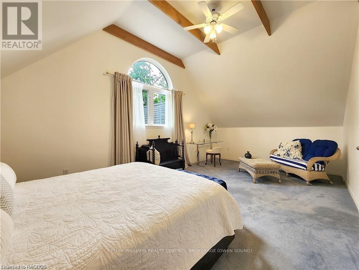
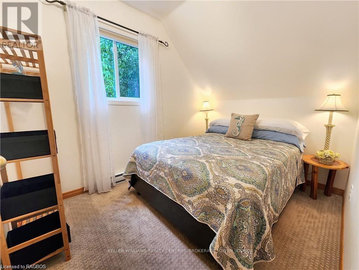
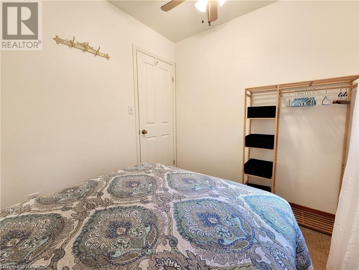
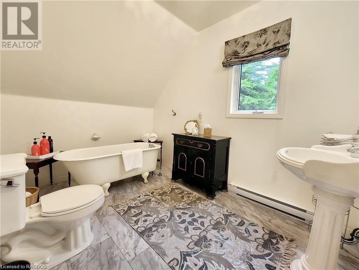
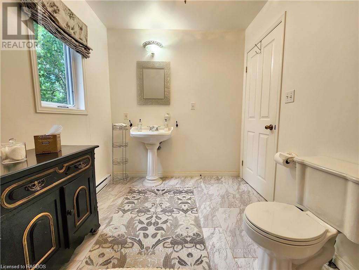
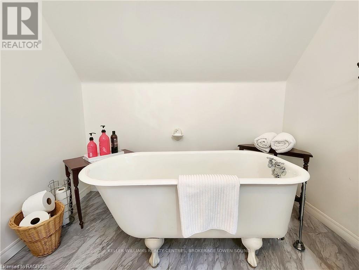
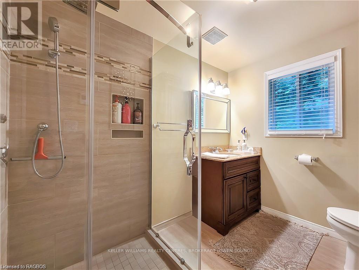
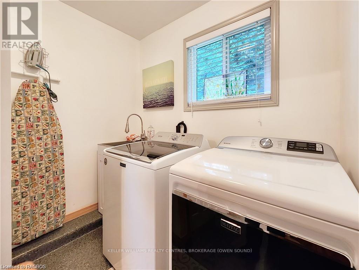
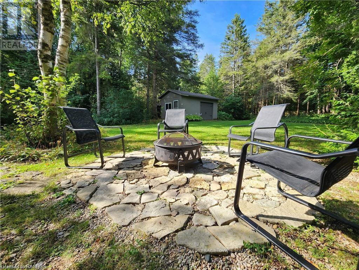
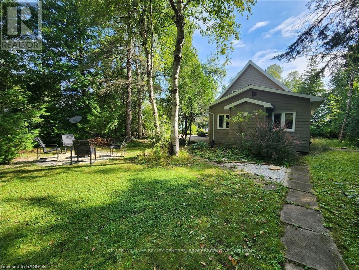
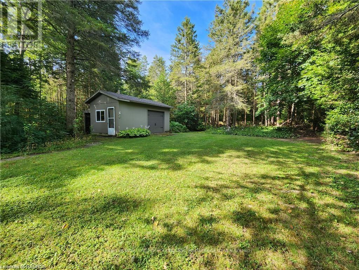
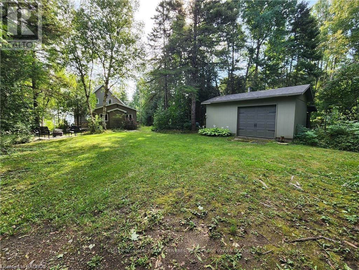
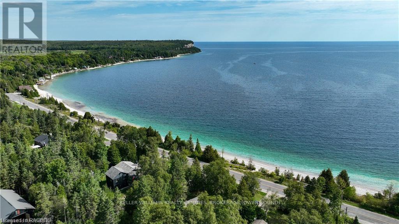
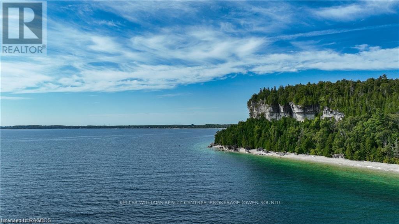
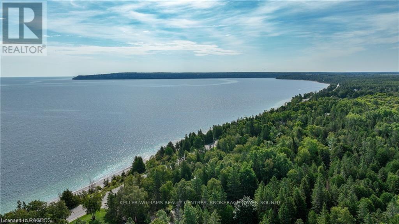
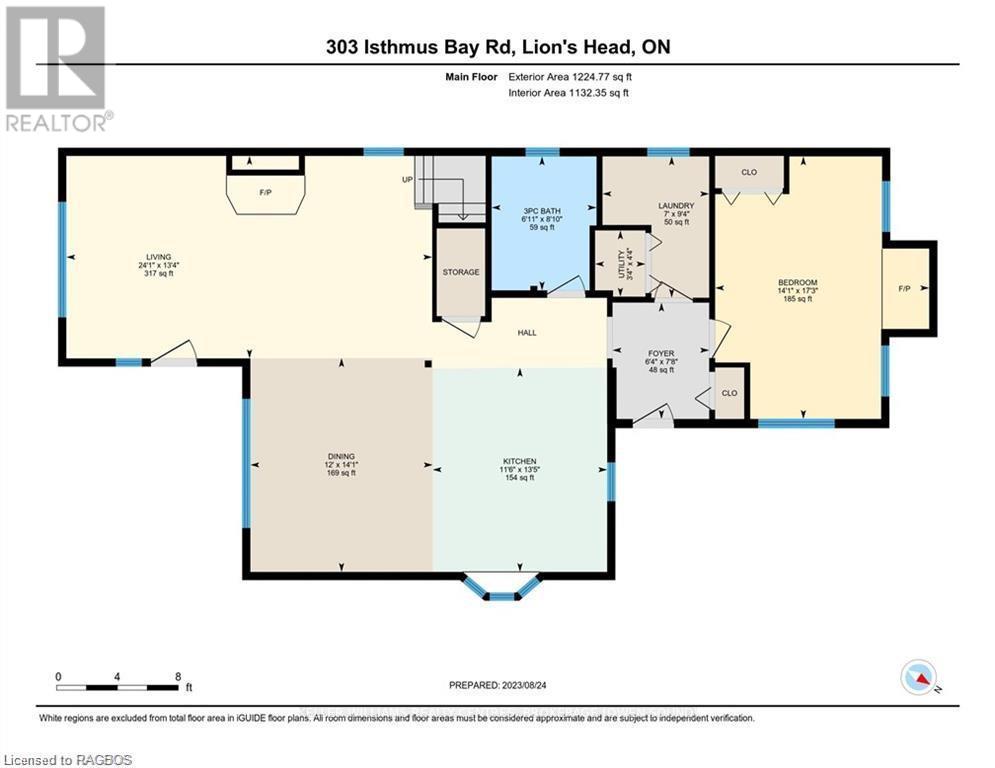
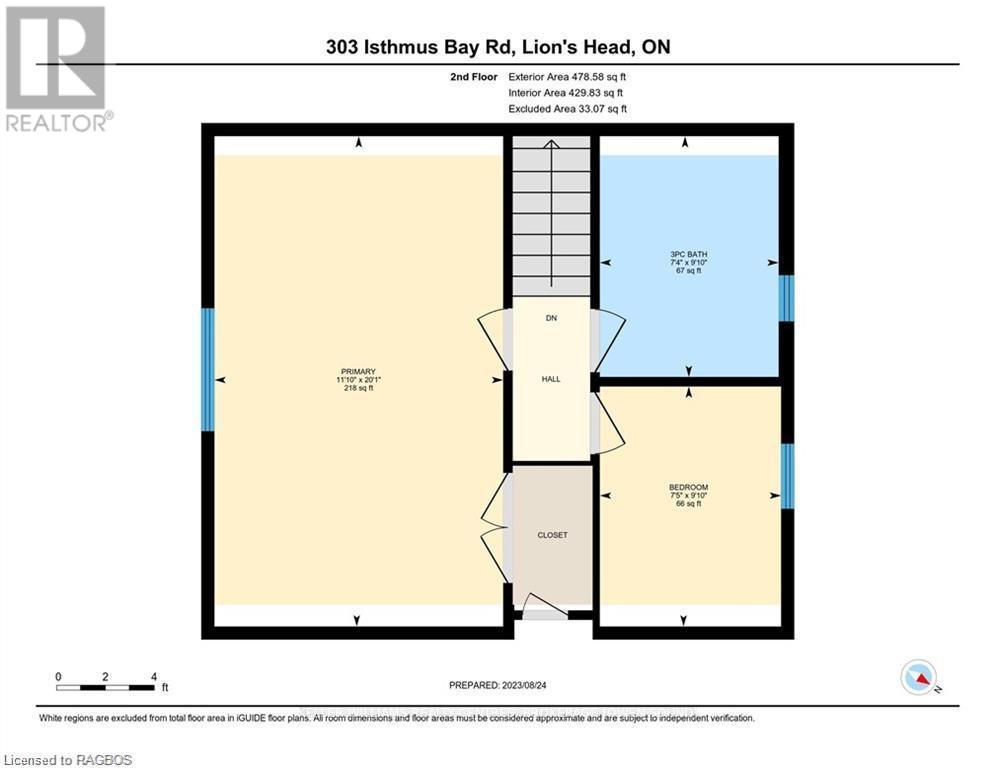
Discover the Isthmus Bay Hideaway, a stunning 3-bdrm, 2-bthrm home for lease on a private lot nestled on the coveted waters of 'Isthmus Bay.' Wake up to a backdrop of striking blue waters and scenic views of the escarpment. An open-concept main floor between the kitchen, dining room, and living area, perfect for entertaining guests. Enjoy the captivating water views from this space under Cathedral ceilings. The main floor also hosts a convenient 3-piece bathroom, a laundry/utility room, and a generously sized bedroom with a cozy fireplace. The second floor has a spacious master bdrm with a large closet along with another 3-piece bthrm featuring a charming claw-foot tub and a 3rd bdrm. Outside, the picturesque views from the front porch, relish in the privacy of the well-treed backyard. The property shares ownership in a waterfront parcel across the road, providing access to a beautiful natural shoreline and a bay perfect for swimming, boating, and fishing. This property is just minutes from Lion's Head where you'll find restaurants, stores, a marina, a park, a school, a hospital, hiking trails, and more. Getaway at the Isthmus Bay Hideaway, a home boasting numerous updates with stunning shoreline views in a highly sought-after location. Don't miss the chance to lease a property offering the perfect blend of comfort, convenience, and natural beauty. Potential renters will be required to fill a rental application. (id:13139)
Property Details
| MLS® Number | X13561844 |
| Property Type | Single Family |
| Community Name | Northern Bruce Peninsula |
| Easement | Unknown, None |
| Features | Lighting |
| ParkingSpaceTotal | 2 |
| Structure | Porch |
| ViewType | Lake View |
| WaterFrontType | Waterfront |
Building
| BathroomTotal | 2 |
| BedroomsAboveGround | 3 |
| BedroomsTotal | 3 |
| Age | 51 To 99 Years |
| Amenities | Fireplace(s) |
| Appliances | Water Heater, Water Treatment, Stove, Refrigerator |
| BasementDevelopment | Unfinished |
| BasementType | Crawl Space (unfinished) |
| CeilingType | Suspended Ceiling |
| ConstructionStyleAttachment | Detached |
| ExteriorFinish | Stone, Vinyl Siding |
| FireplacePresent | Yes |
| FireplaceTotal | 2 |
| FoundationType | Block |
| HeatingFuel | Propane |
| HeatingType | Baseboard Heaters |
| StoriesTotal | 2 |
| SizeInterior | 1500 - 2000 Sqft |
| Type | House |
| UtilityWater | Drilled Well |
Parking
| No Garage |
Land
| AccessType | Public Road |
| Acreage | No |
| Sewer | Septic System |
| SizeDepth | 242 Ft |
| SizeFrontage | 54 Ft |
| SizeIrregular | 54 X 242 Ft |
| SizeTotalText | 54 X 242 Ft |
Rooms
| Level | Type | Length | Width | Dimensions |
|---|---|---|---|---|
| Second Level | Primary Bedroom | 6.12 m | 3.61 m | 6.12 m x 3.61 m |
| Second Level | Bathroom | 3 m | 2.24 m | 3 m x 2.24 m |
| Second Level | Bedroom | 3 m | 2.26 m | 3 m x 2.26 m |
| Main Level | Bathroom | 2.69 m | 2.11 m | 2.69 m x 2.11 m |
| Main Level | Bedroom | 5.26 m | 4.29 m | 5.26 m x 4.29 m |
| Main Level | Dining Room | 4.29 m | 3.66 m | 4.29 m x 3.66 m |
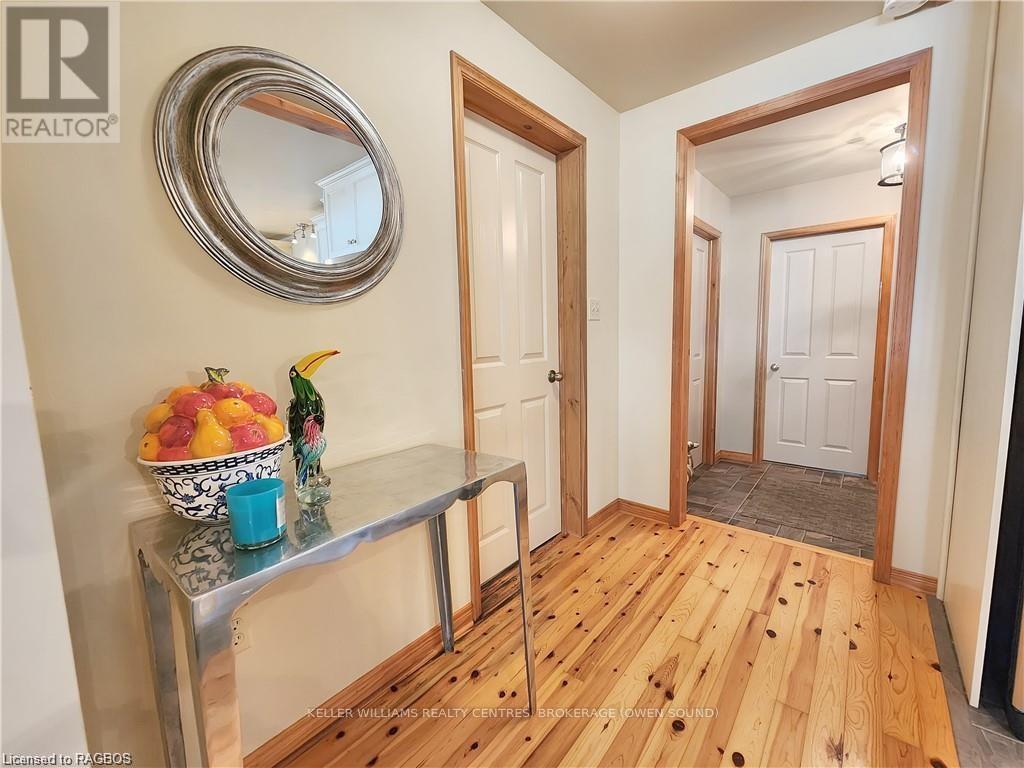
| Main Level | Foyer | 2.34 m | 1.93 m | 2.34 m x 1.93 m |
| Main Level | Kitchen | 4.09 m | 3.51 m | 4.09 m x 3.51 m |
| Main Level | Laundry Room | 2.84 m | 2.13 m | 2.84 m x 2.13 m |
| Main Level | Living Room | 4.06 m | 7.34 m | 4.06 m x 7.34 m |
| Main Level | Utility Room | 1.32 m | 1.02 m | 1.32 m x 1.02 m |
Utilities
| Electricity | Installed |
Interested?
Contact us for more information

The trademarks REALTOR®, REALTORS®, and the REALTOR® logo are controlled by The Canadian Real Estate Association (CREA) and identify real estate professionals who are members of CREA. The trademarks MLS®, Multiple Listing Service® and the associated logos are owned by The Canadian Real Estate Association (CREA) and identify the quality of services provided by real estate professionals who are members of CREA. The trademark DDF® is owned by The Canadian Real Estate Association (CREA) and identifies CREA's Data Distribution Facility (DDF®)
July 21 2026 02:59:56
Muskoka Haliburton Orillia – The Lakelands Association of REALTORS®
Keller Williams Realty Centres