
304 - 1 Brandy Lane Drive Collingwood, Ontario L9Y 0X4

$2,200 Monthly
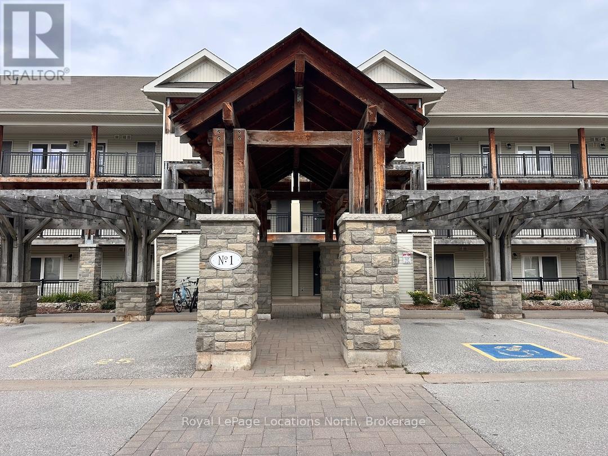
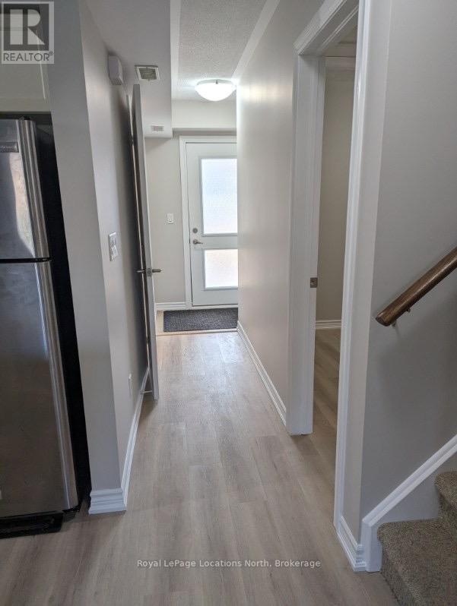
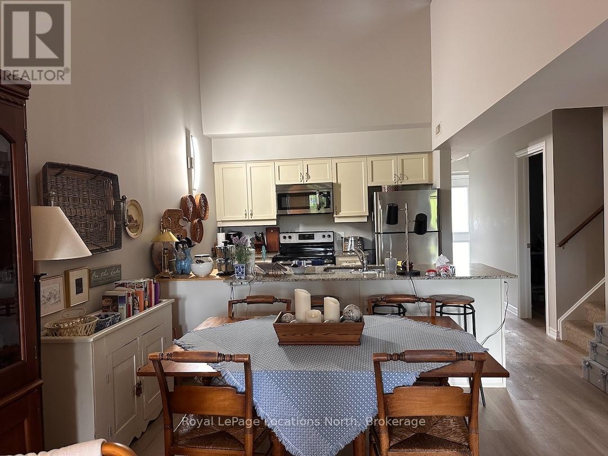
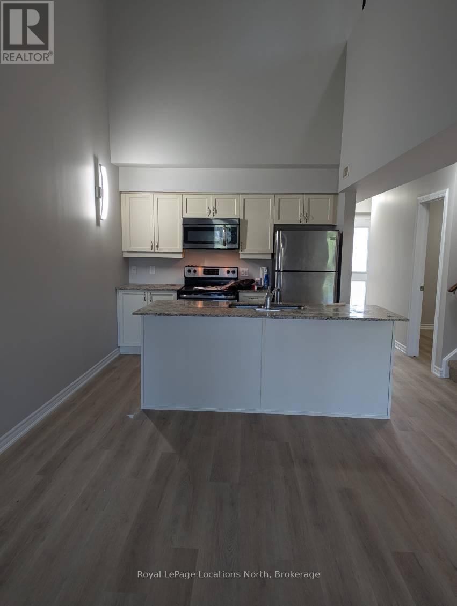
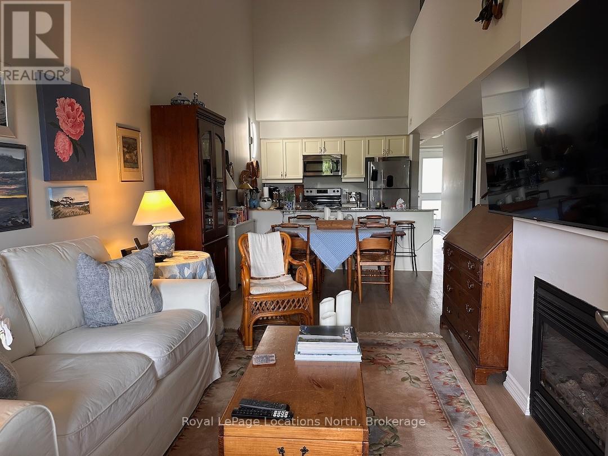
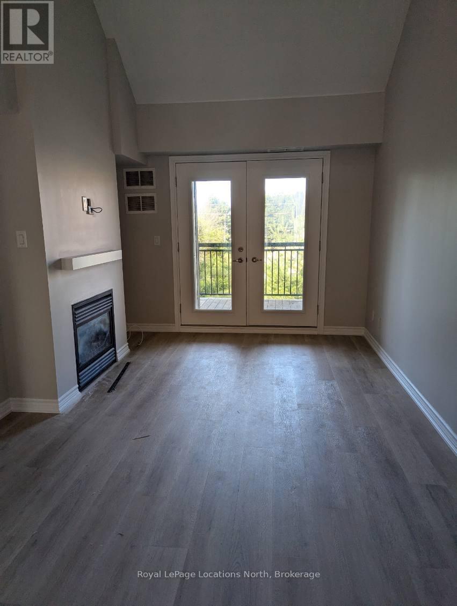
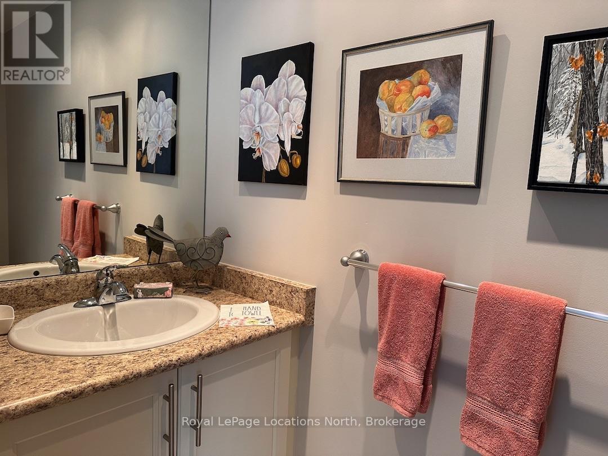
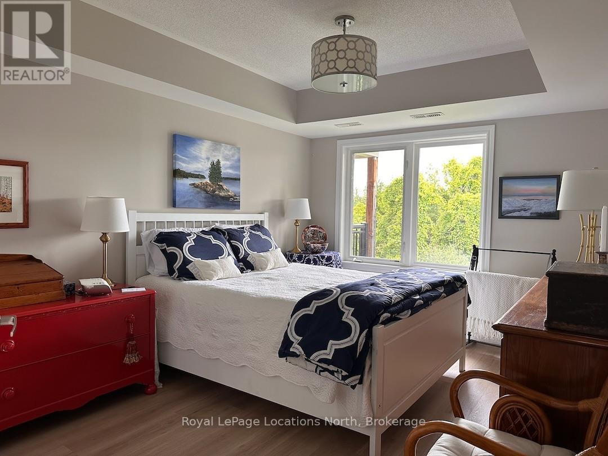
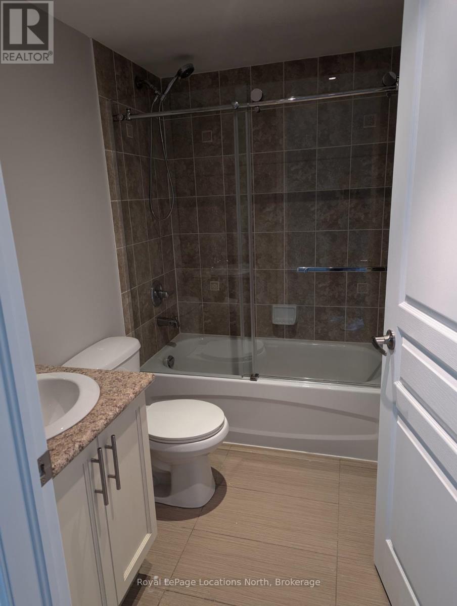
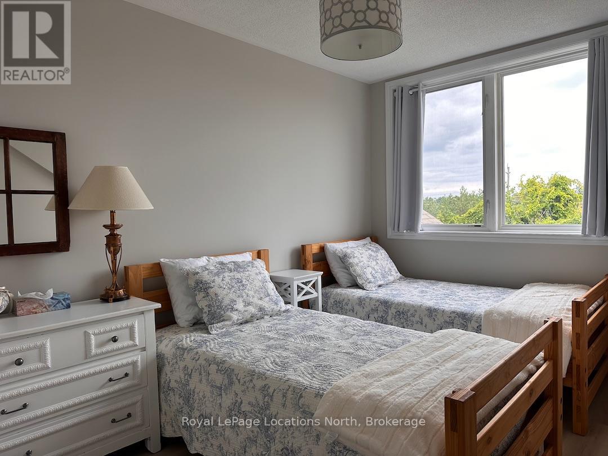
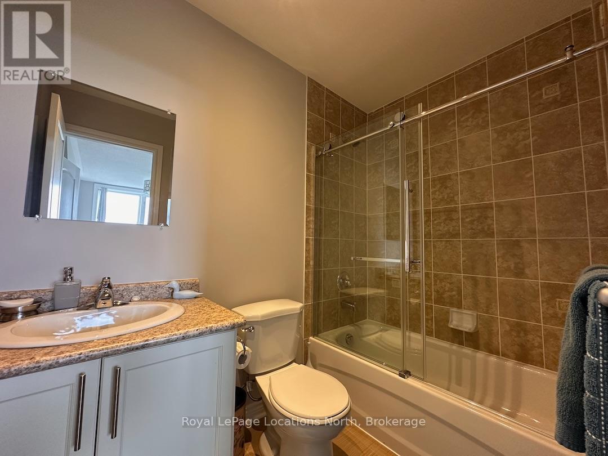
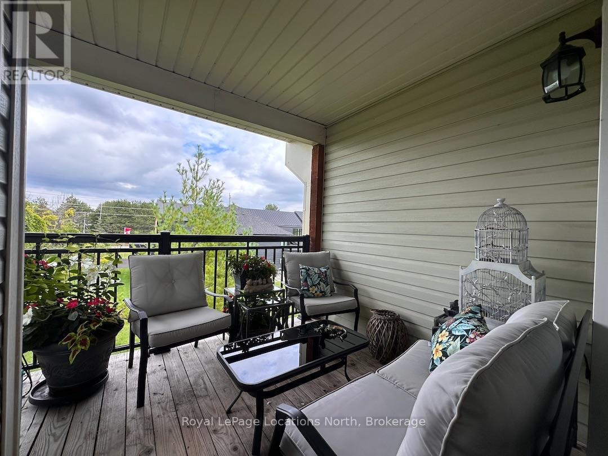
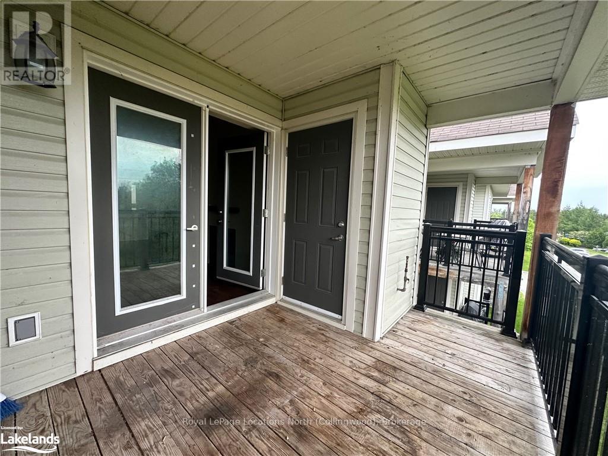
ANNUAL RENTAL - Upper level, 2 story, 2 bedroom, 3 bath Brandy Lane condo. One bedroom is on the main level with an ensuite and the second bedroom on the upper level also has an ensuite. With a cathedral ceiling, the open concept living, dining, kitchen area feels bright and spacious. The gas fireplace makes the room cozy on those cool night and the covered balcony with gas BBQ hookup provides a lovely, private outdoor space. "Den" space could be a home office. Located on the west end of Collingwood the condo is close to shopping and all the local amenities and has easy access to the Georgian trail for walking or biking. The outdoor pool is heated all year around for your enjoyment. (id:13139)
Property Details
| MLS® Number | S13721700 |
| Property Type | Single Family |
| Community Name | Collingwood |
| CommunityFeatures | Pets Allowed With Restrictions |
| Easement | Sub Division Covenants |
| EquipmentType | Water Heater |
| Features | Balcony, Level |
| ParkingSpaceTotal | 1 |
| PoolType | Outdoor Pool |
| RentalEquipmentType | Water Heater |
Building
| BathroomTotal | 3 |
| BedroomsAboveGround | 2 |
| BedroomsTotal | 2 |
| Age | 11 To 15 Years |
| Amenities | Fireplace(s), Storage - Locker |
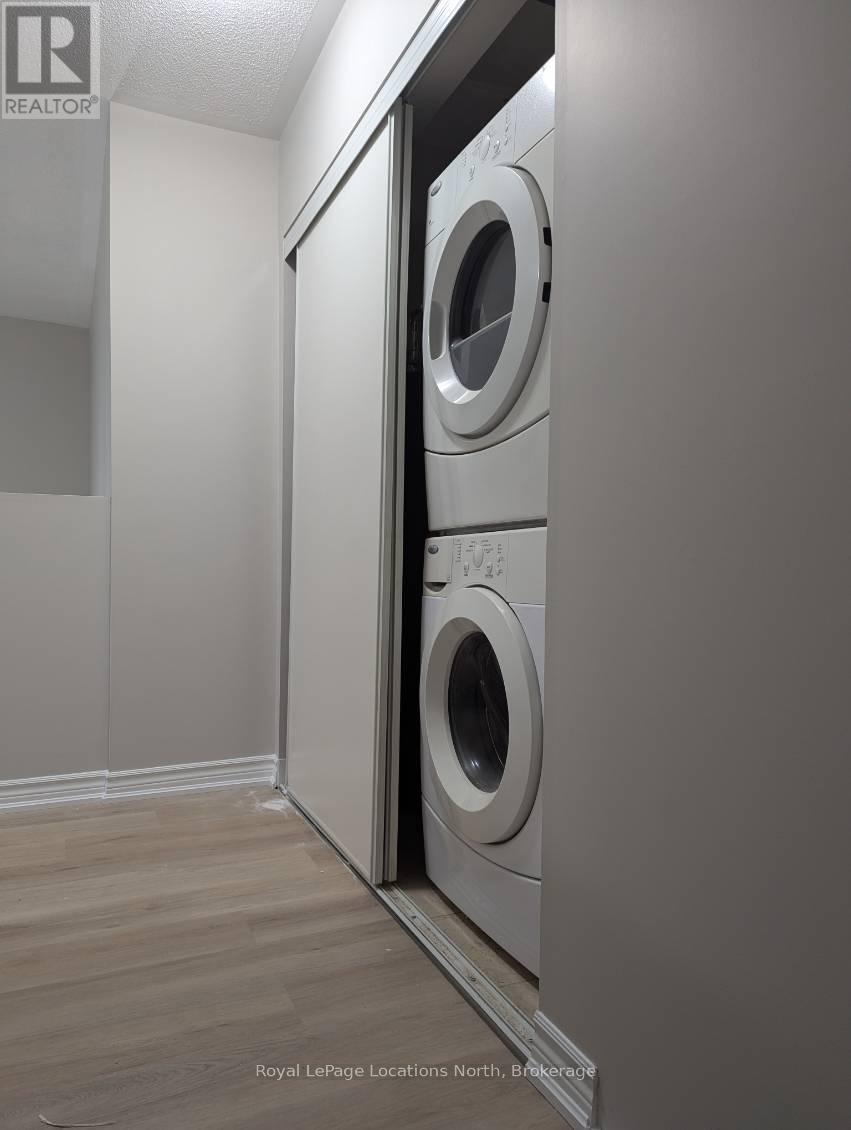
| Appliances | Dishwasher, Dryer, Microwave, Stove, Washer, Refrigerator |
| BasementType | None |
| CoolingType | Central Air Conditioning |
| ExteriorFinish | Stone, Vinyl Siding |
| FireplacePresent | Yes |
| FireplaceTotal | 1 |
| FoundationType | Slab |
| HalfBathTotal | 1 |
| HeatingFuel | Natural Gas |
| HeatingType | Forced Air |
| StoriesTotal | 2 |
| SizeInterior | 1000 - 1199 Sqft |
| Type | Row / Townhouse |
Parking
| No Garage |
Land
| AccessType | Year-round Access |
| Acreage | No |
Rooms
| Level | Type | Length | Width | Dimensions |
|---|---|---|---|---|
| Second Level | Bedroom | 3.4 m | 4.01 m | 3.4 m x 4.01 m |
| Second Level | Bathroom | 2.29 m | 1.52 m | 2.29 m x 1.52 m |
| Main Level | Great Room | 3.96 m | 8.43 m | 3.96 m x 8.43 m |
| Main Level | Bedroom | 3.09 m | 4.26 m | 3.09 m x 4.26 m |
| Main Level | Den | 3.4 m | 2.89 m | 3.4 m x 2.89 m |
| Main Level | Bathroom | 2.29 m | 1.52 m | 2.29 m x 1.52 m |
| Main Level | Bathroom | 1.68 m | 0.91 m | 1.68 m x 0.91 m |
Utilities
| Wireless | Available |
https://www.realtor.ca/real-estate/30208348/304-1-brandy-lane-drive-collingwood-collingwood
Interested?
Contact us for more information

The trademarks REALTOR®, REALTORS®, and the REALTOR® logo are controlled by The Canadian Real Estate Association (CREA) and identify real estate professionals who are members of CREA. The trademarks MLS®, Multiple Listing Service® and the associated logos are owned by The Canadian Real Estate Association (CREA) and identify the quality of services provided by real estate professionals who are members of CREA. The trademark DDF® is owned by The Canadian Real Estate Association (CREA) and identifies CREA's Data Distribution Facility (DDF®)
August 28 2026 03:28:06
Muskoka Haliburton Orillia – The Lakelands Association of REALTORS®
Royal LePage Locations North