
304 - 120 Huron Street Guelph (St. Patrick's Ward), Ontario N1E 5L7

$379,000Maintenance, Common Area Maintenance, Insurance
$363.09 Monthly
Maintenance, Common Area Maintenance, Insurance
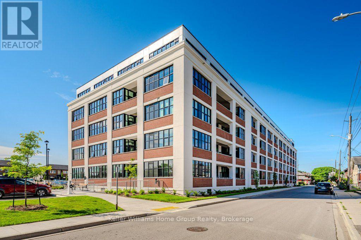
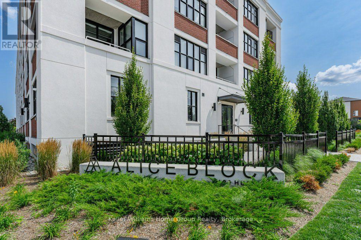
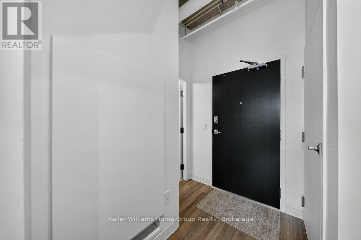
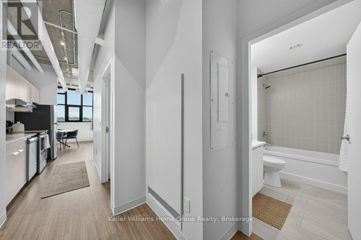
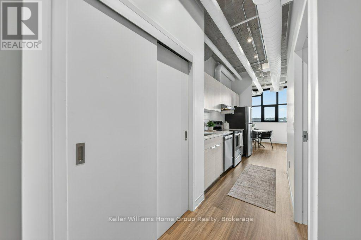
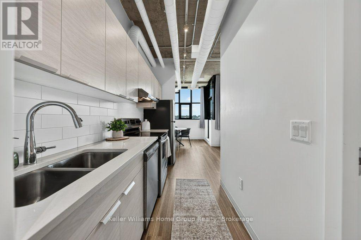
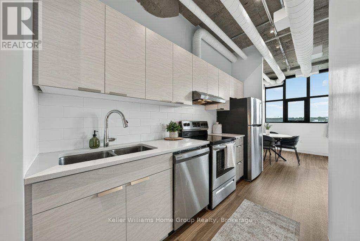
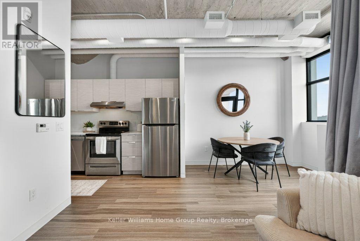
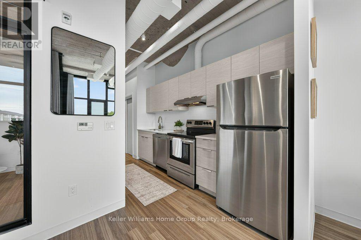
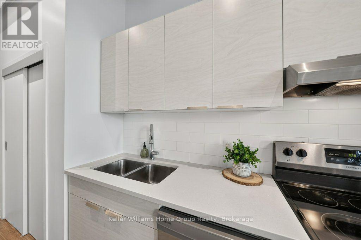
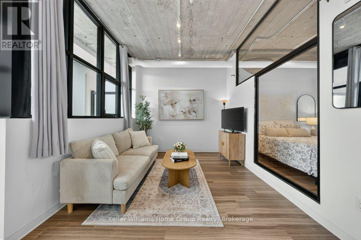
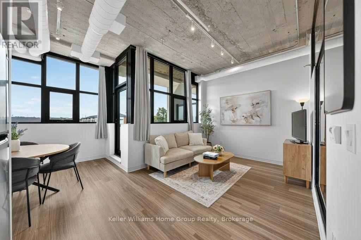
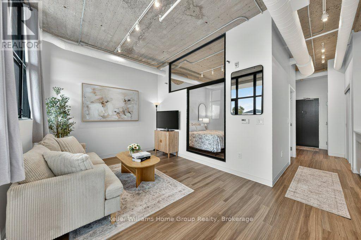
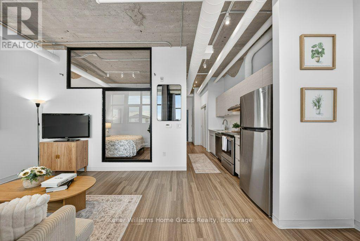
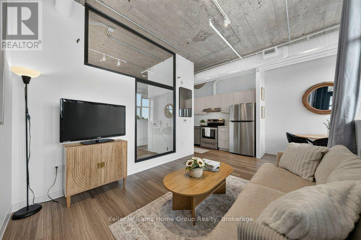
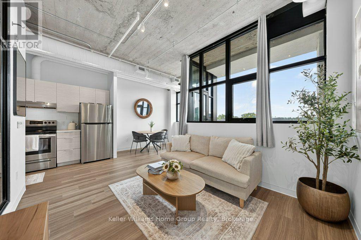
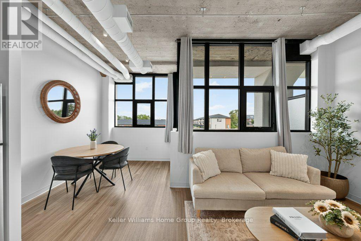
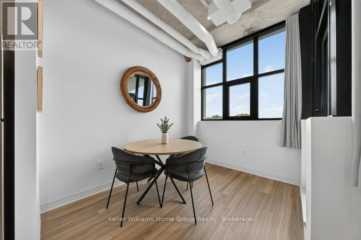
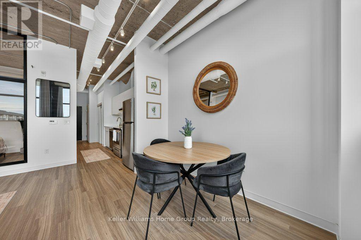
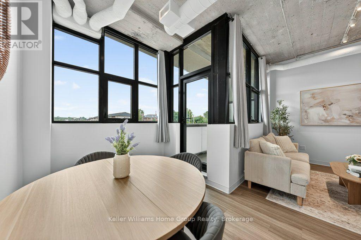
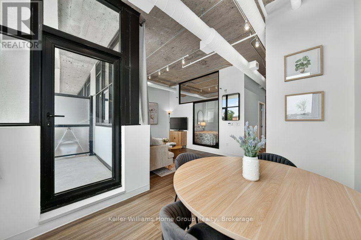
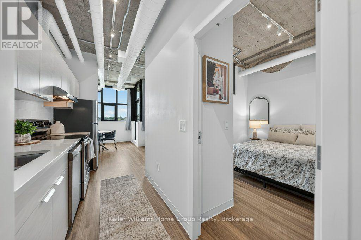
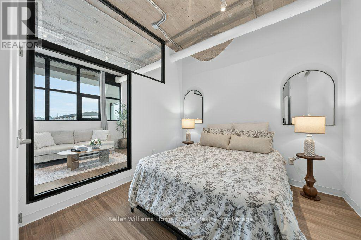
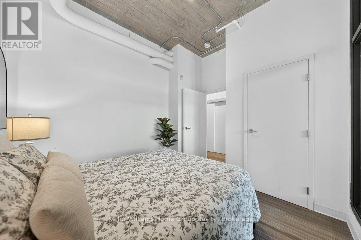
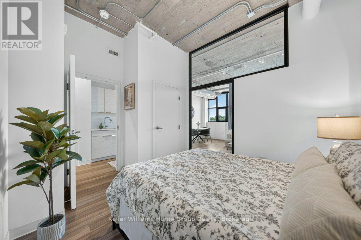
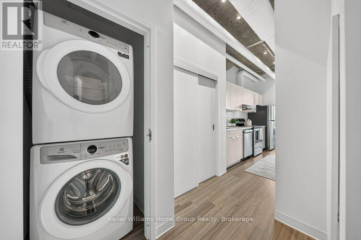
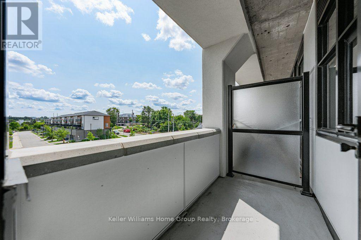
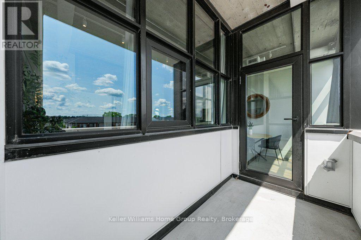
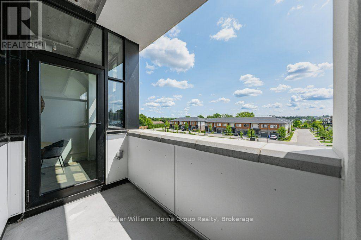
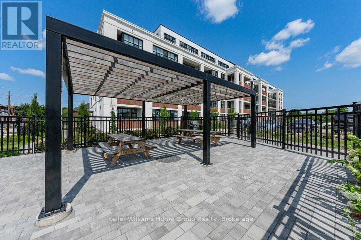
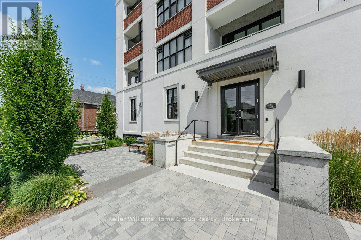
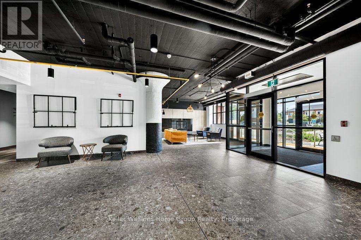
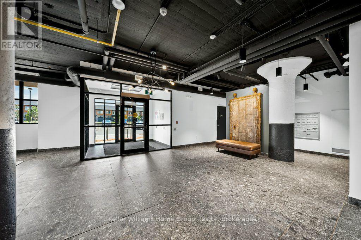
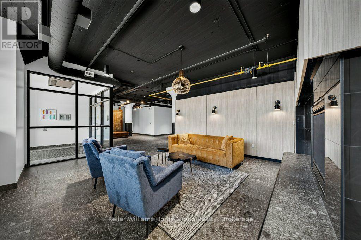
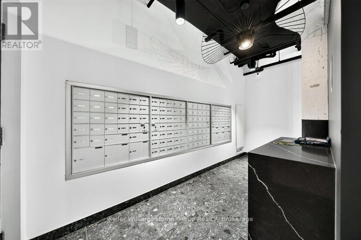
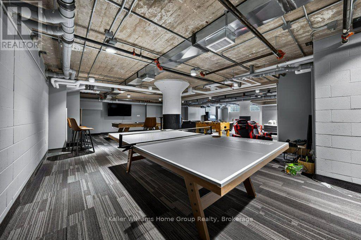
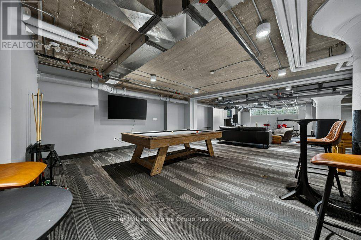
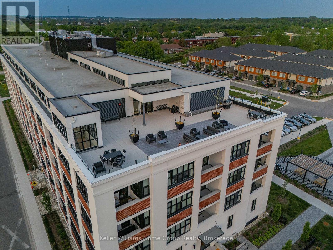
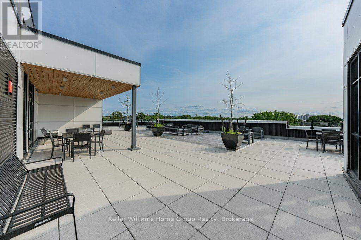
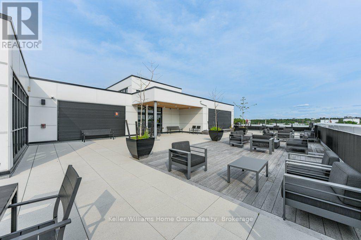
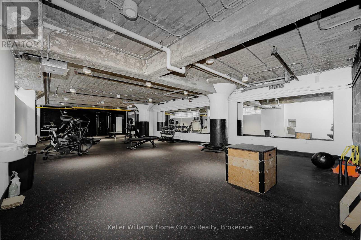
$363.09 MonthlyA great opportunity to own a condo just over 2 years old, in the heart of downtown Guelph. This bright and stylish 1 bedroom, 1 bathroom condo featuring soaring 10 foot exposed original concrete ceilings, beautiful luxury vinyl plank flooring, and oversized European inspired black framed windows that fill the space with natural light. Enjoy your own private balcony, convenient in-suite laundry, 1 owned parking space, and a large storage locker. The building offers an impressive collection of amenities, including a spacious lobby and lounge, a main floor common room with kitchenette, fully equipped gym, games room with pool table and foosball, pet wash station, roof top patio with BBQ's, and extensive bike storage complete with a heated bike ramp. Have a second vehicle? There is plenty of parking available around the building 24/7, 365 days a year. Located in one of downtown Guelph's most adored areas, this condo puts you right in the heart of the city while offering the style, convenience, and amenities that make downtown living so desirable. (id:13139)
Property Details
| MLS® Number | X13838772 |
| Property Type | Single Family |
| Community Name | St. Patrick's Ward |
| CommunityFeatures | Pets Allowed With Restrictions |
| Features | Flat Site, Balcony, Carpet Free |
| ParkingSpaceTotal | 1 |
Building
| BathroomTotal | 1 |
| BedroomsAboveGround | 1 |
| BedroomsTotal | 1 |
| Age | 0 To 5 Years |
| Amenities | Recreation Centre, Exercise Centre, Party Room, Storage - Locker |
| Appliances | Dishwasher, Dryer, Stove, Washer, Refrigerator |
| BasementType | None |
| CoolingType | Central Air Conditioning |
| ExteriorFinish | Concrete, Brick |
| HeatingFuel | Natural Gas, Other |
| HeatingType | Forced Air, Heat Pump |
| SizeInterior | 500 - 599 Sqft |
| Type | Apartment |
Parking
| No Garage |
Land
| Acreage | No |
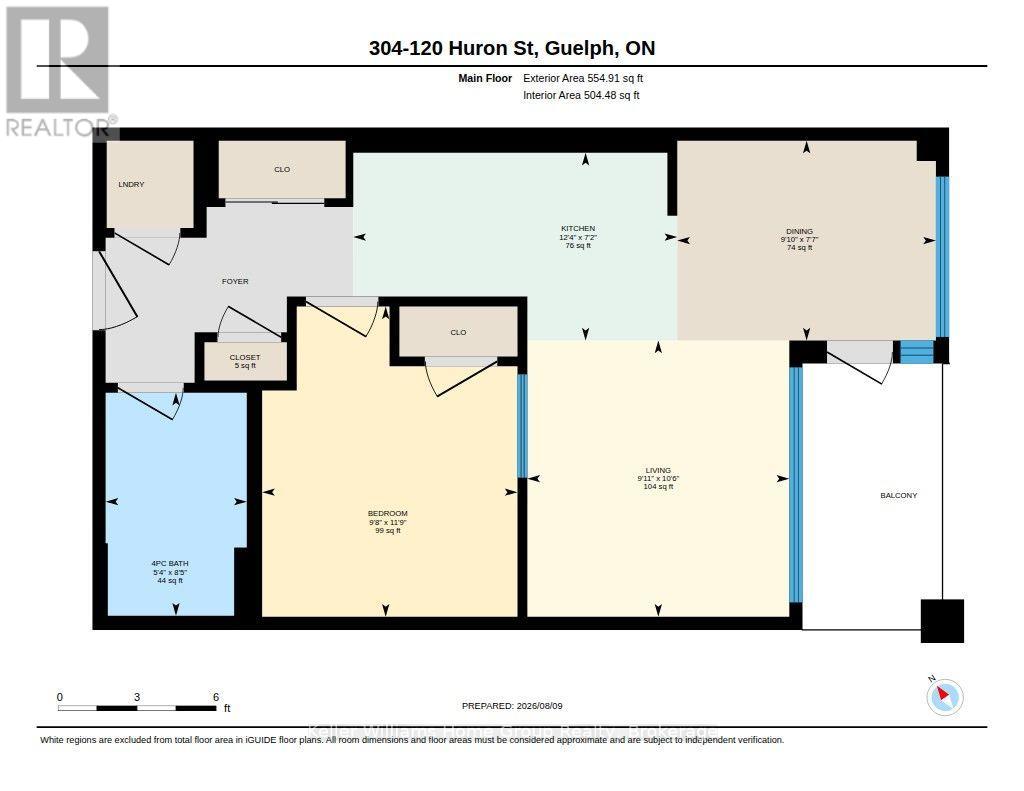
Rooms
| Level | Type | Length | Width | Dimensions |
|---|---|---|---|---|
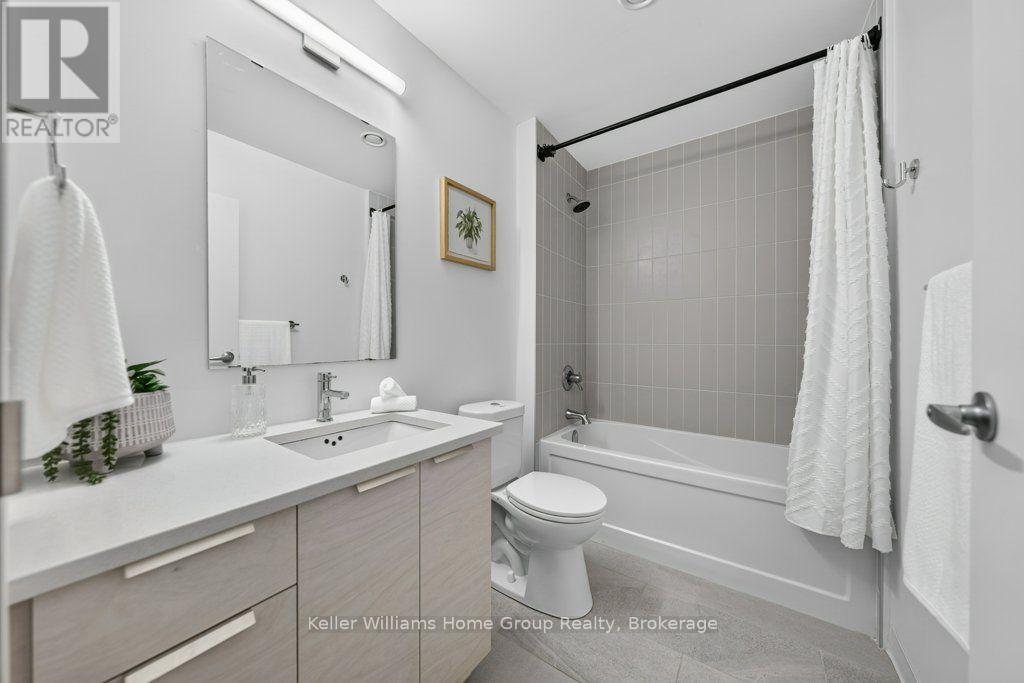
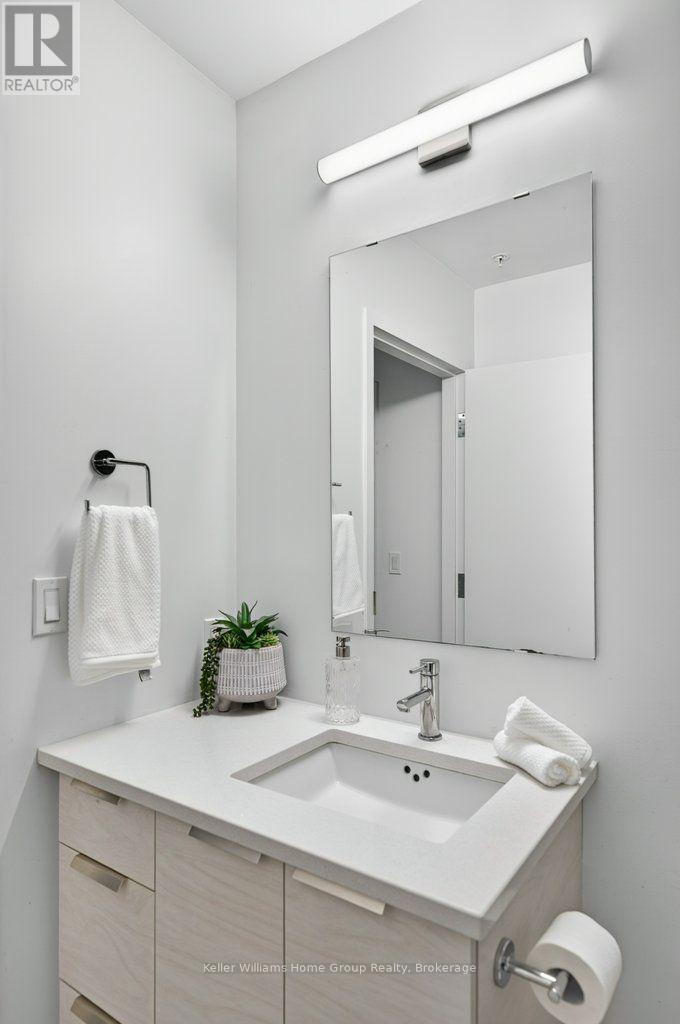
| Main Level | Bathroom | 2.56 m | 1.62 m | 2.56 m x 1.62 m |
| Main Level | Bedroom | 3.58 m | 2.94 m | 3.58 m x 2.94 m |
| Main Level | Dining Room | 2.31 m | 2.99 m | 2.31 m x 2.99 m |
| Main Level | Foyer | 2.04 m | 2.88 m | 2.04 m x 2.88 m |
| Main Level | Kitchen | 2.18 m | 3.75 m | 2.18 m x 3.75 m |
| Main Level | Living Room | 3.2 m | 3.02 m | 3.2 m x 3.02 m |
Interested?
Contact us for more information

The trademarks REALTOR®, REALTORS®, and the REALTOR® logo are controlled by The Canadian Real Estate Association (CREA) and identify real estate professionals who are members of CREA. The trademarks MLS®, Multiple Listing Service® and the associated logos are owned by The Canadian Real Estate Association (CREA) and identify the quality of services provided by real estate professionals who are members of CREA. The trademark DDF® is owned by The Canadian Real Estate Association (CREA) and identifies CREA's Data Distribution Facility (DDF®)
September 29 2026 02:59:22
Muskoka Haliburton Orillia – The Lakelands Association of REALTORS®
Keller Williams Home Group Realty