
304 - 120 Huron Street Guelph (St. Patrick's Ward), Ontario N1E 5L7




$2,250 Monthly
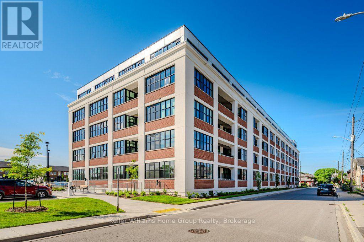
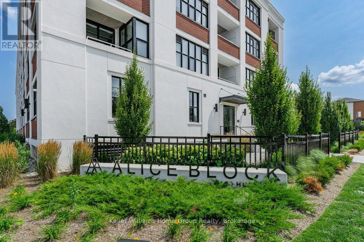
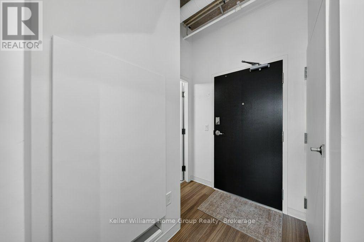
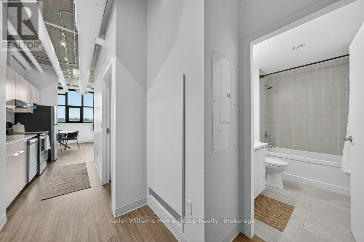
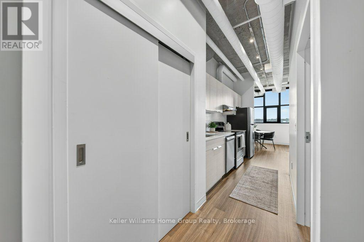
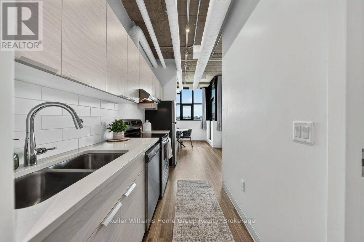
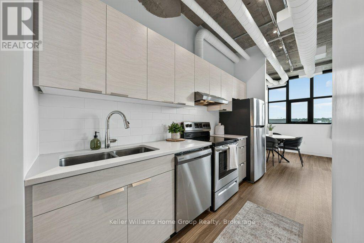
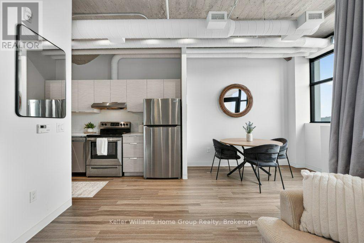
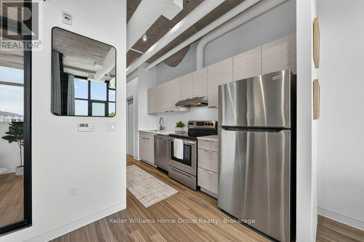
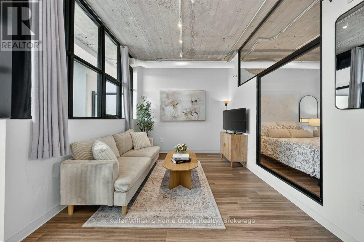
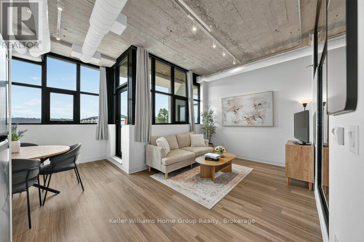
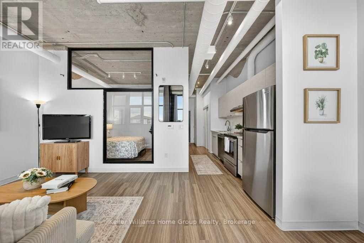
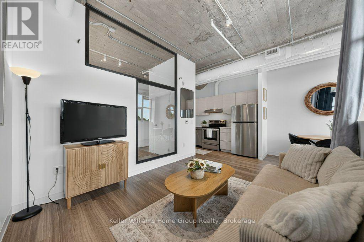
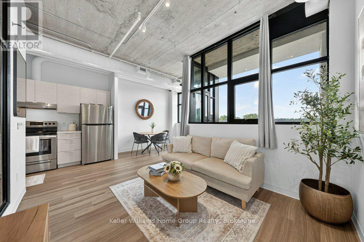
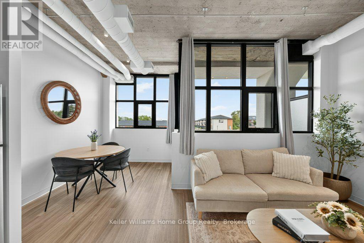
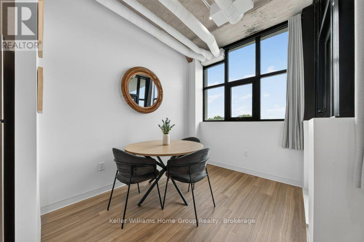
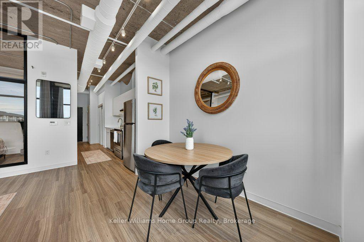
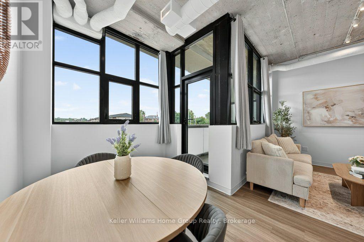
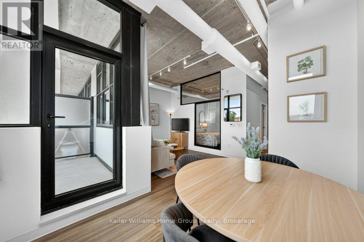
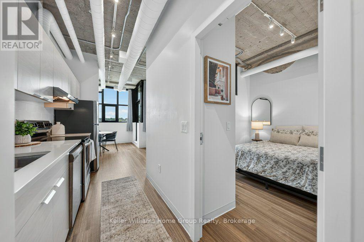
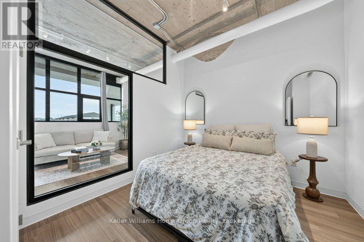
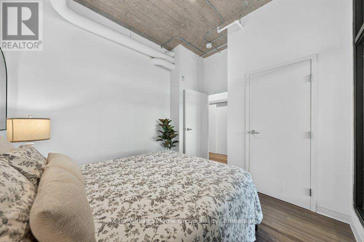
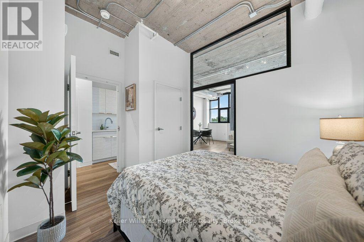
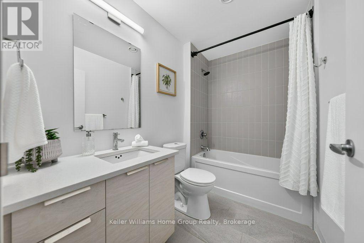
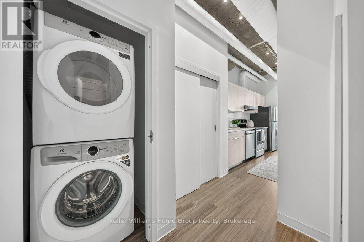
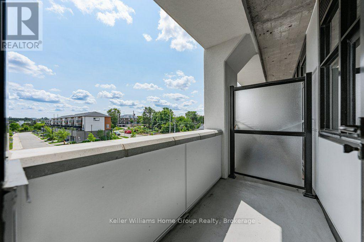
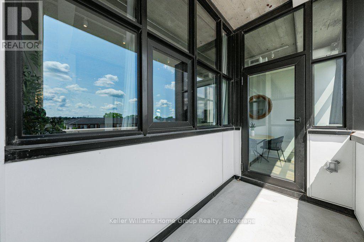
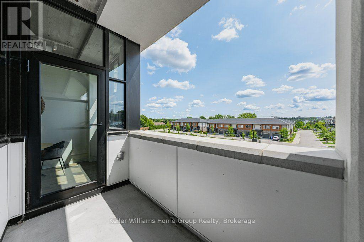
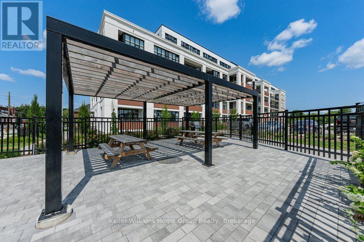
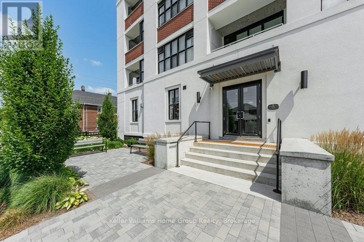
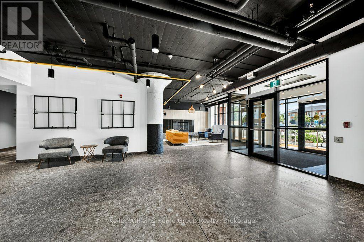
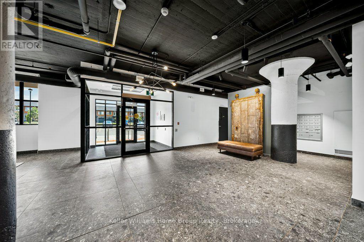
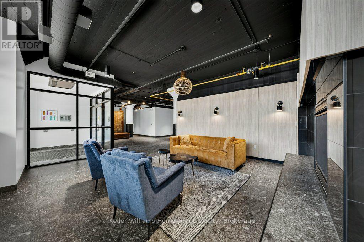
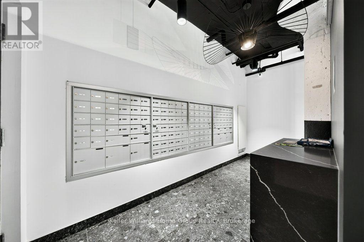
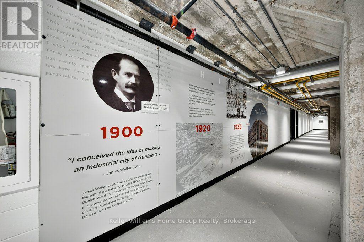
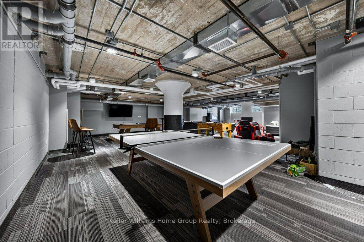
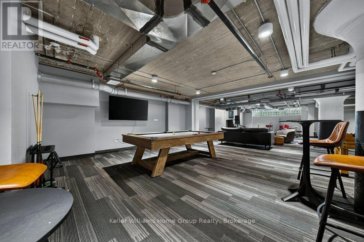
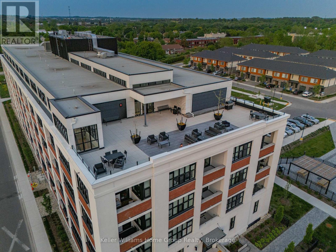
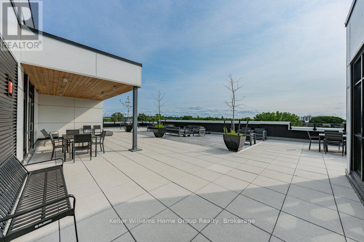
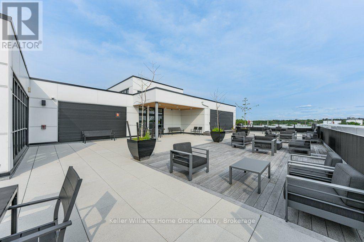
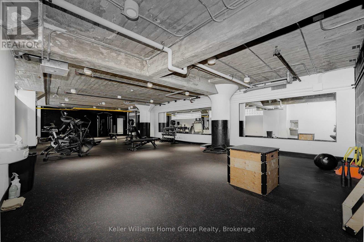
Welcome to Alice Block! This stunning, meticulously maintained 1-bedroom, 1-bathroom unit won't stay on the market long and offers the absolute best of Guelph living, located just a few minutes' walk from the vibrant core downtown. Inside, you'll find incredible charm featuring dramatic 10-foot exposed concrete ceilings, massive black-framed European-style windows that flood the space with light, and an awesome private patio. Beyond your front door, enjoy a warm, friendly community alongside top-tier building amenities including a fully equipped gym, petwash station, secure bike storage with a heated ramp, a rooftop patio with BBQs, and an amazing games room packed with a pool table, foosball, ping pong, video games, and instruments. The main floor also features a versatile co-working space and party room complete with a kitchenette, plus this unit comes complete with both a private storage locker and dedicated parking! (id:13139)
Property Details
| MLS® Number | X14124922 |
| Property Type | Single Family |
| Community Name | St. Patrick's Ward |
| CommunicationType | High Speed Internet |
| CommunityFeatures | Pets Allowed With Restrictions |
| Features | Flat Site, Balcony, Carpet Free |
| ParkingSpaceTotal | 1 |
Building
| BathroomTotal | 1 |
| BedroomsAboveGround | 1 |
| BedroomsTotal | 1 |
| Age | 0 To 5 Years |
| Amenities | Recreation Centre, Exercise Centre, Party Room, Storage - Locker |
| BasementType | None |
| CoolingType | Central Air Conditioning |
| ExteriorFinish | Concrete, Brick |
| HeatingFuel | Natural Gas, Other |
| HeatingType | Forced Air, Heat Pump |
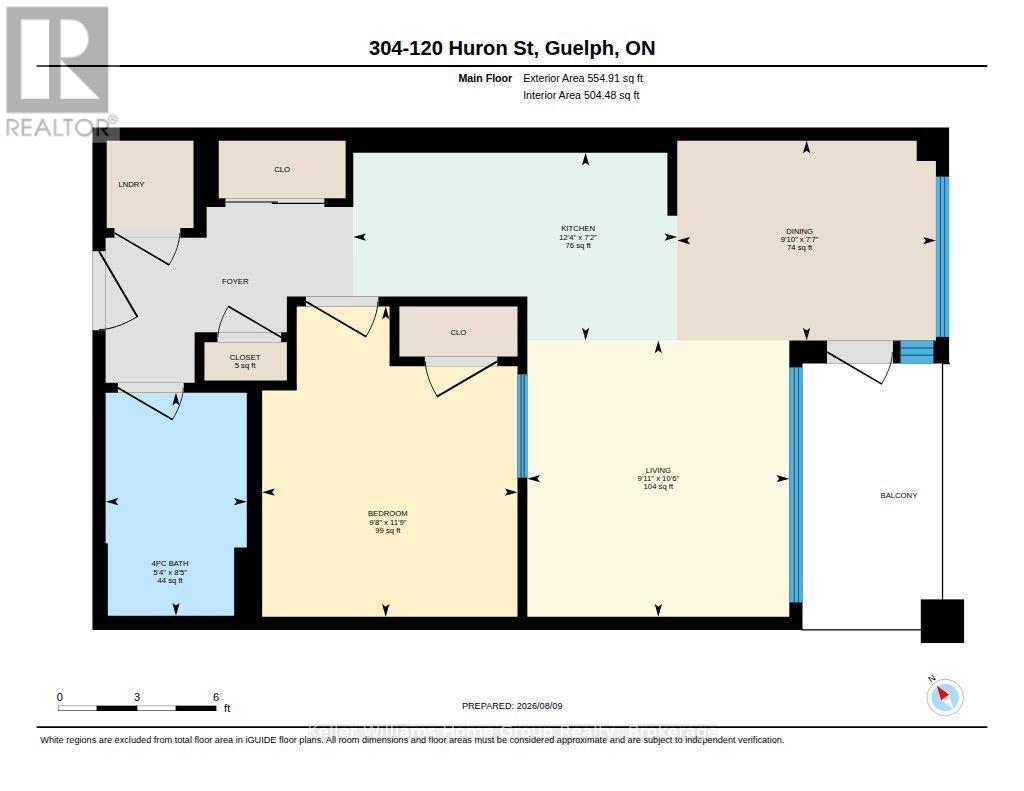
| SizeInterior | 500 - 599 Sqft |
| Type | Apartment |
Parking
| No Garage |
Land
| Acreage | No |
Rooms
| Level | Type | Length | Width | Dimensions |
|---|---|---|---|---|
| Main Level | Bathroom | 2.56 m | 1.62 m | 2.56 m x 1.62 m |
| Main Level | Bedroom | 3.58 m | 2.94 m | 3.58 m x 2.94 m |
| Main Level | Dining Room | 2.31 m | 2.99 m | 2.31 m x 2.99 m |
| Main Level | Foyer | 2.04 m | 2.88 m | 2.04 m x 2.88 m |
| Main Level | Kitchen | 2.18 m | 3.75 m | 2.18 m x 3.75 m |
| Main Level | Living Room | 3.2 m | 3.02 m | 3.2 m x 3.02 m |
Interested?
Contact us for more information

The trademarks REALTOR®, REALTORS®, and the REALTOR® logo are controlled by The Canadian Real Estate Association (CREA) and identify real estate professionals who are members of CREA. The trademarks MLS®, Multiple Listing Service® and the associated logos are owned by The Canadian Real Estate Association (CREA) and identify the quality of services provided by real estate professionals who are members of CREA. The trademark DDF® is owned by The Canadian Real Estate Association (CREA) and identifies CREA's Data Distribution Facility (DDF®)
October 28 2026 05:29:46
Muskoka Haliburton Orillia – The Lakelands Association of REALTORS®
Keller Williams Home Group Realty