
3047 Bruce 1 Road Kincardine, Ontario N0G 2T0

$699,000
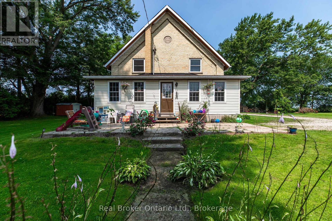
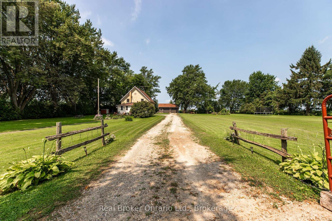
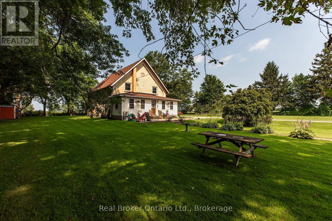
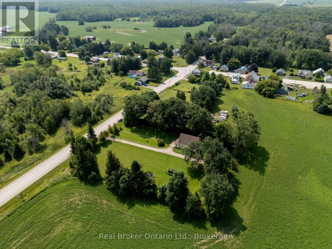
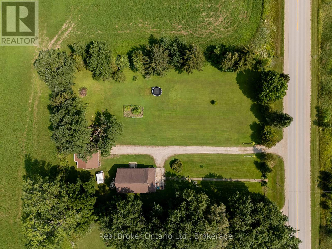
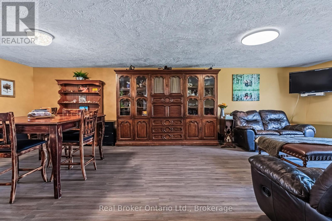
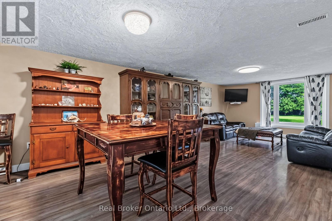
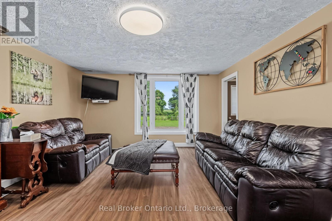
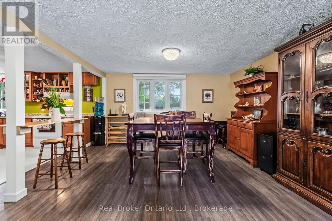
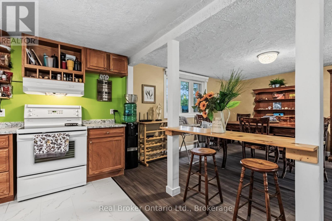
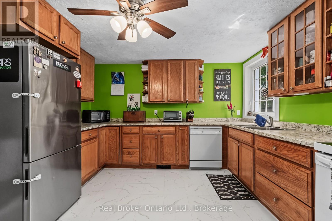
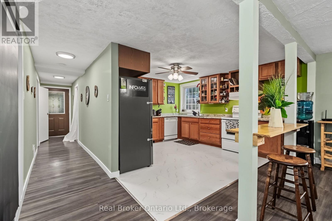
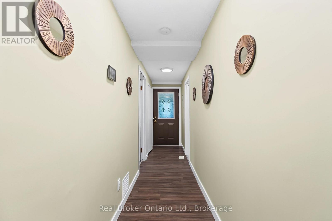
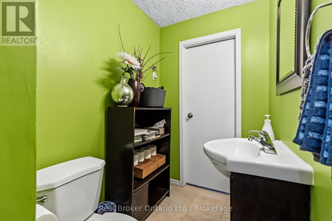
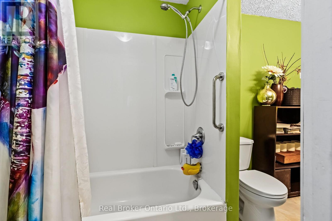
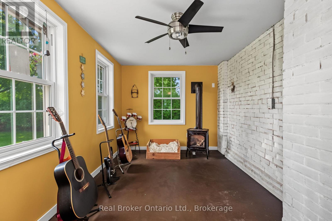
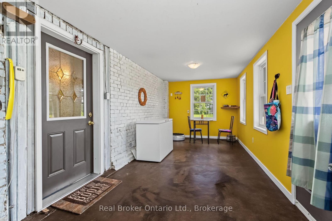
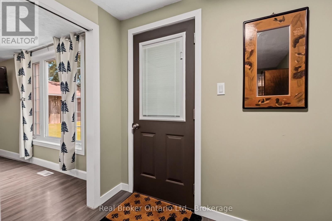
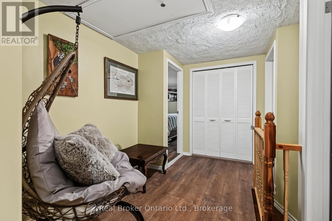
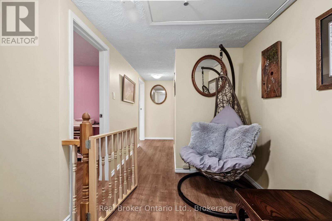
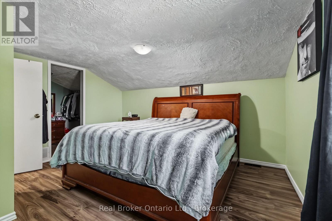
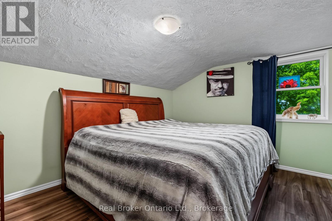
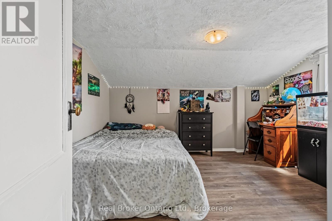
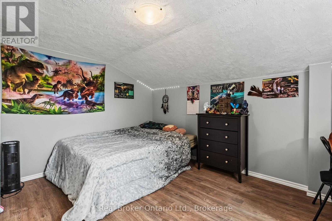
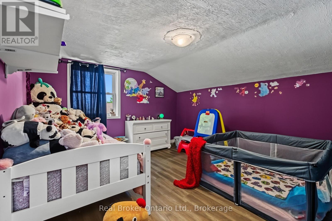
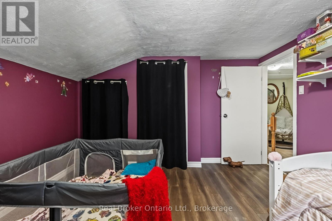
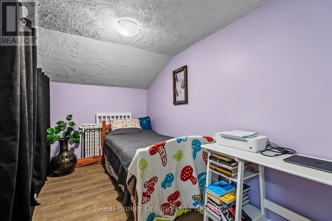
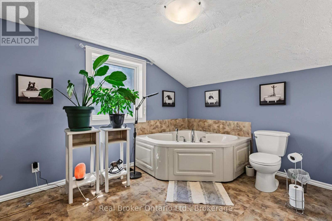
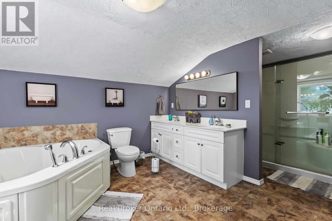
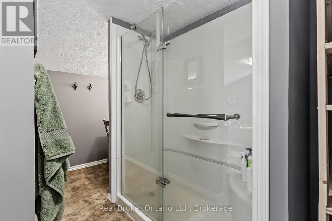
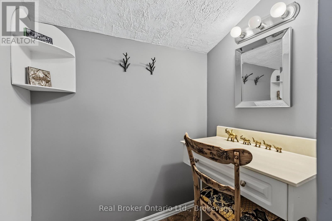
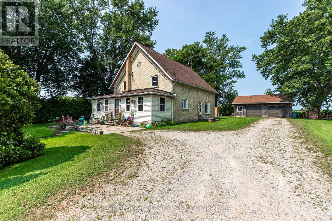
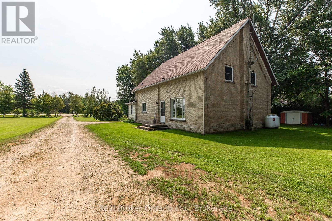
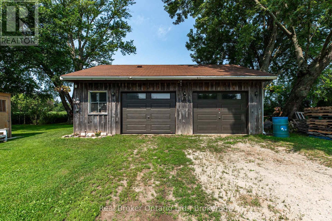
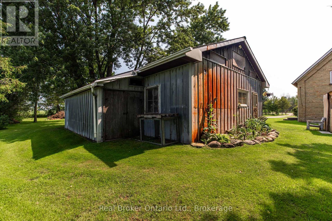
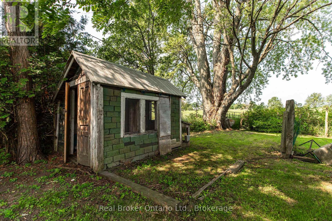
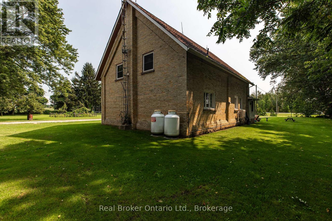
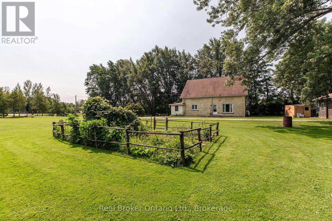
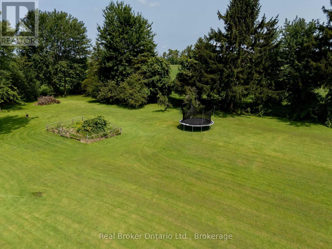
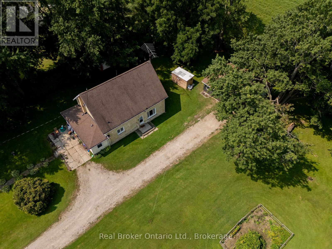
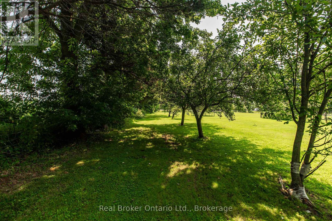
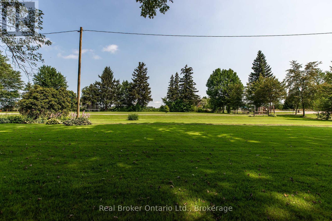
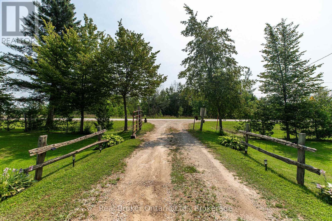
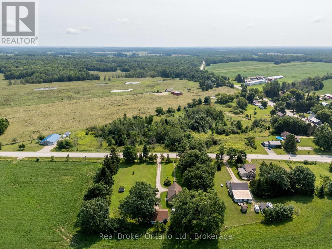
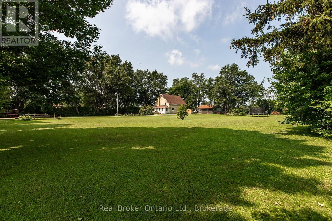
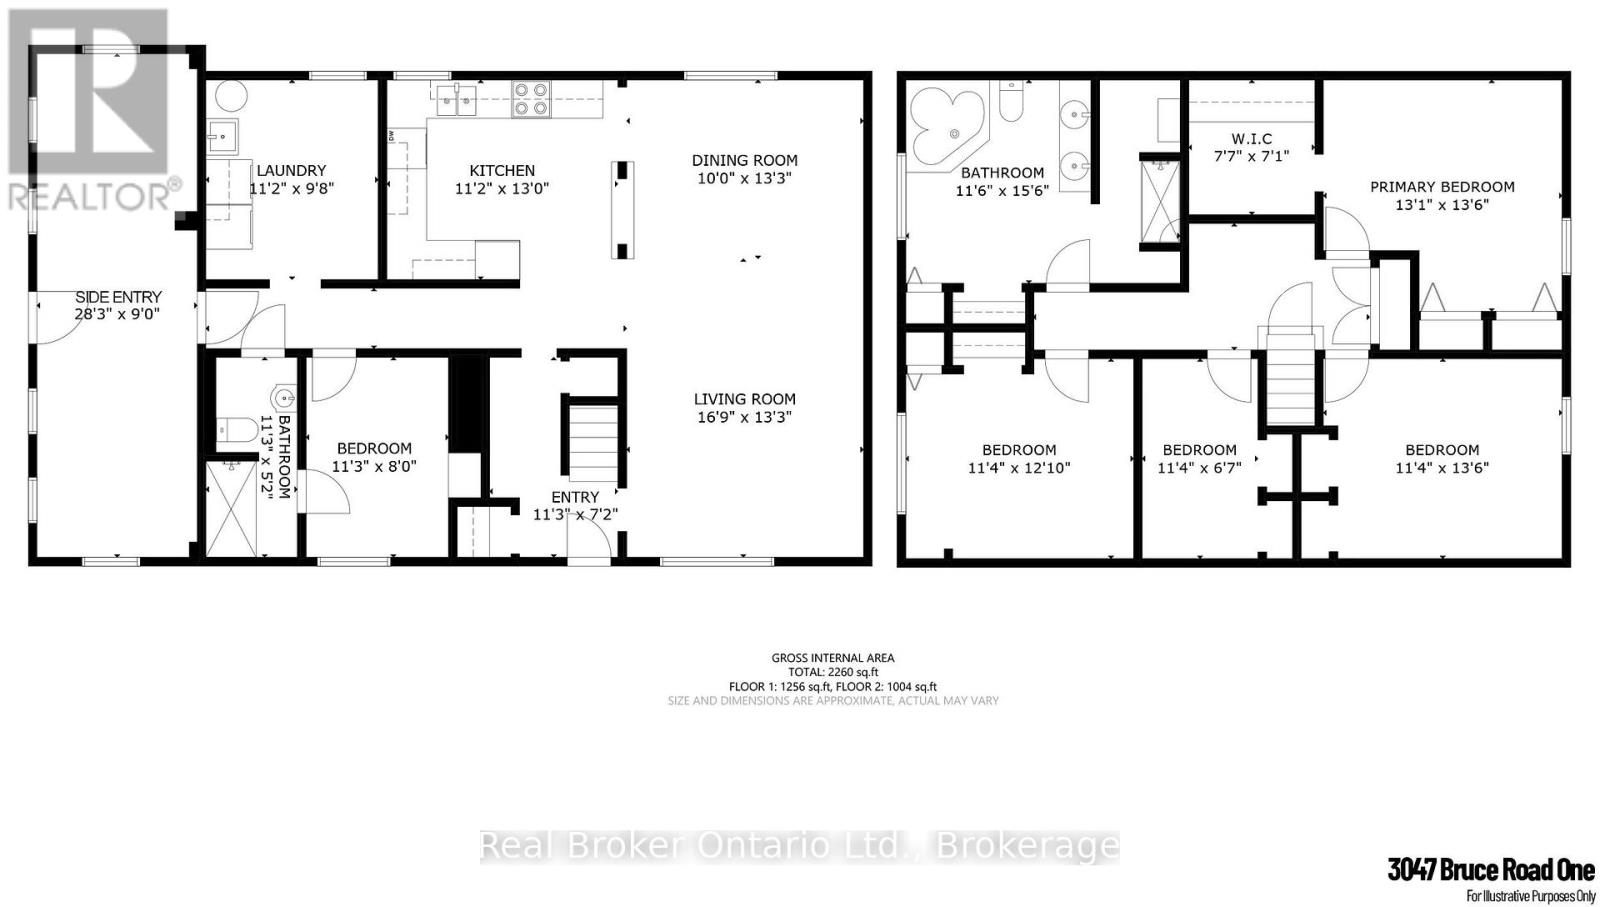
Discover this charming century home on a spacious, private and stunning lot. This home is a fully renovated school home that sits on 1.5 acres. . Shingles were replaced in 2014, and in 2022, a new Lennox Ultra High Efficiency Furnace was installed with a new Air Conditioner. There are four generous sized bedrooms upstairs and a bedroom on the main level with direct access to a full piece bathroom for you or your guests convenience. From the living room, to the dining room and sun room - there is a ton of space to enjoy this home. On the upper level you will not only find a large walk-in closet in the primary bedroom, but a corner jetted tub in the 4 piece bathroom. Truly a room to let go and relax. The cherry on top? A detached double car garage for extra parking or storage. Escape your day with mature trees, gardens and grape vines. Book a showing today and see the magic for yourself! (id:13139)
Property Details
| MLS® Number | X13679648 |
| Property Type | Single Family |
| Community Name | Kincardine |
| ParkingSpaceTotal | 8 |
| Structure | Patio(s) |
Building
| BathroomTotal | 3 |
| BedroomsAboveGround | 5 |
| BedroomsTotal | 5 |
| Age | 100+ Years |
| Appliances | Water Heater, Dishwasher, Dryer, Freezer, Stove, Washer, Refrigerator |
| BasementDevelopment | Unfinished |
| BasementType | Crawl Space (unfinished) |
| ConstructionStatus | Insulation Upgraded |
| ConstructionStyleAttachment | Detached |
| CoolingType | Central Air Conditioning |
| ExteriorFinish | Brick, Vinyl Siding |
| FoundationType | Stone |
| HalfBathTotal | 3 |
| HeatingFuel | Propane |
| HeatingType | Forced Air |
| StoriesTotal | 2 |
| SizeInterior | 2000 - 2500 Sqft |
| Type | House |
Parking
| Detached Garage | |
| Garage |
Land
| Acreage | No |
| Sewer | Septic System |
| SizeDepth | 330 Ft |
| SizeFrontage | 99 Ft |
| SizeIrregular | 99 X 330 Ft |
| SizeTotalText | 99 X 330 Ft |
| ZoningDescription | R1 |
Rooms
| Level | Type | Length | Width | Dimensions |
|---|---|---|---|---|
| Second Level | Bedroom 4 | 3.45 m | 4.72 m | 3.45 m x 4.72 m |
| Second Level | Bathroom | 3.51 m | 4.72 m | 3.51 m x 4.72 m |
| Second Level | Bedroom | 4.24 m | 4.11 m | 4.24 m x 4.11 m |
| Second Level | Bedroom 2 | 3.45 m | 3.91 m | 3.45 m x 3.91 m |
| Second Level | Bedroom 3 | 3.45 m | 2.01 m | 3.45 m x 2.01 m |
| Main Level | Living Room | 5.11 m | 4.04 m | 5.11 m x 4.04 m |
| Main Level | Dining Room | 3.05 m | 4.04 m | 3.05 m x 4.04 m |
| Main Level | Kitchen | 3.4 m | 3.96 m | 3.4 m x 3.96 m |
| Main Level | Bedroom | 3.43 m | 2.44 m | 3.43 m x 2.44 m |
| Main Level | Bathroom | 3.43 m | 1.57 m | 3.43 m x 1.57 m |
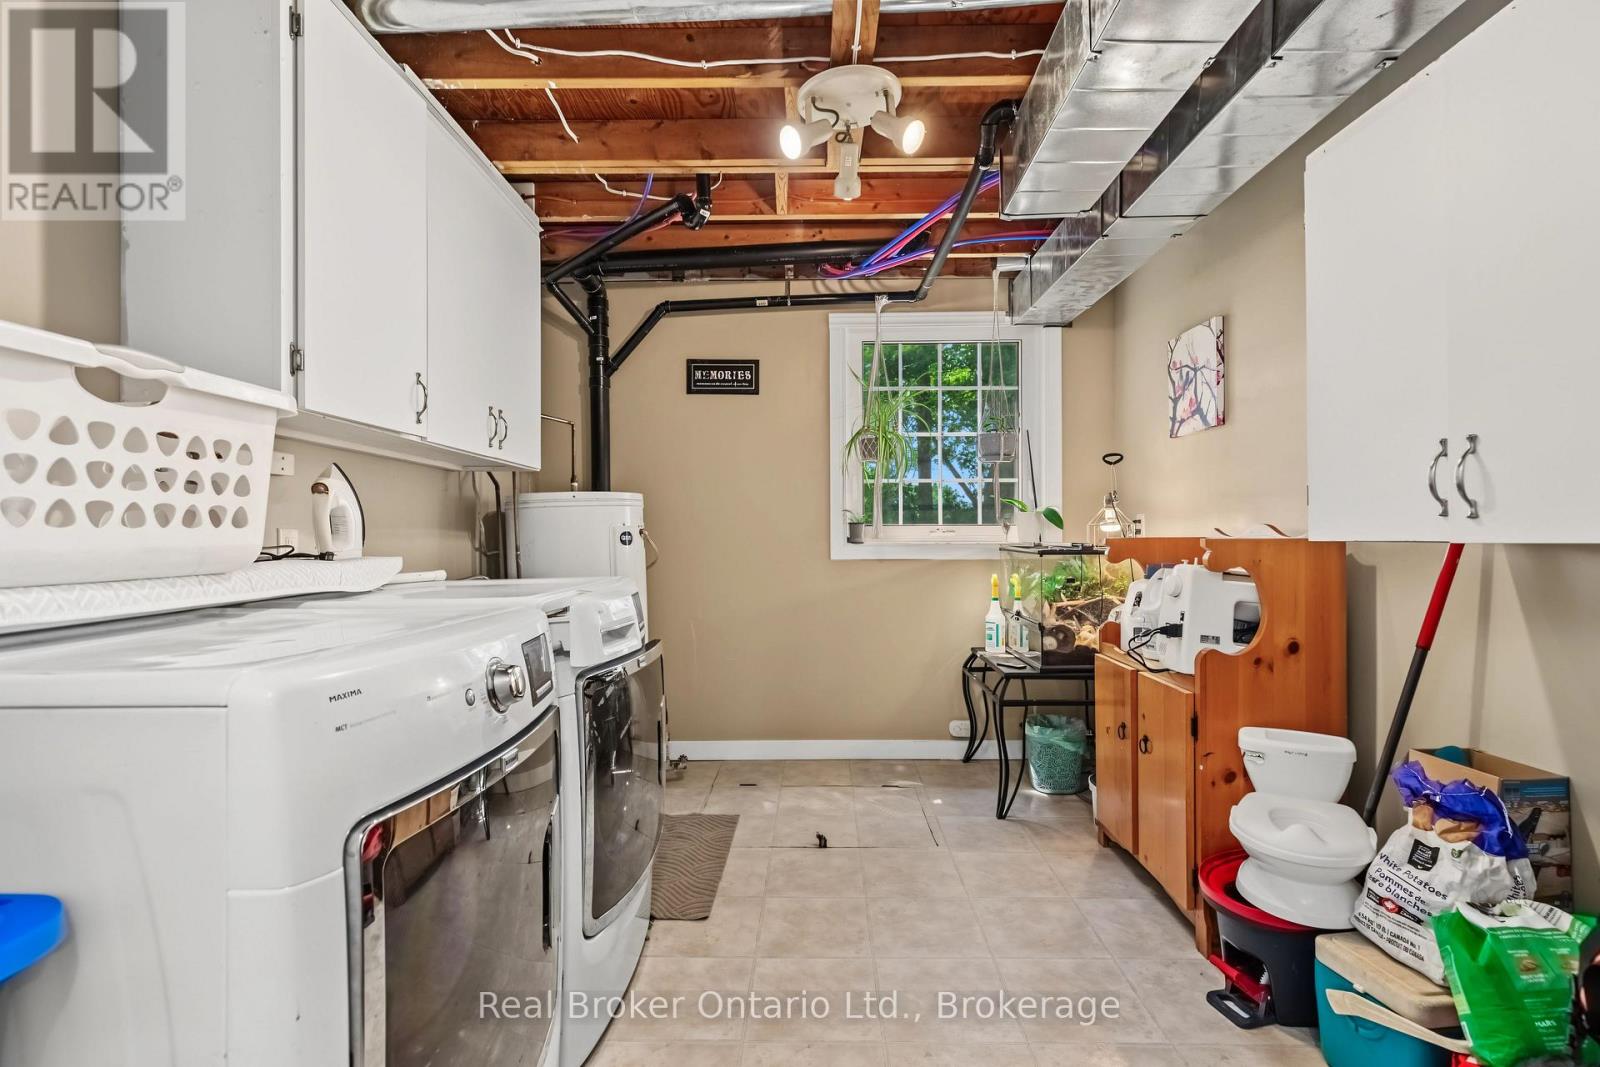
| Main Level | Laundry Room | 3.4 m | 2.95 m | 3.4 m x 2.95 m |
| Main Level | Foyer | 8.61 m | 2.74 m | 8.61 m x 2.74 m |
Utilities
| Electricity | Installed |
https://www.realtor.ca/real-estate/30160595/3047-bruce-1-road-kincardine-kincardine
Interested?
Contact us for more information

The trademarks REALTOR®, REALTORS®, and the REALTOR® logo are controlled by The Canadian Real Estate Association (CREA) and identify real estate professionals who are members of CREA. The trademarks MLS®, Multiple Listing Service® and the associated logos are owned by The Canadian Real Estate Association (CREA) and identify the quality of services provided by real estate professionals who are members of CREA. The trademark DDF® is owned by The Canadian Real Estate Association (CREA) and identifies CREA's Data Distribution Facility (DDF®)
August 15 2026 04:58:54
Muskoka Haliburton Orillia – The Lakelands Association of REALTORS®
Keller Williams Realty Centres, Real Broker Ontario Ltd.