
308 - 400 Romeo Street N Stratford, Ontario N5A 0A2

$680,000Maintenance, Heat, Common Area Maintenance, Insurance, Parking, Water
$902 Monthly
Maintenance, Heat, Common Area Maintenance, Insurance, Parking, Water
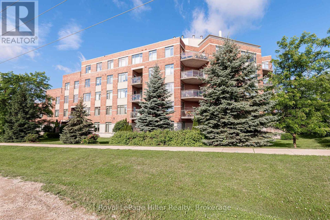
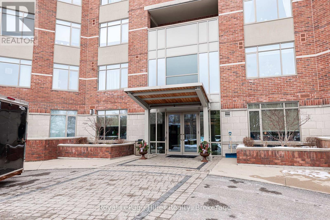
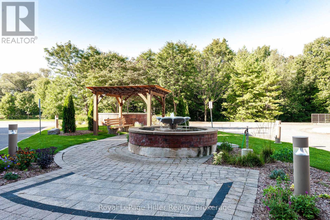
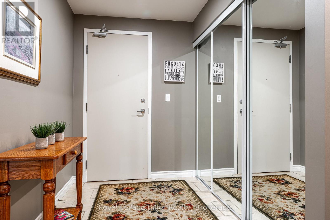
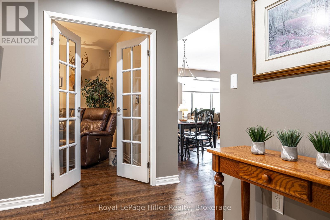
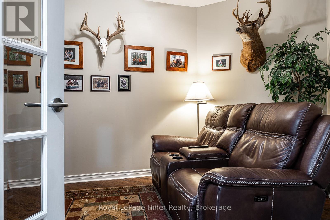
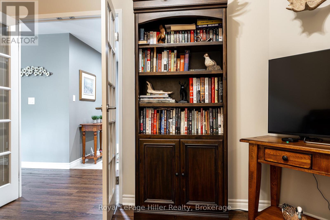
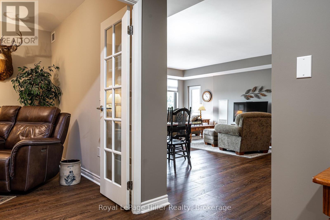
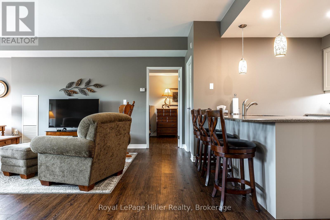
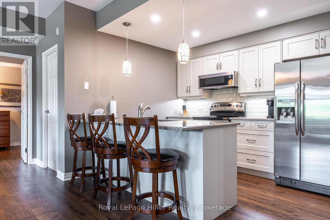
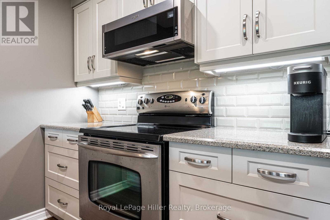
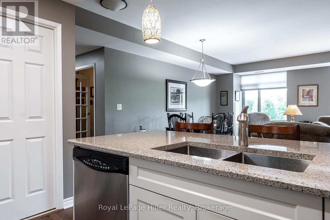
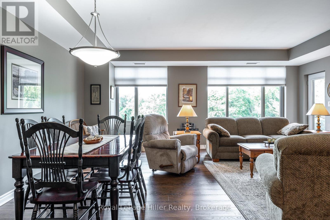
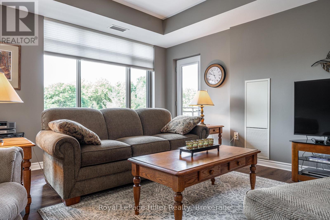
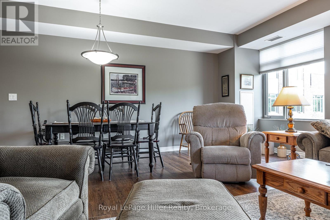
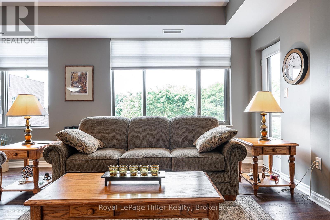
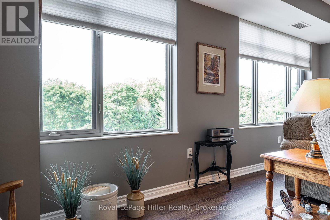
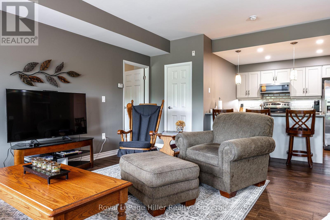
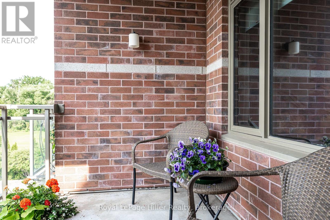
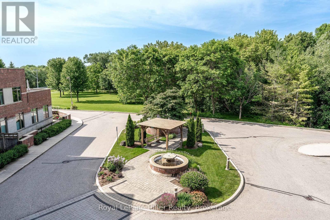
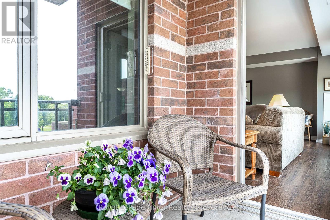
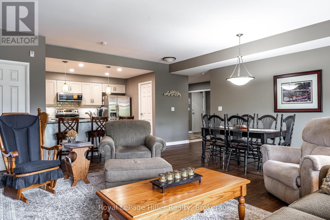
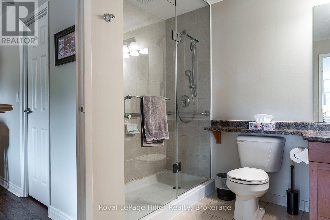
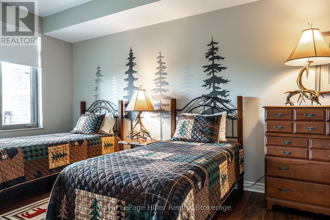
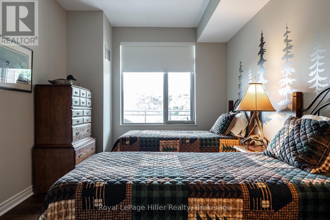
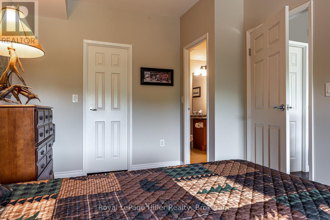
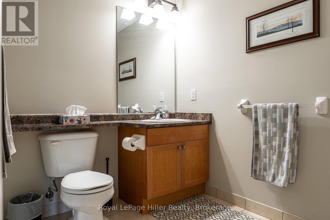
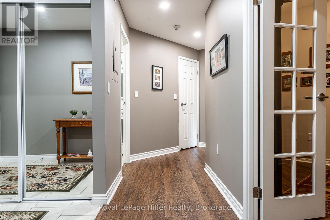
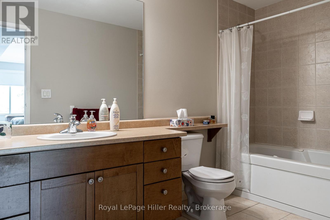
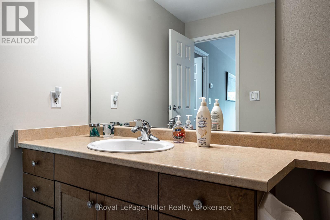
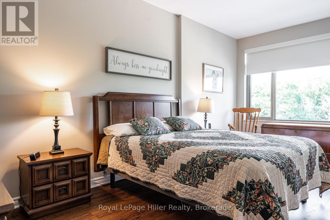
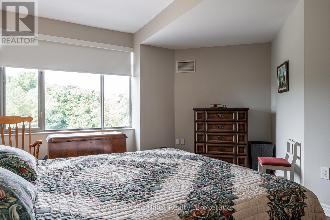
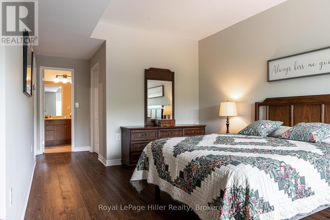
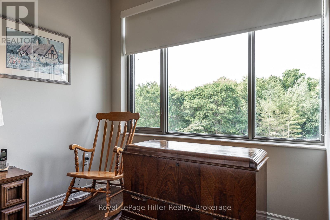
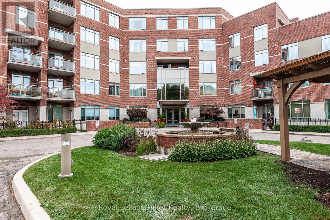
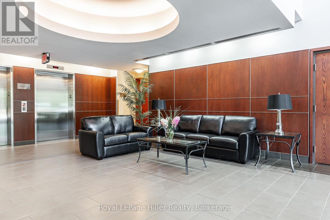
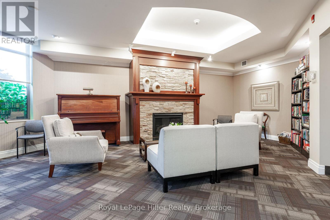
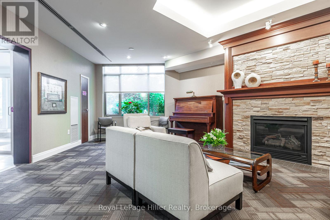
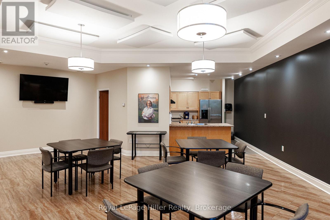
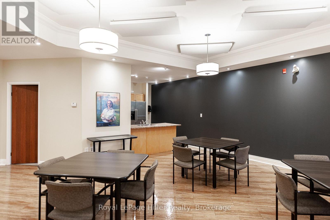
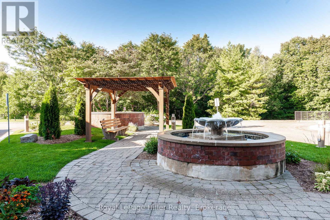
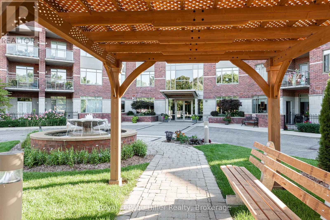
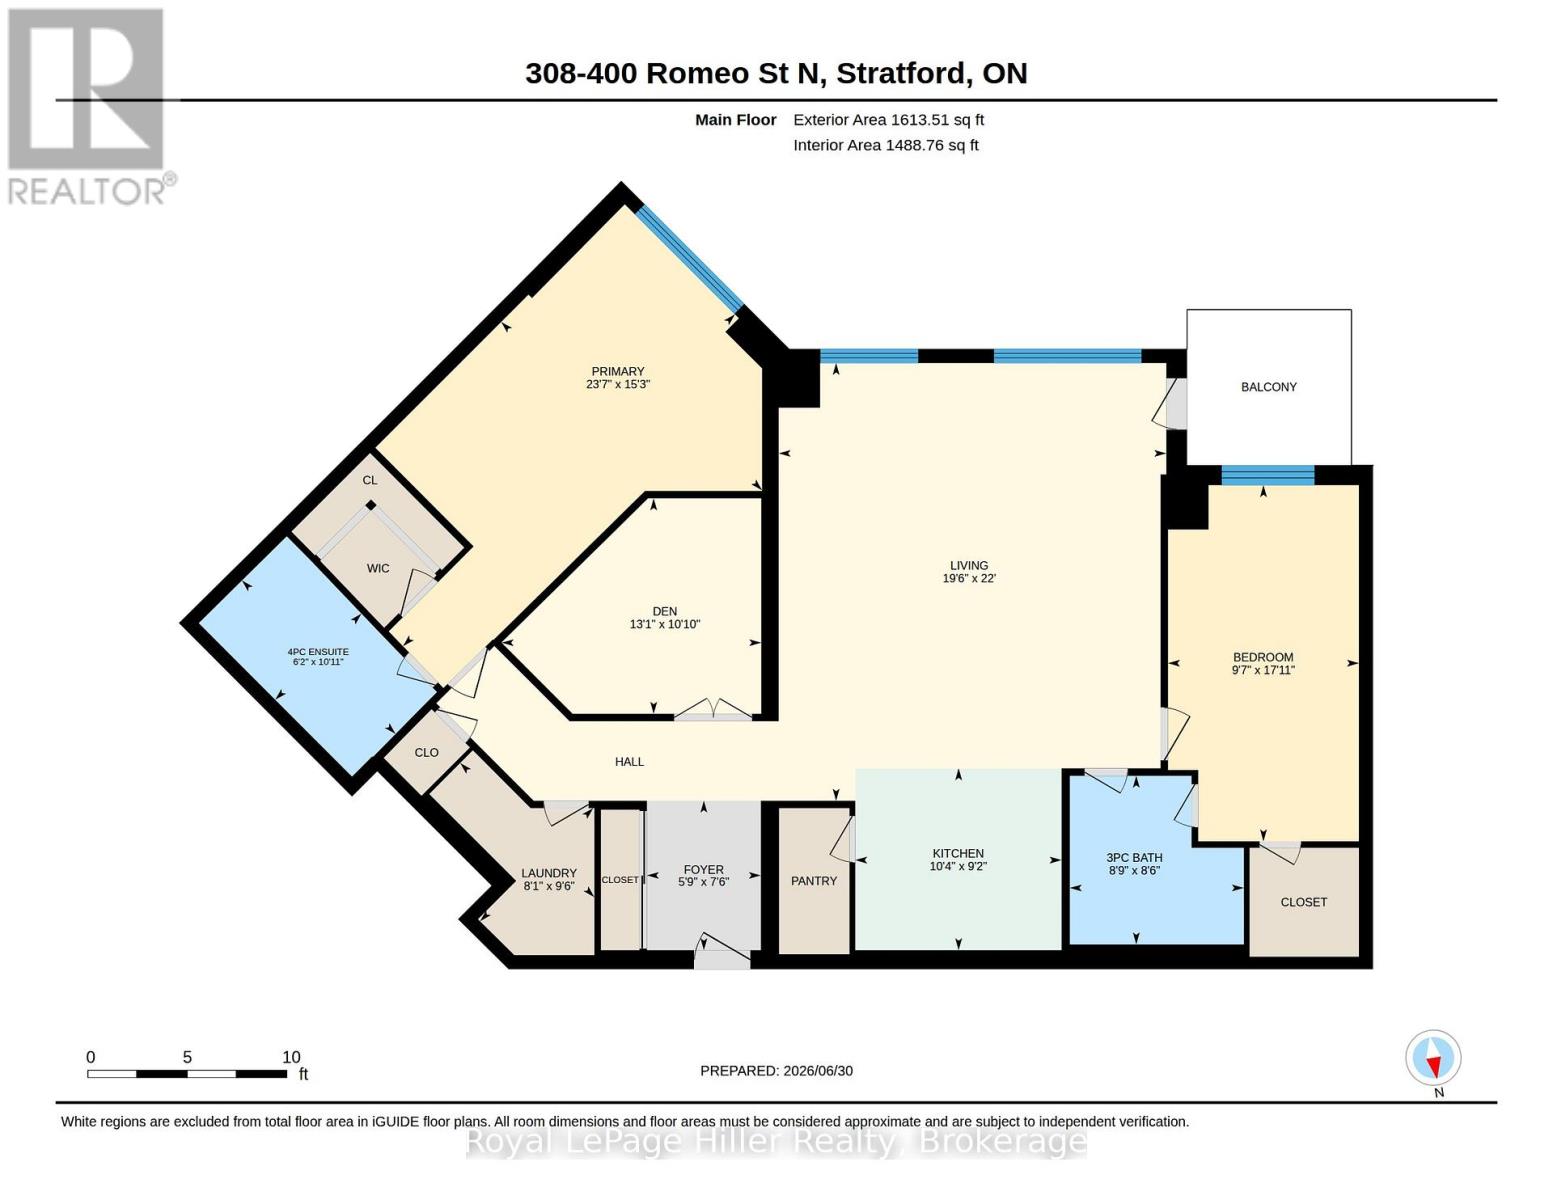
$902 MonthlySeeking a carefree lifestyle? This spacious condo offers the perfect solution. It features two bedrooms, a den, high-quality vinyl flooring throughout, an updated kitchen by local Allen Interiors, a separate pantry with a water treatment system, and a 33-square-foot balcony with a park-like view. The building fosters a strong community atmosphere, offering social activities such as yoga, art, potlucks and happy hours. Two underground parking spots plus a storage locker are included. (id:13139)
Property Details
| MLS® Number | X13504702 |
| Property Type | Single Family |
| Community Name | Stratford |
| AmenitiesNearBy | Public Transit, Park |
| CommunityFeatures | Pets Allowed With Restrictions, School Bus |
| EquipmentType | None |
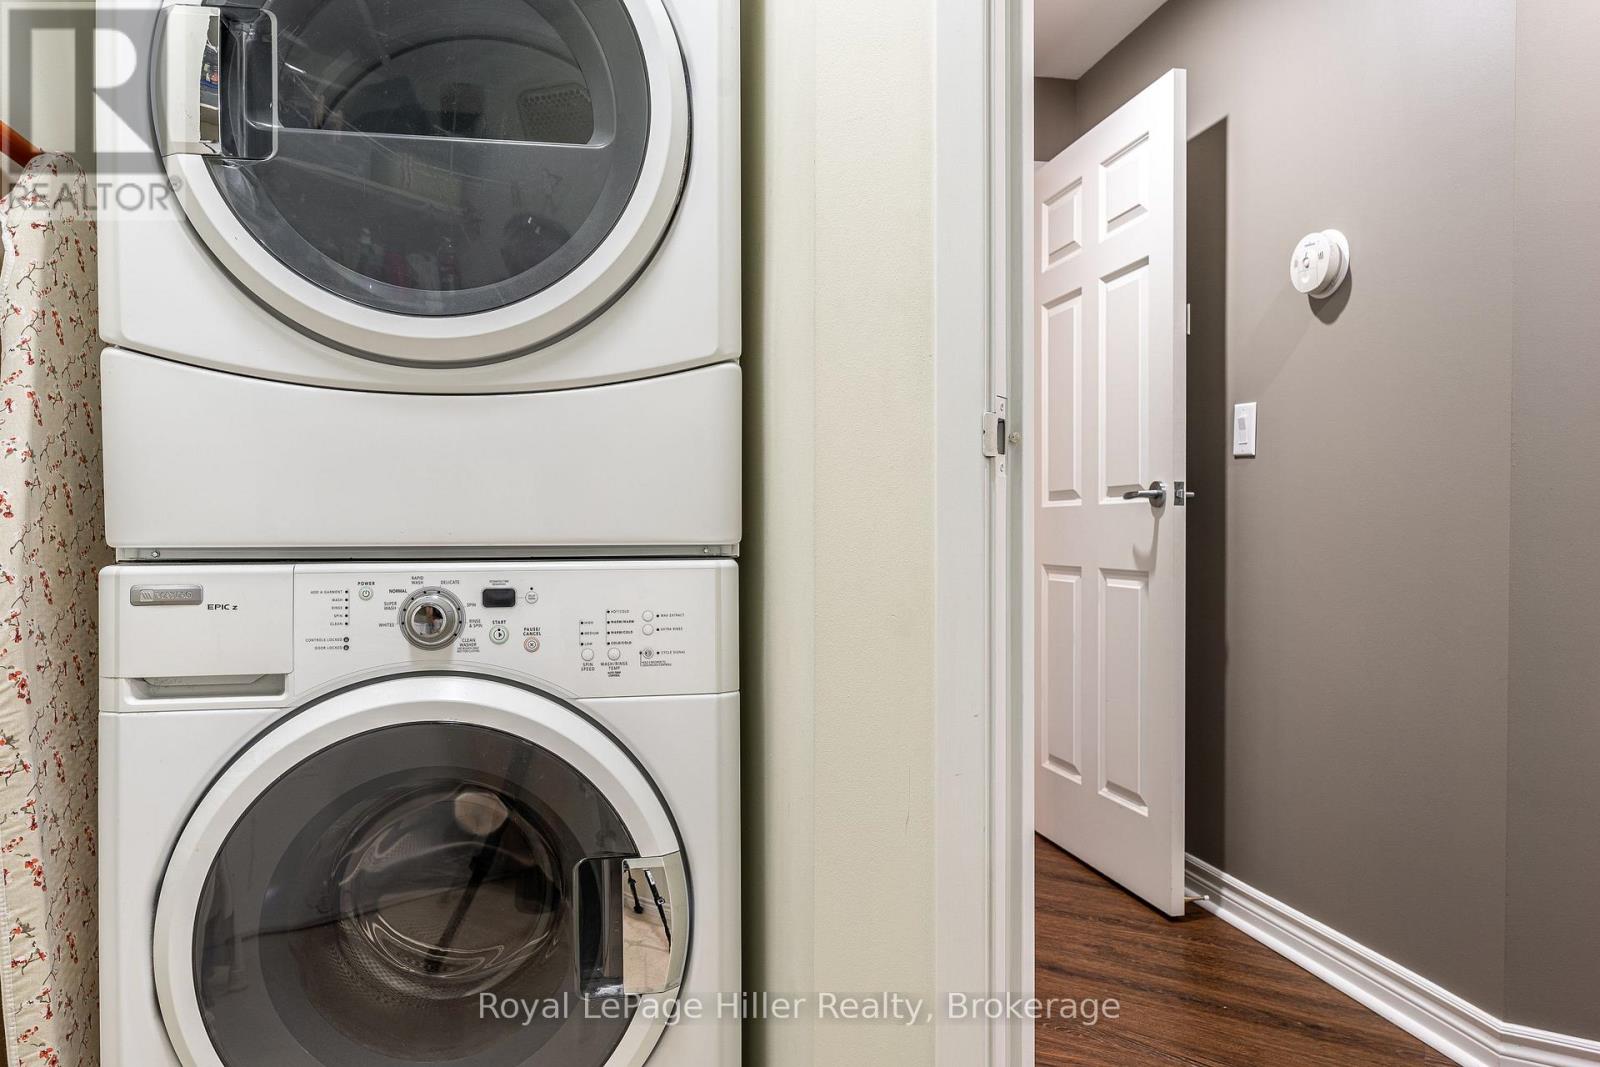
| Features | Wooded Area, Elevator, Balcony, Carpet Free, In Suite Laundry |
| ParkingSpaceTotal | 2 |
| RentalEquipmentType | None |
Building
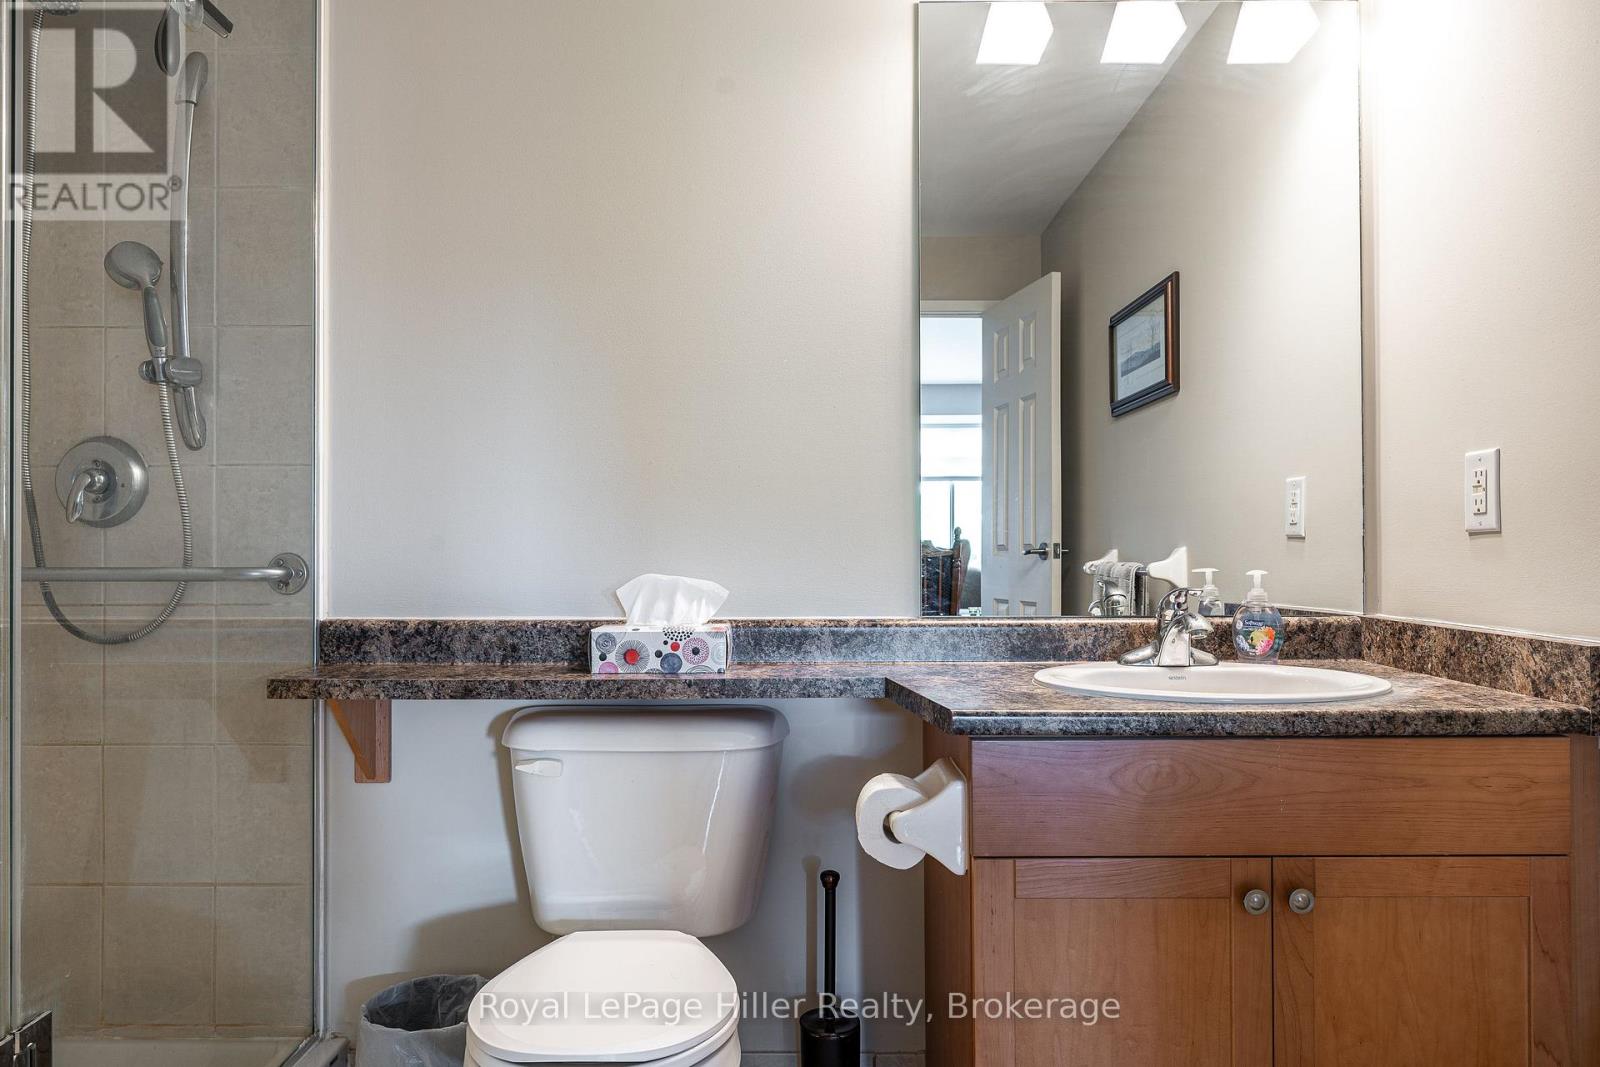
| BathroomTotal | 2 |
| BedroomsAboveGround | 2 |
| BedroomsTotal | 2 |
| Amenities | Exercise Centre, Party Room, Visitor Parking, Storage - Locker |
| Appliances | Garage Door Opener Remote(s), Water Treatment, Dishwasher, Dryer, Microwave, Stove, Washer, Window Coverings, Refrigerator |
| BasementType | None |
| CoolingType | Central Air Conditioning |
| ExteriorFinish | Brick |
| FireProtection | Smoke Detectors |
| FoundationType | Poured Concrete |
| HeatingFuel | Natural Gas |
| HeatingType | Forced Air |
| SizeInterior | 1400 - 1599 Sqft |
| Type | Apartment |
Parking
| Underground | |
| Garage |
Land
| Acreage | No |
| LandAmenities | Public Transit, Park |
Rooms
| Level | Type | Length | Width | Dimensions |
|---|---|---|---|---|
| Main Level | Foyer | 2.29 m | 1.75 m | 2.29 m x 1.75 m |
| Main Level | Kitchen | 2.79 m | 3.16 m | 2.79 m x 3.16 m |
| Main Level | Living Room | 6.71 m | 5.94 m | 6.71 m x 5.94 m |
| Main Level | Primary Bedroom | 4.65 m | 7.2 m | 4.65 m x 7.2 m |
| Main Level | Bedroom 2 | 5.46 m | 2.93 m | 5.46 m x 2.93 m |
| Main Level | Bathroom | 3.33 m | 1.87 m | 3.33 m x 1.87 m |
| Main Level | Bathroom | 2.58 m | 2.67 m | 2.58 m x 2.67 m |
| Main Level | Laundry Room | 2.91 m | 2.45 m | 2.91 m x 2.45 m |
| Main Level | Den | 3.3 m | 3.98 m | 3.3 m x 3.98 m |
https://www.realtor.ca/real-estate/29970418/308-400-romeo-street-n-stratford-stratford
Interested?
Contact us for more information

The trademarks REALTOR®, REALTORS®, and the REALTOR® logo are controlled by The Canadian Real Estate Association (CREA) and identify real estate professionals who are members of CREA. The trademarks MLS®, Multiple Listing Service® and the associated logos are owned by The Canadian Real Estate Association (CREA) and identify the quality of services provided by real estate professionals who are members of CREA. The trademark DDF® is owned by The Canadian Real Estate Association (CREA) and identifies CREA's Data Distribution Facility (DDF®)
August 09 2026 11:38:27
Muskoka Haliburton Orillia – The Lakelands Association of REALTORS®
Royal LePage Hiller Realty