
3095 Old Mill Street Howick, Ontario N0G 1V0

$529,000
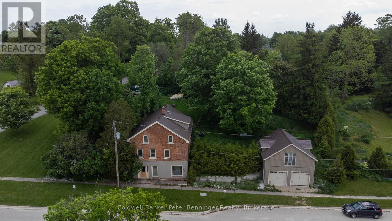
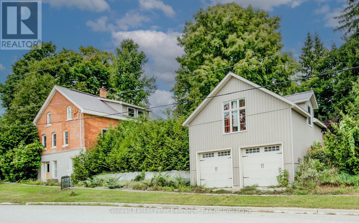
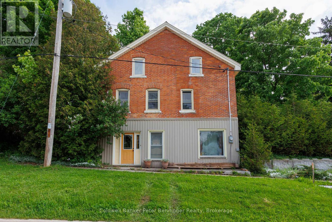
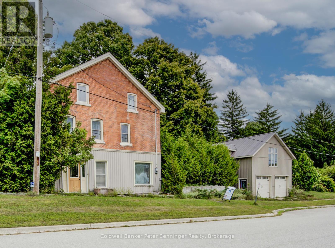
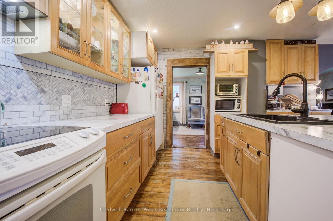
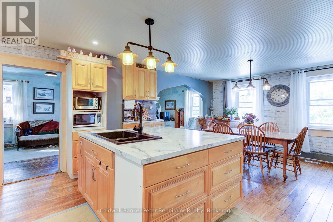
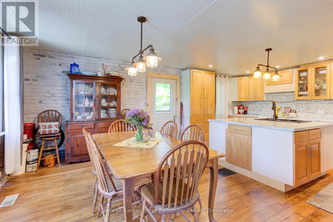
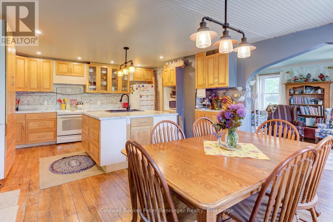
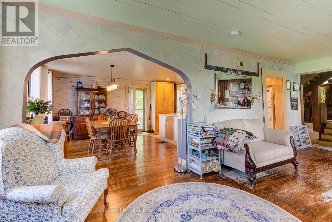
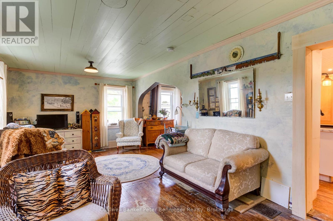
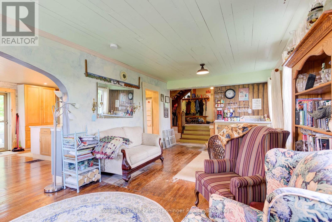
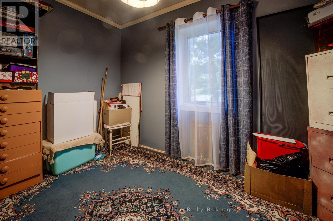
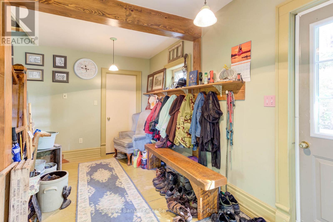
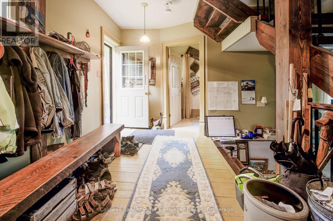
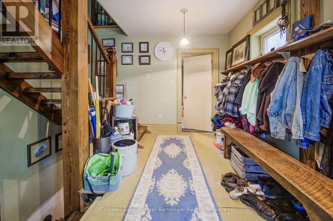
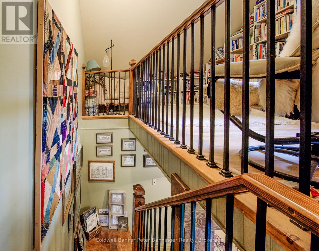
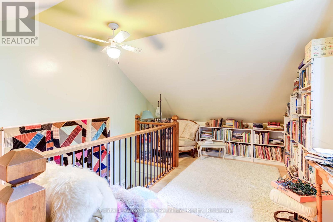
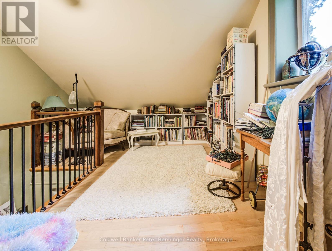
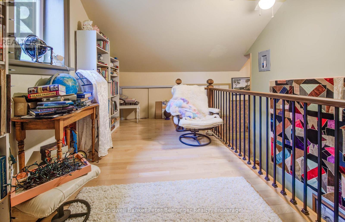
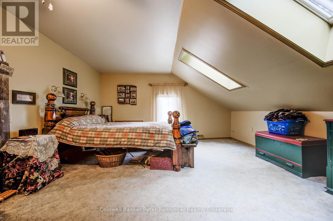
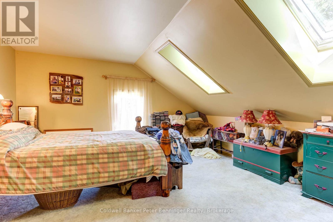
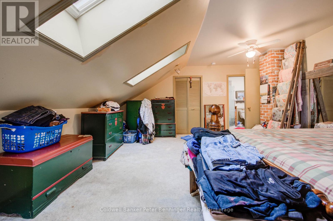
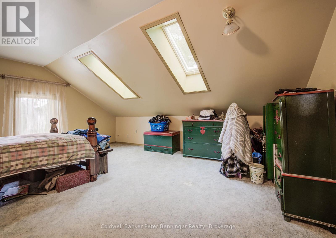
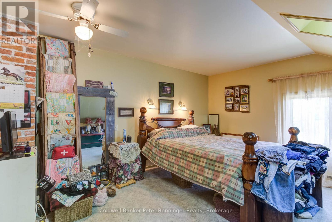
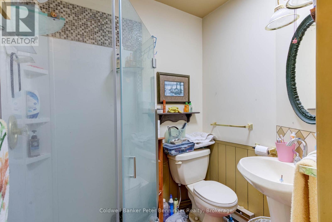
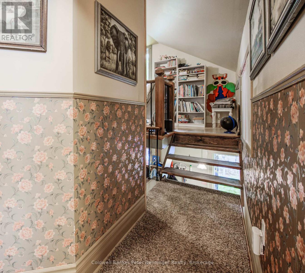
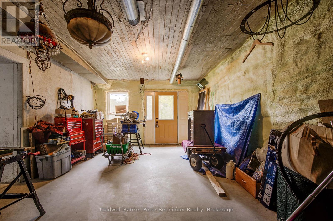
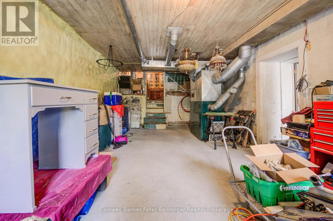
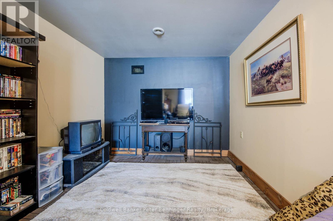
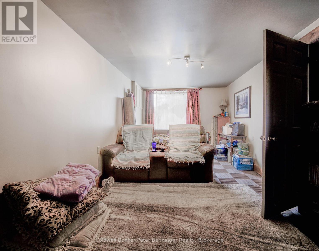
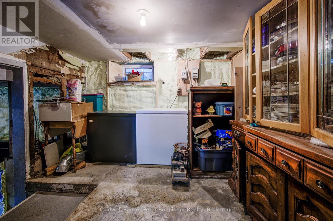
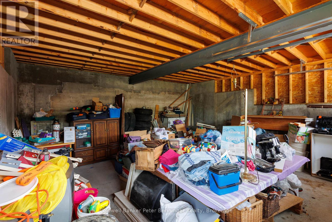
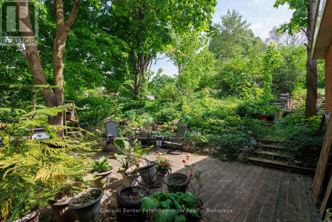
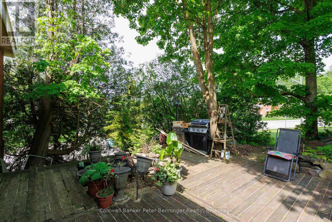
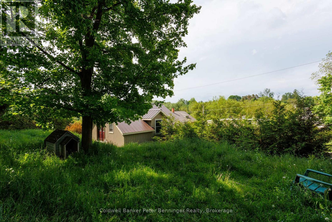
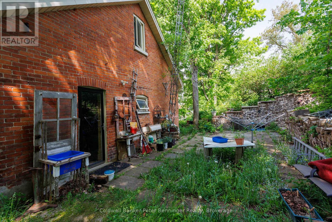
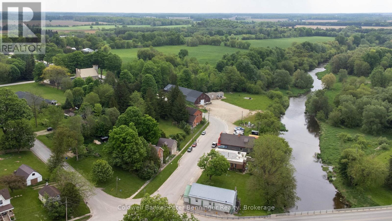
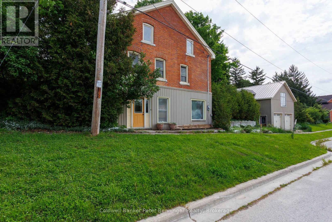
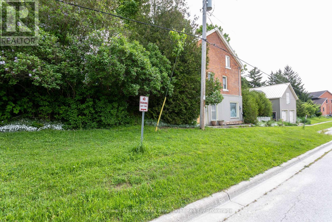
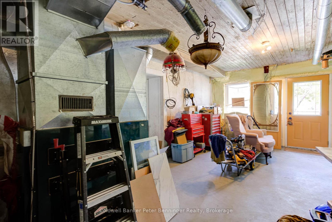
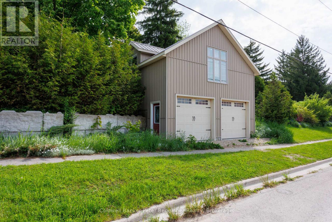
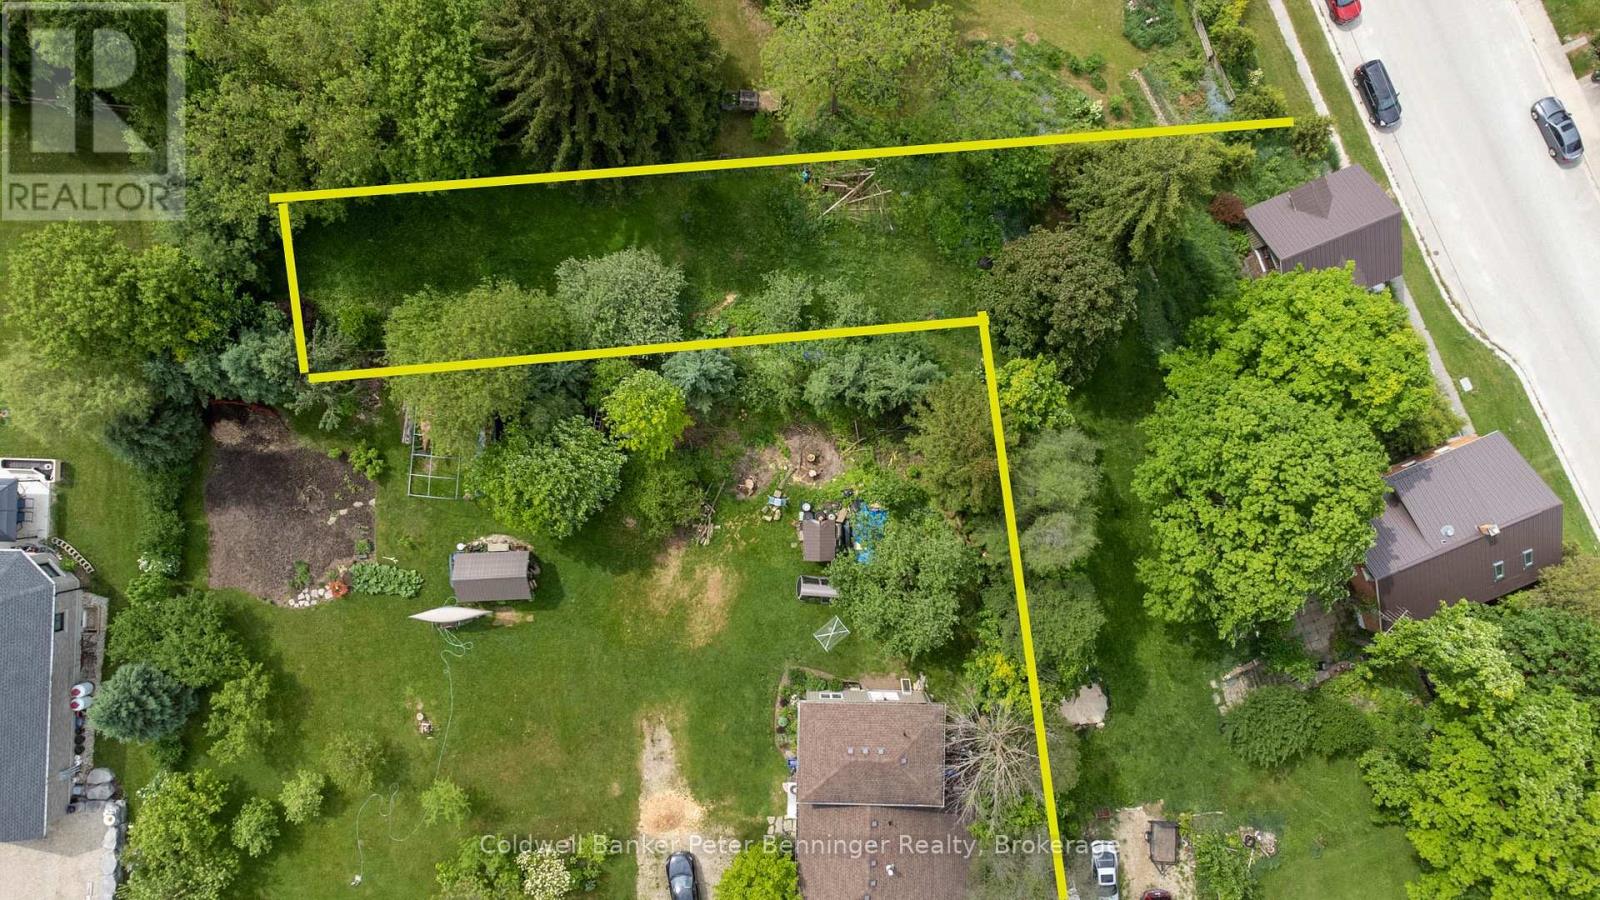
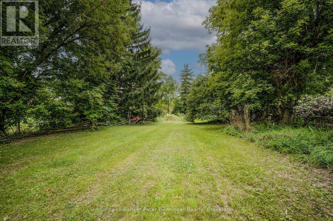
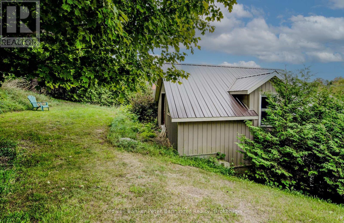
Charming Village Property with endless Potential. Nestled in a picturesque setting, this 3 bedroom, 3 bathroom home offers a unique opportunity to create your dream property, Built into a hillside on a generous .58-acre lot, the home provides plenty of space both inside and out. The main residence features 3 bedrooms, 3 bathrooms and a partially finished basement with additional room to expand or customize to suit your needs. While some areas still need the finishing touches, the property presents incredible potential for buyers looking to add their own vision and personal touches. With a large portion of the home built into the steep hillside, heating is surprisingly efficient and with In-floor heating roughed in, there is are more options for upgrading. Outside you'll find a detached 2 car garage complete with a loft space above-ideal for for a workshop, studio, storage or future conversion possibilities. The expansive lot offers room for gardens, outdoor entertaining and enjoying peaceful surroundings. Whether you're searching for a family home, a renovation project or an investment opportunity, this property combines character, space and potential in a beautiful village location. Bring your ideas and unlock the possibilities this unique property has to offer. (id:13139)
Property Details
| MLS® Number | X13251322 |
| Property Type | Single Family |
| Community Name | Howick |
| Features | Hillside, Irregular Lot Size, Hilly |
| ParkingSpaceTotal | 8 |
Building
| BathroomTotal | 3 |
| BedroomsAboveGround | 3 |
| BedroomsTotal | 3 |
| Age | 100+ Years |
| Appliances | Water Heater |
| BasementDevelopment | Partially Finished |
| BasementType | Full (partially Finished) |
| ConstructionStyleAttachment | Detached |
| CoolingType | None |
| ExteriorFinish | Aluminum Siding, Brick |
| FoundationType | Stone |
| HalfBathTotal | 1 |
| HeatingFuel | Electric, Oil |
| HeatingType | Baseboard Heaters, Forced Air |
| StoriesTotal | 3 |
| SizeInterior | 2500 - 3000 Sqft |
| Type | House |
Parking
| Detached Garage | |
| Garage |
Land
| Acreage | No |
| Sewer | Septic System |
| SizeDepth | 170 Ft |
| SizeFrontage | 149 Ft ,10 In |
| SizeIrregular | 149.9 X 170 Ft |
| SizeTotalText | 149.9 X 170 Ft|1/2 - 1.99 Acres |
| ZoningDescription | Vc1 |
Rooms
| Level | Type | Length | Width | Dimensions |
|---|---|---|---|---|
| Second Level | Primary Bedroom | 5.49 m | 4.7 m | 5.49 m x 4.7 m |
| Second Level | Bedroom 2 | 3.81 m | 3.4 m | 3.81 m x 3.4 m |
| Second Level | Loft | 5.56 m | 3.43 m | 5.56 m x 3.43 m |
| Second Level | Bathroom | 1.8 m | 1.47 m | 1.8 m x 1.47 m |
| Second Level | Bathroom | 3.05 m | 2.34 m | 3.05 m x 2.34 m |
| Main Level | Dining Room | 4.6 m | 2.9 m | 4.6 m x 2.9 m |
| Main Level | Bathroom | 3.07 m | 1.63 m | 3.07 m x 1.63 m |
| Main Level | Kitchen | 4.6 m | 4.17 m | 4.6 m x 4.17 m |
| Main Level | Mud Room | 4.37 m | 2.46 m | 4.37 m x 2.46 m |
| Main Level | Living Room | 7.29 m | 3.56 m | 7.29 m x 3.56 m |
| Ground Level | Recreational, Games Room | 6.96 m | 3 m | 6.96 m x 3 m |
| Ground Level | Other | 8.03 m | 3.33 m | 8.03 m x 3.33 m |
| Ground Level | Utility Room | 4.72 m | 6.96 m | 4.72 m x 6.96 m |
https://www.realtor.ca/real-estate/29862862/3095-old-mill-street-howick-howick
Interested?
Contact us for more information

The trademarks REALTOR®, REALTORS®, and the REALTOR® logo are controlled by The Canadian Real Estate Association (CREA) and identify real estate professionals who are members of CREA. The trademarks MLS®, Multiple Listing Service® and the associated logos are owned by The Canadian Real Estate Association (CREA) and identify the quality of services provided by real estate professionals who are members of CREA. The trademark DDF® is owned by The Canadian Real Estate Association (CREA) and identifies CREA's Data Distribution Facility (DDF®)
July 22 2026 01:58:51
Muskoka Haliburton Orillia – The Lakelands Association of REALTORS®
Coldwell Banker Peter Benninger Realty