
311 - 2 Colonial Drive Guelph (Pineridge/westminster Woods), Ontario N1L 0K8

$434,900Maintenance, Water, Insurance, Common Area Maintenance
$543.47 Monthly
Maintenance, Water, Insurance, Common Area Maintenance
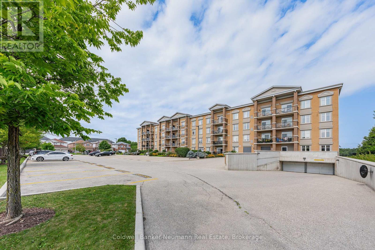
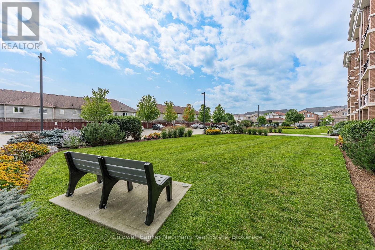
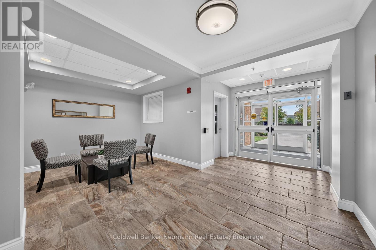
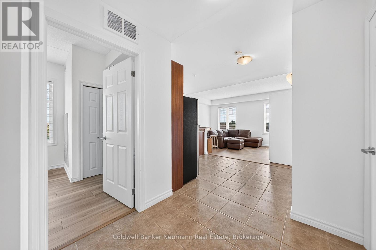
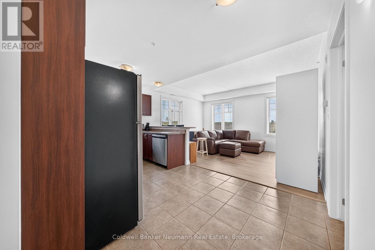
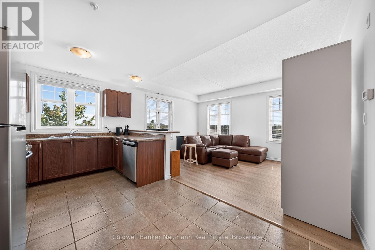
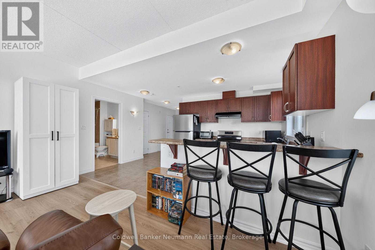
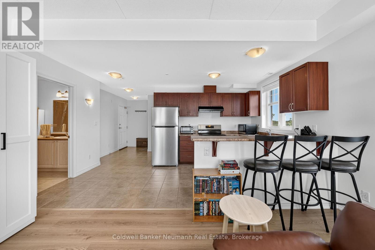
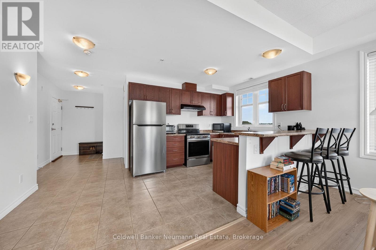
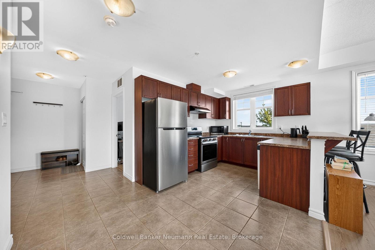
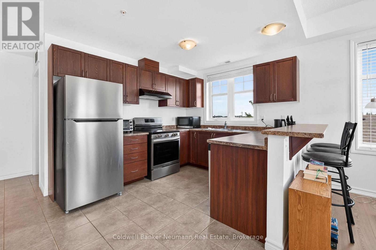
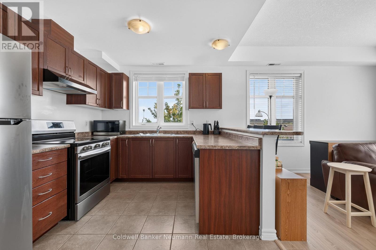
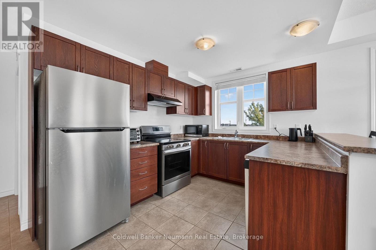
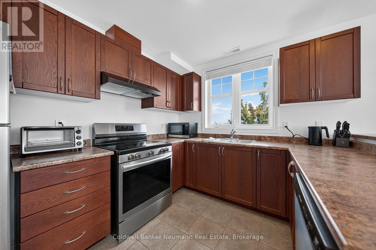
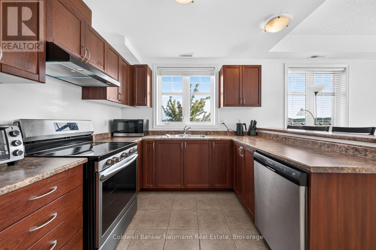
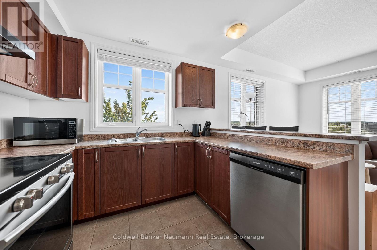
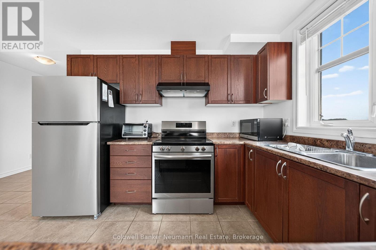
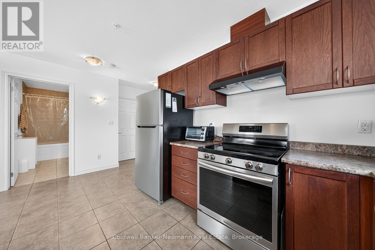
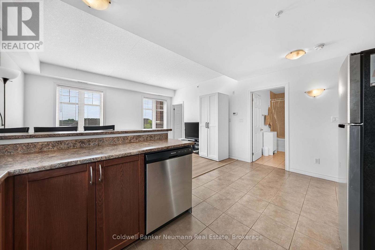
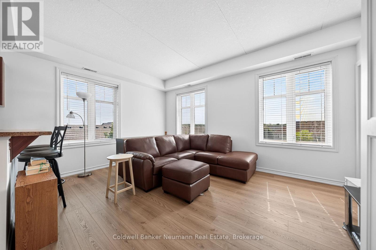
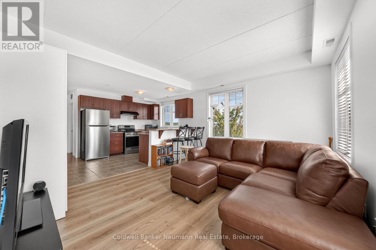
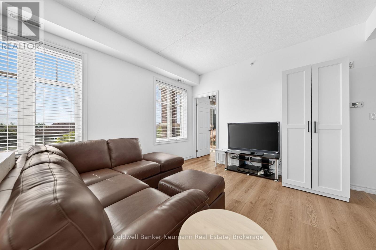
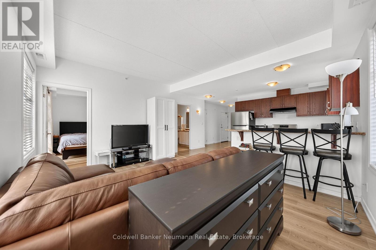
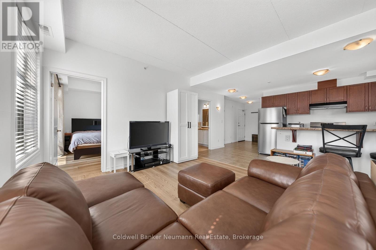
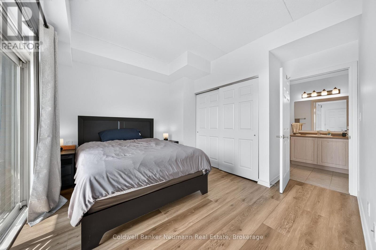
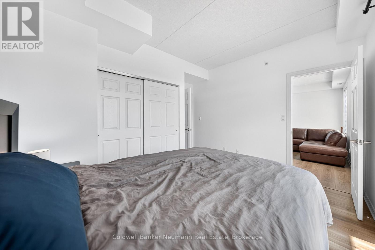
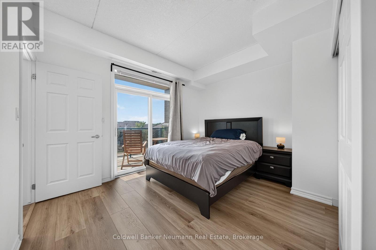
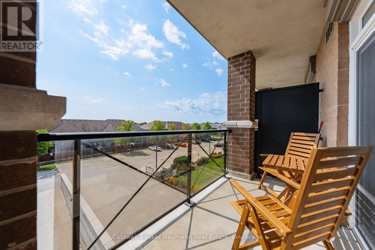
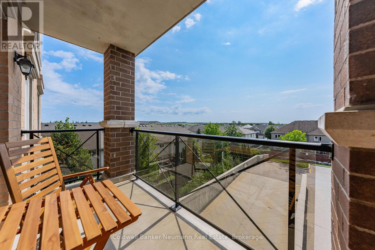
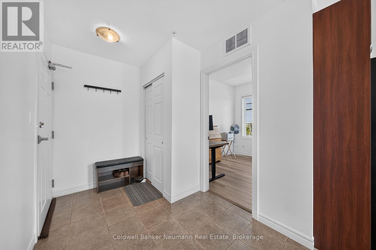
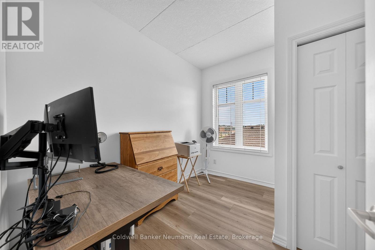
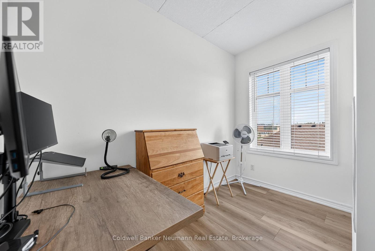
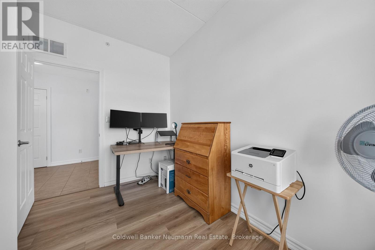
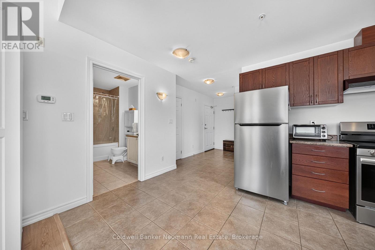
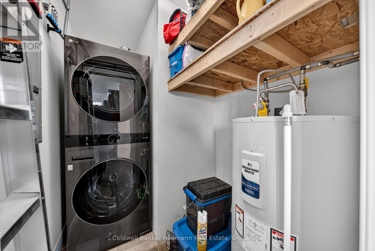
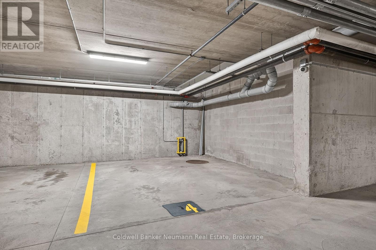
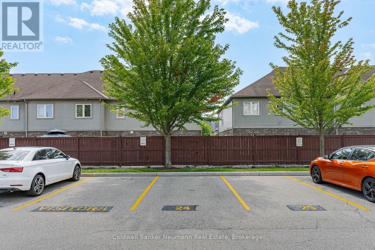
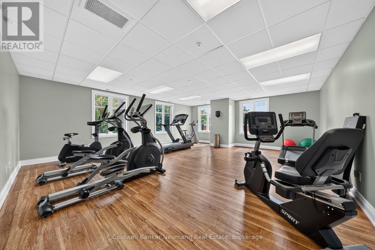
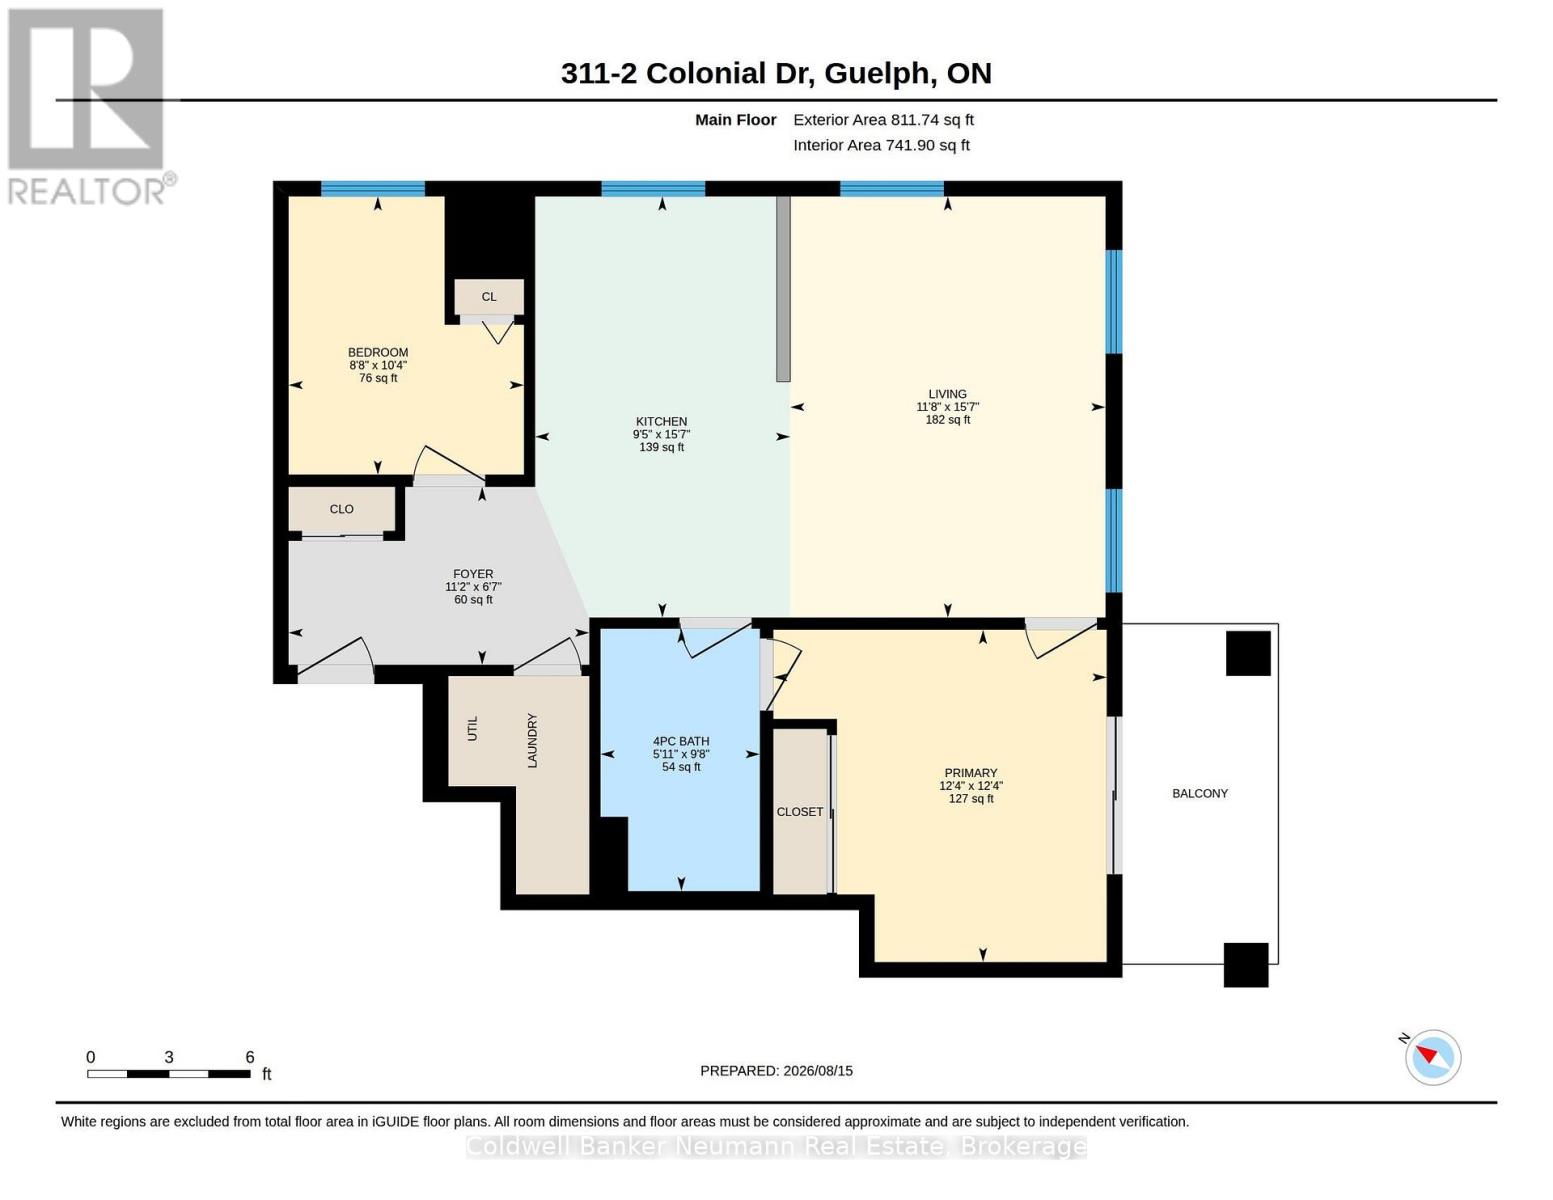
$543.47 MonthlyBright & Beautiful Corner Suite! This open, inviting 2-bedroom suite offers abundant natural light, with four large windows in the main living area. Enjoy newer laminate flooring in the living room & both bedrooms, and a newer washer/dryer & stove. The spacious primary bedroom features a sliding-door walkout to an open balcony, a double closet, and semi-ensuite access. Ideally situated in a quiet location overlooking the inner courtyard-away from the road. Includes 2 parking spaces and ensuite laundry. Building amenities include a gym and party room. Bright corner suites like this rarely become available-don't miss it! (id:13139)
Property Details
| MLS® Number | X13847786 |
| Property Type | Single Family |
| Community Name | Pineridge/Westminster Woods |
| CommunityFeatures | Pets Allowed With Restrictions |
| EquipmentType | Water Heater |
| Features | Balcony, Carpet Free, In Suite Laundry |
| ParkingSpaceTotal | 2 |
| RentalEquipmentType | Water Heater |
Building
| BathroomTotal | 1 |
| BedroomsAboveGround | 2 |
| BedroomsTotal | 2 |
| Appliances | Garage Door Opener Remote(s), Intercom, Blinds, Dishwasher, Dryer, Stove, Washer, Refrigerator |
| BasementType | None |
| CoolingType | Central Air Conditioning |
| ExteriorFinish | Brick |
| HeatingFuel | Electric |
| HeatingType | Forced Air |
| SizeInterior | 800 - 899 Sqft |
| Type | Apartment |
Parking
| Underground | |
| Garage |
Land
| Acreage | No |
Rooms
| Level | Type | Length | Width | Dimensions |
|---|---|---|---|---|
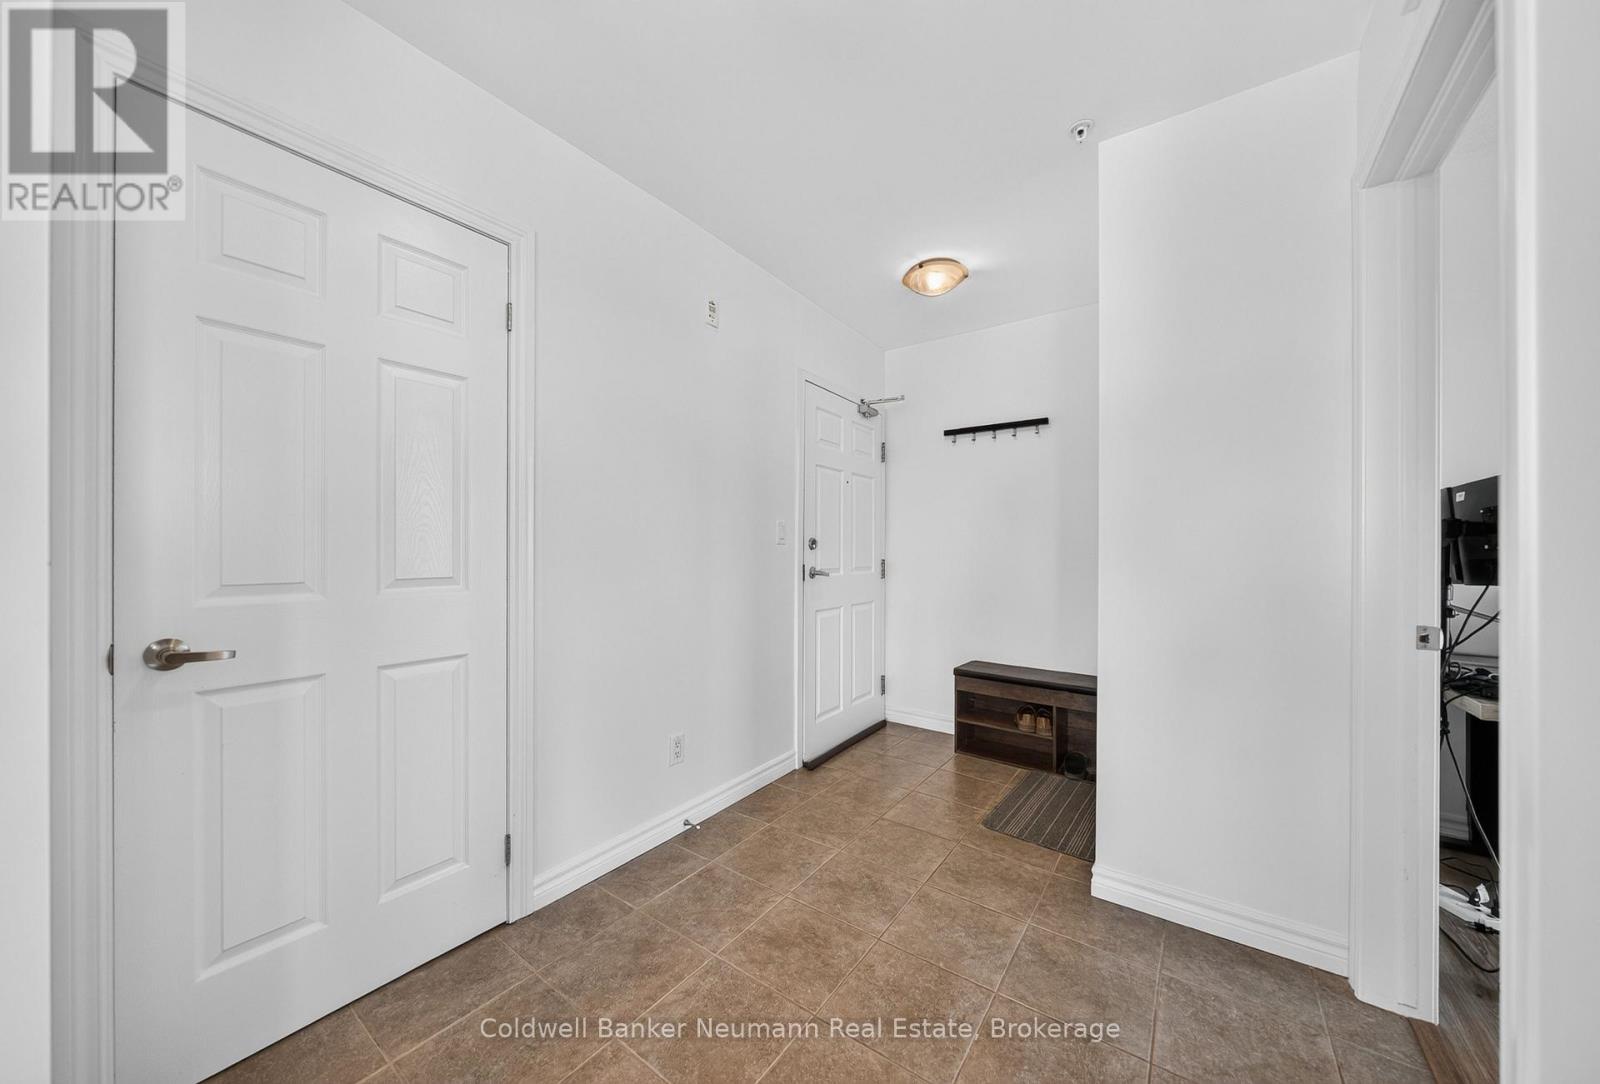
| Main Level | Foyer | 3.39 m | 2.01 m | 3.39 m x 2.01 m |
| Main Level | Kitchen | 4.75 m | 2.88 m | 4.75 m x 2.88 m |
| Main Level | Living Room | 4.75 m | 3.56 m | 4.75 m x 3.56 m |
| Main Level | Primary Bedroom | 3.76 m | 3.75 m | 3.76 m x 3.75 m |
| Main Level | Bedroom 2 | 3.14 m | 2.65 m | 3.14 m x 2.65 m |
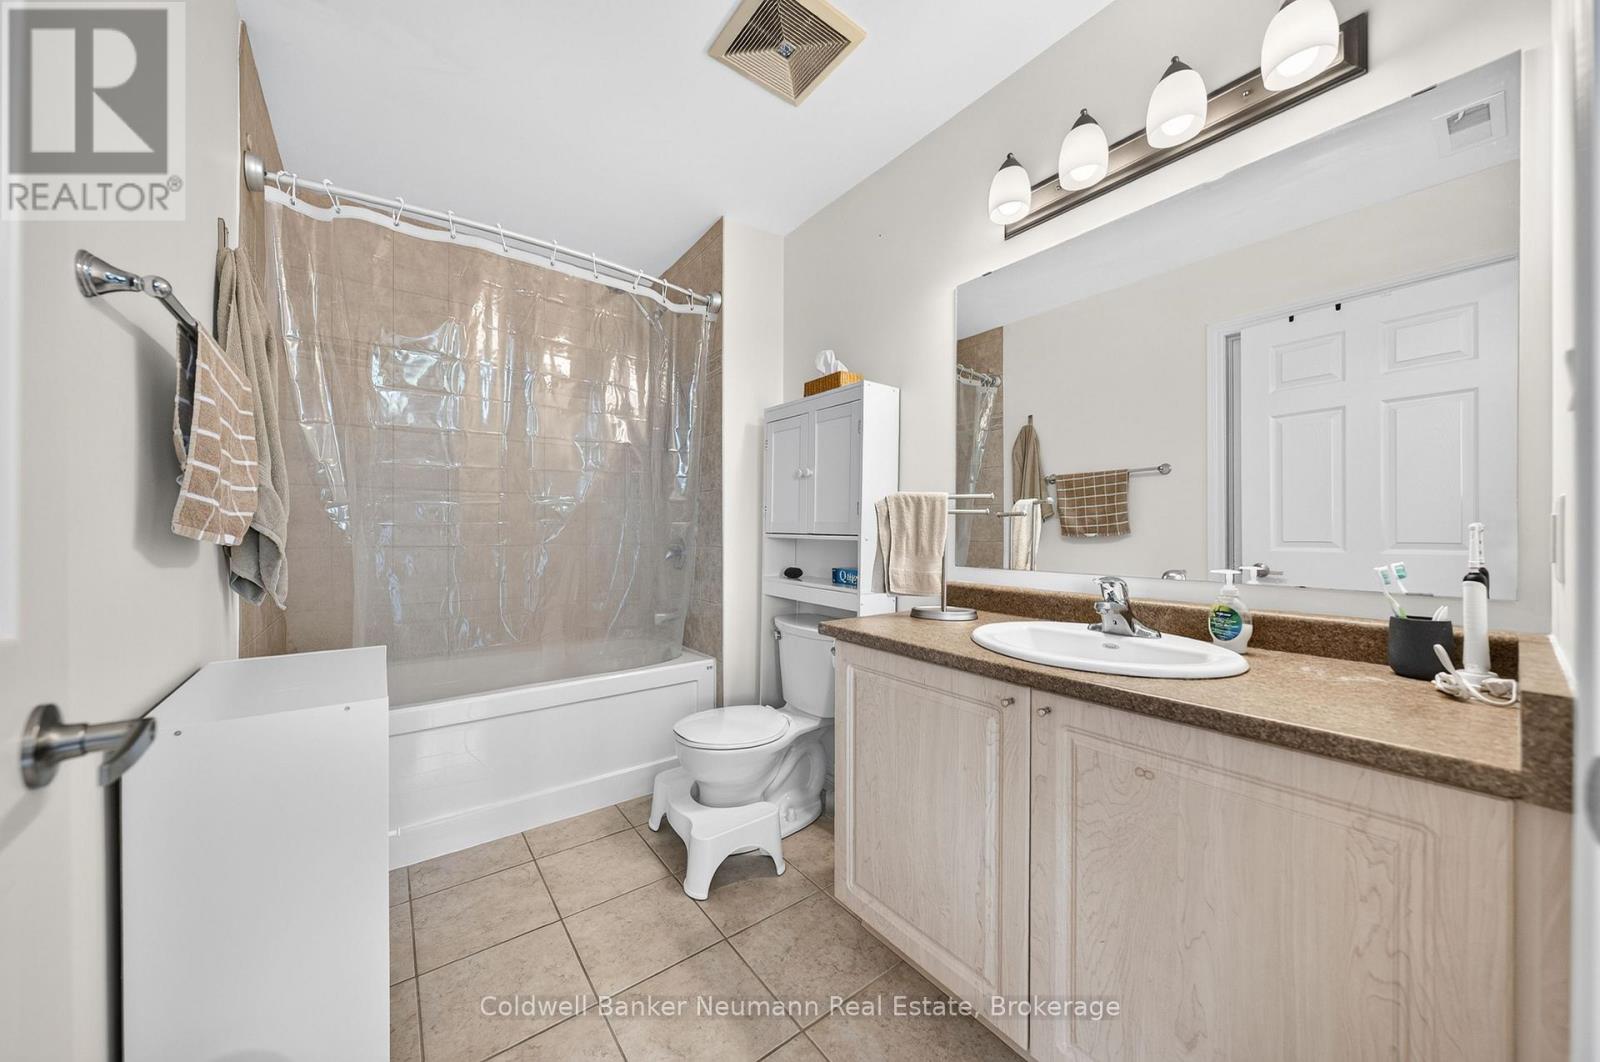
| Main Level | Bathroom | 2.96 m | 1.8 m | 2.96 m x 1.8 m |
Interested?
Contact us for more information

The trademarks REALTOR®, REALTORS®, and the REALTOR® logo are controlled by The Canadian Real Estate Association (CREA) and identify real estate professionals who are members of CREA. The trademarks MLS®, Multiple Listing Service® and the associated logos are owned by The Canadian Real Estate Association (CREA) and identify the quality of services provided by real estate professionals who are members of CREA. The trademark DDF® is owned by The Canadian Real Estate Association (CREA) and identifies CREA's Data Distribution Facility (DDF®)
October 01 2026 09:31:04
Muskoka Haliburton Orillia – The Lakelands Association of REALTORS®
Coldwell Banker Neumann Real Estate