
316 Hume Street Collingwood, Ontario L9Y 1W3

$2,500 Monthly
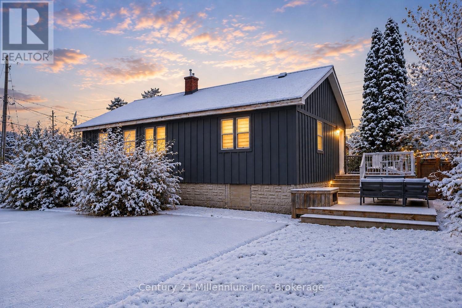
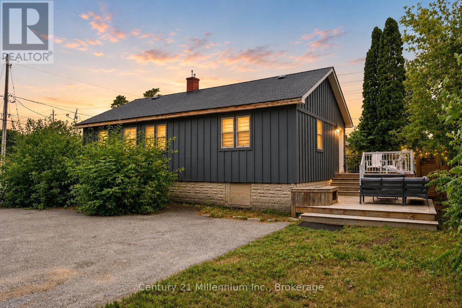
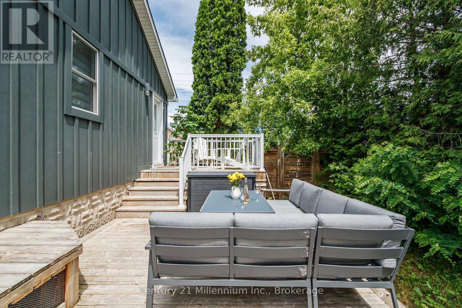
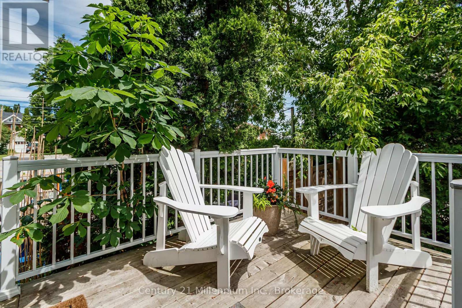
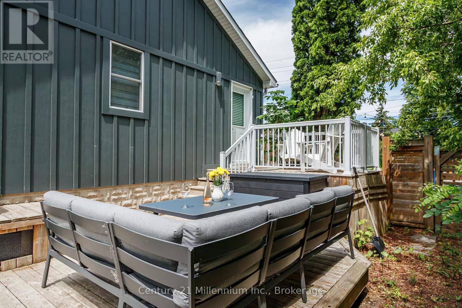
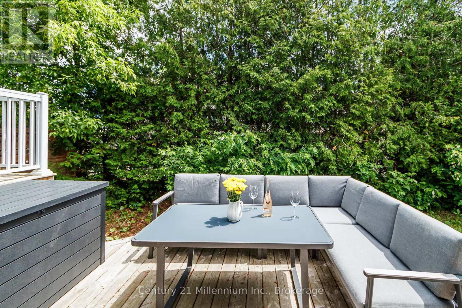
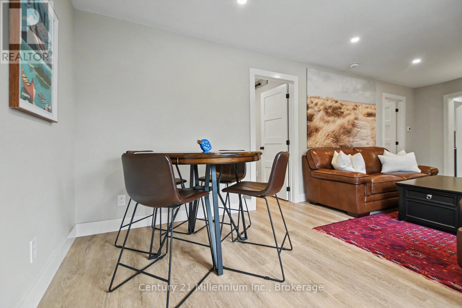
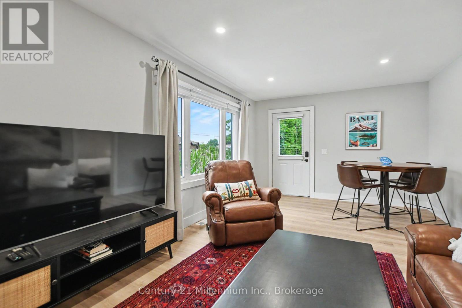
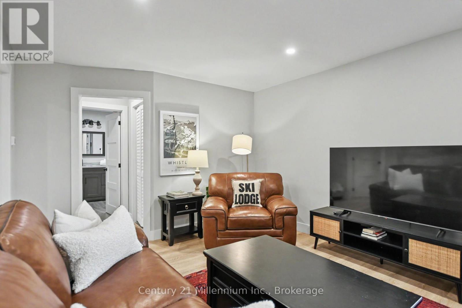
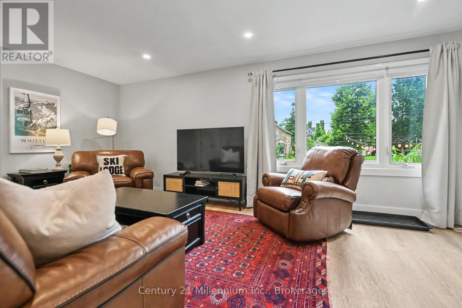
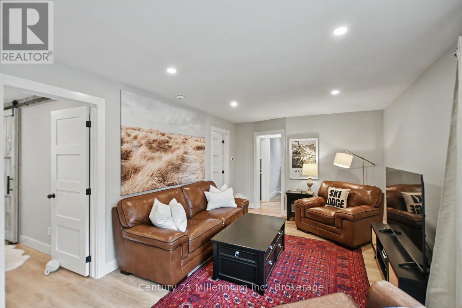
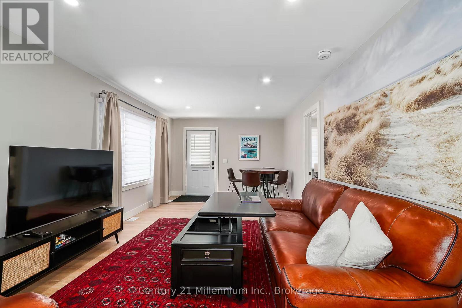
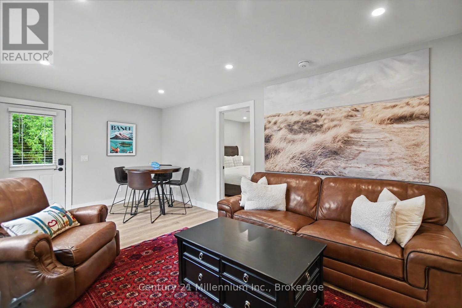
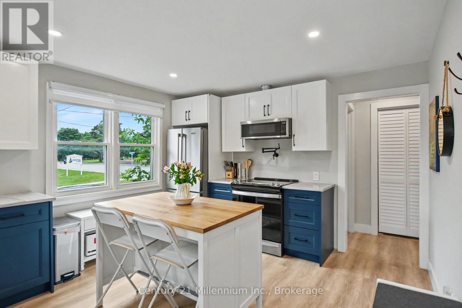
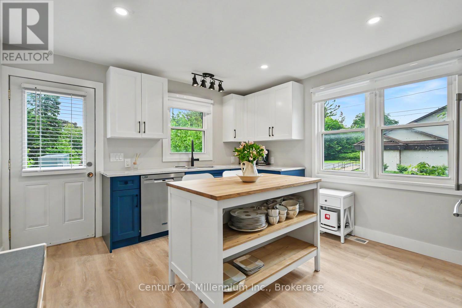
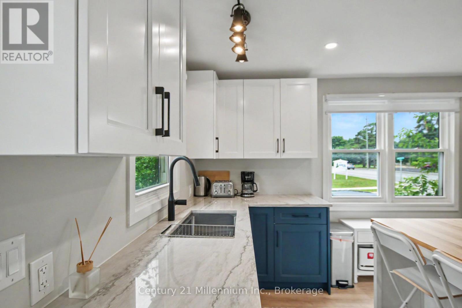
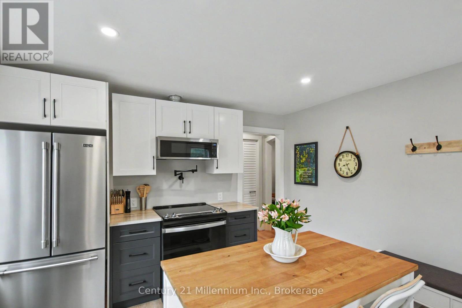
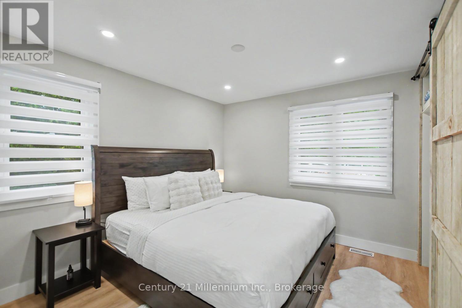
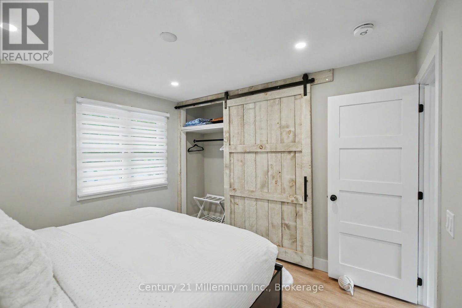
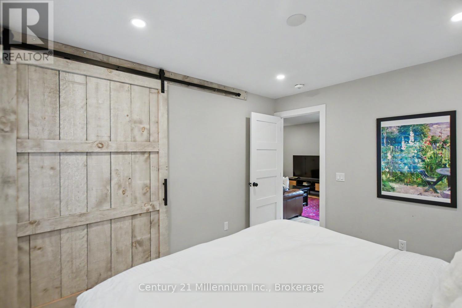
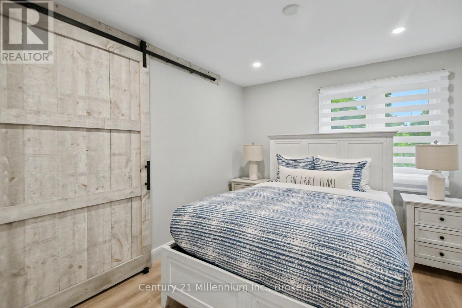
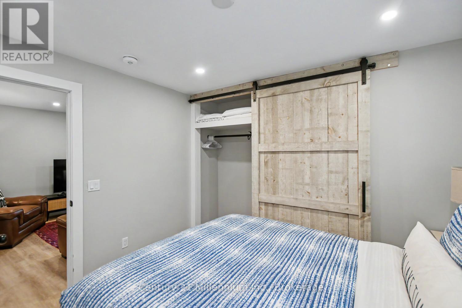
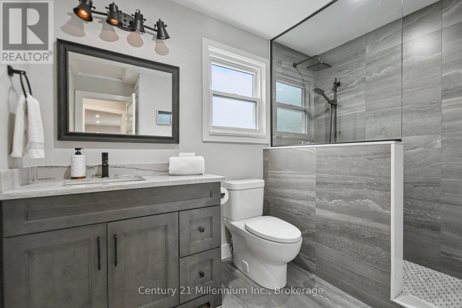
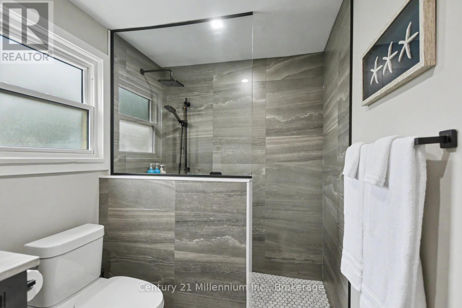
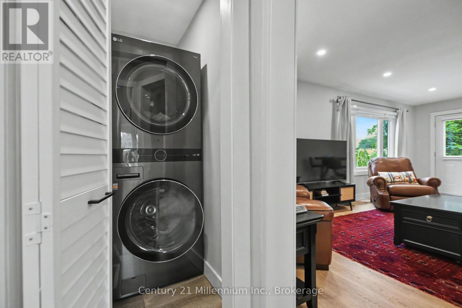
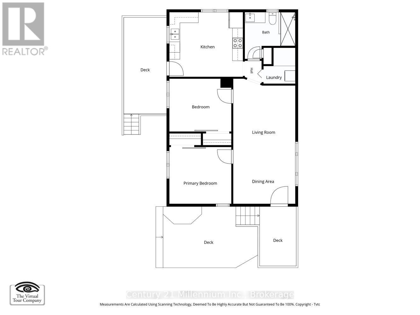
MONTHLY ALL INCLUSIVE WINTER SEASONAL LEASE - UTILITIES, HIGH-SPEED INTERNET & SNOW REMOVAL INCLUDED. FLEXIBLE DATES AND MONTH-TO-MONTH AVAILABILITY.Enjoy your winter getaway in this newly renovated, fully furnished 2-bedroom, 1-bathroom retreat, just minutes from downtown Collingwood and the area's renowned ski clubs. Surrounded by mature trees, this self-contained unit offers two private entrances, a welcoming open-concept layout, and a spacious two-tier deck.After a day on the slopes, pick up your favourite après-ski meal from the popular takeout restaurant connected to the property, then settle into a thoughtfully furnished home that consistently receives five-star reviews. Exceptionally comfortable furniture, premium mattresses, and quality bedding make it easy to unwind and feel at home.The beautifully renovated interior features brand-new appliances, in-unit laundry, a Smart TV, a dedicated workspace, and a spa-inspired bathroom with a luxurious rainfall shower. The spacious primary bedroom offers a king-size bed, while the second bedroom features a queen-size bed-ideal for couples, small families, or professionals seeking a winter escape.With utilities, high-speed internet, snow removal, and ample parking included, this inviting retreat makes winter living effortless. Discover the shops and restaurants of Collingwood, explore Blue Mountain, and enjoy the best of Ontario's ski country-all from your comfortable home away from home. (id:13139)
Property Details
| MLS® Number | S14160272 |
| Property Type | Single Family |
| Community Name | Collingwood |
| AmenitiesNearBy | Ski Area |
| Features | Carpet Free, In Suite Laundry |
| ParkingSpaceTotal | 6 |
| Structure | Deck |
Building
| BathroomTotal | 1 |
| BedroomsAboveGround | 2 |
| BedroomsTotal | 2 |
| Appliances | Dryer, Furniture, Microwave, Stove, Washer, Window Coverings, Refrigerator |
| BasementType | None |
| ConstructionStyleAttachment | Detached |
| CoolingType | Central Air Conditioning |
| ExteriorFinish | Wood |
| FireProtection | Smoke Detectors, Monitored Alarm |
| FoundationType | Poured Concrete |
| HeatingFuel | Natural Gas |
| HeatingType | Forced Air |
| SizeInterior | 700 - 1100 Sqft |
| Type | House |
| UtilityWater | Municipal Water |
Parking
| No Garage |
Land
| Acreage | No |
| LandAmenities | Ski Area |
| Sewer | Sanitary Sewer |
Rooms
| Level | Type | Length | Width | Dimensions |
|---|---|---|---|---|
| Main Level | Dining Room | 3.52 m | 2.16 m | 3.52 m x 2.16 m |
| Main Level | Living Room | 3.52 m | 4.92 m | 3.52 m x 4.92 m |
| Main Level | Kitchen | 4.17 m | 3.66 m | 4.17 m x 3.66 m |
| Main Level | Primary Bedroom | 3.51 m | 3.22 m | 3.51 m x 3.22 m |
| Main Level | Bedroom | 3.51 m | 3 m | 3.51 m x 3 m |
| Main Level | Laundry Room | 1.8 m | 2.04 m | 1.8 m x 2.04 m |
| Main Level | Bathroom | 2.86 m | 2.65 m | 2.86 m x 2.65 m |
Utilities
| Cable | Available |
| Electricity | Installed |
| Sewer | Installed |
https://www.realtor.ca/real-estate/30491470/316-hume-street-collingwood-collingwood
Interested?
Contact us for more information

The trademarks REALTOR®, REALTORS®, and the REALTOR® logo are controlled by The Canadian Real Estate Association (CREA) and identify real estate professionals who are members of CREA. The trademarks MLS®, Multiple Listing Service® and the associated logos are owned by The Canadian Real Estate Association (CREA) and identify the quality of services provided by real estate professionals who are members of CREA. The trademark DDF® is owned by The Canadian Real Estate Association (CREA) and identifies CREA's Data Distribution Facility (DDF®)
November 11 2026 03:58:07
Muskoka Haliburton Orillia – The Lakelands Association of REALTORS®
Century 21 Millennium Inc.