
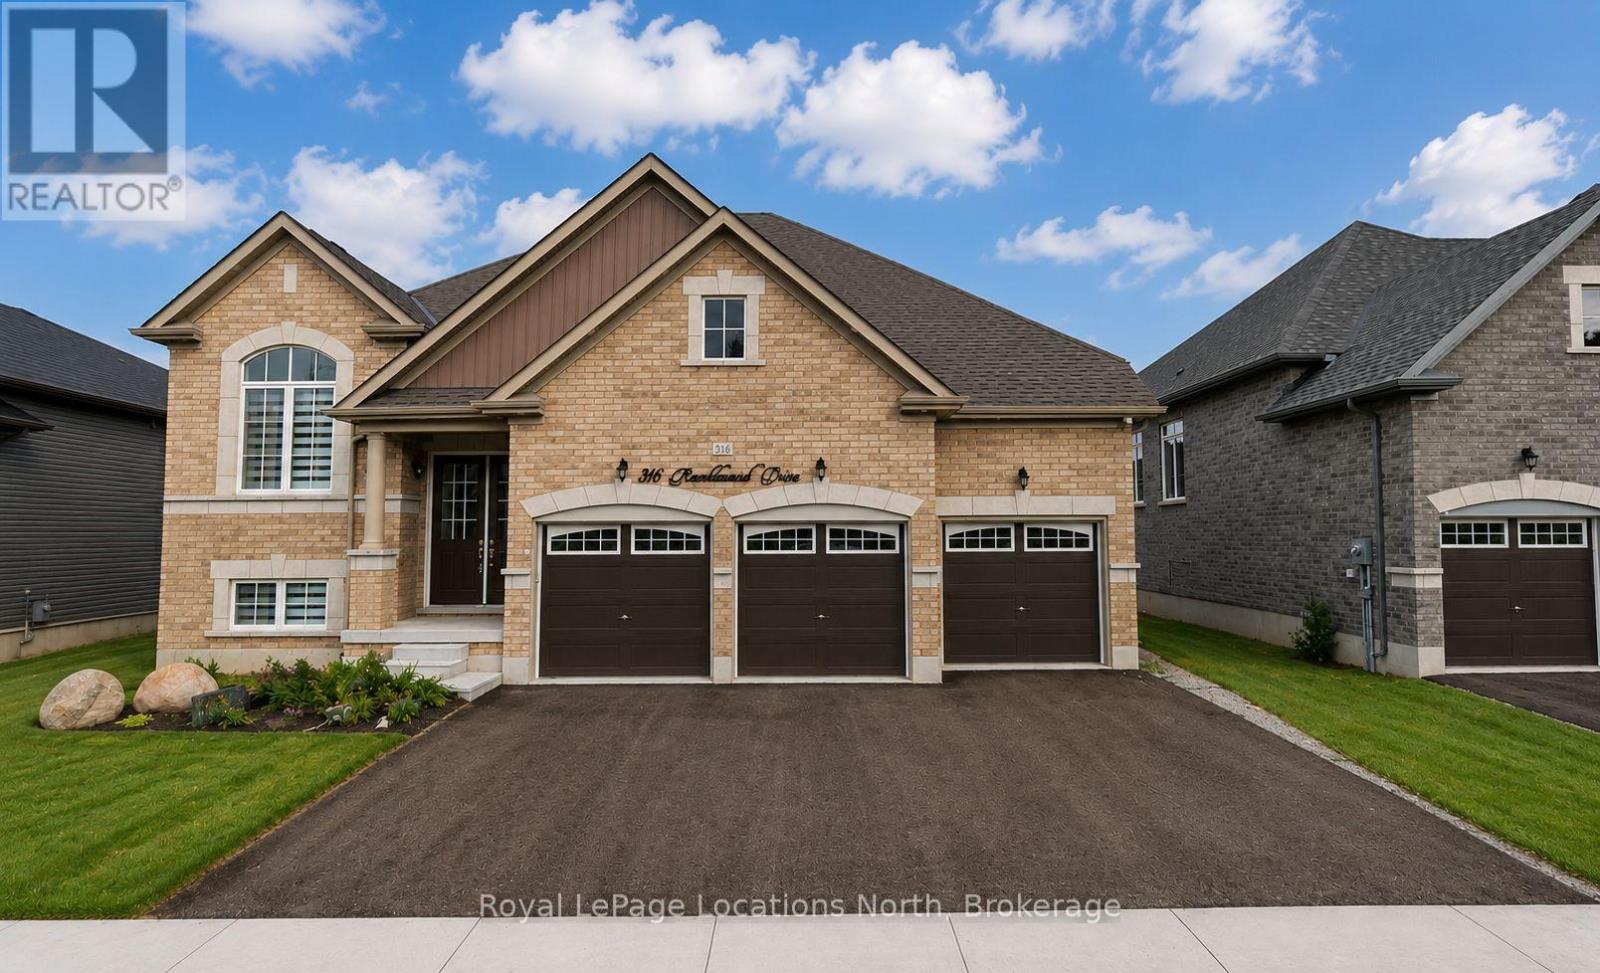
316 Ramblewood Drive Wasaga Beach, Ontario L9Z 1R5

$3,700 Monthly
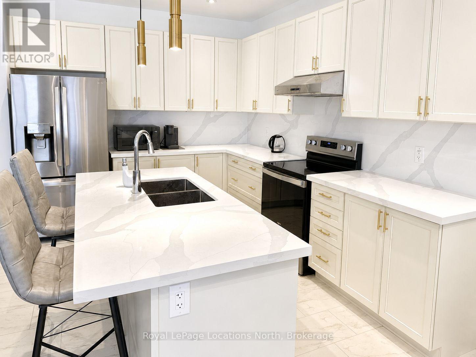
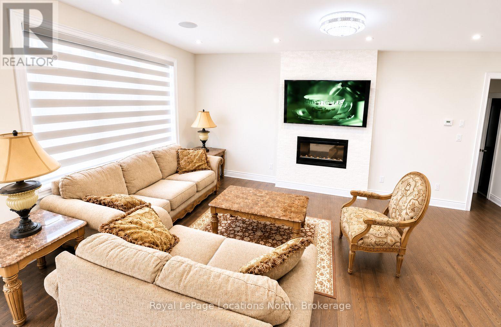
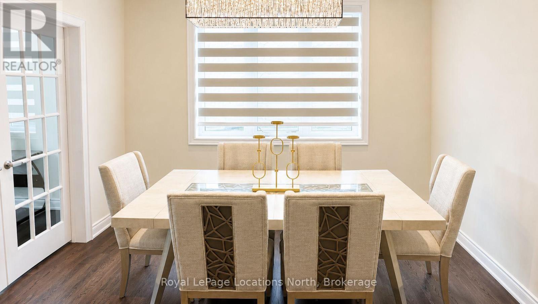
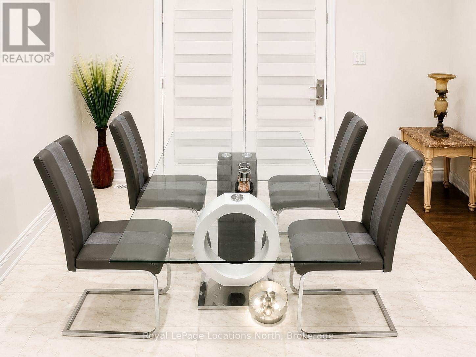
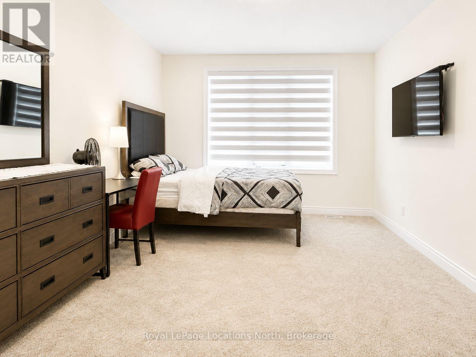
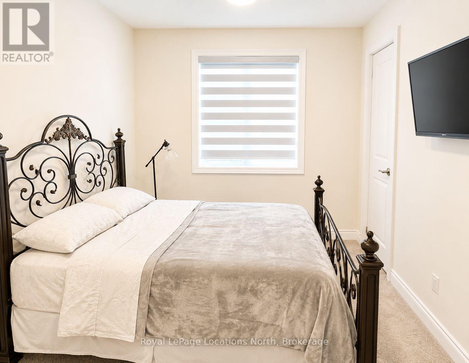
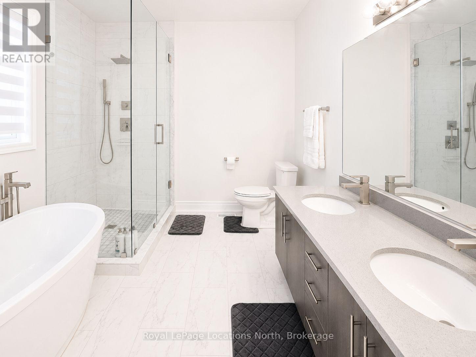
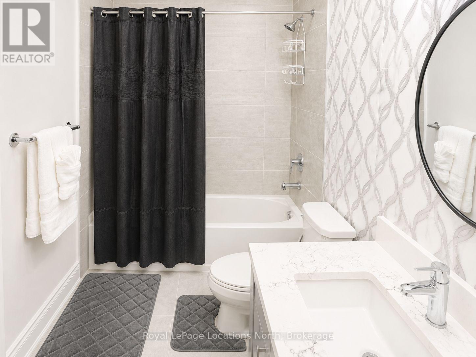
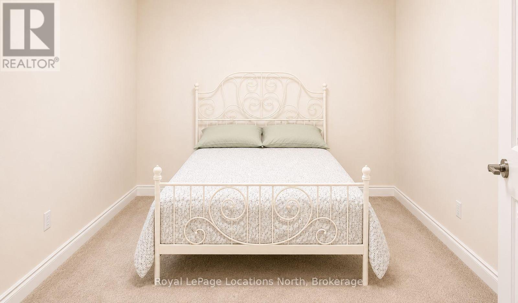
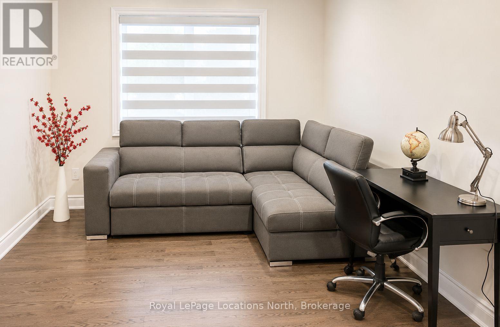
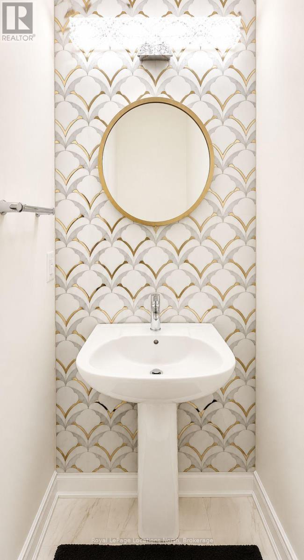
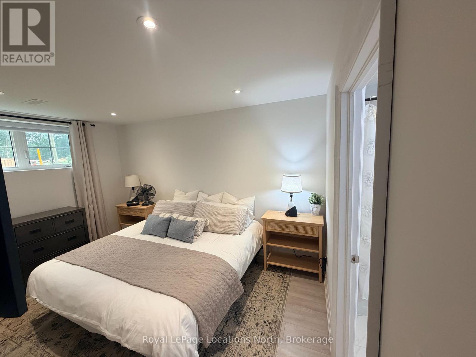
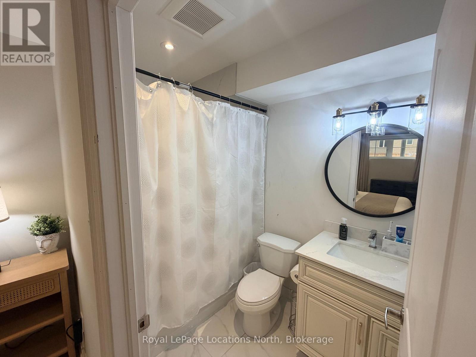
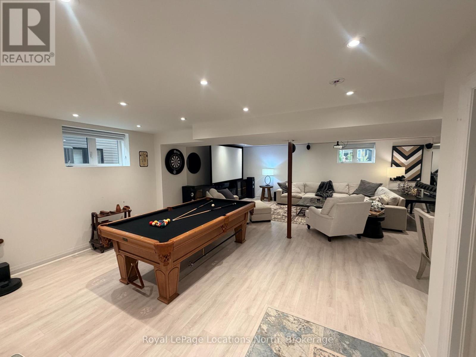
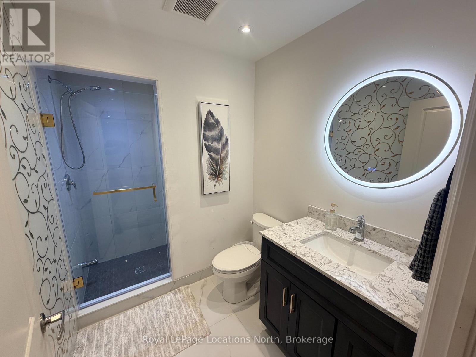
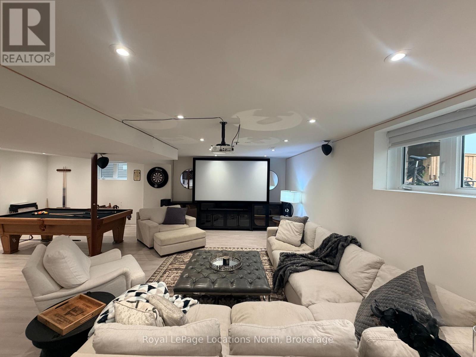
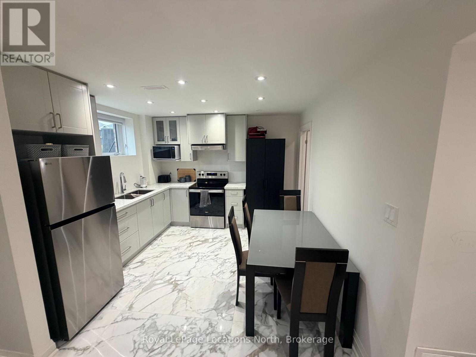
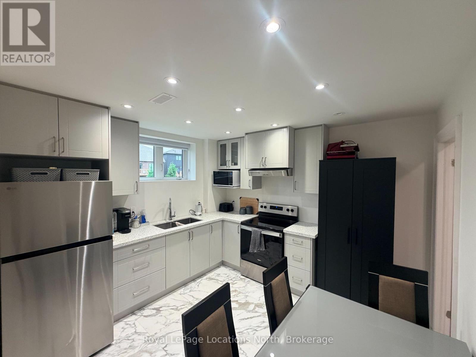
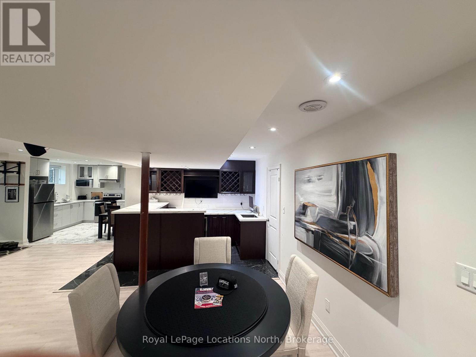
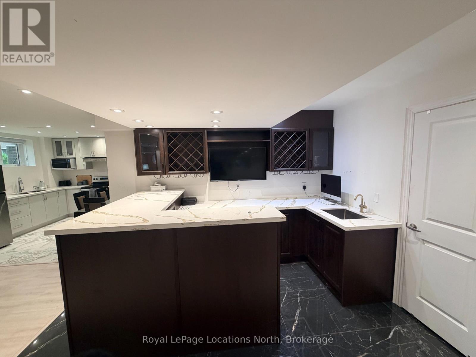
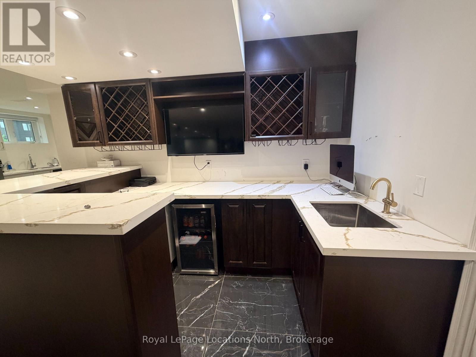
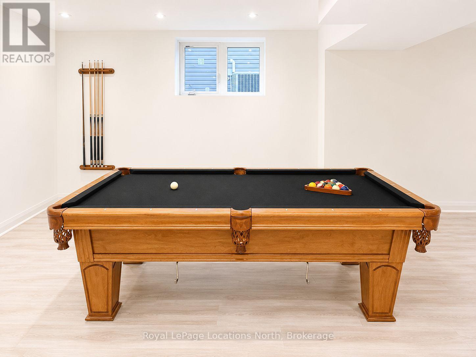
Room to spread out, room for everyone. This nearly 4,000 sq ft fully finished home is a great fit for families or retirees who want space without the fuss.The main floor has four bedrooms and two bathrooms, including a 5-piece ensuite off the primary. The kitchen and family room open into each other, so there's a natural flow whether you're making dinner on a Tuesday or hosting a crowd on the weekend. There's also a separate dining room and a dedicated office, which comes in handy when someone needs to actually get work done.Downstairs is where the house really opens up. A second kitchen, an oversized rec room with a pool table, wet bar, and wine fridge, plus two more bedrooms and two more bathrooms. One of those bedrooms is set up as a second primary suite, which makes it a great spot for in-laws, older kids, or long-staying guests. Two full kitchens means everyone can do their own thing without stepping on each other.Out back, there's a big yard and a deck off the kitchen with a BBQ ready to go. After a day at the beach or up at Blue, come home and light the fireplace. Available fully furnished, or unfurnished for the right tenant. Twenty minutes to Collingwood and Blue Mountain- perfect for ski season, five minutes to the new casino, the new Costco, short walk to the beach, new park with pickleball court/basketball court and walking distance to Starbucks, Superstore, restaurants and doctors. (id:13139)
Property Details
| MLS® Number | S13581752 |
| Property Type | Single Family |
| Community Name | Wasaga Beach |
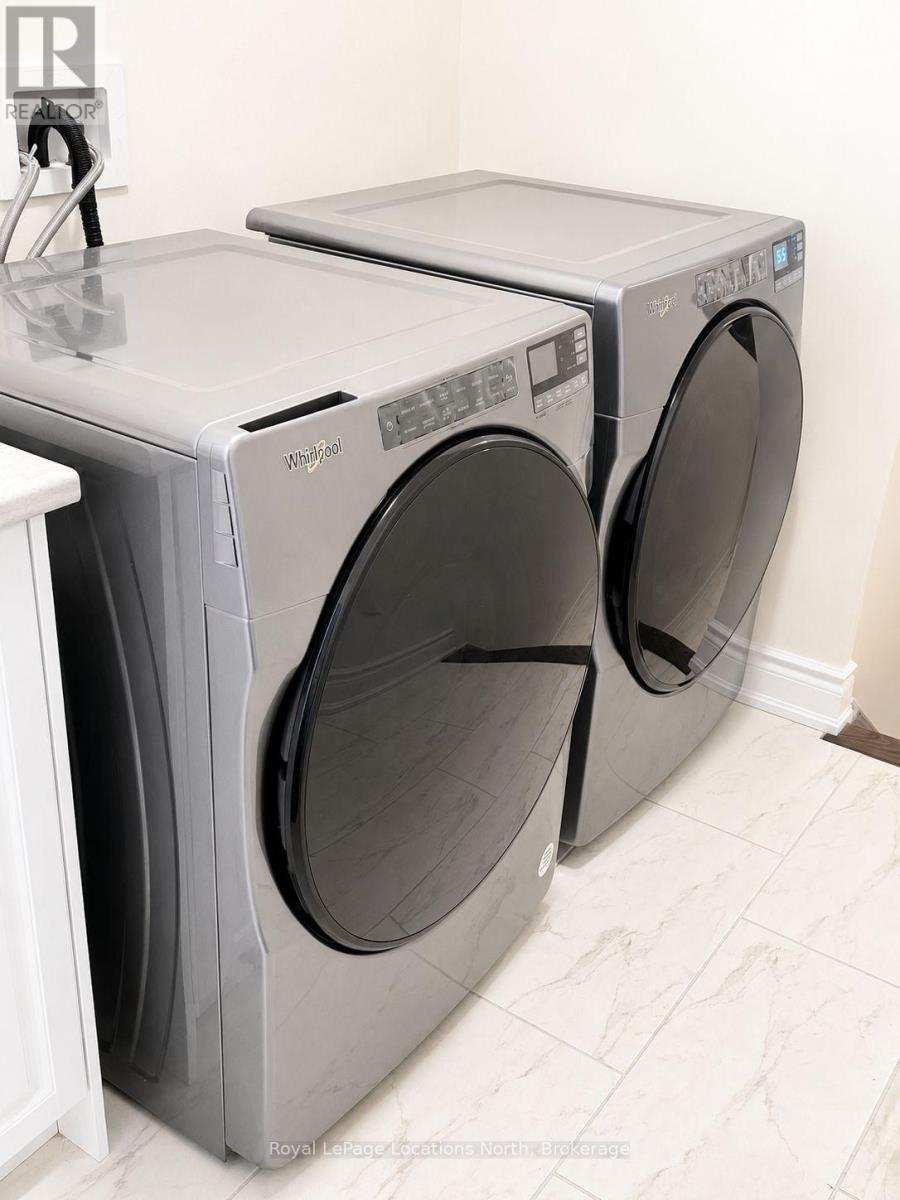
| Features | In Suite Laundry |
| ParkingSpaceTotal | 6 |
Building
| BathroomTotal | 5 |
| BedroomsAboveGround | 3 |
| BedroomsBelowGround | 2 |
| BedroomsTotal | 5 |
| Age | 0 To 5 Years |
| Appliances | Furniture, Range |
| ArchitecturalStyle | Raised Bungalow |
| BasementDevelopment | Finished |
| BasementType | N/a (finished) |
| ConstructionStyleAttachment | Detached |
| CoolingType | Central Air Conditioning |
| ExteriorFinish | Brick |
| FireplacePresent | Yes |
| FlooringType | Laminate, Carpeted, Hardwood |
| FoundationType | Poured Concrete |
| HalfBathTotal | 1 |
| HeatingFuel | Natural Gas |
| HeatingType | Forced Air |
| StoriesTotal | 1 |
| SizeInterior | 1500 - 2000 Sqft |
| Type | House |
| UtilityWater | Municipal Water |
Parking
| Attached Garage | |
| Garage |
Land
| Acreage | No |
| Sewer | Sanitary Sewer |
Rooms
| Level | Type | Length | Width | Dimensions |
|---|---|---|---|---|
| Basement | Bedroom 4 | Measurements not available | ||
| Basement | Bedroom 5 | Measurements not available | ||
| Basement | Family Room | Measurements not available | ||
| Flat | Bedroom 3 | Measurements not available | ||
| Flat | Primary Bedroom | Measurements not available | ||
| Flat | Kitchen | Measurements not available | ||
| Flat | Office | Measurements not available | ||
| Flat | Bedroom 2 | Measurements not available | ||
| Flat | Dining Room | Measurements not available | ||
| Flat | Family Room | Measurements not available | ||
| Flat | Laundry Room | Measurements not available |
https://www.realtor.ca/real-estate/30053292/316-ramblewood-drive-wasaga-beach-wasaga-beach
Interested?
Contact us for more information

The trademarks REALTOR®, REALTORS®, and the REALTOR® logo are controlled by The Canadian Real Estate Association (CREA) and identify real estate professionals who are members of CREA. The trademarks MLS®, Multiple Listing Service® and the associated logos are owned by The Canadian Real Estate Association (CREA) and identify the quality of services provided by real estate professionals who are members of CREA. The trademark DDF® is owned by The Canadian Real Estate Association (CREA) and identifies CREA's Data Distribution Facility (DDF®)
July 21 2026 02:58:15
Muskoka Haliburton Orillia – The Lakelands Association of REALTORS®
Royal LePage Locations North