
317048 6 & 10 Highway Chatsworth, Ontario N0H 1G0

$649,000
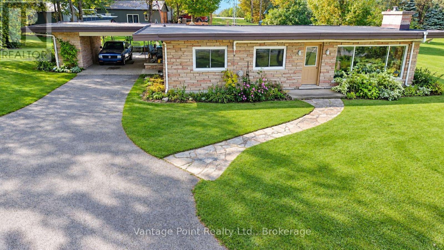
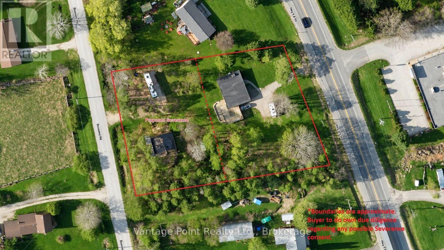
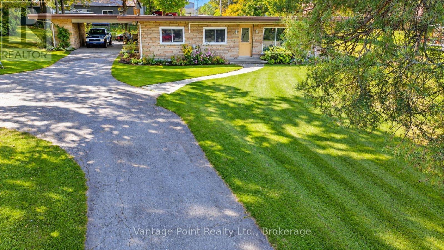
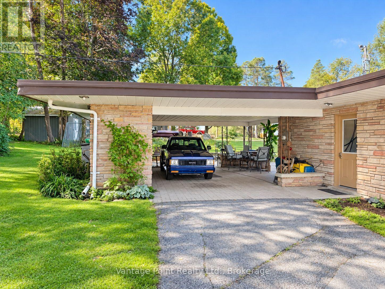
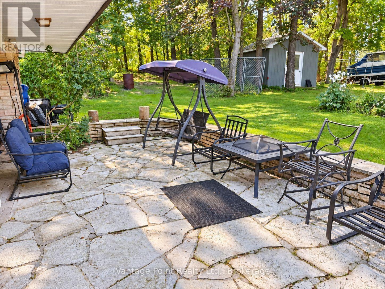
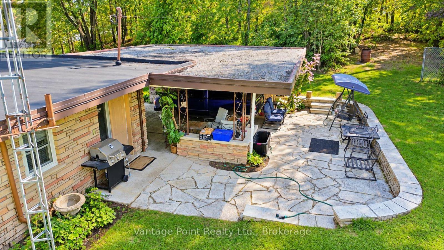
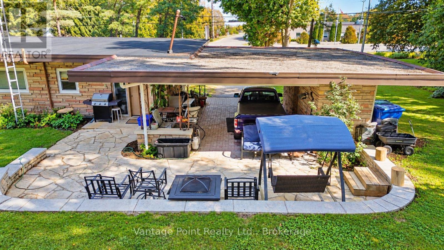
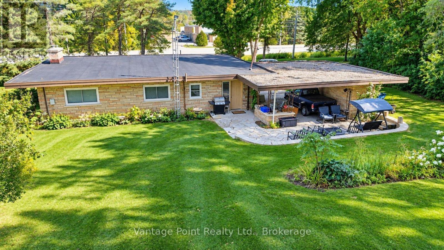
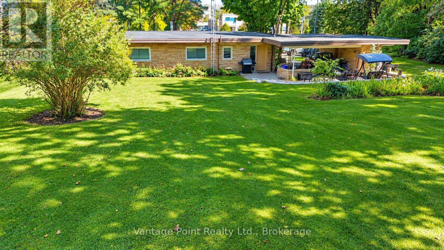
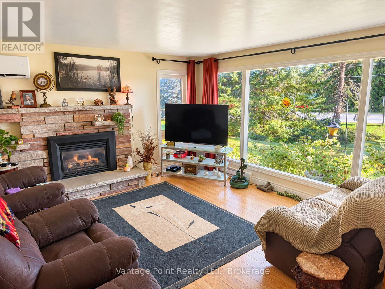
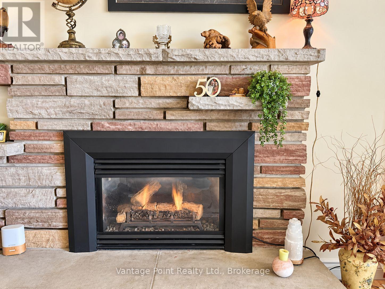
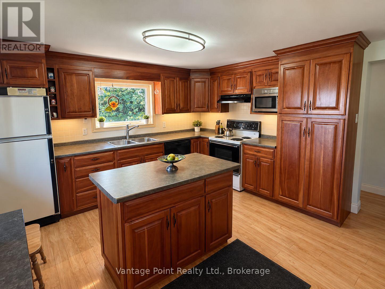
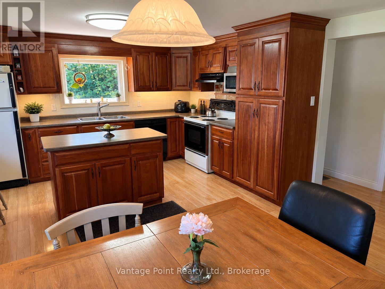
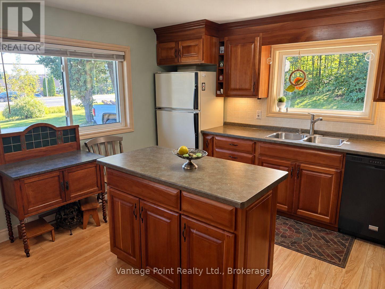
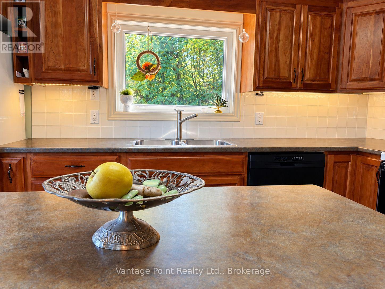
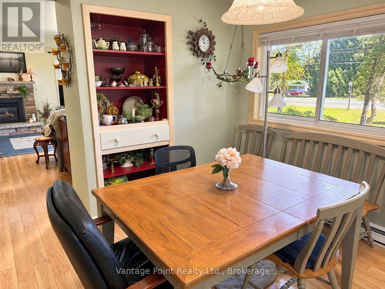
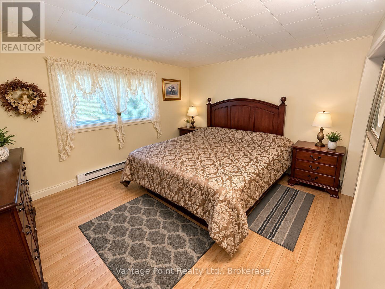
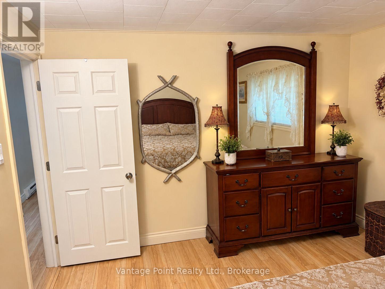
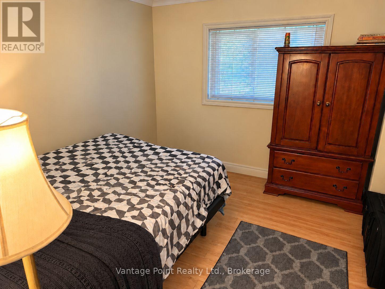
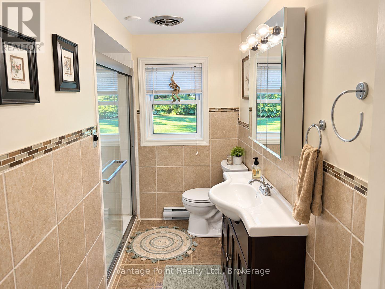
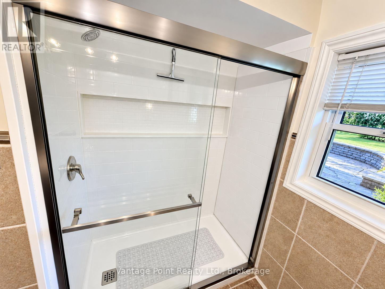
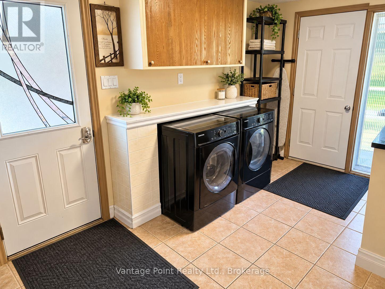
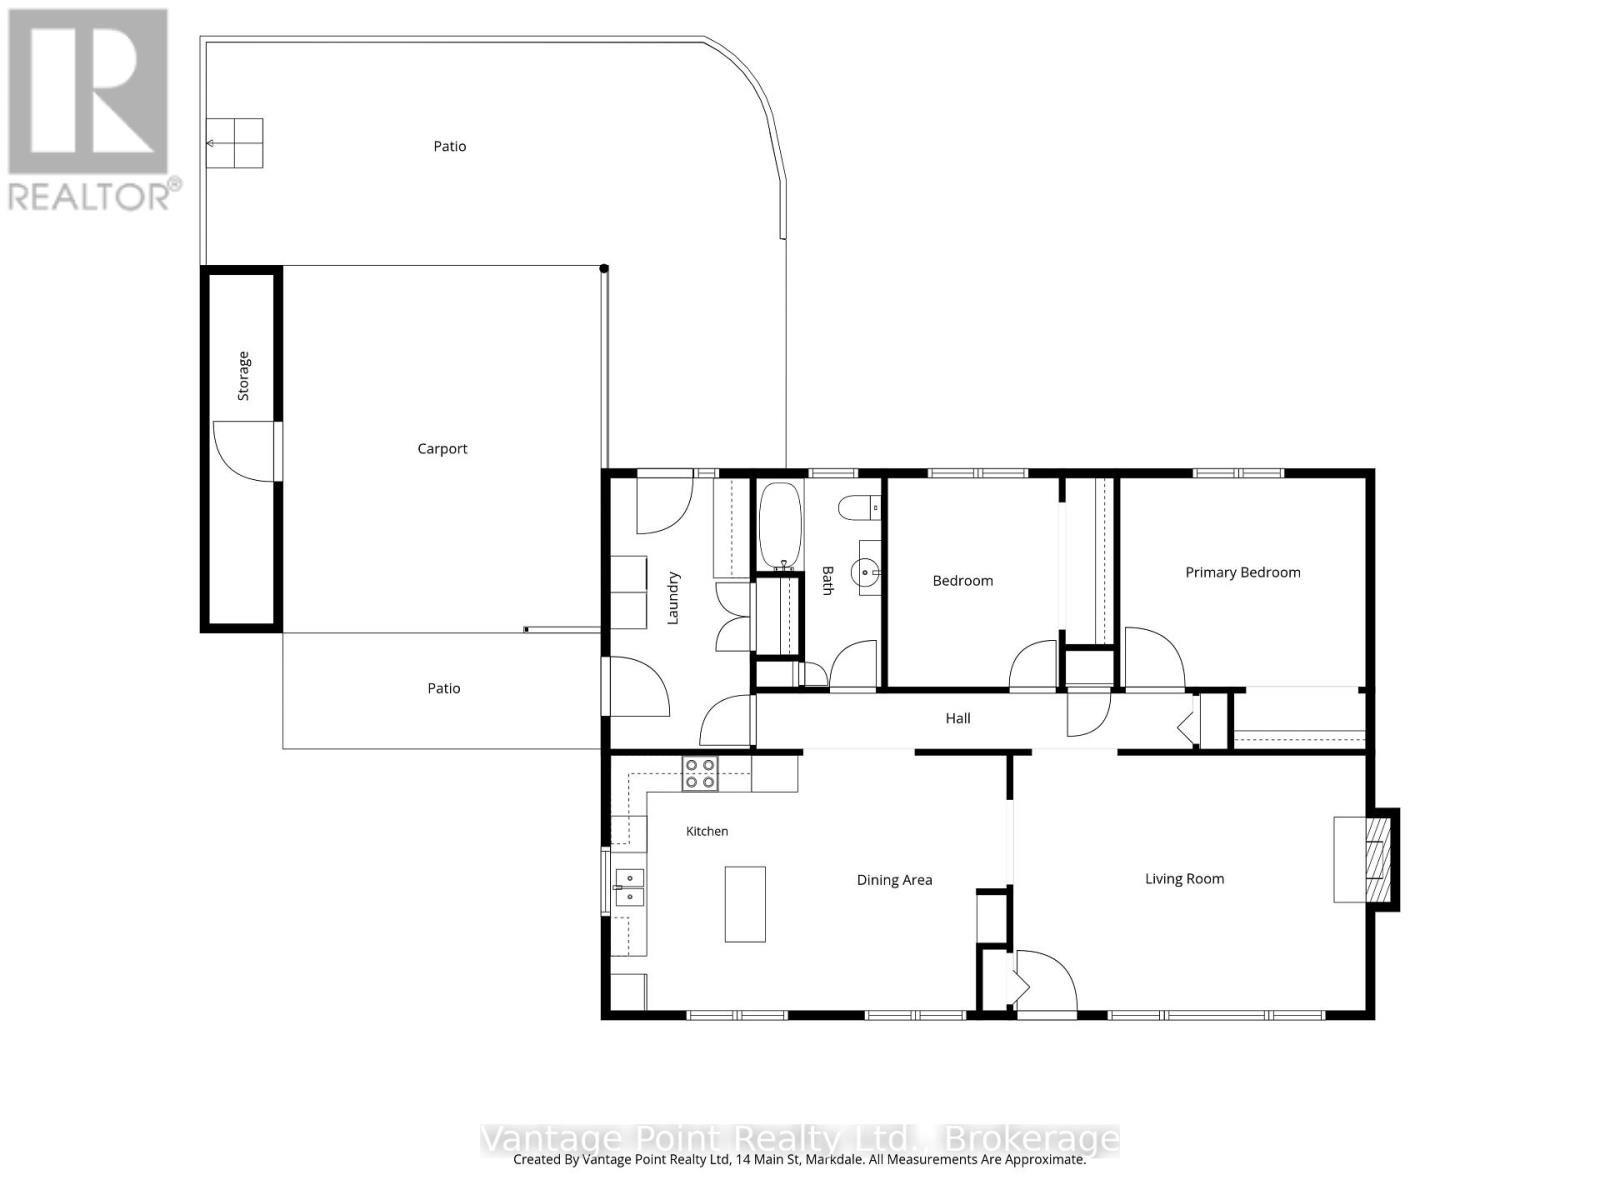
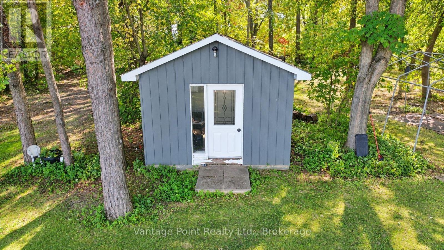
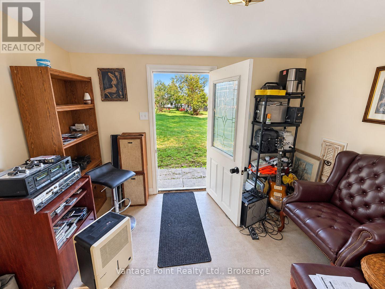
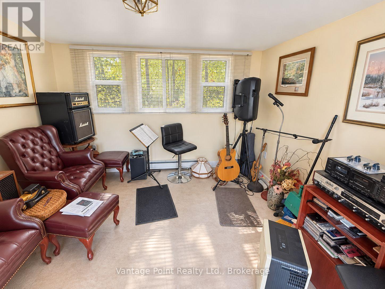
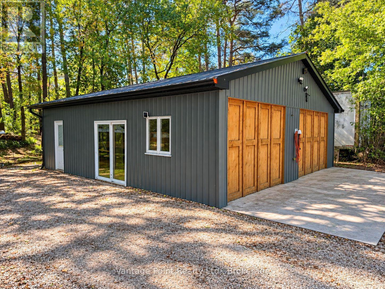
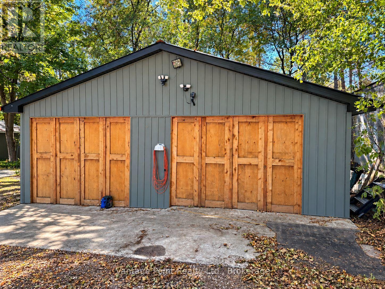
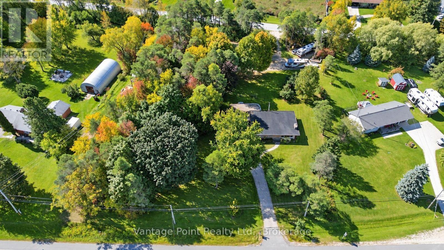
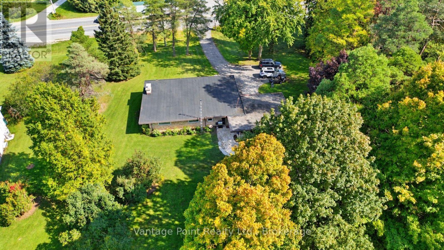
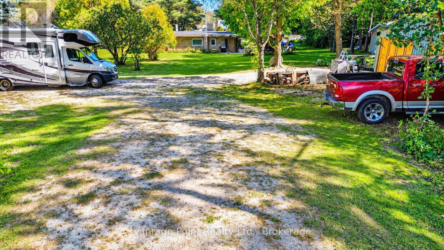
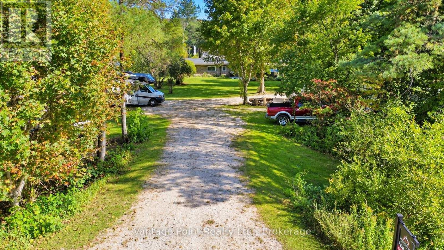
This well-kept 2-bedroom, 1-bathroom brick home delivers easy main-floor living on a versatile lot that fronts two roads, pairing a warm natural-gas fireplace with heat pumps for air conditioning and year-round climate control. Inside, slow-close cherry cabinets add a refined touch in the kitchen, while a new roof from 2024 brings lasting peace of mind. Outside, a large 27' x 32' garage/workshop with a concrete floor offers excellent workspace or storage, and a finished outbuilding with heat and power-currently used as a music studio-invites exploration as a potential bunkie. The seller has received a planning opinion that the property may be eligible for at least one severance, adding meaningful future flexibility to this practical, move-in-ready offering. (id:13139)
Property Details
| MLS® Number | X13841728 |
| Property Type | Single Family |
| Community Name | Chatsworth |
| EquipmentType | Water Softener |
| Features | Irregular Lot Size, Carpet Free |
| ParkingSpaceTotal | 12 |
| RentalEquipmentType | Water Softener |
| Structure | Outbuilding |
Building
| BathroomTotal | 1 |
| BedroomsAboveGround | 2 |
| BedroomsTotal | 2 |
| Amenities | Fireplace(s) |
| Appliances | Dishwasher, Dryer, Microwave, Stove, Washer, Refrigerator |
| ArchitecturalStyle | Bungalow |
| BasementType | None |
| ConstructionStyleAttachment | Detached |
| CoolingType | Wall Unit |
| ExteriorFinish | Brick |
| FireplacePresent | Yes |
| FireplaceTotal | 1 |
| FoundationType | Slab |
| HeatingFuel | Electric, Natural Gas, Other |
| HeatingType | Baseboard Heaters, Heat Pump, Other |
| StoriesTotal | 1 |
| SizeInterior | 1100 - 1500 Sqft |
| Type | House |
| UtilityWater | Drilled Well |
Parking
| Carport | |
| Garage |
Land
| Acreage | No |
| Sewer | Septic System |
| SizeDepth | 302 Ft ,10 In |
| SizeFrontage | 197 Ft ,9 In |
| SizeIrregular | 197.8 X 302.9 Ft |
| SizeTotalText | 197.8 X 302.9 Ft |
| ZoningDescription | R2 |
Utilities
| Cable | Available |
| Electricity | Installed |
https://www.realtor.ca/real-estate/30342920/317048-6-10-highway-chatsworth-chatsworth
Interested?
Contact us for more information

The trademarks REALTOR®, REALTORS®, and the REALTOR® logo are controlled by The Canadian Real Estate Association (CREA) and identify real estate professionals who are members of CREA. The trademarks MLS®, Multiple Listing Service® and the associated logos are owned by The Canadian Real Estate Association (CREA) and identify the quality of services provided by real estate professionals who are members of CREA. The trademark DDF® is owned by The Canadian Real Estate Association (CREA) and identifies CREA's Data Distribution Facility (DDF®)
September 30 2026 12:12:21
Muskoka Haliburton Orillia – The Lakelands Association of REALTORS®
Vantage Point Realty Ltd.