
317624 3rd Line Meaford, Ontario N4L 1W7

$980,000
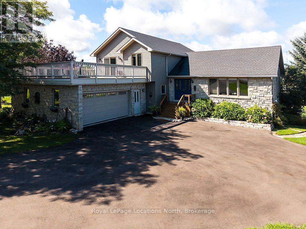
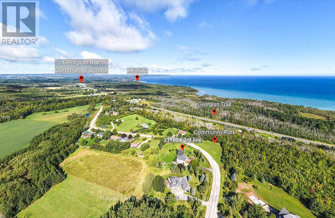
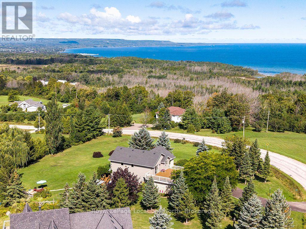
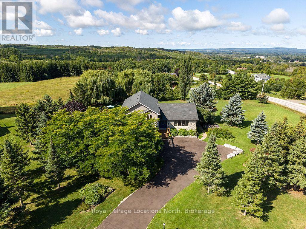
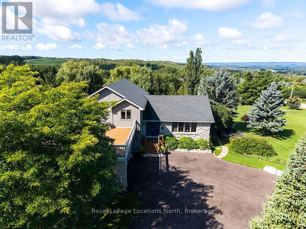
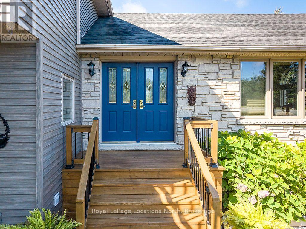
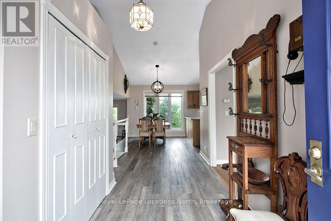
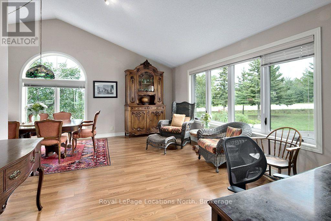
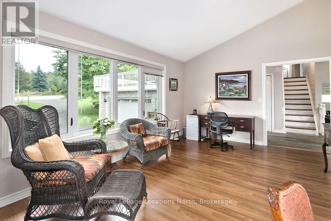
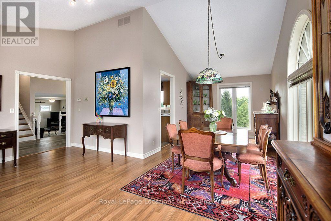
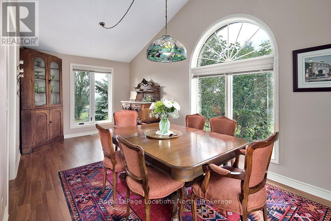
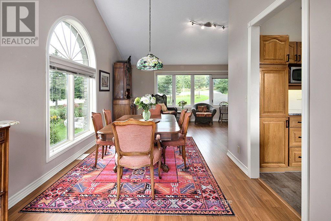
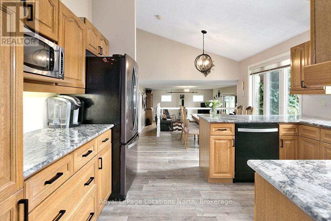
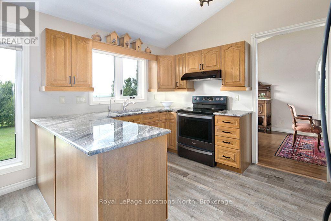
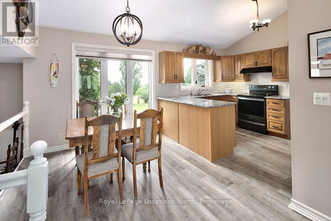
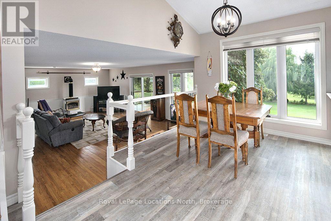
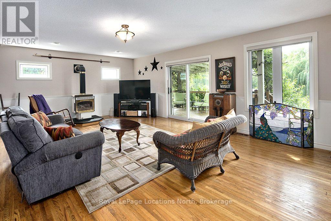
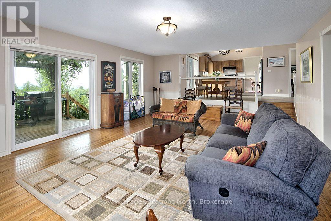
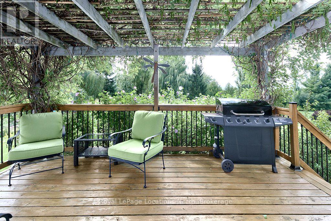
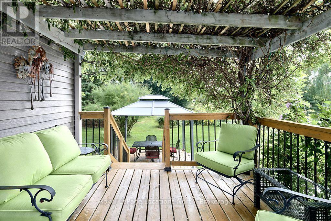
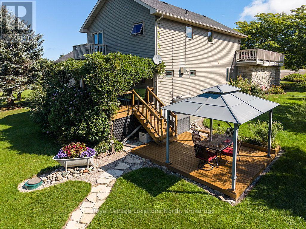
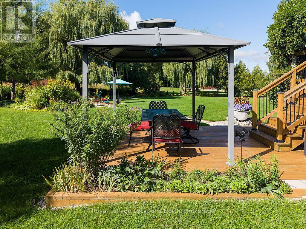
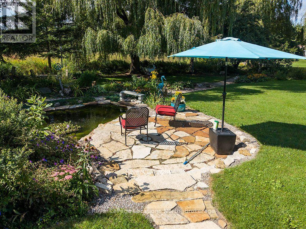
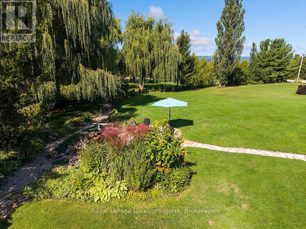
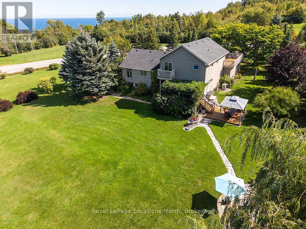
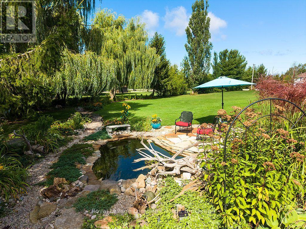
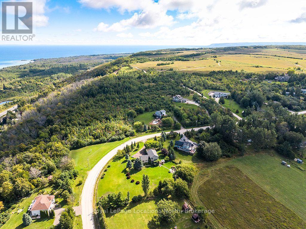
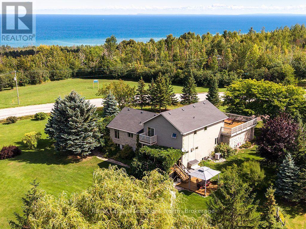
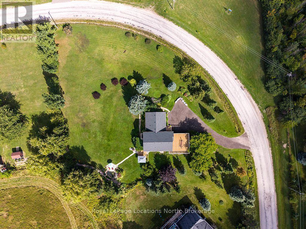
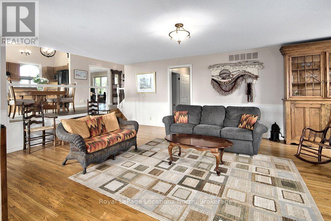
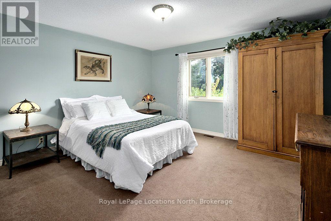
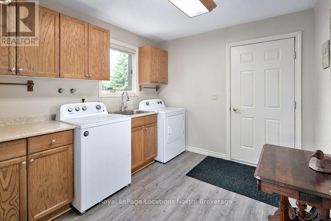
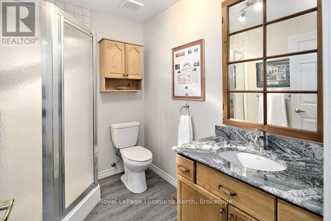
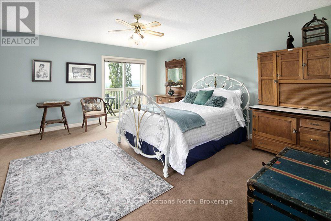
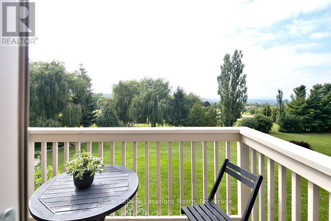
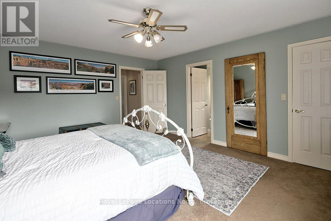
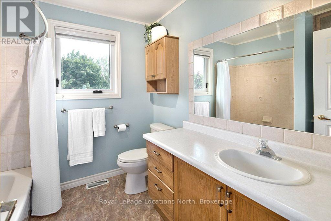
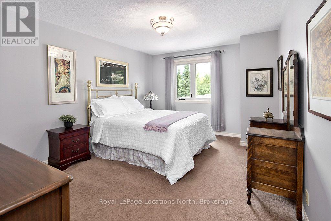
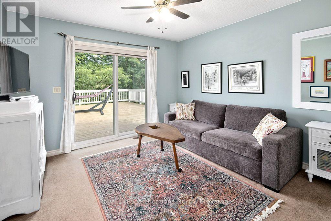
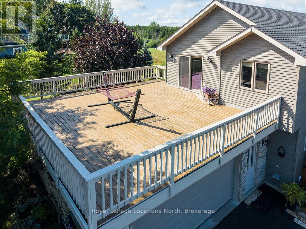
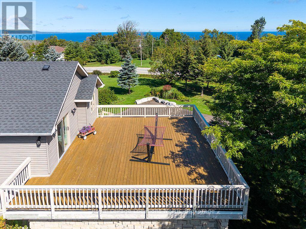
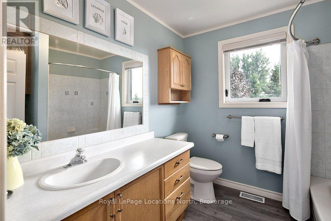
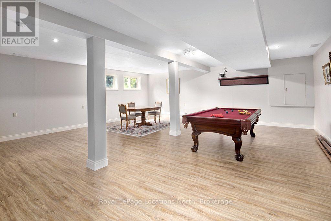
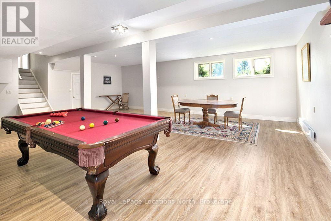
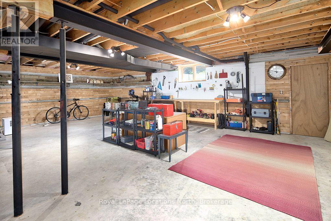
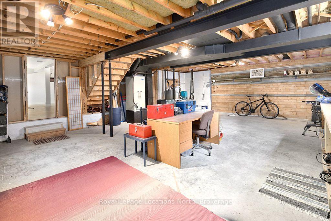
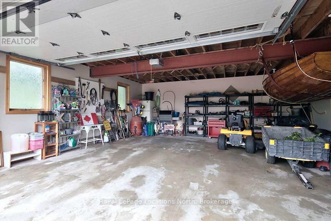
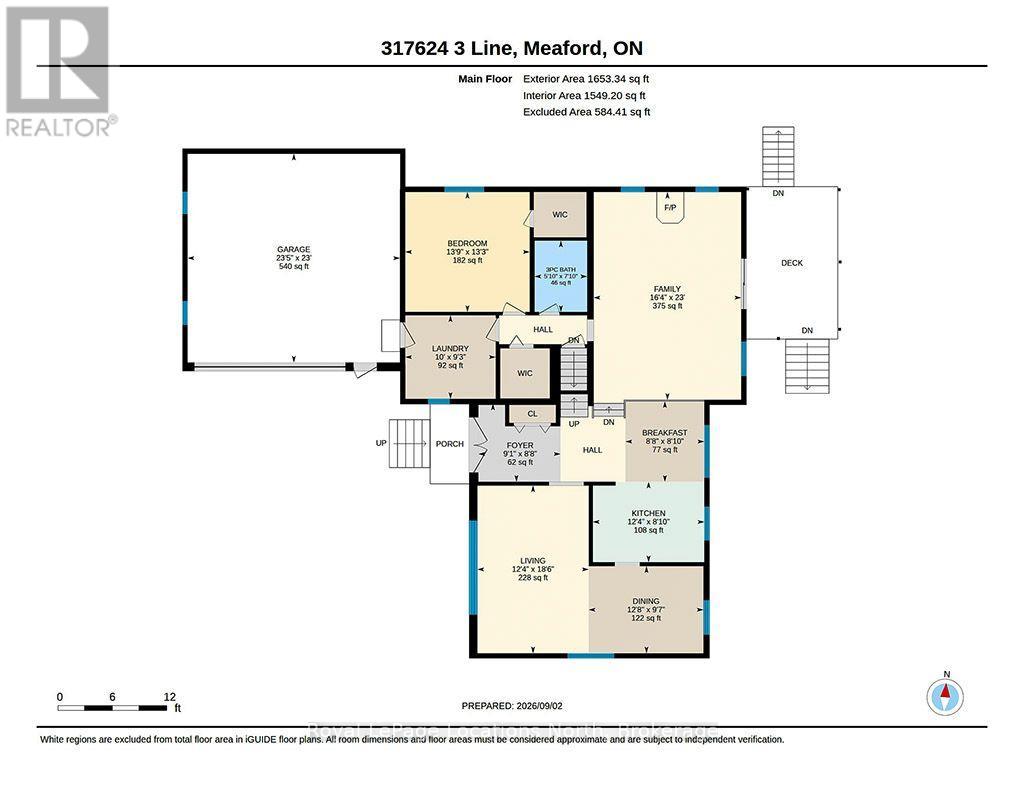
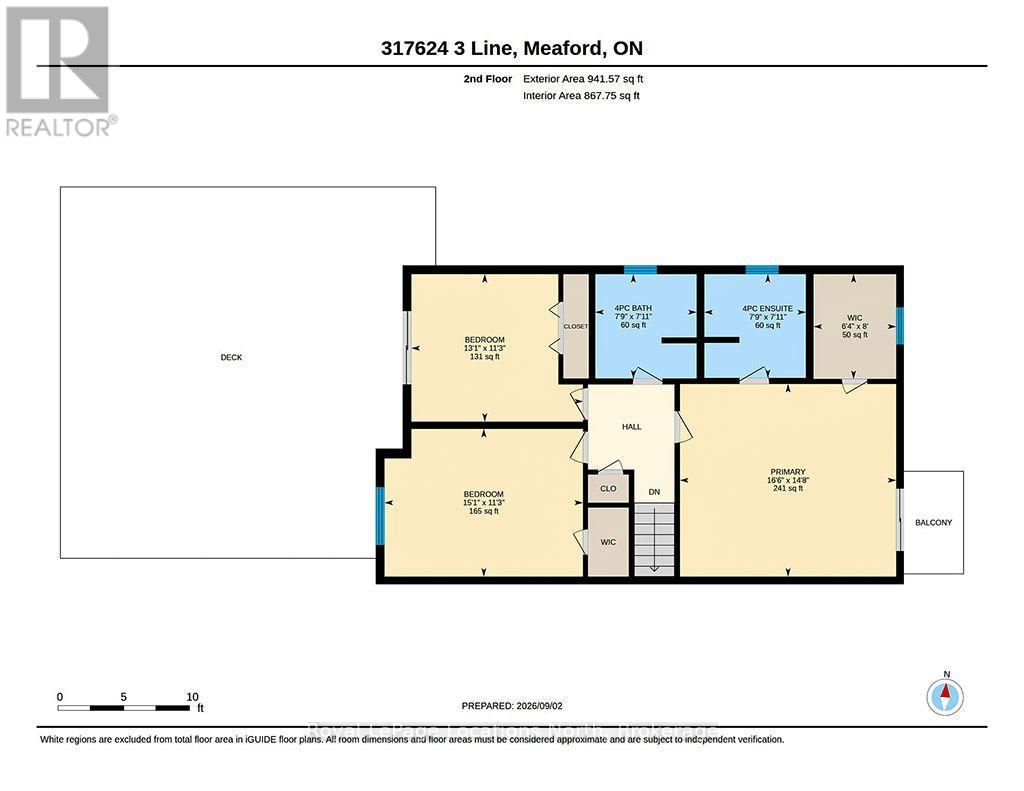
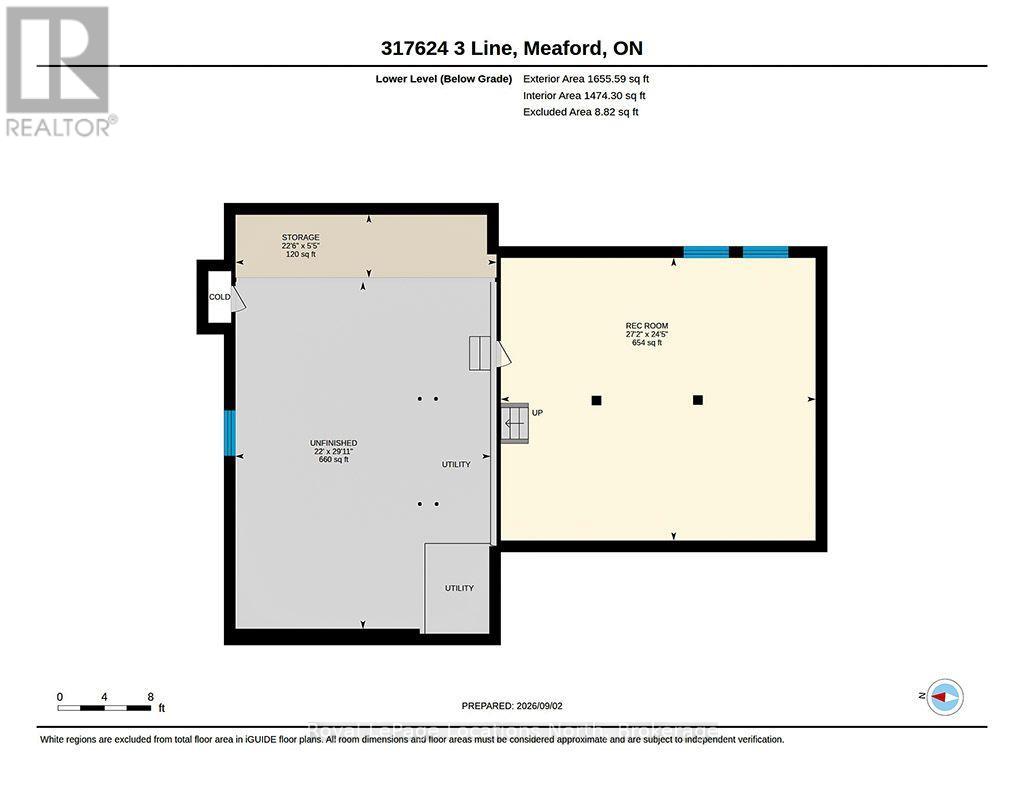
Enjoy country living with beautiful panoramic views and partial views toward Georgian Bay from this spacious 4-bedroom, 3-bath home on just over 1 acre. Nicely located between the towns of Meaford and Thornbury. With Holmes Lookout Conservation Park directly across the street, the setting offers a wonderful connection to the surrounding countryside while remaining convenient to town amenities, Georgian Bay, trails, skiing and recreation.Offering approximately 2,595 sq. ft. above grade, the generous sidesplit layout provides plenty of room for family and guests. The main level features a welcoming living and dining area, kitchen with breakfast area, and an impressive 23' x 16' family room with fireplace and walkout to the deck. A main-floor bedroom, 3-piece bath and laundry add flexibility and convenience. Upstairs you'll find three additional bedrooms, including a spacious primary suite with walk-in closet, 4-piece ensuite and private balcony, plus another full bath. One of the bedrooms features a walk-out to a huge deck that sits overtop of the oversized attached double car garage. The basement extends the living space with a large finished recreation room along with approximately 660 sq. ft. of unfinished space offering excellent storage, workshop or future finishing potential. Outside, extensive landscaping creates a lovely setting with perennial gardens, updated decking, sitting areas and stairs, plus a picturesque pond with waterfall. Ground drainage improvement with a French drain. Roof shingles were replaced in 2022. Most windows replaced in 2015. A wonderful opportunity to enjoy space, scenery and the relaxed Southern Georgian Bay lifestyle. (id:13139)
Property Details
| MLS® Number | X13758960 |
| Property Type | Single Family |
| Community Name | Meaford |
| AmenitiesNearBy | Park |
| EquipmentType | Propane Tank |
| Features | Conservation/green Belt, Sump Pump |
| ParkingSpaceTotal | 7 |
| RentalEquipmentType | Propane Tank |
| Structure | Deck, Patio(s) |
| ViewType | View Of Water |
Building
| BathroomTotal | 3 |
| BedroomsAboveGround | 4 |
| BedroomsTotal | 4 |
| Age | 31 To 50 Years |
| Amenities | Fireplace(s) |
| Appliances | Garage Door Opener Remote(s), Water Heater, Water Purifier, Water Softener, Dishwasher, Dryer, Garage Door Opener, Microwave, Stove, Washer, Window Coverings, Refrigerator |
| BasementDevelopment | Partially Finished |
| BasementType | Partial (partially Finished) |
| ConstructionStyleAttachment | Detached |
| ConstructionStyleSplitLevel | Sidesplit |
| CoolingType | Central Air Conditioning |
| ExteriorFinish | Stone, Aluminum Siding |
| FireplacePresent | Yes |
| FireplaceTotal | 1 |
| FoundationType | Concrete |
| HeatingFuel | Electric, Propane |
| HeatingType | Heat Pump |
| SizeInterior | 2500 - 3000 Sqft |
| Type | House |
| UtilityWater | Drilled Well |
Parking
| Attached Garage | |
| Garage | |
| Inside Entry |
Land
| Acreage | No |
| LandAmenities | Park |
| LandscapeFeatures | Landscaped |
| Sewer | Septic System |
| SizeDepth | 251 Ft |
| SizeFrontage | 428 Ft |
| SizeIrregular | 428 X 251 Ft |
| SizeTotalText | 428 X 251 Ft|1/2 - 1.99 Acres |
| SurfaceWater | Lake/pond |
| ZoningDescription | Rural Residential |
Rooms
| Level | Type | Length | Width | Dimensions |
|---|---|---|---|---|
| Second Level | Bedroom | 4.6 m | 3.43 m | 4.6 m x 3.43 m |
| Second Level | Bedroom | 3.99 m | 3.43 m | 3.99 m x 3.43 m |
| Second Level | Bathroom | 2.41 m | 2.36 m | 2.41 m x 2.36 m |
| Second Level | Primary Bedroom | 5.03 m | 4.47 m | 5.03 m x 4.47 m |
| Second Level | Bathroom | 2.41 m | 2.36 m | 2.41 m x 2.36 m |
| Basement | Recreational, Games Room | 8.28 m | 7.44 m | 8.28 m x 7.44 m |
| Main Level | Living Room | 5.64 m | 3.76 m | 5.64 m x 3.76 m |
| Main Level | Dining Room | 3.86 m | 2.92 m | 3.86 m x 2.92 m |
| Main Level | Kitchen | 3.76 m | 2.69 m | 3.76 m x 2.69 m |
| Main Level | Eating Area | 2.69 m | 2.64 m | 2.69 m x 2.64 m |
| Main Level | Family Room | 7.01 m | 4.98 m | 7.01 m x 4.98 m |
| Main Level | Laundry Room | 3.05 m | 2.82 m | 3.05 m x 2.82 m |
| Main Level | Bedroom | 4.19 m | 4.04 m | 4.19 m x 4.04 m |
| Main Level | Bathroom | 2.39 m | 1.78 m | 2.39 m x 1.78 m |
https://www.realtor.ca/real-estate/30250910/317624-3rd-line-meaford-meaford
Interested?
Contact us for more information

The trademarks REALTOR®, REALTORS®, and the REALTOR® logo are controlled by The Canadian Real Estate Association (CREA) and identify real estate professionals who are members of CREA. The trademarks MLS®, Multiple Listing Service® and the associated logos are owned by The Canadian Real Estate Association (CREA) and identify the quality of services provided by real estate professionals who are members of CREA. The trademark DDF® is owned by The Canadian Real Estate Association (CREA) and identifies CREA's Data Distribution Facility (DDF®)
September 09 2026 03:32:09
Muskoka Haliburton Orillia – The Lakelands Association of REALTORS®
Royal LePage Locations North