
319 Telford Trail Georgian Bluffs, Ontario N0H 1S0

$2,900 Monthly
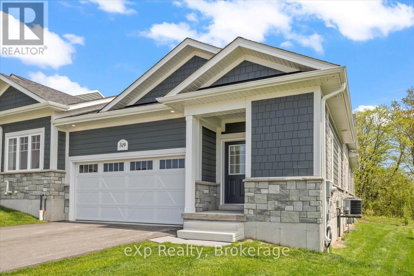
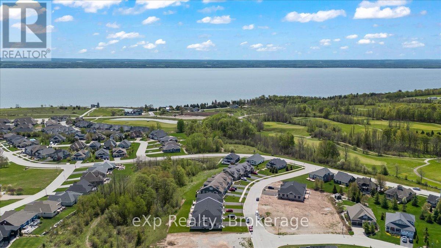
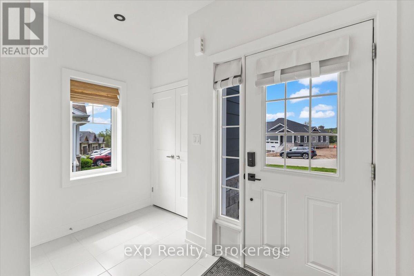
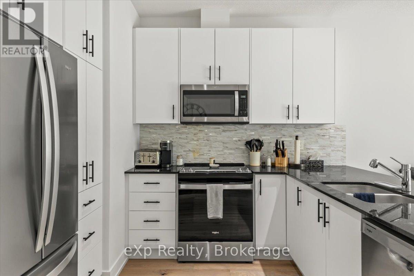
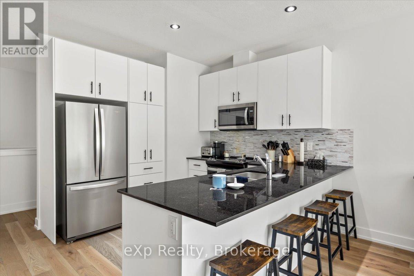
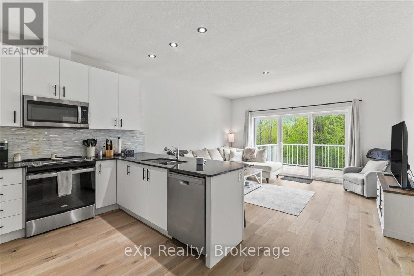
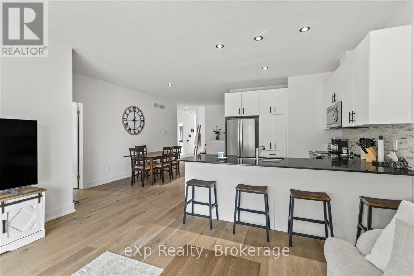
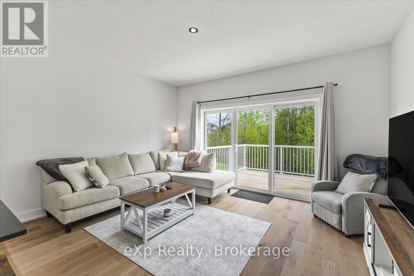
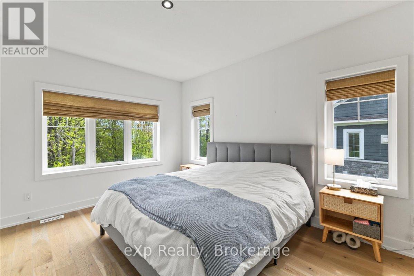
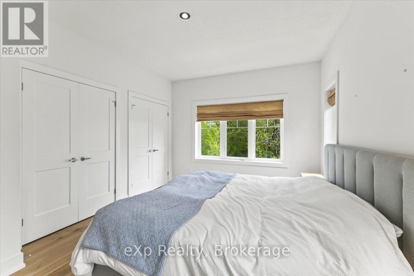
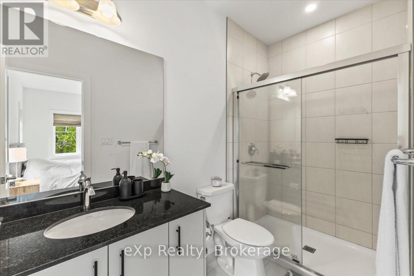
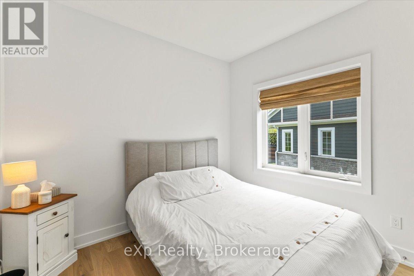
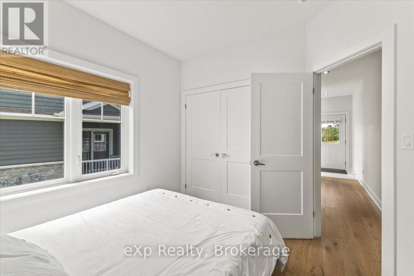
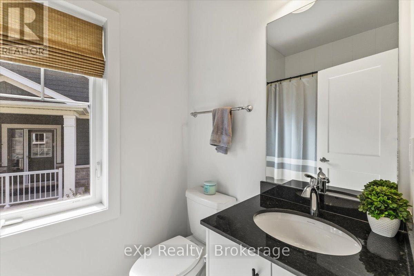
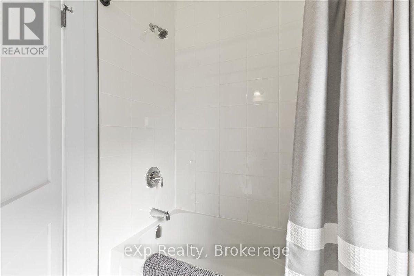
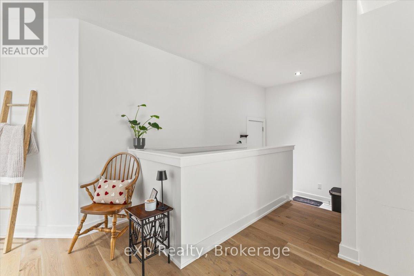
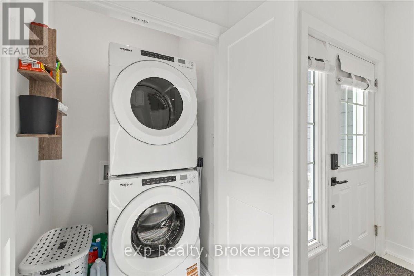
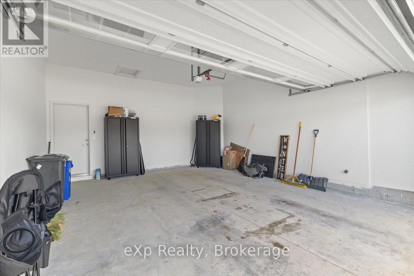
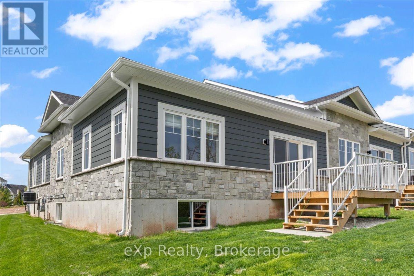
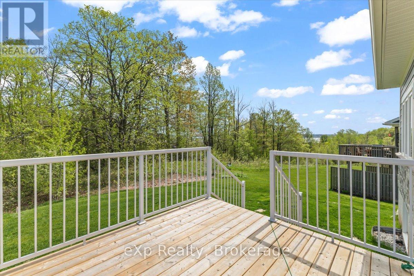
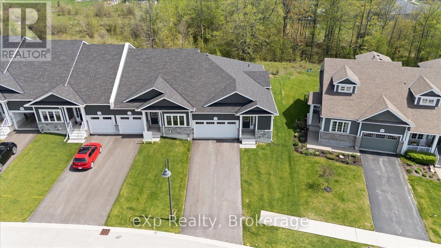
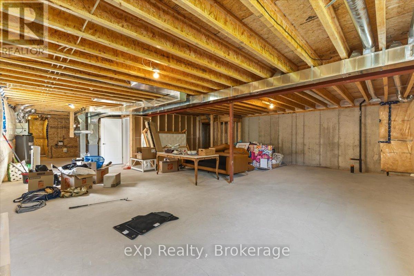
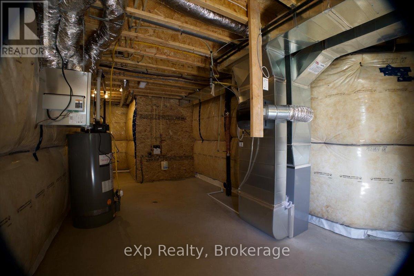
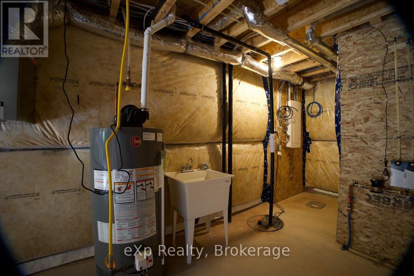
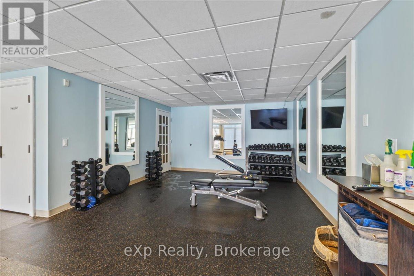
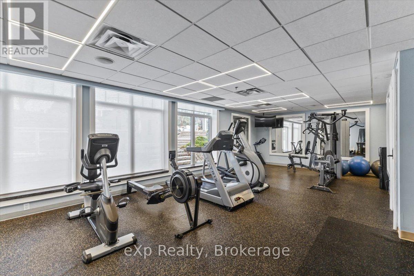
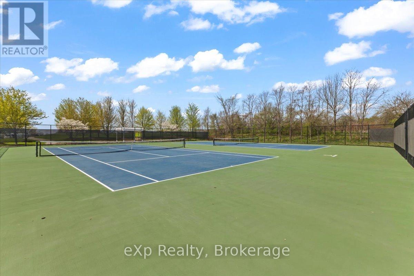
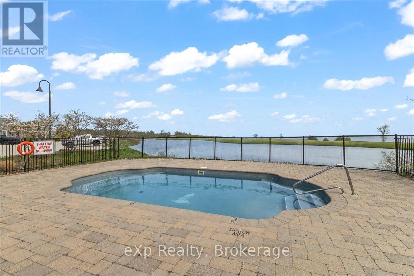
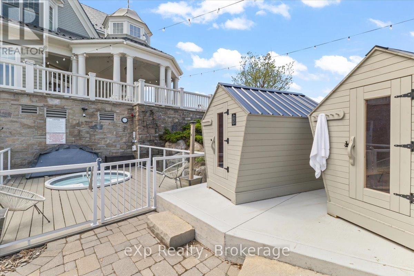
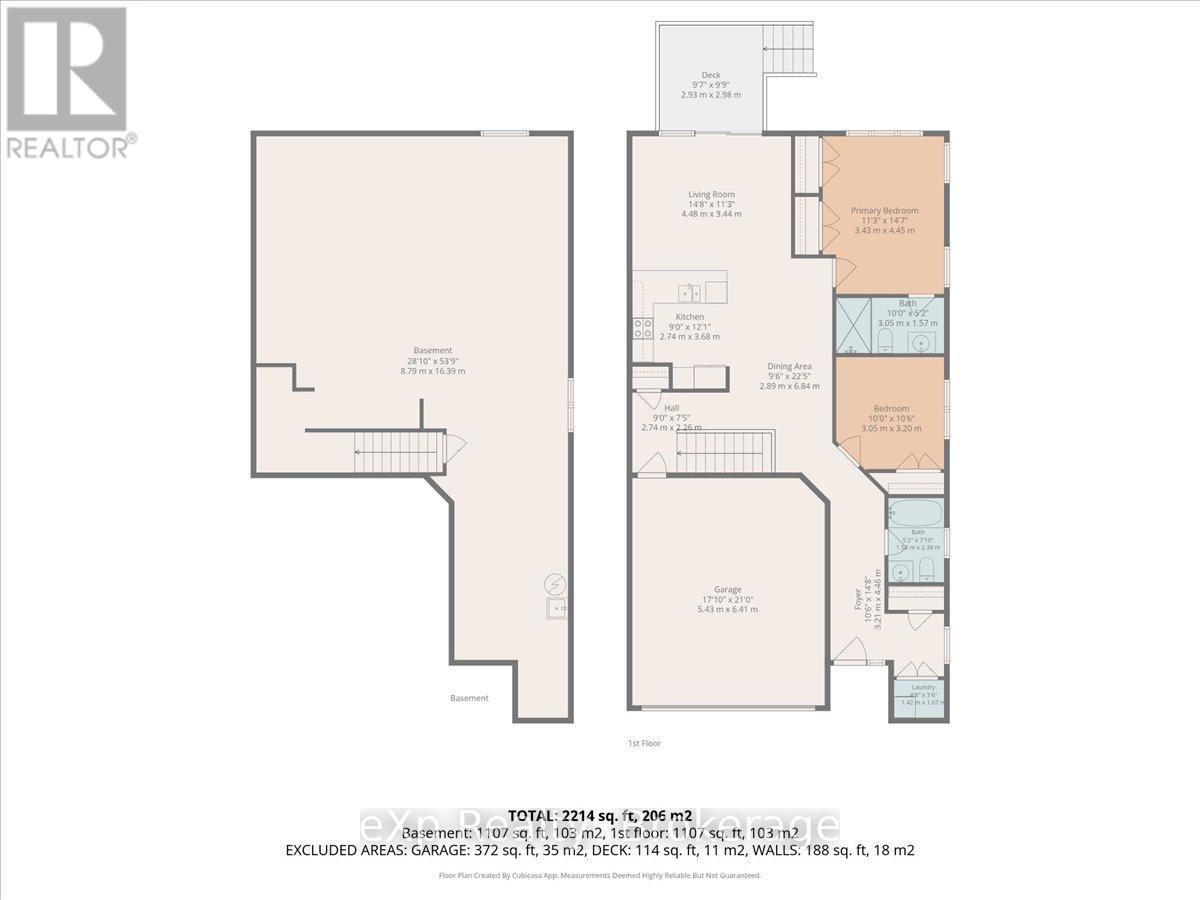
Tucked into the sought-after community of Cobble Beach, this inviting 2-bedroom, 2-bath townhouse offers an easy, low-maintenance lifestyle just minutes from Georgian Bay and the golf course. Whether you're looking to downsize without compromise or step into a home in one of Georgian Bluffs' most desirable communities, 319 Telford Trail is the kind of place that simply feels like Home the moment you walk in. The bright, functional layout features comfortable sized rooms, an open-concept living and dining area, and plenty of natural light throughout. The kitchen offers ample storage and workspace, while the spacious primary bedroom includes its own ensuite bath for added privacy and convenience. A second bedroom makes a perfect guest room, office, or hobby space. Downstairs, the unfinished basement gives you the flexibility to create a home gym, workshop, or simply enjoy the extra storage. Life here extends well beyond your front door. Residents enjoy access to impressive common amenities including a fitness center, tennis courts, hot tub, and sauna - all just steps from the renowned golf course and a short drive to Owen Sound amenities. If you've been searching to lease a home that offers comfort and community, this could be the perfect fit. (id:13139)
Property Details
| MLS® Number | X13532502 |
| Property Type | Single Family |
| Community Name | Georgian Bluffs |
| AmenitiesNearBy | Beach, Golf Nearby, Marina |
| CommunityFeatures | Community Centre |
| EquipmentType | Water Heater |
| Features | Irregular Lot Size, Sloping, Conservation/green Belt, Carpet Free, Sump Pump |
| ParkingSpaceTotal | 4 |
| RentalEquipmentType | Water Heater |
| Structure | Porch, Deck |
Building
| BathroomTotal | 2 |
| BedroomsAboveGround | 2 |
| BedroomsTotal | 2 |
| Age | 0 To 5 Years |
| Appliances | Garage Door Opener Remote(s), Dishwasher, Dryer, Furniture, Garage Door Opener, Water Heater, Microwave, Stove, Washer, Window Coverings, Refrigerator |
| ArchitecturalStyle | Bungalow |
| BasementDevelopment | Unfinished |
| BasementType | Full (unfinished) |
| ConstructionStyleAttachment | Attached |
| CoolingType | Central Air Conditioning, Air Exchanger |
| ExteriorFinish | Vinyl Siding, Stone |
| FireProtection | Monitored Alarm, Smoke Detectors |
| FlooringType | Concrete |
| FoundationType | Poured Concrete |
| HeatingFuel | Natural Gas |
| HeatingType | Forced Air |
| StoriesTotal | 1 |
| SizeInterior | 1100 - 1500 Sqft |
| Type | Row / Townhouse |
| UtilityWater | Municipal Water |
Parking
| Attached Garage | |
| Garage | |
| Inside Entry |
Land
| AccessType | Public Docking |
| Acreage | No |
| LandAmenities | Beach, Golf Nearby, Marina |
| Sewer | Sanitary Sewer |
| SizeDepth | 118 Ft |
| SizeFrontage | 19 Ft ,2 In |
| SizeIrregular | 19.2 X 118 Ft ; Lot Size Irregular |
| SizeTotalText | 19.2 X 118 Ft ; Lot Size Irregular|under 1/2 Acre |
Rooms
| Level | Type | Length | Width | Dimensions |
|---|---|---|---|---|
| Basement | Recreational, Games Room | 8.79 m | 16.39 m | 8.79 m x 16.39 m |
| Main Level | Kitchen | 2.74 m | 3.68 m | 2.74 m x 3.68 m |
| Main Level | Living Room | 4.48 m | 3.44 m | 4.48 m x 3.44 m |
| Main Level | Primary Bedroom | 3.3 m | 4.45 m | 3.3 m x 4.45 m |
| Main Level | Bedroom 2 | 3.05 m | 3.2 m | 3.05 m x 3.2 m |
| Main Level | Bathroom | 1.58 m | 2.38 m | 1.58 m x 2.38 m |
| Main Level | Bathroom | 3.05 m | 1.57 m | 3.05 m x 1.57 m |
| Main Level | Foyer | 3.21 m | 4.46 m | 3.21 m x 4.46 m |
| Main Level | Other | 2.74 m | 2.26 m | 2.74 m x 2.26 m |
| Main Level | Dining Room | 2.89 m | 6.84 m | 2.89 m x 6.84 m |
Utilities
| Cable | Available |
| Electricity | Installed |
| Sewer | Installed |
https://www.realtor.ca/real-estate/29999553/319-telford-trail-georgian-bluffs-georgian-bluffs
Interested?
Contact us for more information

The trademarks REALTOR®, REALTORS®, and the REALTOR® logo are controlled by The Canadian Real Estate Association (CREA) and identify real estate professionals who are members of CREA. The trademarks MLS®, Multiple Listing Service® and the associated logos are owned by The Canadian Real Estate Association (CREA) and identify the quality of services provided by real estate professionals who are members of CREA. The trademark DDF® is owned by The Canadian Real Estate Association (CREA) and identifies CREA's Data Distribution Facility (DDF®)
July 07 2026 04:30:40
Muskoka Haliburton Orillia – The Lakelands Association of REALTORS®
Exp Realty