
32 Sunset Drive Woolwich, Ontario N0B 2V0

$1,365,000
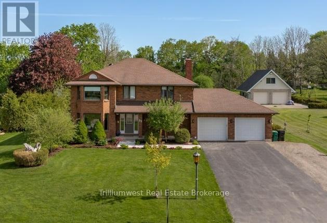
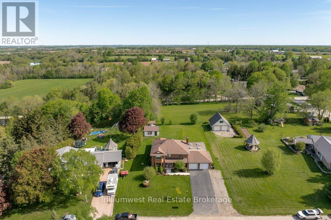
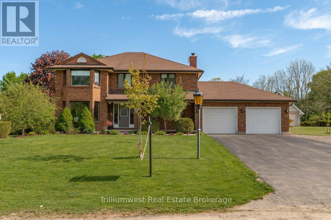
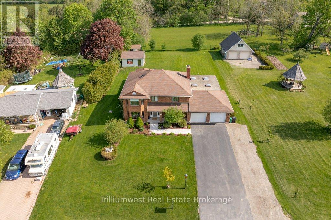
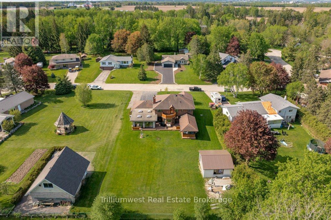
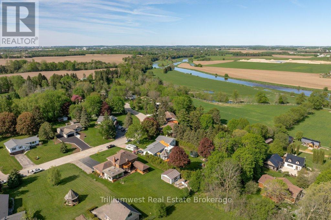
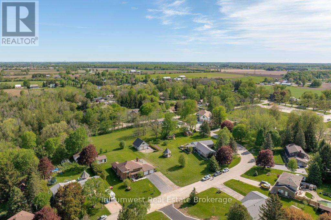
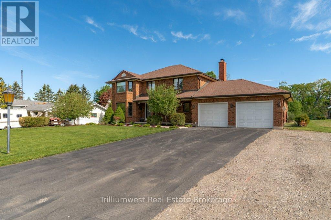
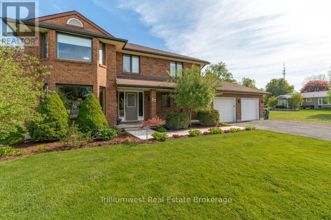
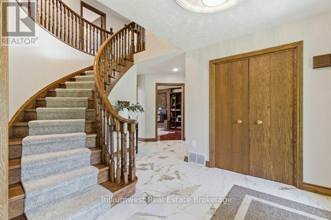
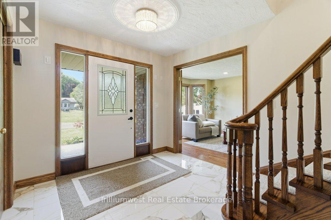
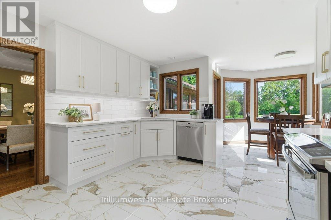
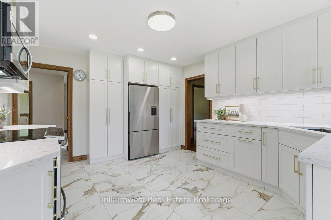
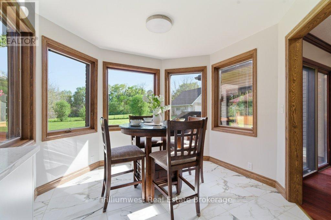
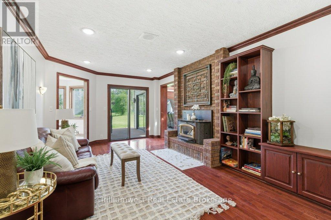
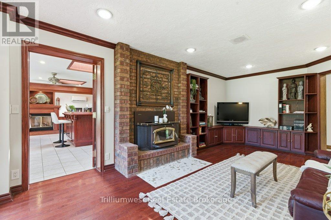
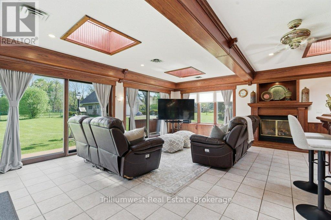
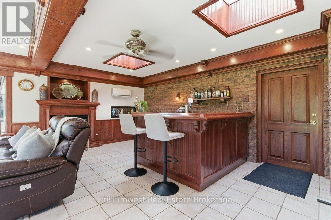
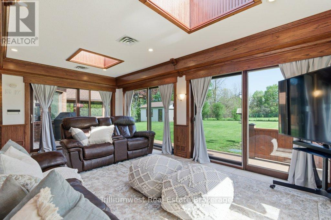
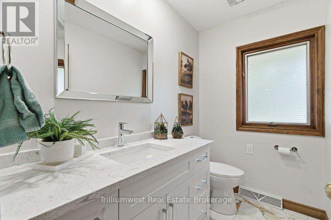
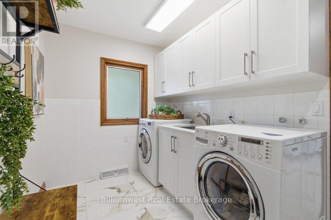
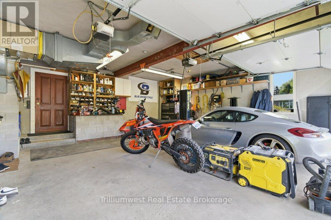
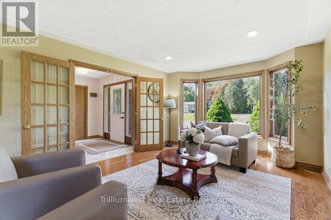
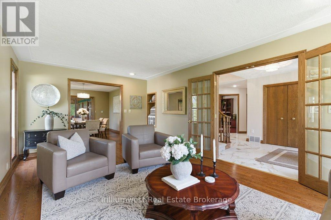
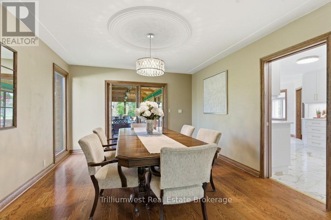
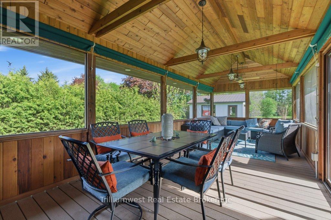
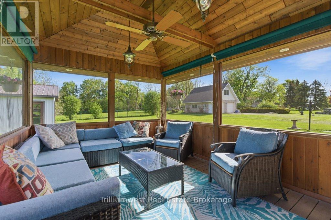
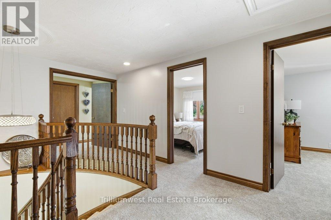
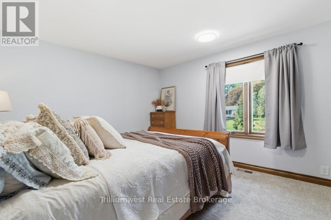
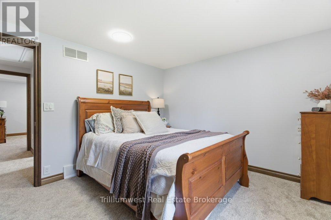
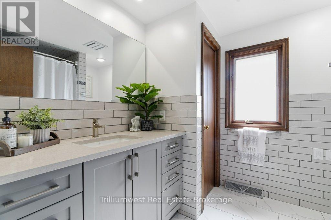
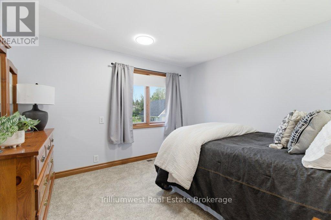
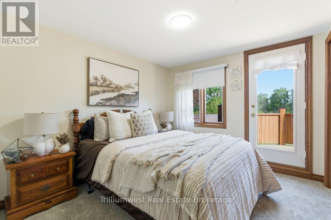
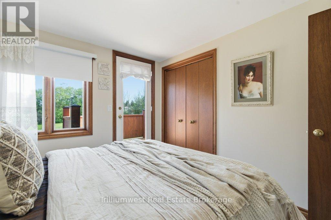
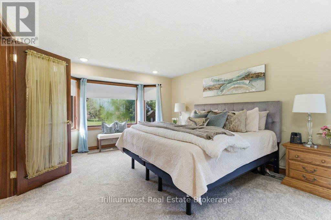
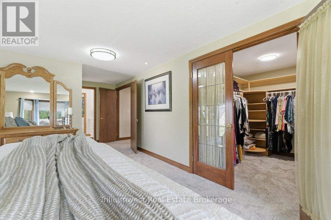
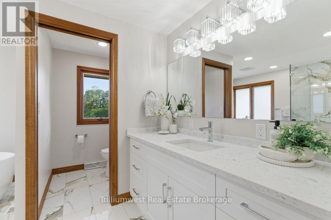
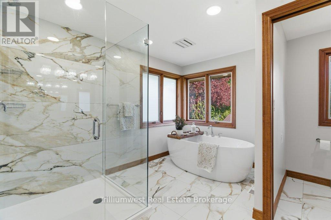
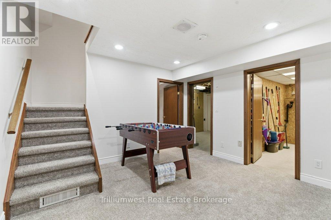
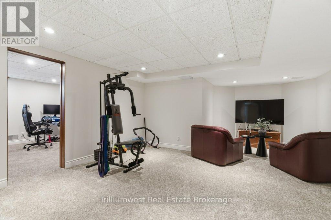
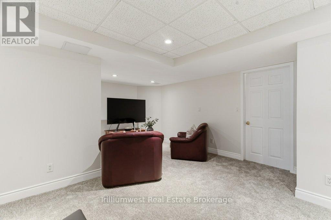
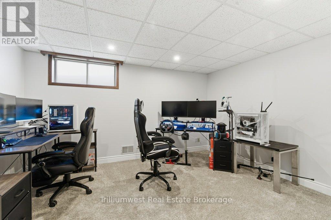
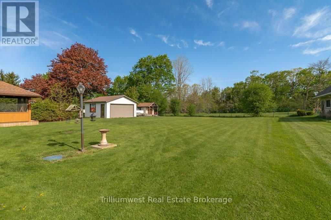
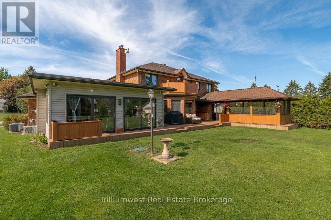
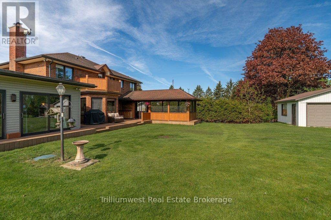
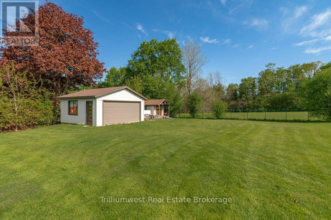
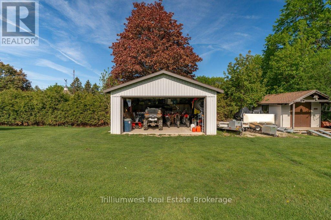
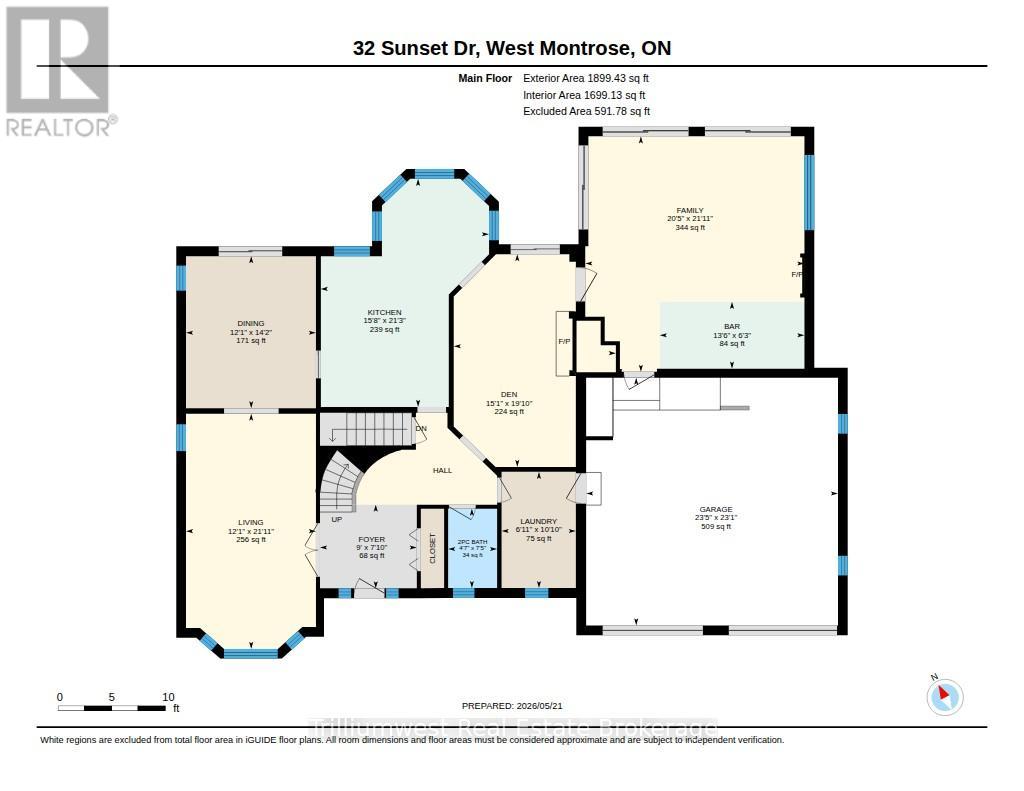
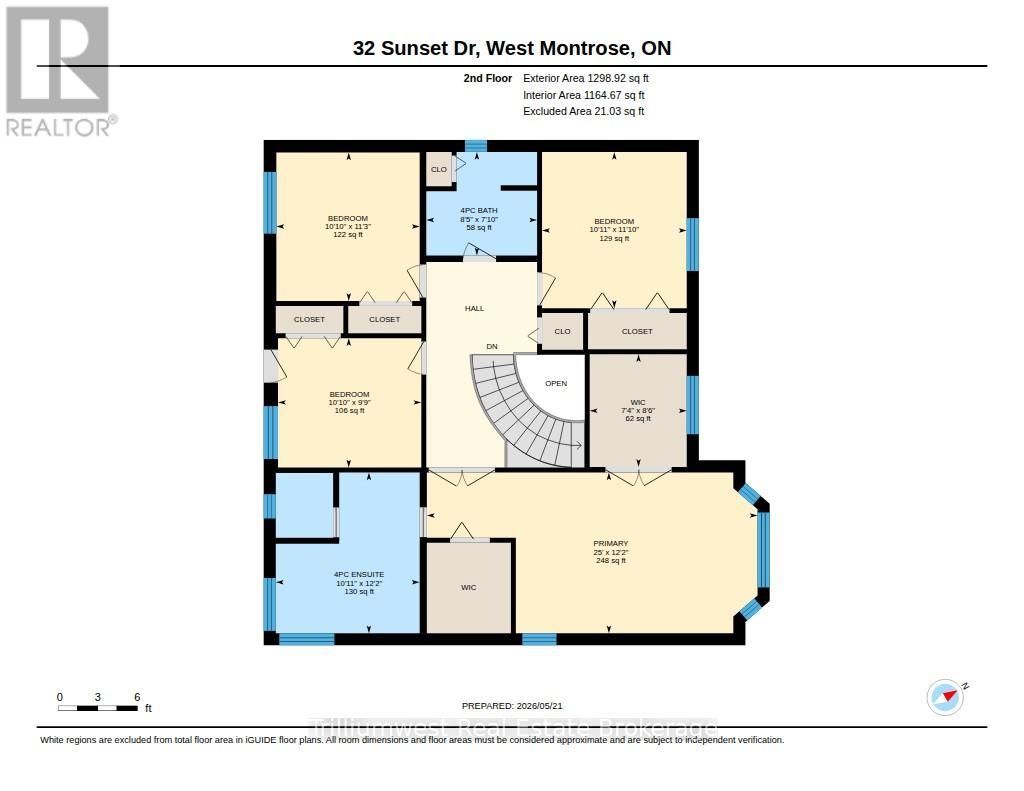
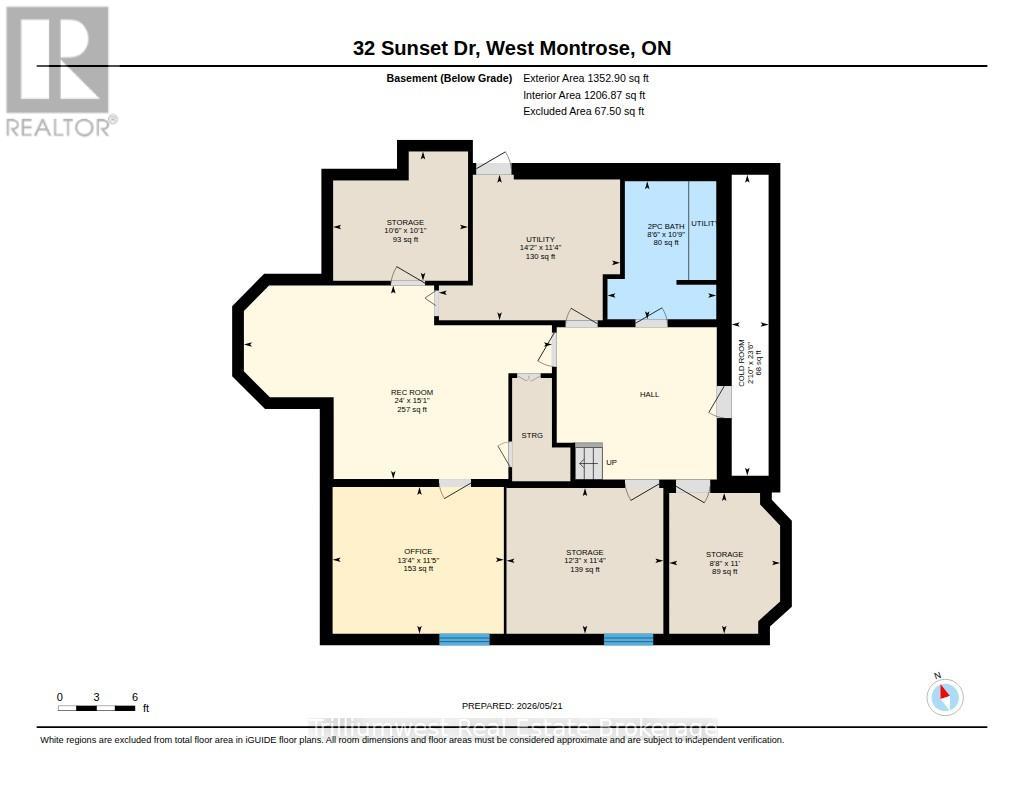
Looking to have a country property close to the city? Welcome to 32 Sunset Dr! Located in the sought after community of Winterbourne on a quiet cut de sac, this custom built home offers a whopping 4500 sqft of living space! Step inside and you will be greeted by a large foyer with new porcelain tile and a beautiful open oak spiral staircase. The new gourmet eat in kitchen includes an induction stove, soft close cabinetry, double pantries and stone counters throughout. The main floor also features a 4 season sunroom with skylights, heated floor, gas fireplace and a new mini split A/C. A formal living room, dining room, den and convenient powder room and laundry complete the main floor. Head upstairs and you will be impressed by the massive primary bedroom that includes his and hers walk in closets and a brand new ensuite with custom glassed in shower and freestanding tub. The second floor also features a recently renovated main bath and three additional bedrooms and a second floor balcony. The fully finished basement has new carpets and a walk-up to the oversized heated double garage. Outside there is a screened in cedar patio with composite decking and a recently added 20 x 20 outbuilding with hydro. With only a short drive to Elmira, St Jacobs, Kitchener/Waterloo or Guelph, isn't it time for you to start enjoying the quiet rural life? Book your showing today before its gone! (id:13139)
Property Details
| MLS® Number | X13531892 |
| Property Type | Single Family |
| Features | Sump Pump |
| ParkingSpaceTotal | 11 |
Building
| BathroomTotal | 4 |
| BedroomsAboveGround | 4 |
| BedroomsTotal | 4 |
| Appliances | Garage Door Opener Remote(s), Central Vacuum, Water Treatment, Water Heater, Window Coverings |
| BasementDevelopment | Finished |
| BasementFeatures | Walk-up |
| BasementType | N/a, N/a (finished) |
| ConstructionStyleAttachment | Detached |
| CoolingType | Central Air Conditioning |
| ExteriorFinish | Brick, Vinyl Siding |
| FireplacePresent | Yes |
| FoundationType | Concrete |
| HalfBathTotal | 2 |
| HeatingFuel | Natural Gas |
| HeatingType | Forced Air |
| StoriesTotal | 2 |
| SizeInterior | 3000 - 3500 Sqft |
| Type | House |
| UtilityPower | Generator |
Parking
| Attached Garage | |
| Garage |
Land
| Acreage | No |
| FenceType | Partially Fenced |
| Sewer | Septic System |
| SizeDepth | 200 Ft |
| SizeFrontage | 100 Ft |
| SizeIrregular | 100 X 200 Ft |
| SizeTotalText | 100 X 200 Ft |
Rooms
| Level | Type | Length | Width | Dimensions |
|---|---|---|---|---|
| Second Level | Bedroom 4 | 3.3 m | 2.98 m | 3.3 m x 2.98 m |
| Second Level | Bathroom | 2.55 m | 2.39 m | 2.55 m x 2.39 m |
| Second Level | Primary Bedroom | 7.62 m | 3.71 m | 7.62 m x 3.71 m |
| Second Level | Bathroom | 3.32 m | 3.71 m | 3.32 m x 3.71 m |
| Second Level | Bedroom 2 | 3.33 m | 3.6 m | 3.33 m x 3.6 m |
| Second Level | Bedroom 3 | 3.3 m | 3.42 m | 3.3 m x 3.42 m |
| Basement | Recreational, Games Room | 7.32 m | 4.6 m | 7.32 m x 4.6 m |
| Basement | Office | 4.07 m | 3.49 m | 4.07 m x 3.49 m |
| Basement | Workshop | 2.64 m | 3.35 m | 2.64 m x 3.35 m |
| Basement | Other | 3.73 m | 3.46 m | 3.73 m x 3.46 m |
| Basement | Other | 3.21 m | 3.07 m | 3.21 m x 3.07 m |
| Basement | Utility Room | 4.31 m | 3.46 m | 4.31 m x 3.46 m |
| Basement | Cold Room | 0.88 m | 7.16 m | 0.88 m x 7.16 m |
| Basement | Utility Room | 2.59 m | 3.27 m | 2.59 m x 3.27 m |
| Main Level | Foyer | 2.22 m | 2.59 m | 2.22 m x 2.59 m |
| Main Level | Kitchen | 6.48 m | 4.78 m | 6.48 m x 4.78 m |
| Main Level | Den | 6.04 m | 4.6 m | 6.04 m x 4.6 m |
| Main Level | Living Room | 6.68 m | 3.69 m | 6.68 m x 3.69 m |
| Main Level | Dining Room | 4.32 m | 3.69 m | 4.32 m x 3.69 m |
| Main Level | Sunroom | 6.69 m | 6.62 m | 6.69 m x 6.62 m |
| Main Level | Laundry Room | 3.3 m | 2.11 m | 3.3 m x 2.11 m |
| Main Level | Bathroom | 2.25 m | 1.39 m | 2.25 m x 1.39 m |
Utilities
| Natural Gas Available | Available |
https://www.realtor.ca/real-estate/29999020/32-sunset-drive-woolwich
Interested?
Contact us for more information

The trademarks REALTOR®, REALTORS®, and the REALTOR® logo are controlled by The Canadian Real Estate Association (CREA) and identify real estate professionals who are members of CREA. The trademarks MLS®, Multiple Listing Service® and the associated logos are owned by The Canadian Real Estate Association (CREA) and identify the quality of services provided by real estate professionals who are members of CREA. The trademark DDF® is owned by The Canadian Real Estate Association (CREA) and identifies CREA's Data Distribution Facility (DDF®)
July 07 2026 03:30:47
Muskoka Haliburton Orillia – The Lakelands Association of REALTORS®
Trilliumwest Real Estate Brokerage