
320047 170 Road Grey Highlands, Ontario N0C 1K0

$699,000
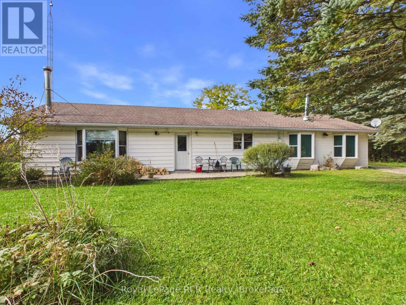
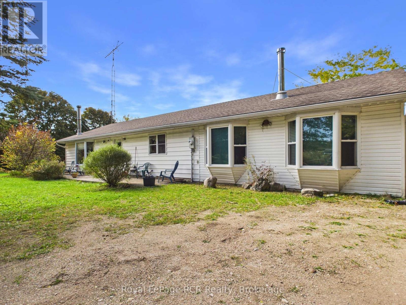
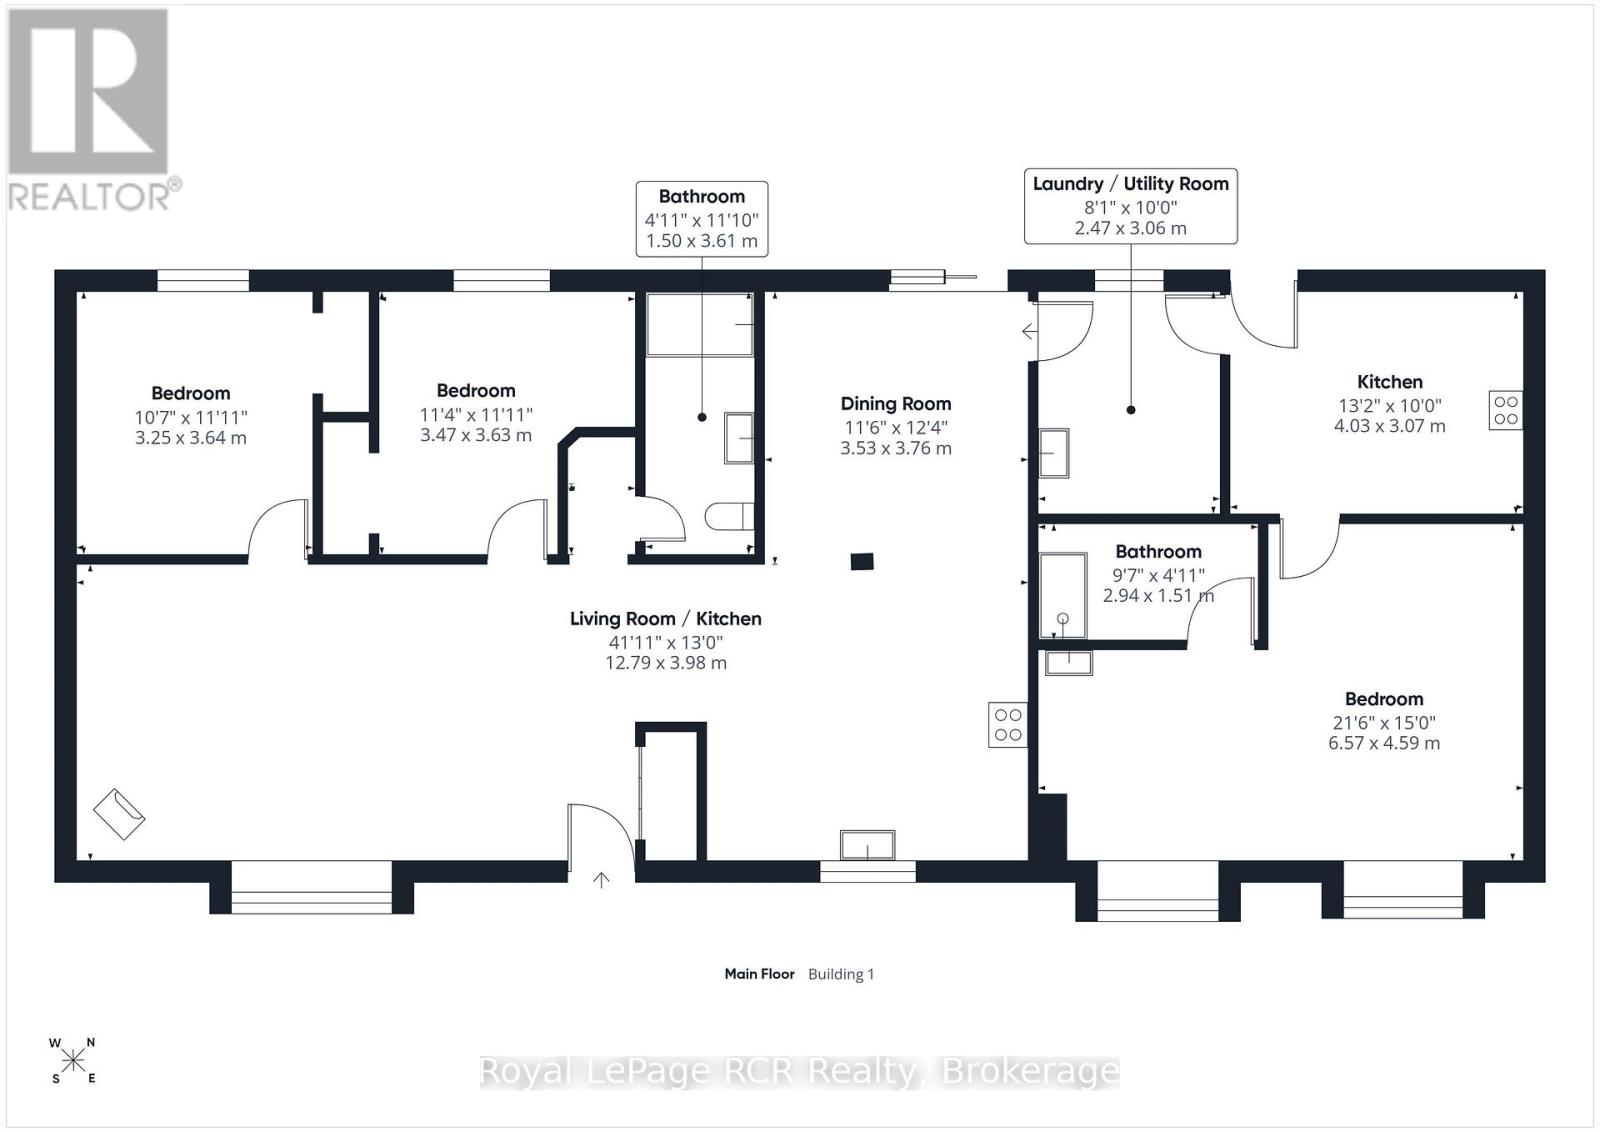
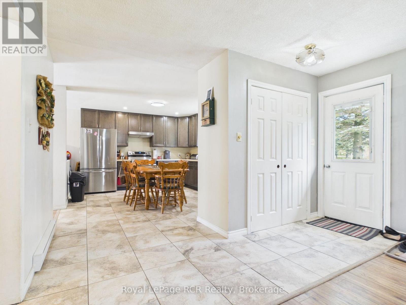
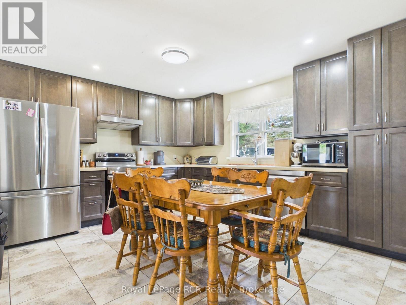
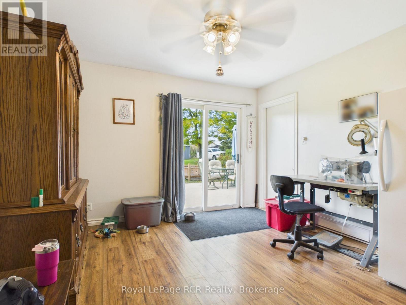
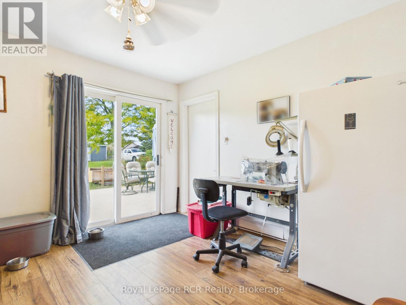
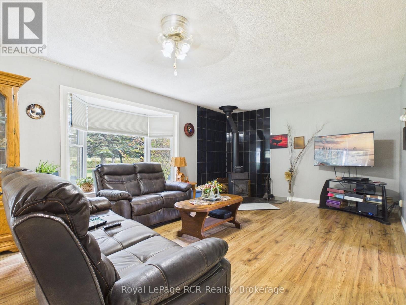
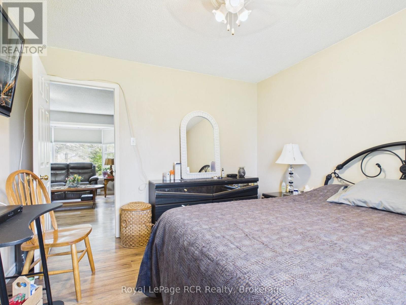
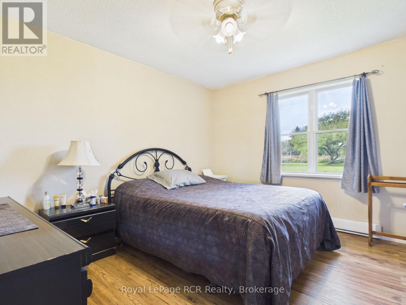
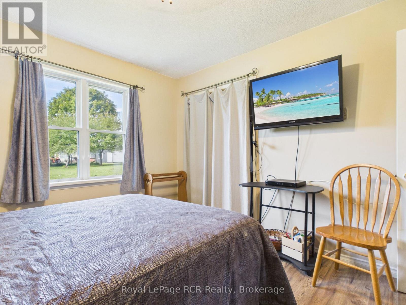
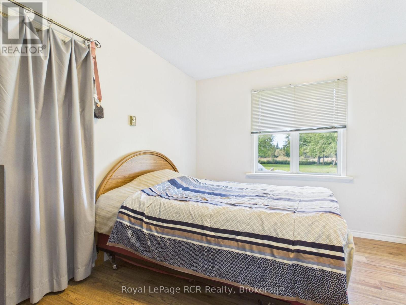
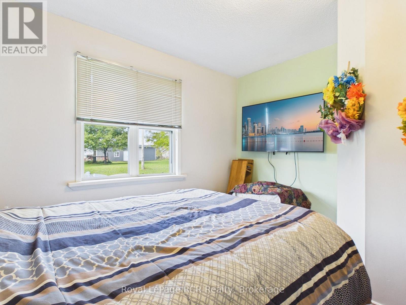
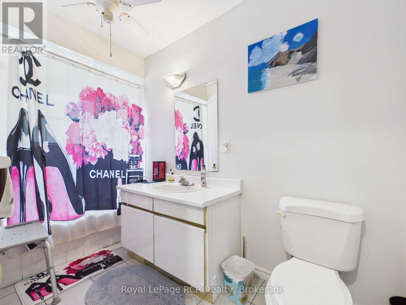
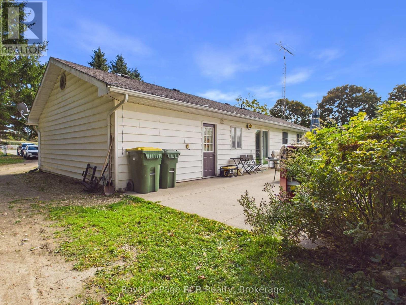
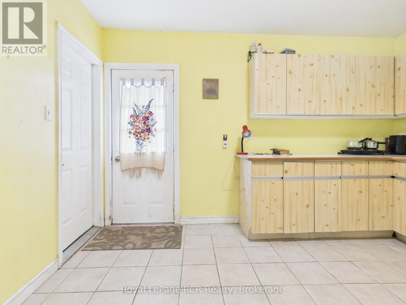
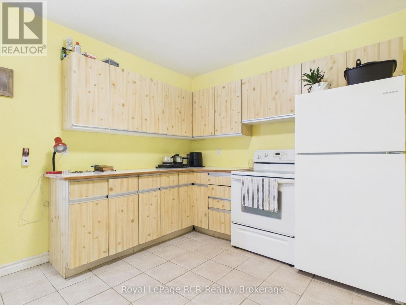
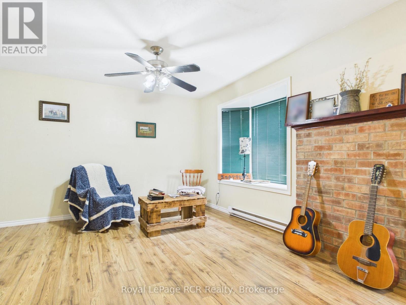
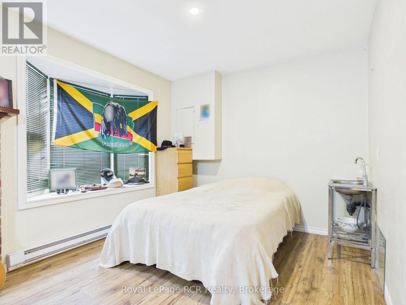
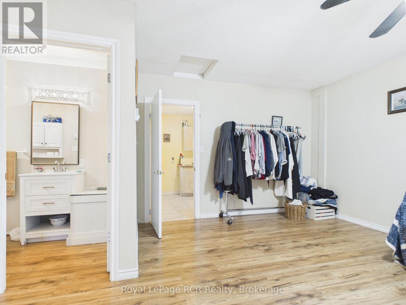
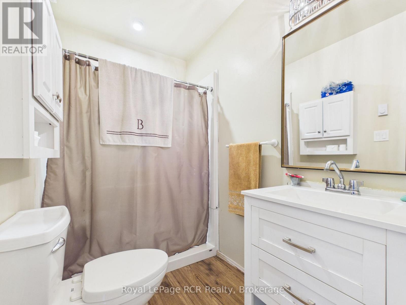
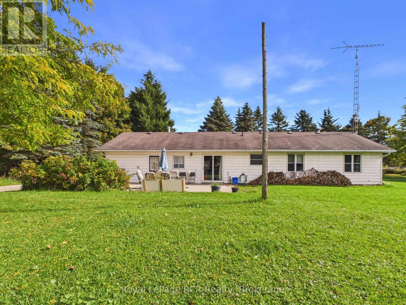
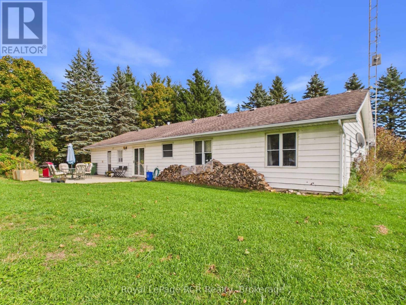
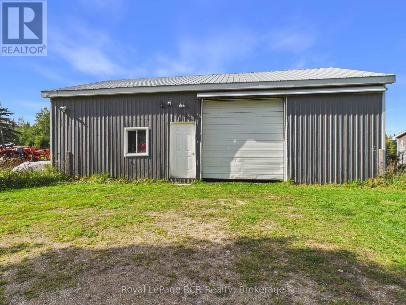
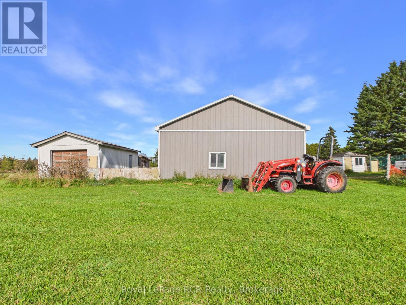
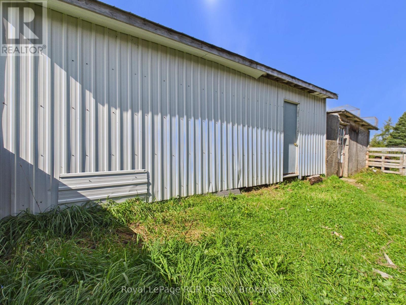
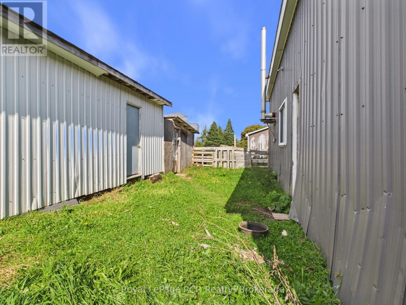
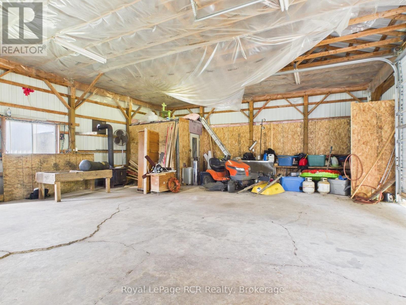
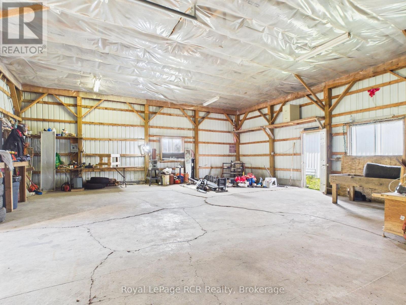
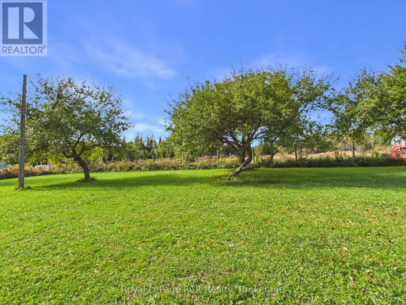
Set on 3 acres in Grey Highlands, this property offers a 3 bed, 2 bath bungalow, a 30'x40' workshop, a barn with a chicken coop, and a spring-fed pond. With two separate living spaces, the layout provides seamless potential for income opportunities or multi-generational living. The main living space welcomes you into a bright living room with a cozy wood stove. The layout features two good-sized bedrooms, a bathroom, and a functional kitchen and dining room. The dining room has a walkout directly onto the back deck for seamless outdoor entertaining. Adding to the layout's adaptability, there is a 2nd living space, with it's own separate entrance. This space features its own kitchen, bathroom, and a flexible bedroom and living area. Situated on a quiet road minutes from Flesherton and Dundalk, this location combines country views with easy access to highways, local dining, outdoor recreation, and regional hubs like Owen Sound & Shelburne. (id:13139)
Property Details
| MLS® Number | X13881764 |
| Property Type | Single Family |
| Community Name | Grey Highlands |
| ParkingSpaceTotal | 8 |
| Structure | Deck |
Building
| BathroomTotal | 2 |
| BedroomsAboveGround | 3 |
| BedroomsTotal | 3 |
| Appliances | Water Heater, Dishwasher, Stove, Refrigerator |
| ArchitecturalStyle | Bungalow |
| BasementType | None |
| ConstructionStyleAttachment | Detached |
| CoolingType | None |
| ExteriorFinish | Vinyl Siding |
| FireplacePresent | Yes |
| FireplaceTotal | 1 |
| FireplaceType | Woodstove |
| FoundationType | Concrete |
| HeatingFuel | Electric, Wood |
| HeatingType | Baseboard Heaters |
| StoriesTotal | 1 |
| SizeInterior | 1500 - 2000 Sqft |
| Type | House |
Parking
| Detached Garage | |
| Garage |
Land
| Acreage | Yes |
| Sewer | Septic System |
| SizeDepth | 671 Ft ,7 In |
| SizeFrontage | 200 Ft |
| SizeIrregular | 200 X 671.6 Ft |
| SizeTotalText | 200 X 671.6 Ft|2 - 4.99 Acres |
Rooms
| Level | Type | Length | Width | Dimensions |
|---|---|---|---|---|
| Main Level | Kitchen | 12.79 m | 3.98 m | 12.79 m x 3.98 m |
| Main Level | Bedroom | 3.47 m | 3.63 m | 3.47 m x 3.63 m |
| Main Level | Bedroom 2 | 3.25 m | 3.64 m | 3.25 m x 3.64 m |
| Main Level | Dining Room | 3.53 m | 3.76 m | 3.53 m x 3.76 m |
| Main Level | Bathroom | 1.5 m | 3.61 m | 1.5 m x 3.61 m |
| Main Level | Bedroom 3 | 6.57 m | 4.59 m | 6.57 m x 4.59 m |
| Main Level | Bathroom | 2.94 m | 1.51 m | 2.94 m x 1.51 m |
| Main Level | Kitchen | 4.03 m | 3.07 m | 4.03 m x 3.07 m |
https://www.realtor.ca/real-estate/30386795/320047-170-road-grey-highlands-grey-highlands
Interested?
Contact us for more information

The trademarks REALTOR®, REALTORS®, and the REALTOR® logo are controlled by The Canadian Real Estate Association (CREA) and identify real estate professionals who are members of CREA. The trademarks MLS®, Multiple Listing Service® and the associated logos are owned by The Canadian Real Estate Association (CREA) and identify the quality of services provided by real estate professionals who are members of CREA. The trademark DDF® is owned by The Canadian Real Estate Association (CREA) and identifies CREA's Data Distribution Facility (DDF®)
October 09 2026 06:00:25
Muskoka Haliburton Orillia – The Lakelands Association of REALTORS®
Royal LePage Rcr Realty