
321 Glenbrook Drive Midland, Ontario L4R 5G4

$869,900
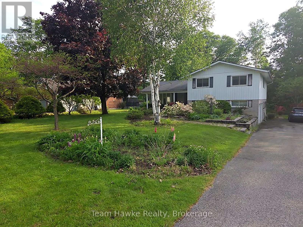
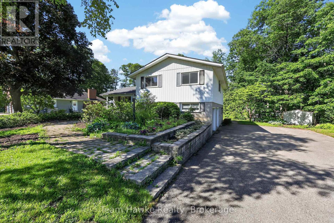
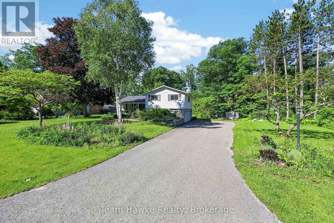
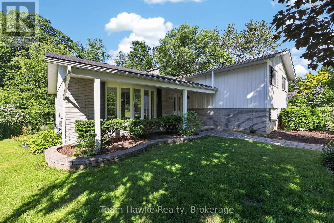
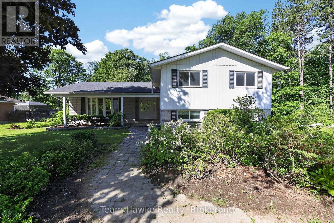
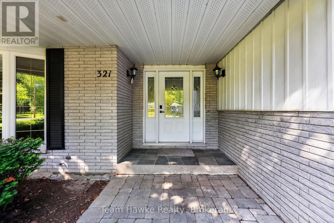
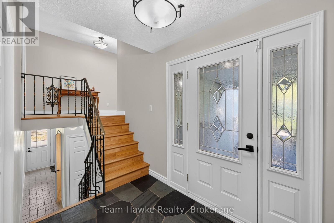
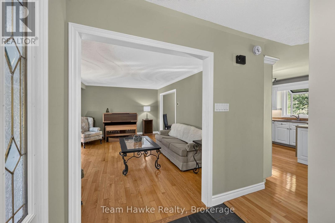
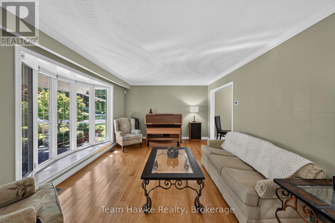
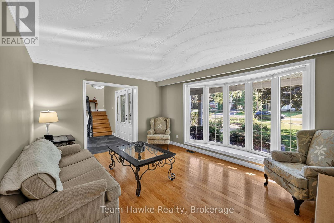
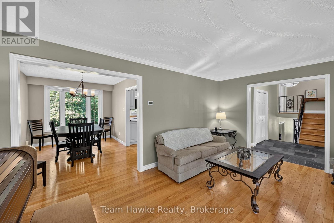
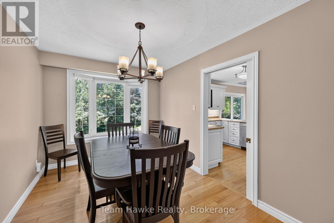
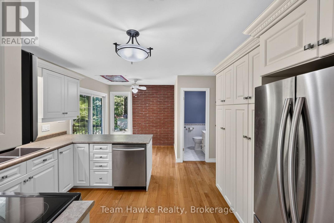
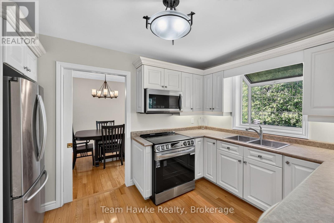
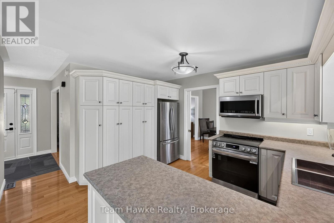
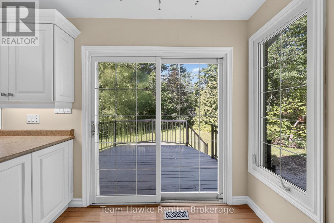
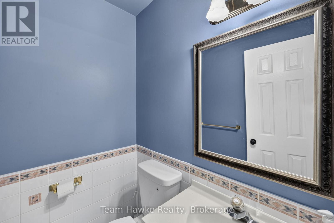
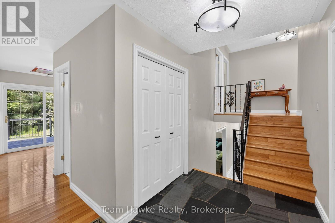
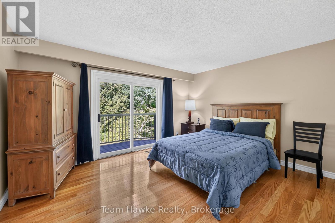
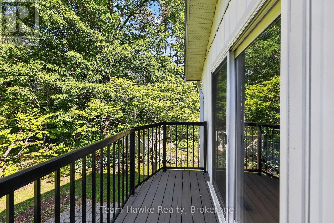
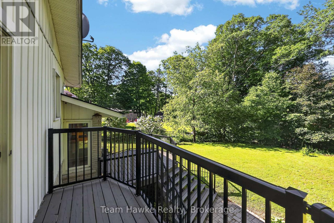
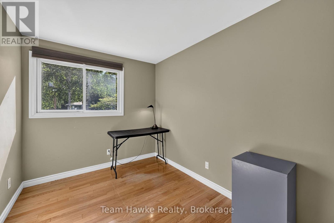
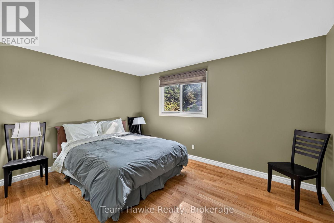
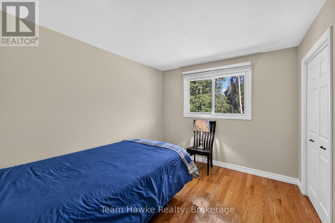
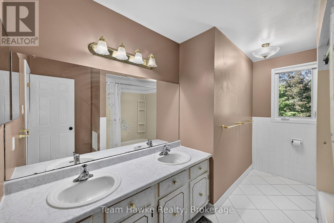
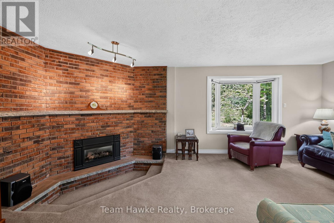
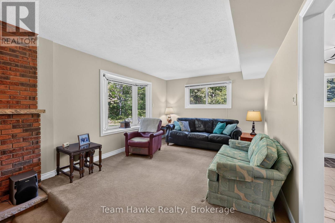
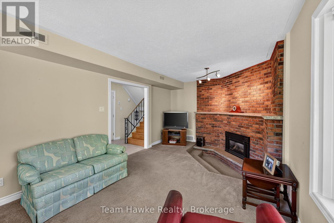
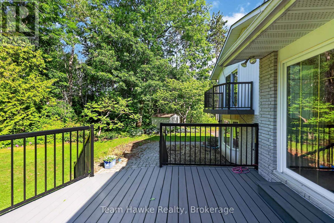
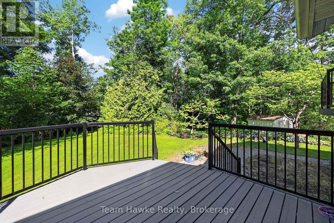
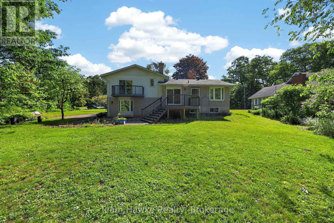
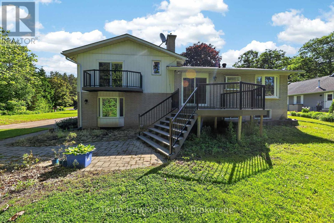
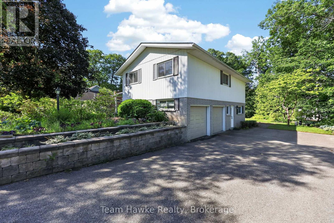
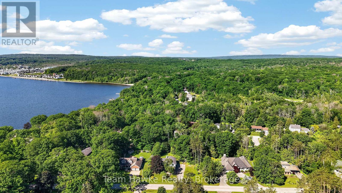
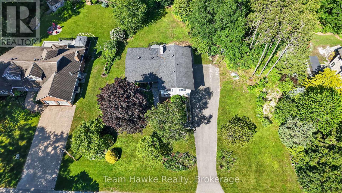
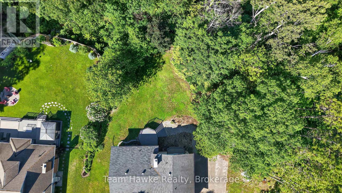
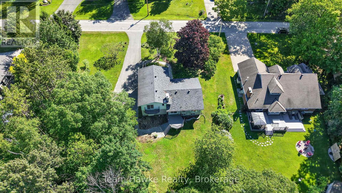
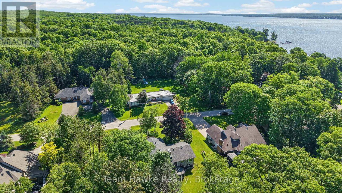
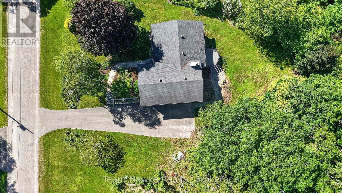
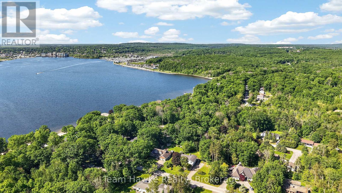
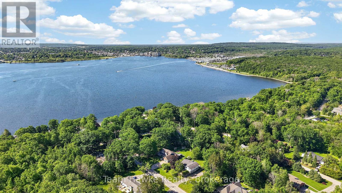
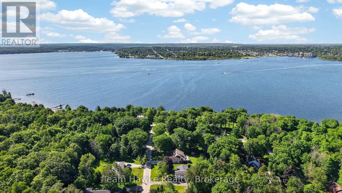
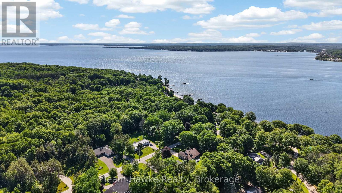
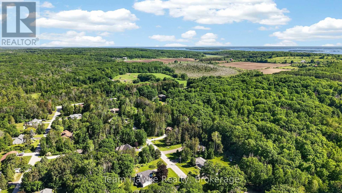
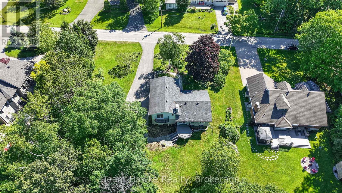
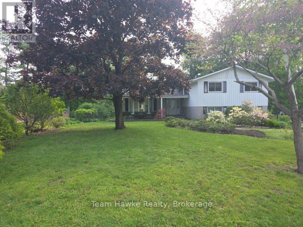
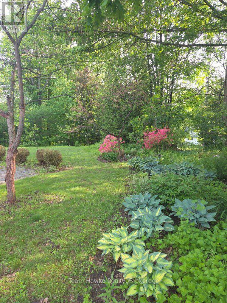
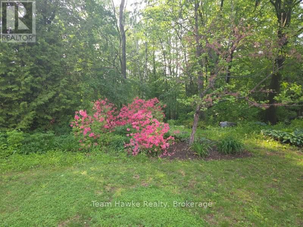
This beautiful, well maintained home, is located in a highly sought after, in town, waterfront community. This charming home boasts 4 spacious bedrooms, 3 baths, main floor family room, eat in kitchen with walk out to back deck, formal dining room, and a lower level just awaiting your finishing touches. With this outstanding location, you are within minutes walk to, waterfront beach/ park and miles of waterfront walking/ bike trails and within minutes drive to both Penetanguishene and Midland. Extra features include double car garage with inside entry, f/air gas furnace, beautiful hardwood flooring, perennial gardens++This family home is ready for its next chapter... Do not miss out!! (id:13139)
Property Details
| MLS® Number | S13467166 |
| Property Type | Single Family |
| Community Name | Midland |
| AmenitiesNearBy | Marina, Park, Ski Area, Beach |
| EquipmentType | None |
| Features | Cul-de-sac, Irregular Lot Size, Level, Paved Yard, Sump Pump |
| ParkingSpaceTotal | 12 |
| RentalEquipmentType | None |
| Structure | Deck, Shed |
Building
| BathroomTotal | 3 |
| BedroomsAboveGround | 4 |
| BedroomsTotal | 4 |
| Age | 51 To 99 Years |
| Amenities | Fireplace(s) |
| Appliances | Garage Door Opener Remote(s), Water Heater, Dishwasher, Dryer, Garage Door Opener, Microwave, Stove, Washer, Refrigerator |
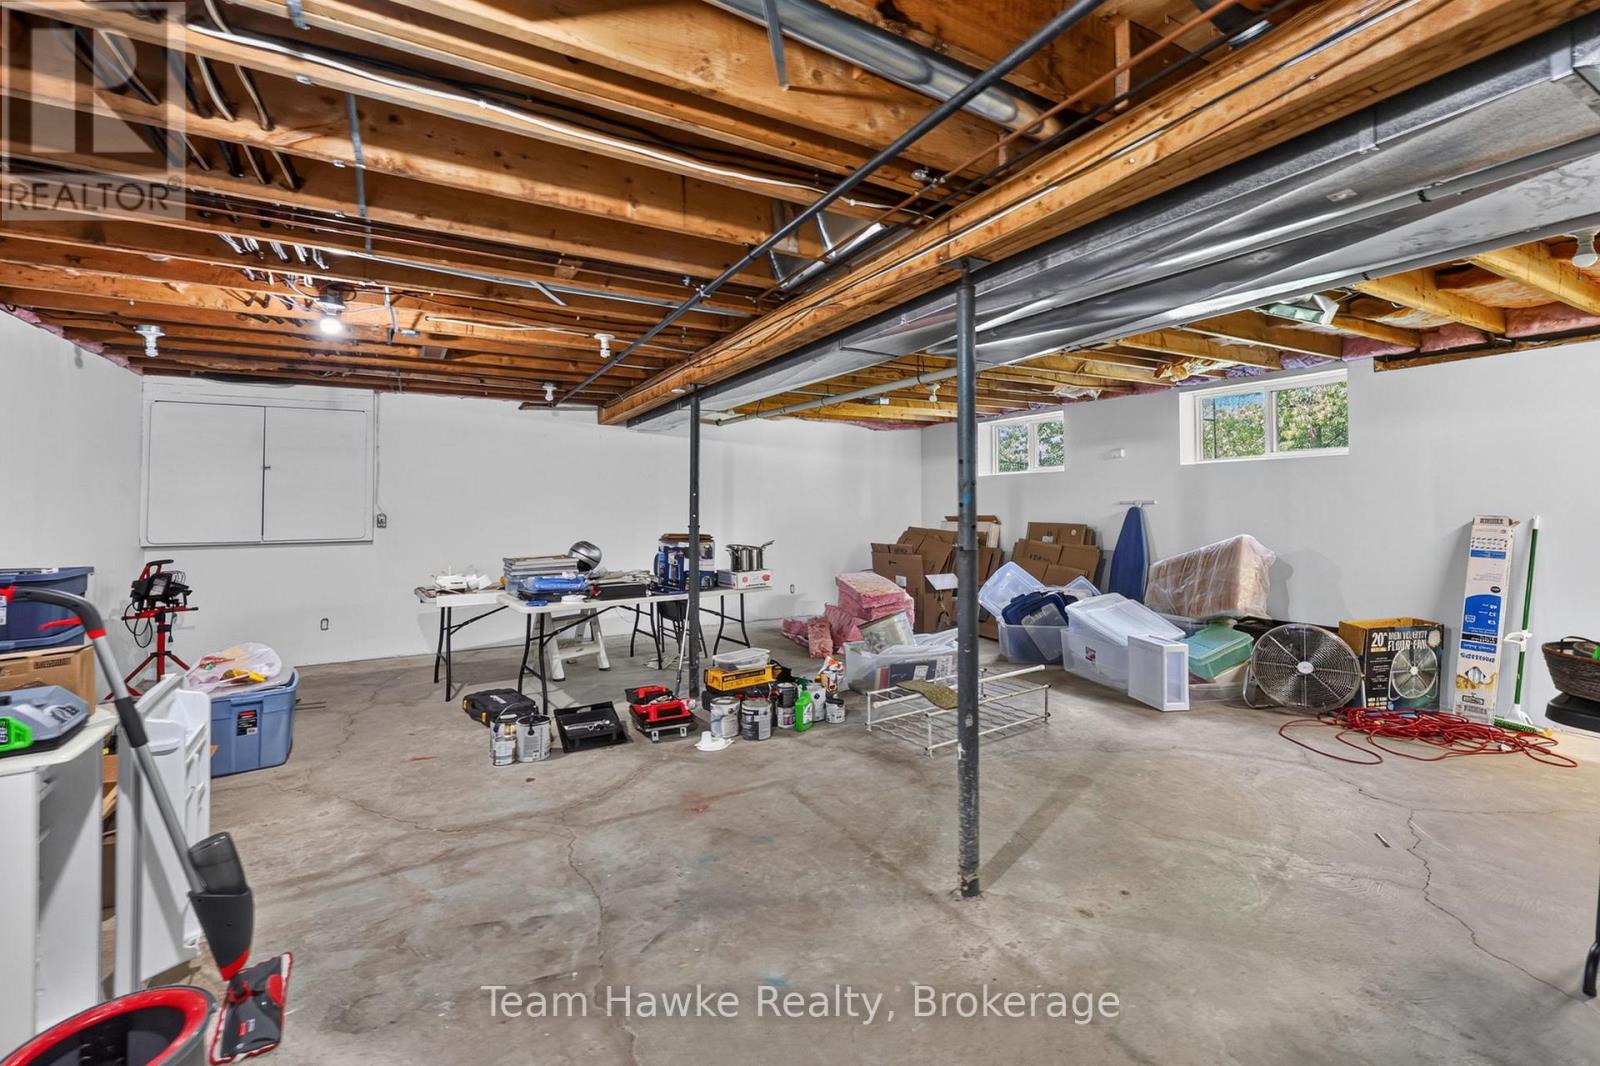
| BasementDevelopment | Partially Finished |
| BasementType | Partial (partially Finished) |
| ConstructionStyleAttachment | Detached |
| ConstructionStyleSplitLevel | Sidesplit |
| CoolingType | None |
| ExteriorFinish | Aluminum Siding, Brick |
| FireplacePresent | Yes |
| FireplaceTotal | 1 |
| FoundationType | Block, Concrete |
| HalfBathTotal | 2 |
| HeatingFuel | Natural Gas |
| HeatingType | Forced Air |
| SizeInterior | 1500 - 2000 Sqft |
| Type | House |
| UtilityWater | Municipal Water |
Parking
| Attached Garage | |
| Garage |
Land
| AccessType | Public Road |
| Acreage | No |
| LandAmenities | Marina, Park, Ski Area, Beach |
| LandscapeFeatures | Landscaped |
| Sewer | Septic System |
| SizeDepth | 192 Ft ,10 In |
| SizeFrontage | 151 Ft ,9 In |
| SizeIrregular | 151.8 X 192.9 Ft |
| SizeTotalText | 151.8 X 192.9 Ft|1/2 - 1.99 Acres |
| ZoningDescription | R5 |
Rooms
| Level | Type | Length | Width | Dimensions |
|---|---|---|---|---|
| Basement | Other | 7.88 m | 7.3 m | 7.88 m x 7.3 m |
| Lower Level | Family Room | 6.71 m | 3.59 m | 6.71 m x 3.59 m |
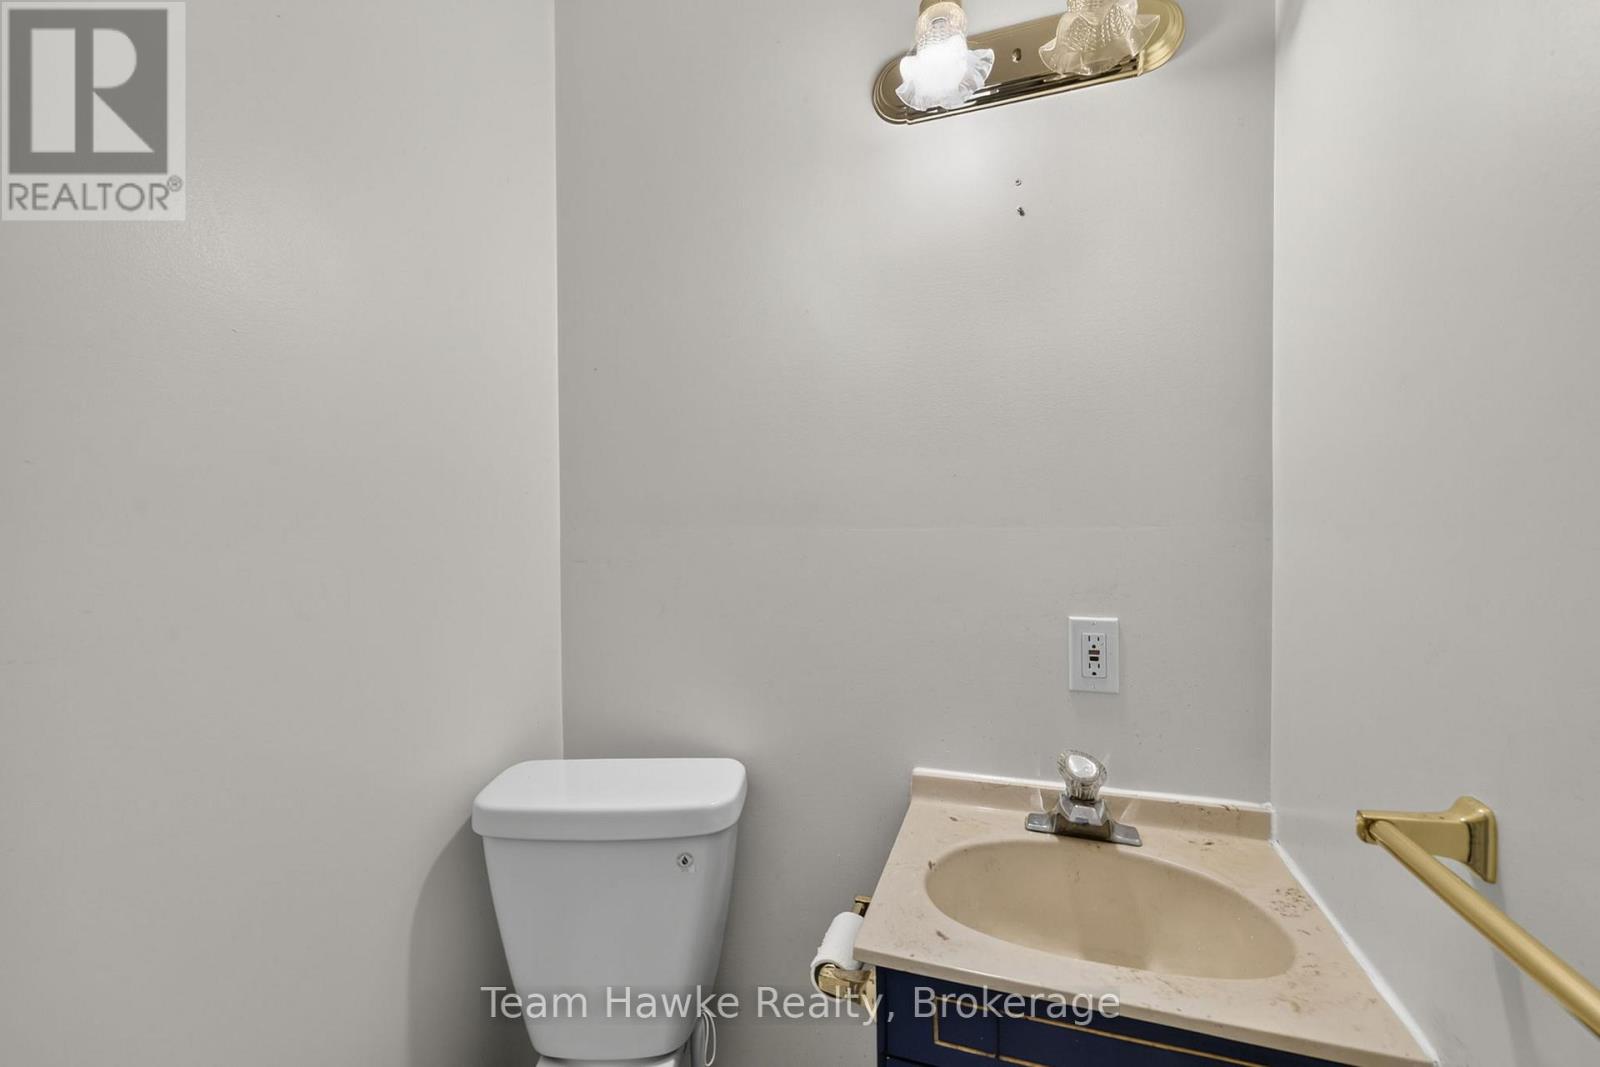
| Lower Level | Bathroom | 1.38 m | 1.05 m | 1.38 m x 1.05 m |
| Main Level | Foyer | 2.6 m | 2.65 m | 2.6 m x 2.65 m |
| Main Level | Living Room | 5.32 m | 3.93 m | 5.32 m x 3.93 m |
| Main Level | Dining Room | 2.73 m | 3.81 m | 2.73 m x 3.81 m |
| Main Level | Kitchen | 3.46 m | 3.89 m | 3.46 m x 3.89 m |
| Main Level | Eating Area | 2.07 m | 2.57 m | 2.07 m x 2.57 m |
| Main Level | Bathroom | 1.49 m | 1.12 m | 1.49 m x 1.12 m |
| Upper Level | Bedroom 4 | 2.42 m | 3.92 m | 2.42 m x 3.92 m |
| Upper Level | Primary Bedroom | 4.19 m | 3.7 m | 4.19 m x 3.7 m |
| Upper Level | Bathroom | 2.42 m | 3.71 m | 2.42 m x 3.71 m |
| Upper Level | Bedroom 2 | 3.23 m | 2.89 m | 3.23 m x 2.89 m |
| Upper Level | Bedroom 3 | 4.19 m | 3.92 m | 4.19 m x 3.92 m |
Utilities
| Cable | Installed |
| Electricity | Installed |
| Wireless | Available |
| Electricity Connected | Connected |
| Natural Gas Available | Available |
https://www.realtor.ca/real-estate/29928694/321-glenbrook-drive-midland-midland
Interested?
Contact us for more information

The trademarks REALTOR®, REALTORS®, and the REALTOR® logo are controlled by The Canadian Real Estate Association (CREA) and identify real estate professionals who are members of CREA. The trademarks MLS®, Multiple Listing Service® and the associated logos are owned by The Canadian Real Estate Association (CREA) and identify the quality of services provided by real estate professionals who are members of CREA. The trademark DDF® is owned by The Canadian Real Estate Association (CREA) and identifies CREA's Data Distribution Facility (DDF®)
July 09 2026 06:28:33
Muskoka Haliburton Orillia – The Lakelands Association of REALTORS®
Team Hawke Realty