
326 Lindsay Street South Bruce Peninsula, Ontario N0H 2G0

$539,900
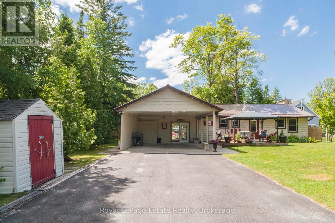
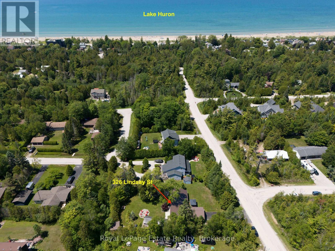
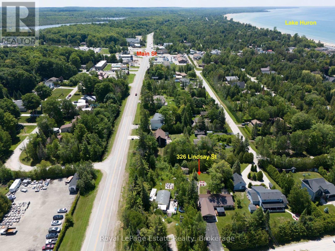
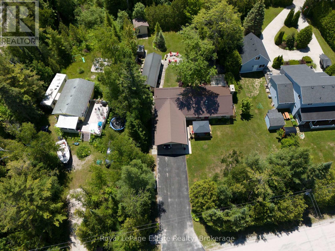
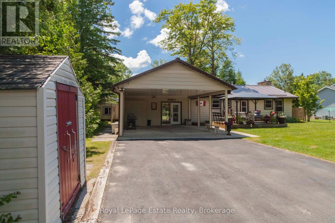
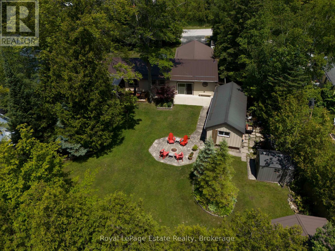
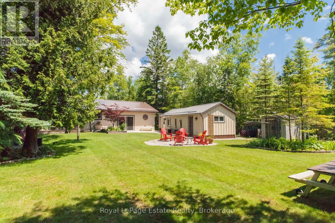
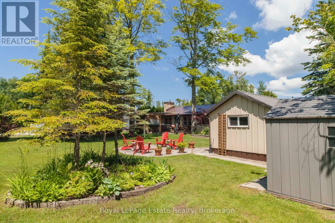
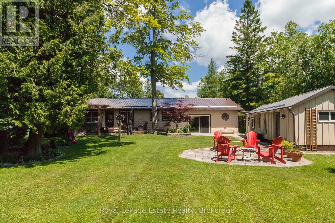
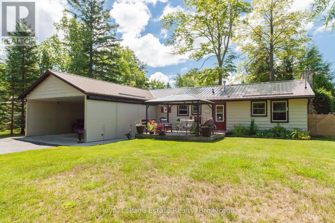
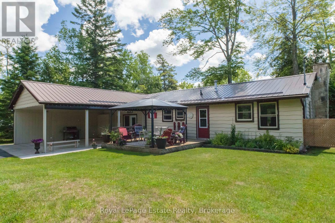
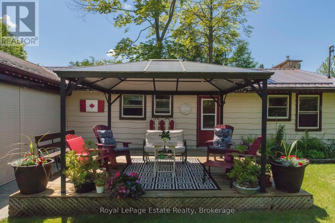
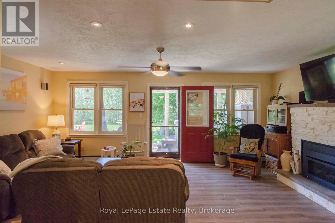
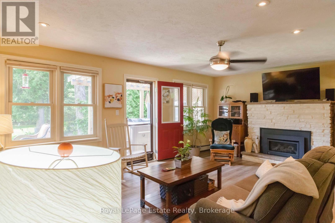
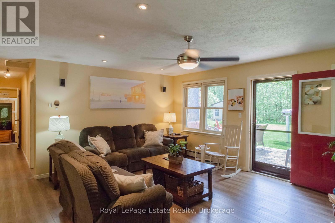
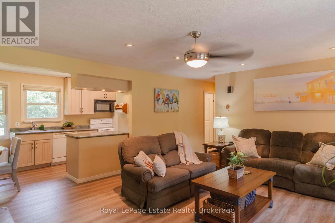
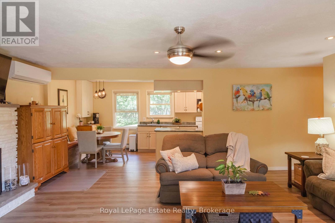
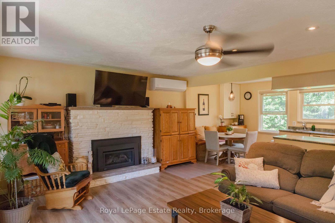
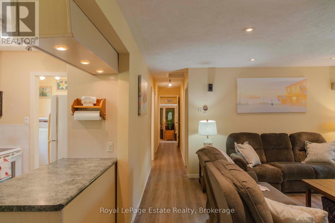
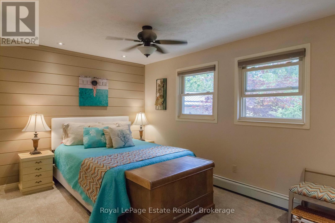
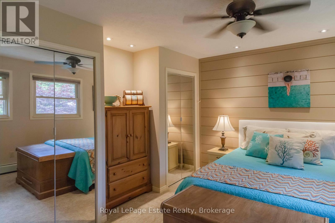
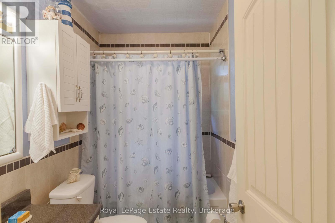
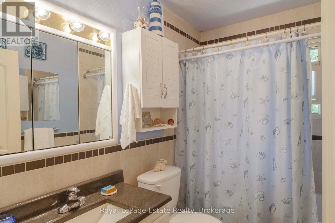
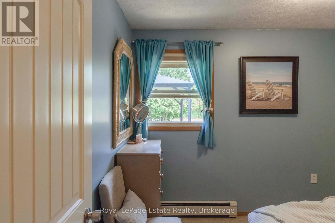
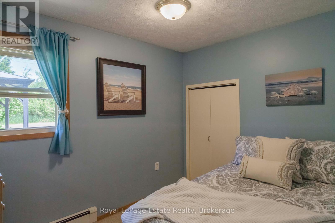
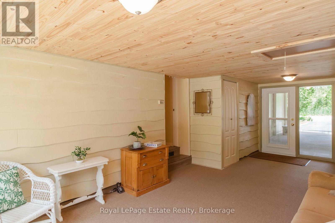
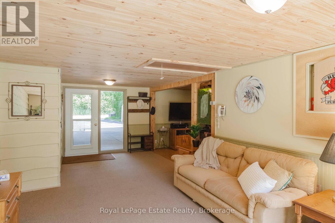
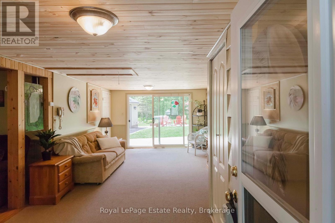
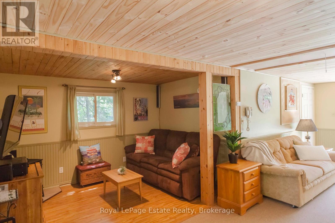
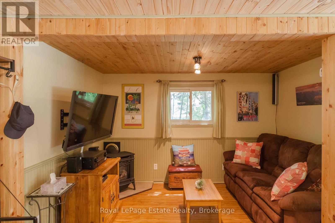
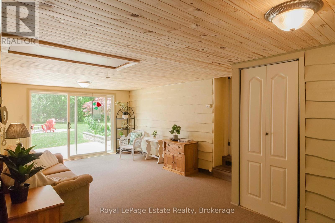
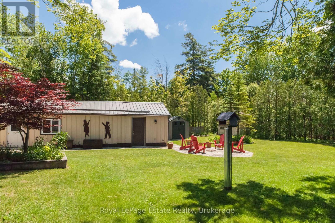
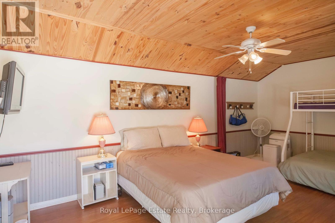
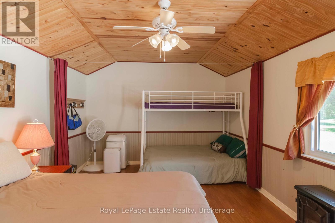
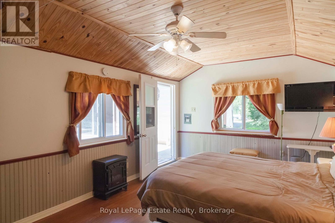
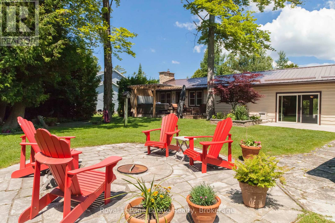
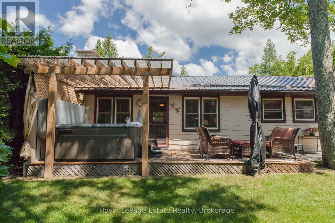
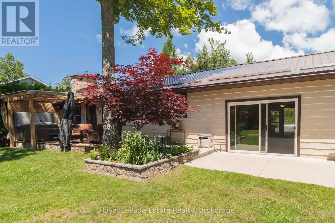
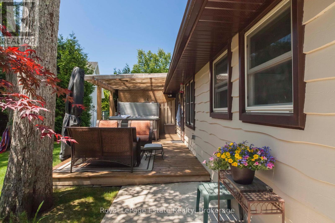
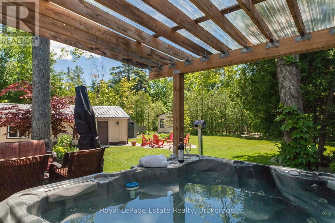
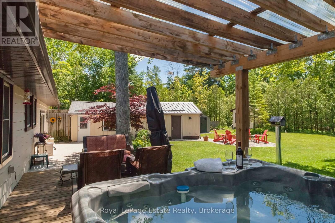
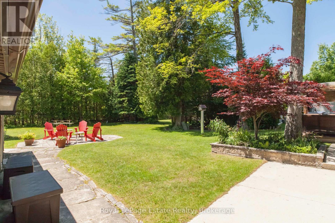
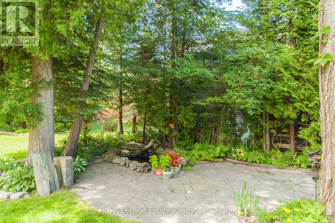
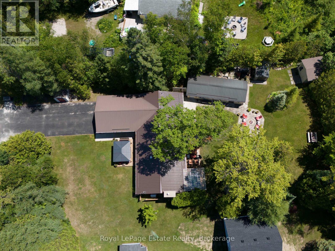
CHARMING FOUR SEASON BUNGALOW IN SAUBLE BEACH JUST A SHORT WALK TO THE BEACHFRONT! Welcome to this beautifully maintained 2-bedroom, 1.5-bath bungalow, perfectly situated within walking distance of all downtown amenities and the Sandy shores of Sauble beach. Fully winterized for year-round enjoyment, this home offers comfort, convenience, and plenty of space for your family and friends. The extra living space could easily be converted to a 3rd bedroom or make it into your home office. The bright and functional layout is complemented by a large private landscaped yard designed for relaxation and entertaining. Take in the peaceful setting created by the mature trees and charming pond. The home offers plenty of parking with a large Double Driveway and a 24' x 23' Carport with heavy-duty retractable roll Shutters for extra entertaining or winter protection. A large separate bunkie provides additional sleeping accommodations, making it perfect for hosting your overnight guests. With ample storage sheds plus a workshop throughout the property, you'll have plenty of room for all your recreational gear and seasonal items. Whether you're looking for a full-time residence, a weekend getaway, or an investment opportunity, this property offers it all. (id:13139)
Property Details
| MLS® Number | X13501326 |
| Property Type | Single Family |
| Community Name | South Bruce Peninsula |
| AmenitiesNearBy | Beach, Marina |
| CommunityFeatures | Community Centre, School Bus |
| Features | Flat Site, Lighting, Dry, Gazebo |
| ParkingSpaceTotal | 8 |
| Structure | Deck, Patio(s), Shed, Workshop |
| ViewType | City View |
Building
| BathroomTotal | 2 |
| BedroomsAboveGround | 2 |
| BedroomsTotal | 2 |
| Age | 51 To 99 Years |
| Amenities | Fireplace(s) |
| Appliances | Hot Tub, Water Treatment, Dishwasher, Dryer, Furniture, Microwave, Stove, Washer, Refrigerator |
| ArchitecturalStyle | Bungalow |
| BasementType | Crawl Space |
| ConstructionStyleAttachment | Detached |
| CoolingType | Wall Unit |
| ExteriorFinish | Wood |
| FireplacePresent | Yes |
| FireplaceTotal | 2 |
| FireplaceType | Free Standing Metal |
| FoundationType | Block |
| HalfBathTotal | 1 |
| HeatingFuel | Electric, Natural Gas |
| HeatingType | Baseboard Heaters, Heat Pump, Radiant Heat |
| StoriesTotal | 1 |
| SizeInterior | 1100 - 1500 Sqft |
| Type | House |
| UtilityWater | Sand Point |
Parking
| Carport | |
| Garage |
Land
| Acreage | No |
| LandAmenities | Beach, Marina |
| Sewer | Septic System |
| SizeDepth | 157 Ft ,6 In |
| SizeFrontage | 99 Ft |
| SizeIrregular | 99 X 157.5 Ft |
| SizeTotalText | 99 X 157.5 Ft |
| SurfaceWater | Lake/pond |
| ZoningDescription | R3 |
Rooms
| Level | Type | Length | Width | Dimensions |
|---|---|---|---|---|
| Main Level | Primary Bedroom | 4.72 m | 3.59 m | 4.72 m x 3.59 m |
| Main Level | Bedroom 2 | 2.77 m | 2.13 m | 2.77 m x 2.13 m |
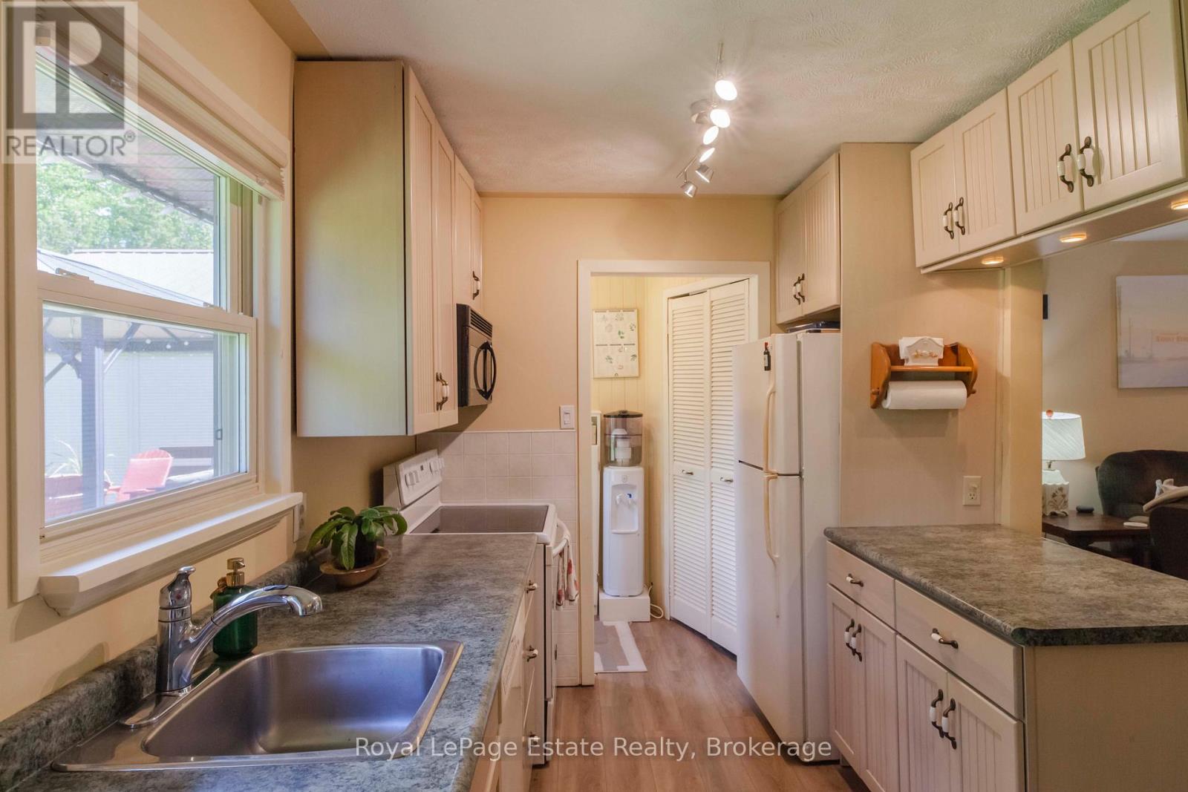
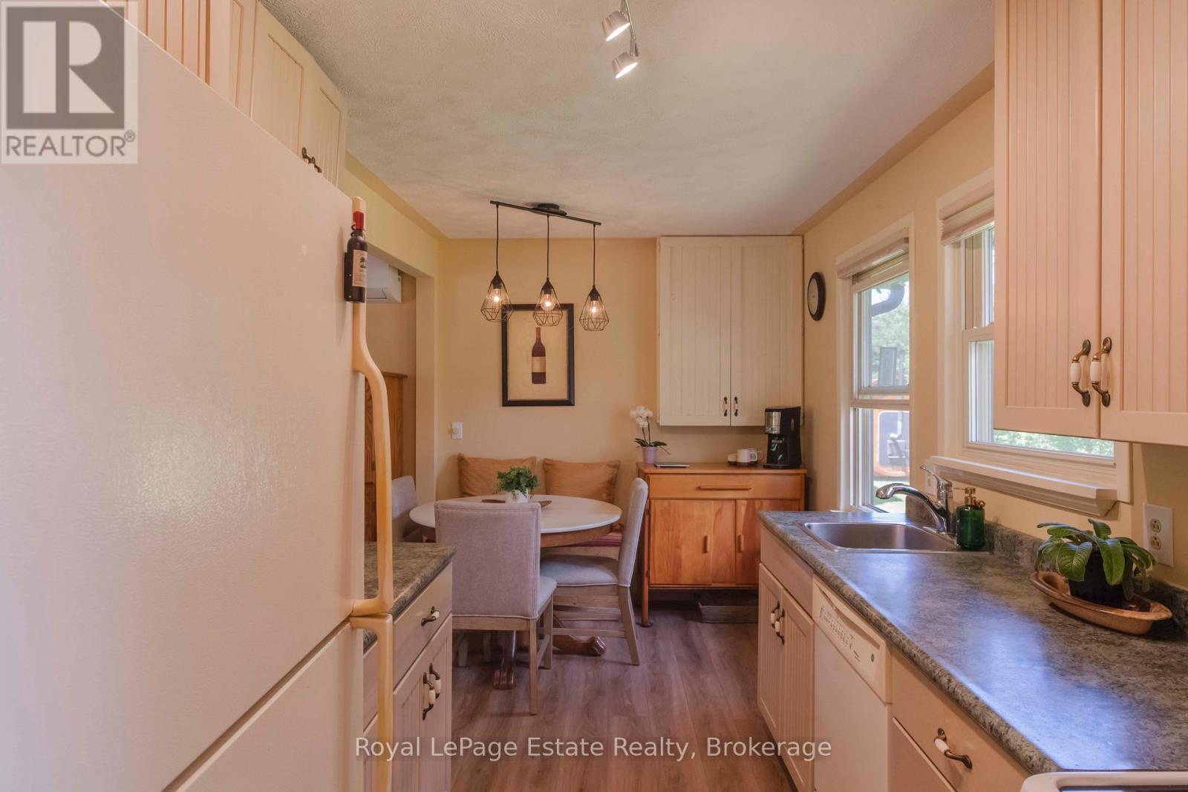
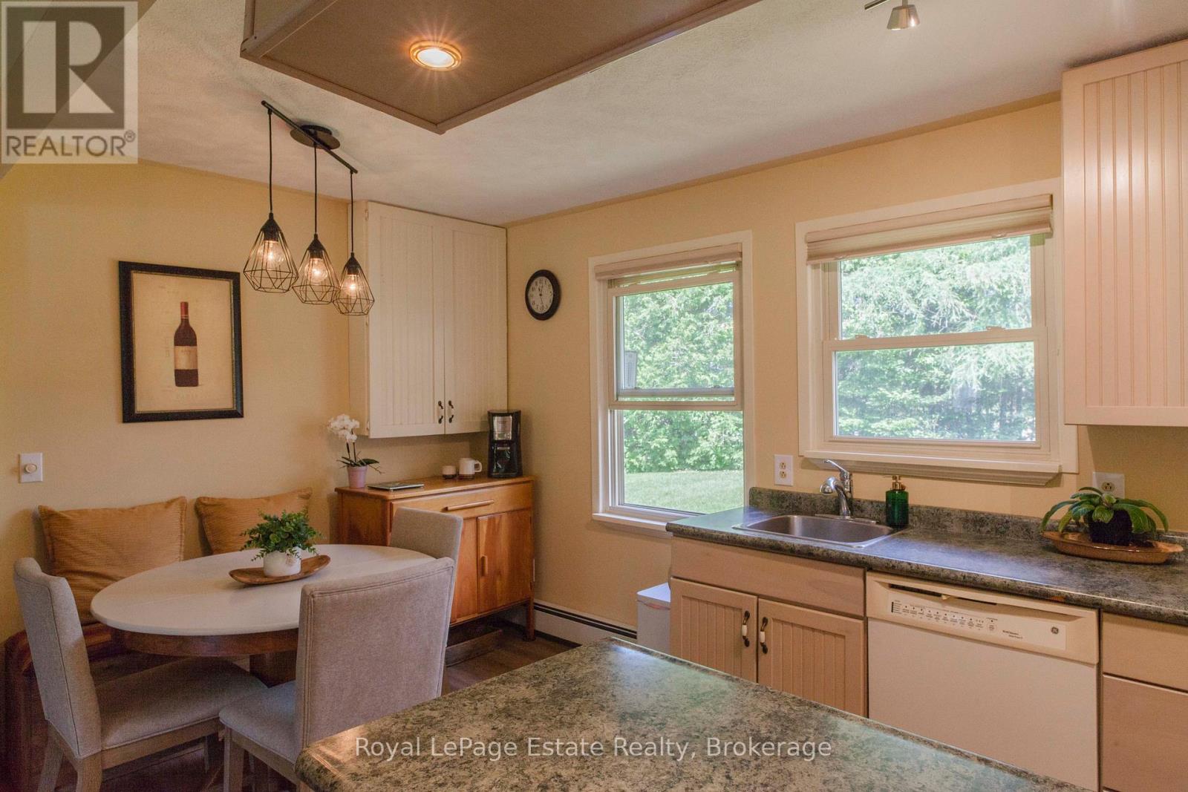
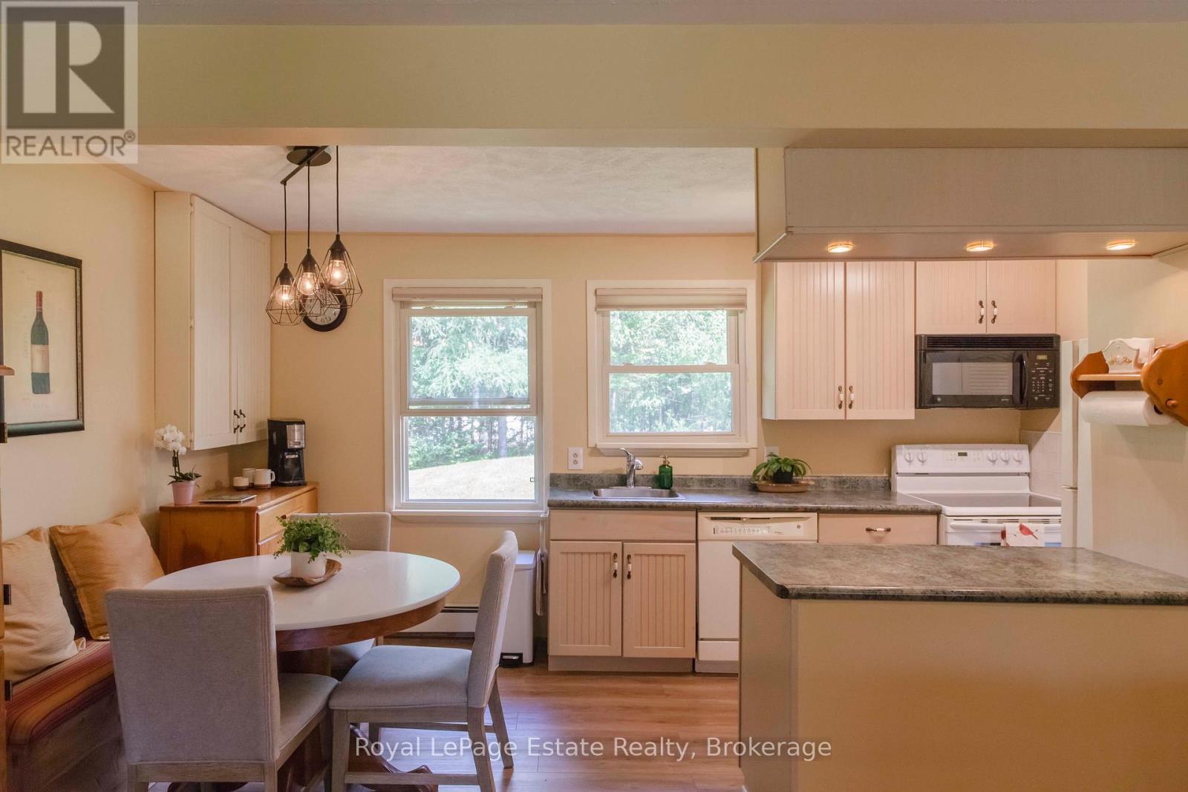
| Main Level | Kitchen | 4.66 m | 2.16 m | 4.66 m x 2.16 m |
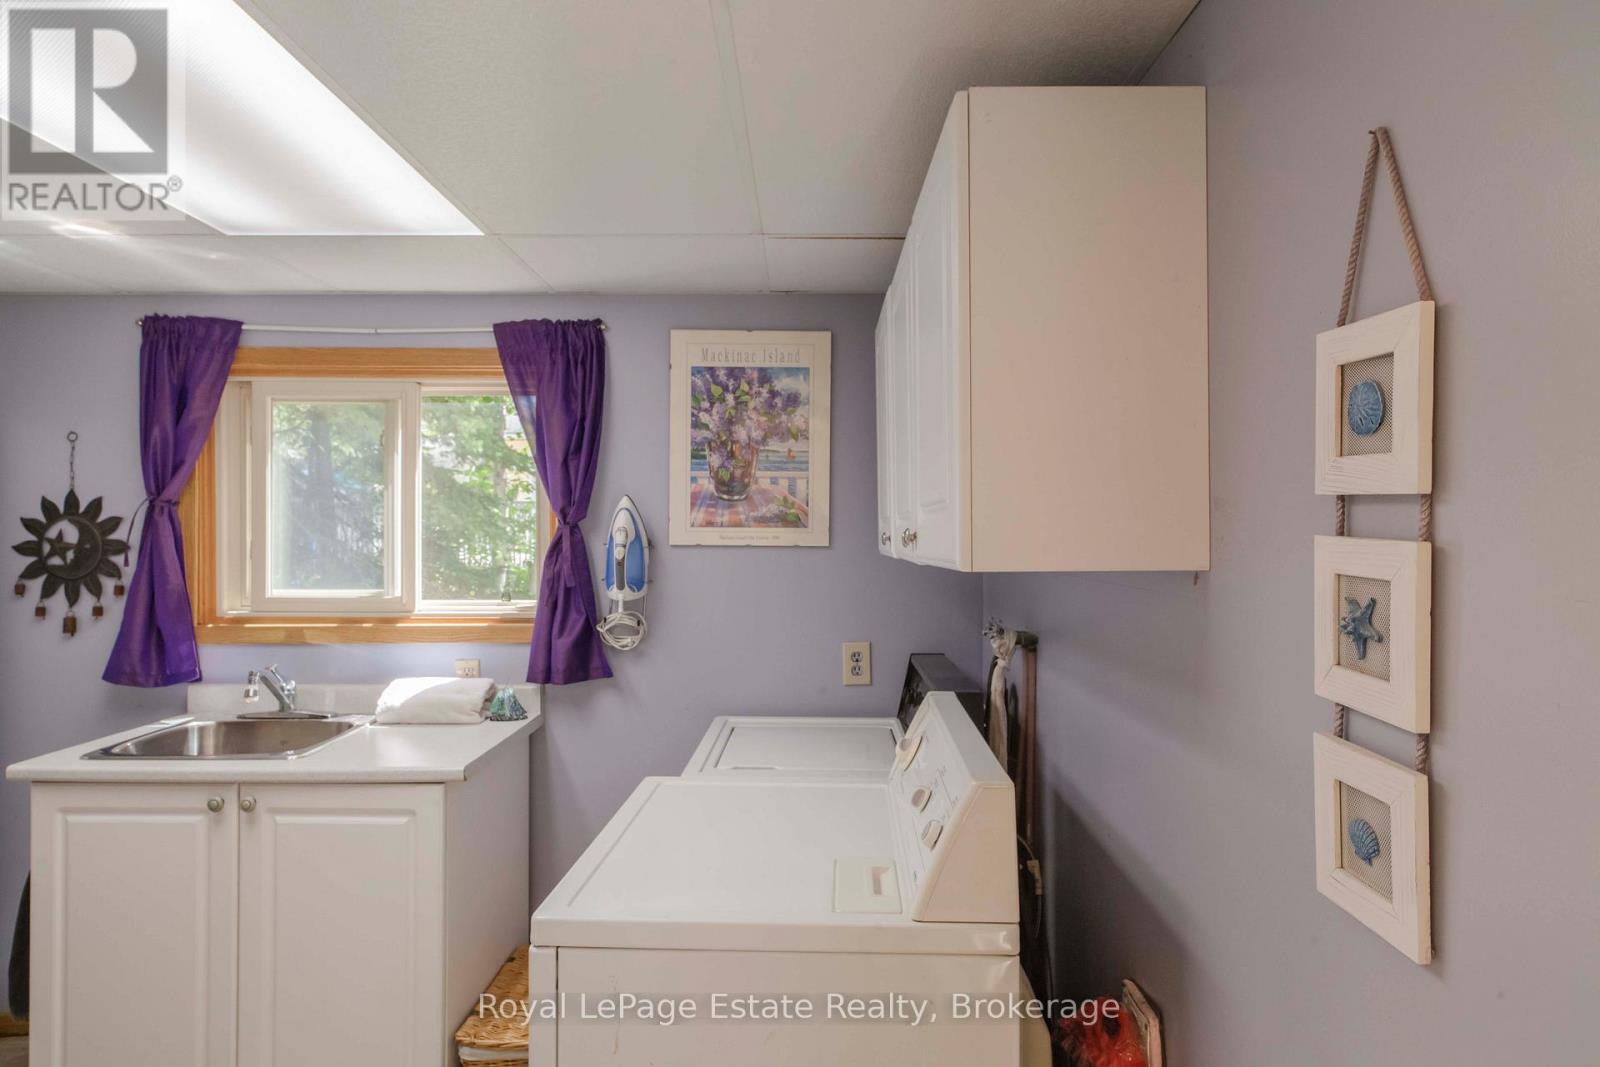
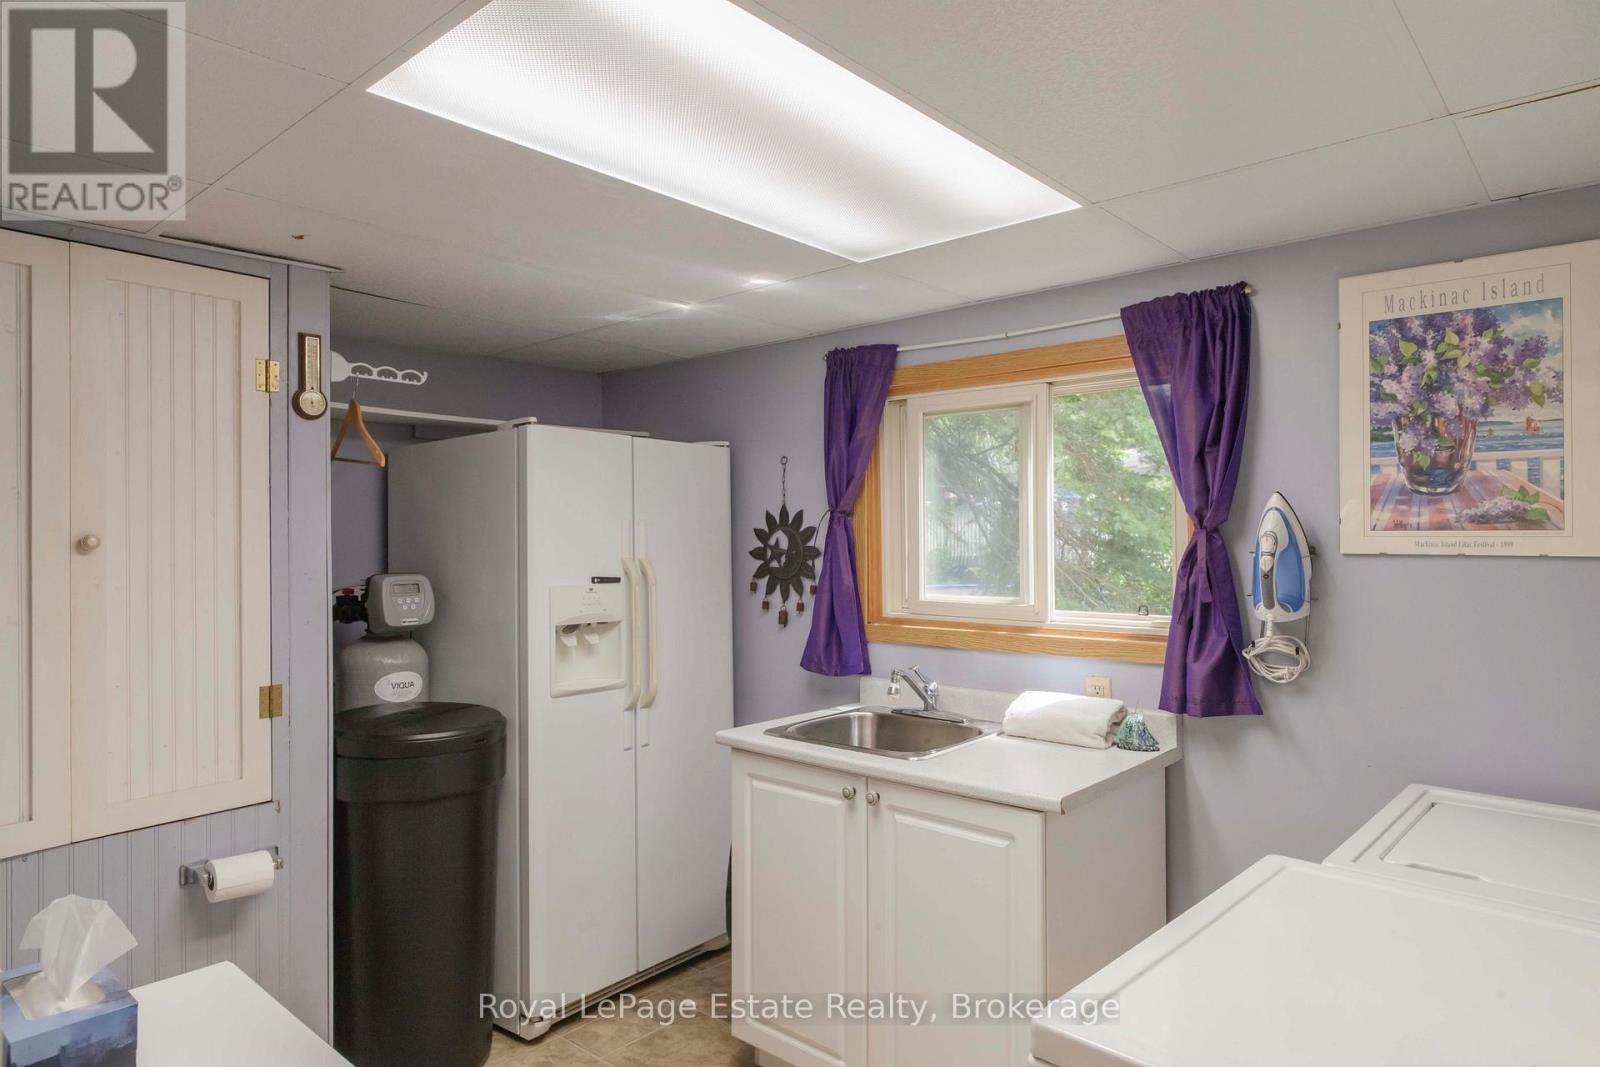
| Main Level | Laundry Room | 3.38 m | 2.36 m | 3.38 m x 2.36 m |
| Main Level | Living Room | 5.94 m | 4.58 m | 5.94 m x 4.58 m |
| Main Level | Bathroom | 1.24 m | 2.16 m | 1.24 m x 2.16 m |
| Main Level | Family Room | 3.56 m | 7.13 m | 3.56 m x 7.13 m |
| Main Level | Sitting Room | 4.91 m | 3.38 m | 4.91 m x 3.38 m |
| Main Level | Foyer | 1.21 m | 2.16 m | 1.21 m x 2.16 m |
Utilities
| Cable | Available |
| Electricity | Installed |
Interested?
Contact us for more information

The trademarks REALTOR®, REALTORS®, and the REALTOR® logo are controlled by The Canadian Real Estate Association (CREA) and identify real estate professionals who are members of CREA. The trademarks MLS®, Multiple Listing Service® and the associated logos are owned by The Canadian Real Estate Association (CREA) and identify the quality of services provided by real estate professionals who are members of CREA. The trademark DDF® is owned by The Canadian Real Estate Association (CREA) and identifies CREA's Data Distribution Facility (DDF®)
August 12 2026 03:59:10
Muskoka Haliburton Orillia – The Lakelands Association of REALTORS®
Royal LePage Estate Realty