
33 North Broadway Street Centre Wellington (Belwood), Ontario N0B 1J0

$875,000
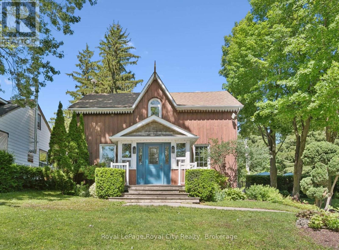
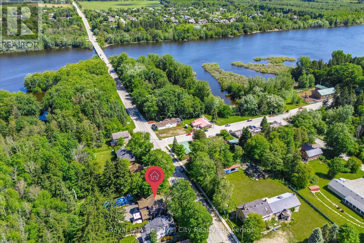
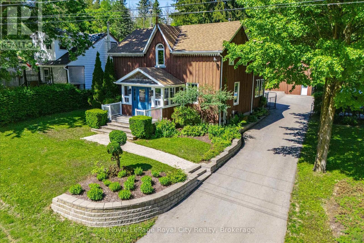
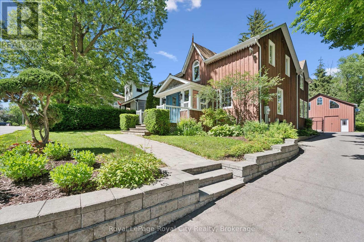
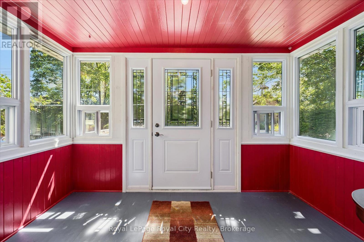
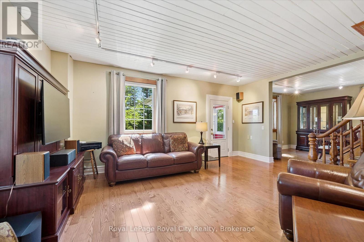
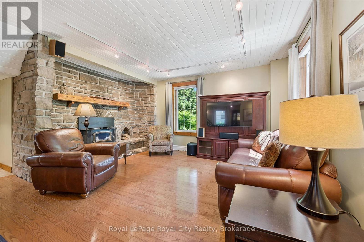
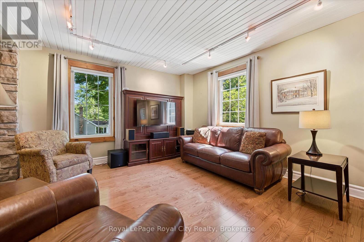
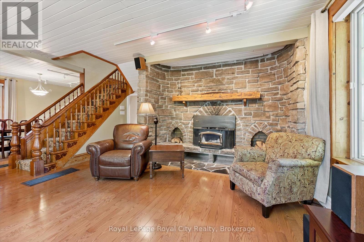
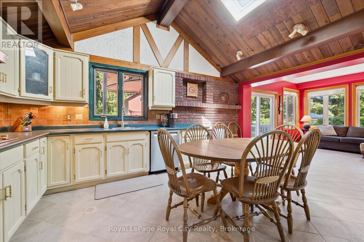
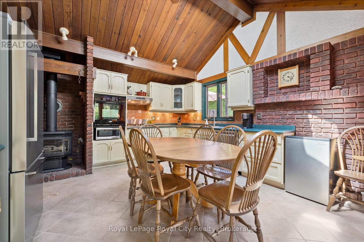
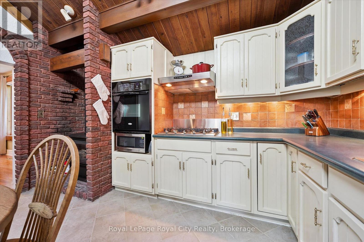
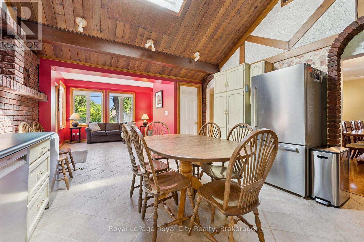
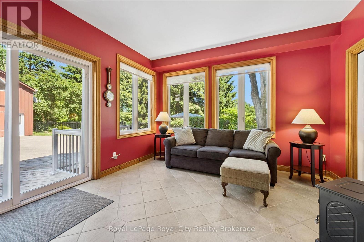
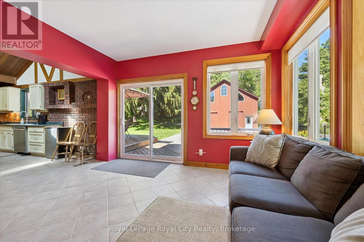
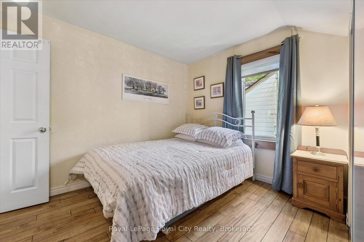
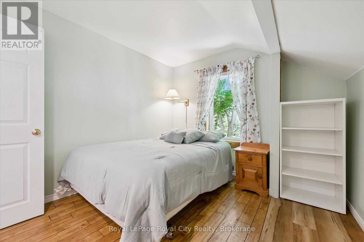
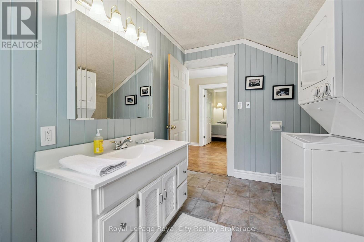
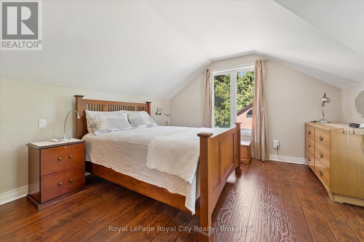
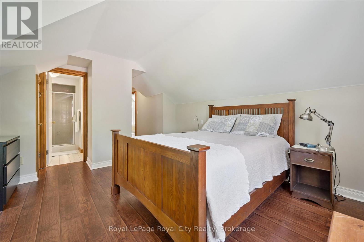
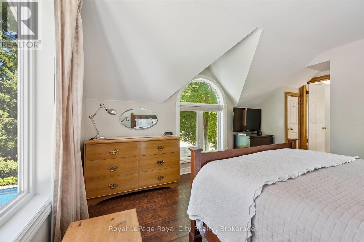
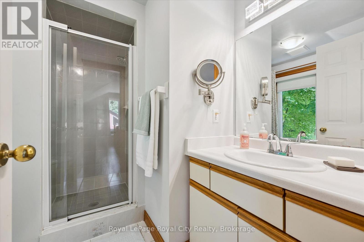
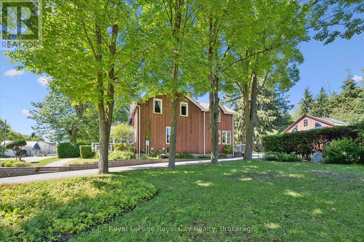
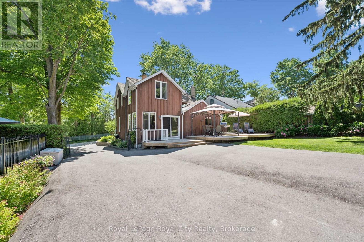
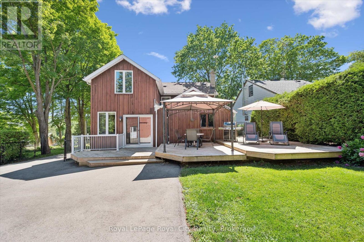
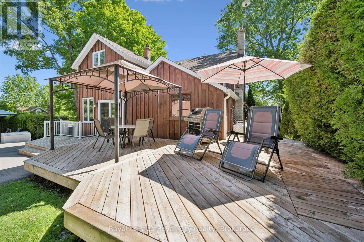
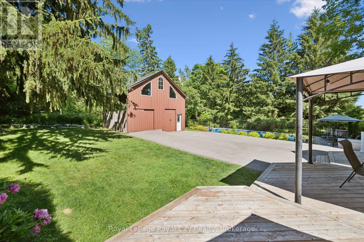
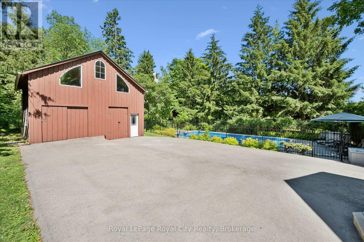
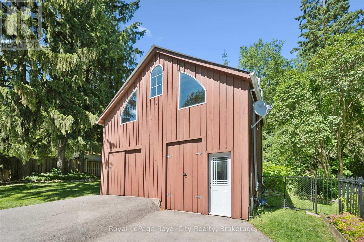
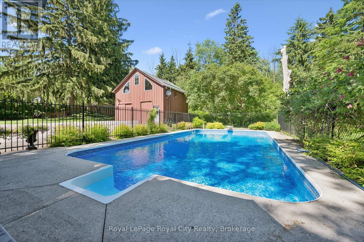
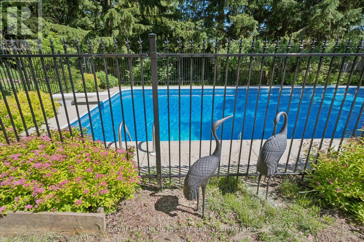
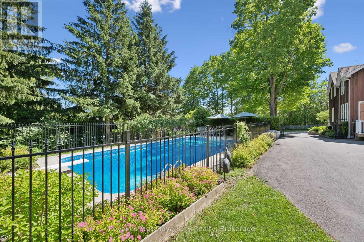
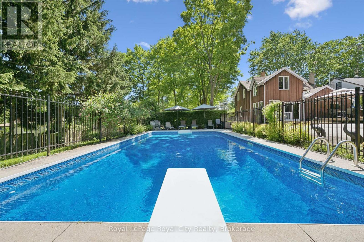
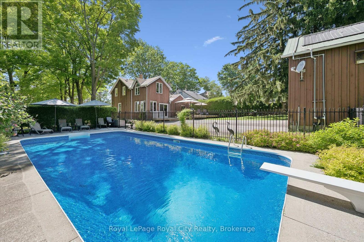
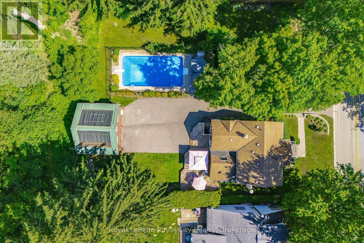
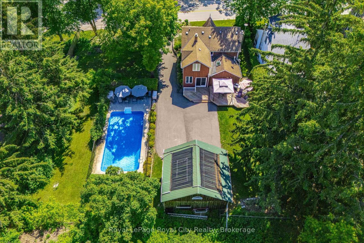
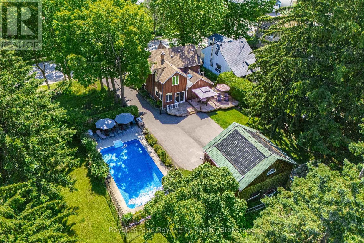
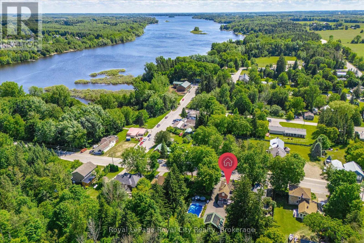
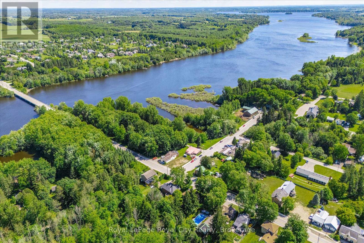
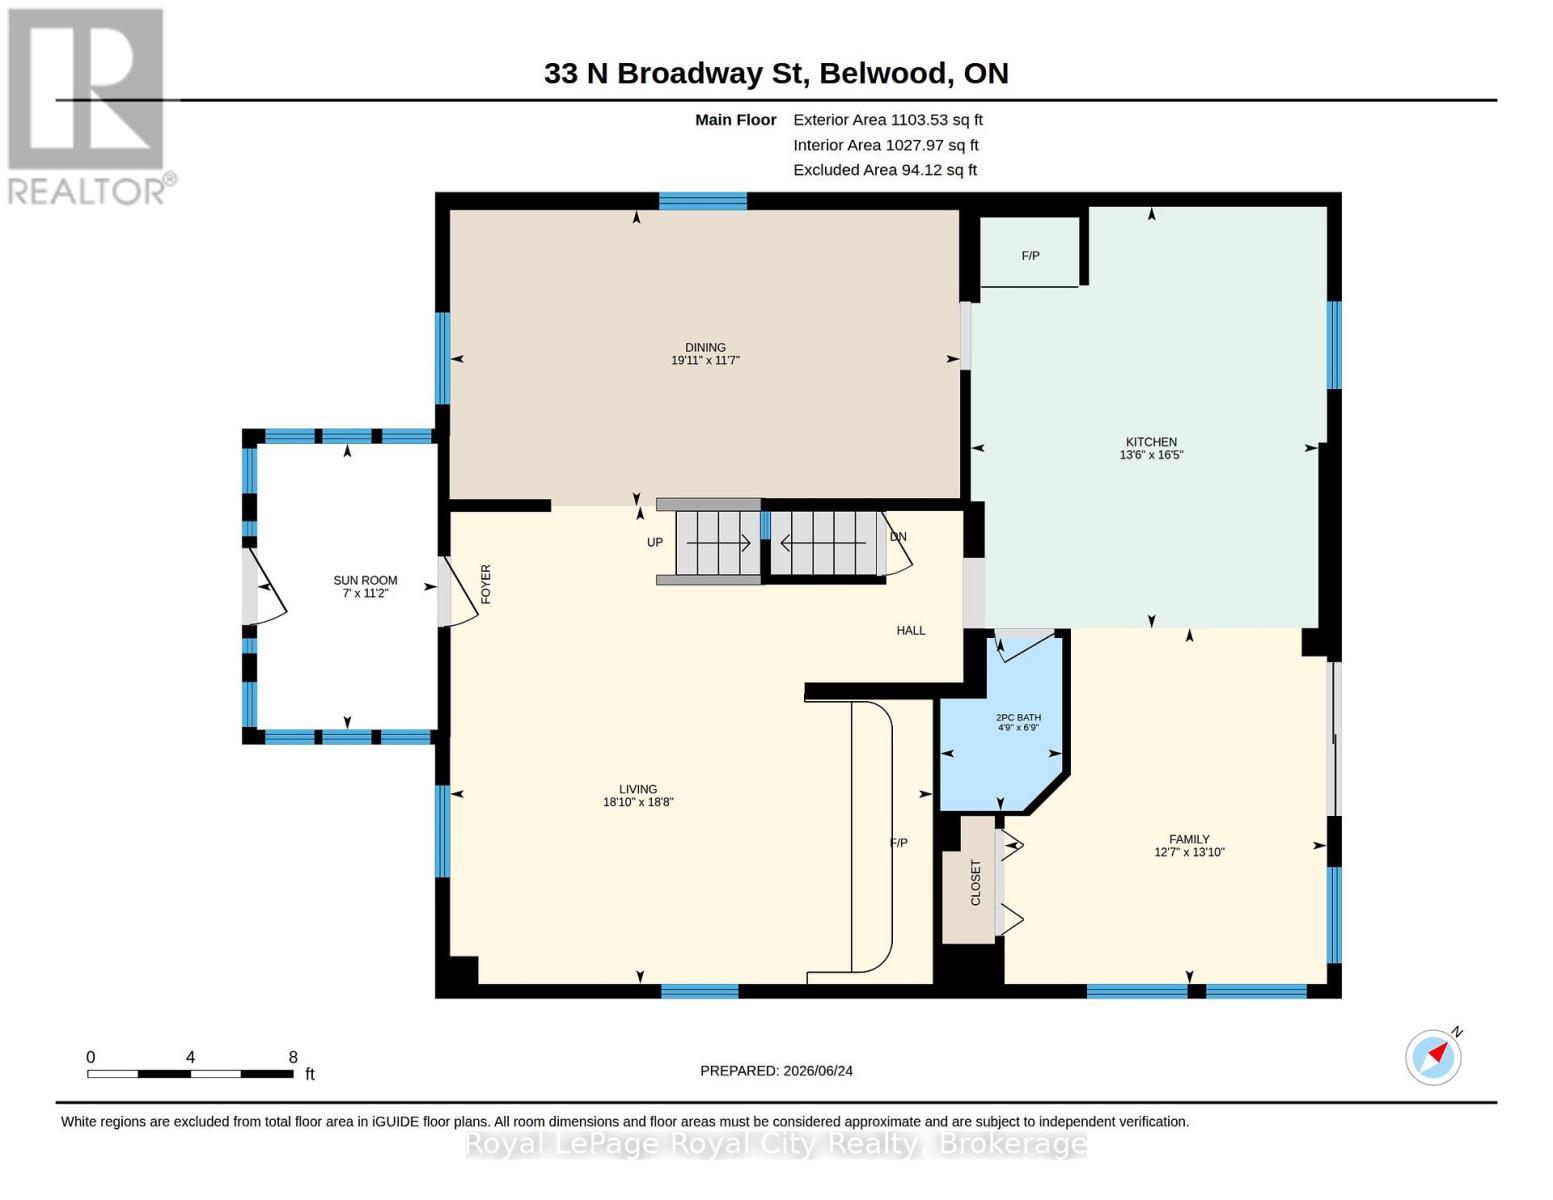
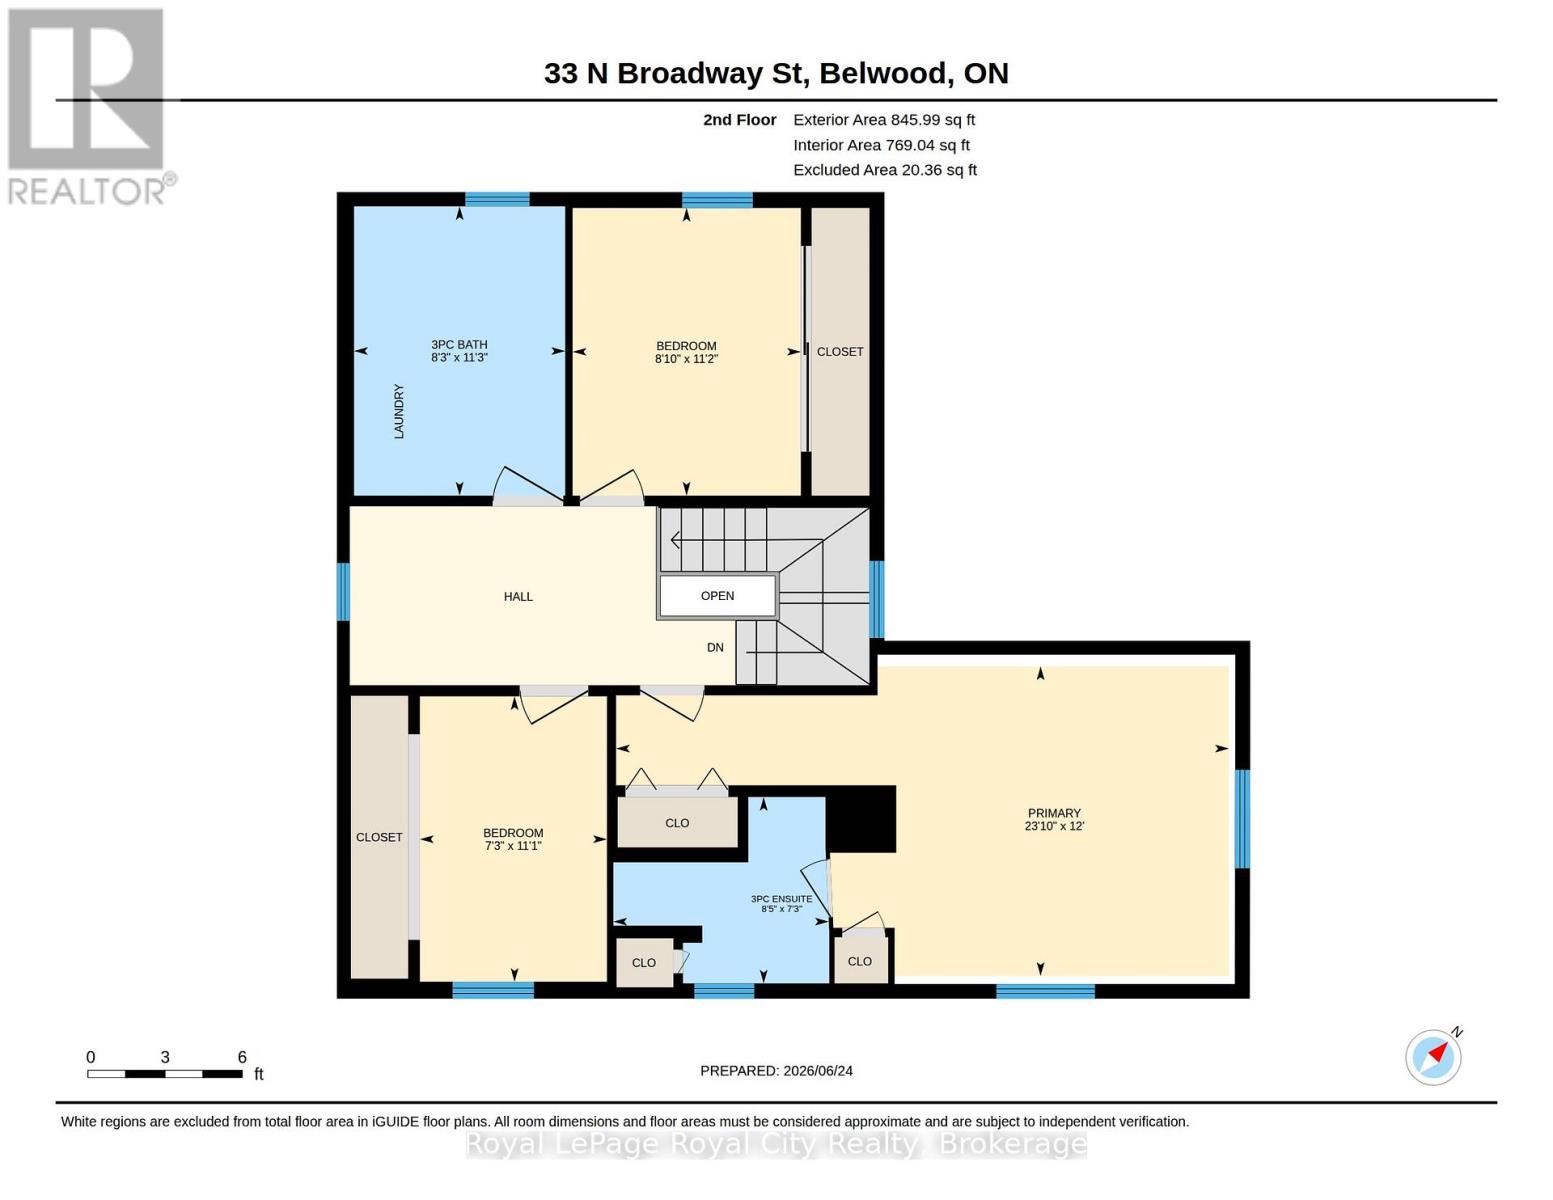
Welcome to a truly one-of-a-kind piece of Ontario history. Originally built in the late 1800s, carefully relocated in the 1940s, and thoughtfully expanded over the years, this charming 3-bedroom, 3-bathroom home blends timeless character with modern comfort in the heart of Belwood. The main floor offers an inviting layout featuring a spacious, sun-filled living room anchored by a cozy wood-burning fireplace. At the heart of the home is the oversized eat-in kitchen, complete with a bright, window-lined familyroom overlooking the backyard, pool, and mature landscaping-perfect for family meals, entertaining, or your morning coffee. Upstairs the private primary suite addition provides a peaceful retreat with ensuite. You'll also find two generously sized bedrooms, an additional 3 piece bath and a versatile landing that works perfectly as a home office, reading nook, or sitting area, and detached garage/coach house. Backing onto a beautifully treed conservation area with trails right at your property gate that lead to the water's edge. Located just steps from Belwood Lake and moments from some of Ontario's best butter tarts, this property offers the perfect balance of small-town charm and convenience-only 10 minutes to Fergus, 15 minutes to Elora, 20 minutes to Orangeville, and 30 minutes to Guelph and Kitchener-Waterloo. Rarely does a property come to market that offers such a unique combination of history, character, privacy, and outdoor living-inviting you to discover everything this exceptional Belwood home has to offer. (id:13139)
Property Details
| MLS® Number | X13484924 |
| Property Type | Single Family |
| Community Name | Belwood |
| CommunityFeatures | School Bus |
| EquipmentType | Propane Tank |
| Features | Irregular Lot Size, Backs On Greenbelt, Conservation/green Belt, Gazebo |
| ParkingSpaceTotal | 5 |
| PoolType | Inground Pool |
| RentalEquipmentType | Propane Tank |
| Structure | Patio(s) |
Building
| BathroomTotal | 3 |
| BedroomsAboveGround | 3 |
| BedroomsTotal | 3 |
| Age | 100+ Years |
| Appliances | Oven - Built-in, Range, Water Softener, Water Heater, Dryer, Oven, Washer, Window Coverings, Refrigerator |
| BasementDevelopment | Partially Finished |
| BasementType | N/a (partially Finished) |
| ConstructionStyleAttachment | Detached |
| CoolingType | Central Air Conditioning |
| ExteriorFinish | Wood |
| FireplacePresent | Yes |
| FoundationType | Poured Concrete |
| HalfBathTotal | 1 |
| HeatingFuel | Propane |
| HeatingType | Forced Air |
| StoriesTotal | 2 |
| SizeInterior | 1500 - 2000 Sqft |
| Type | House |
| UtilityWater | Drilled Well |
Parking
| Detached Garage | |
| Garage |
Land
| Acreage | No |
| FenceType | Fenced Yard |
| Sewer | Septic System |
| SizeDepth | 132 Ft |
| SizeFrontage | 116 Ft ,10 In |
| SizeIrregular | 116.9 X 132 Ft |
| SizeTotalText | 116.9 X 132 Ft |
| ZoningDescription | R1.a |
Rooms
| Level | Type | Length | Width | Dimensions |
|---|---|---|---|---|
| Second Level | Bedroom | 2.71 m | 3.41 m | 2.71 m x 3.41 m |
| Second Level | Bedroom | 2.22 m | 3.39 m | 2.22 m x 3.39 m |
| Second Level | Bathroom | 2.5 m | 3.43 m | 2.5 m x 3.43 m |
| Second Level | Primary Bedroom | 7.62 m | 3.67 m | 7.62 m x 3.67 m |
| Second Level | Bathroom | 2.55 m | 2.21 m | 2.55 m x 2.21 m |
| Basement | Office | 3.83 m | 3.5 m | 3.83 m x 3.5 m |
| Main Level | Kitchen | 5 m | 4.13 m | 5 m x 4.13 m |
| Main Level | Family Room | 3.83 m | 4.23 m | 3.83 m x 4.23 m |
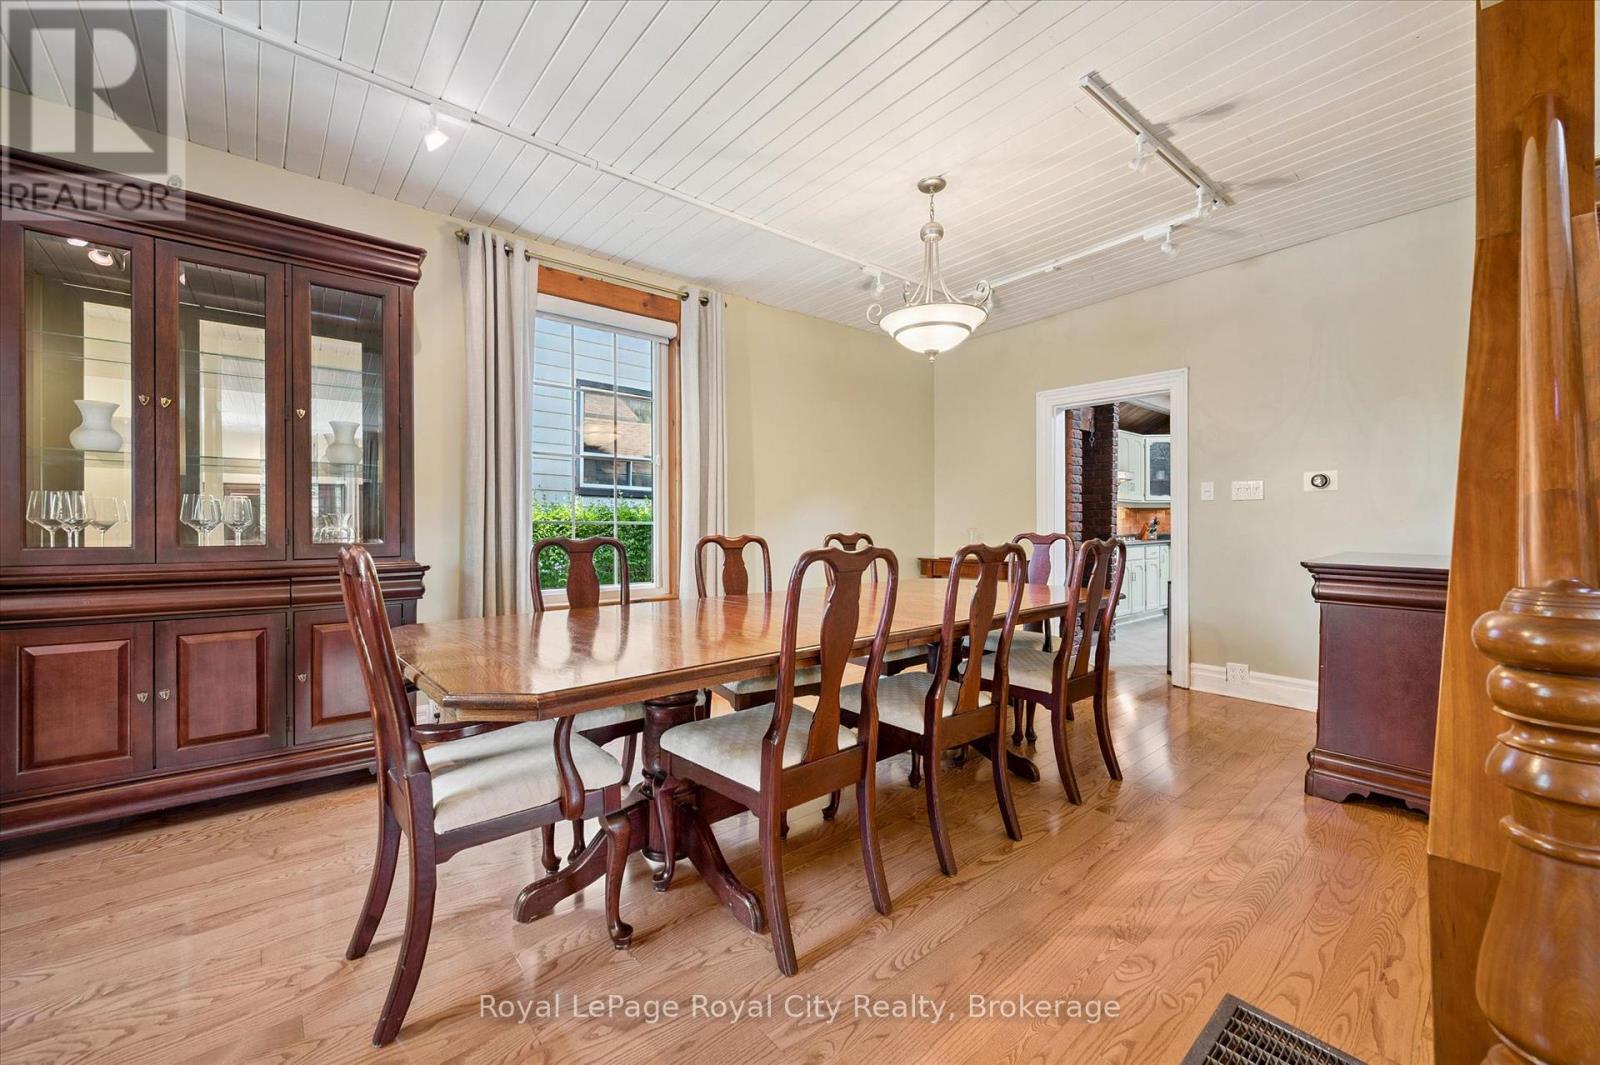
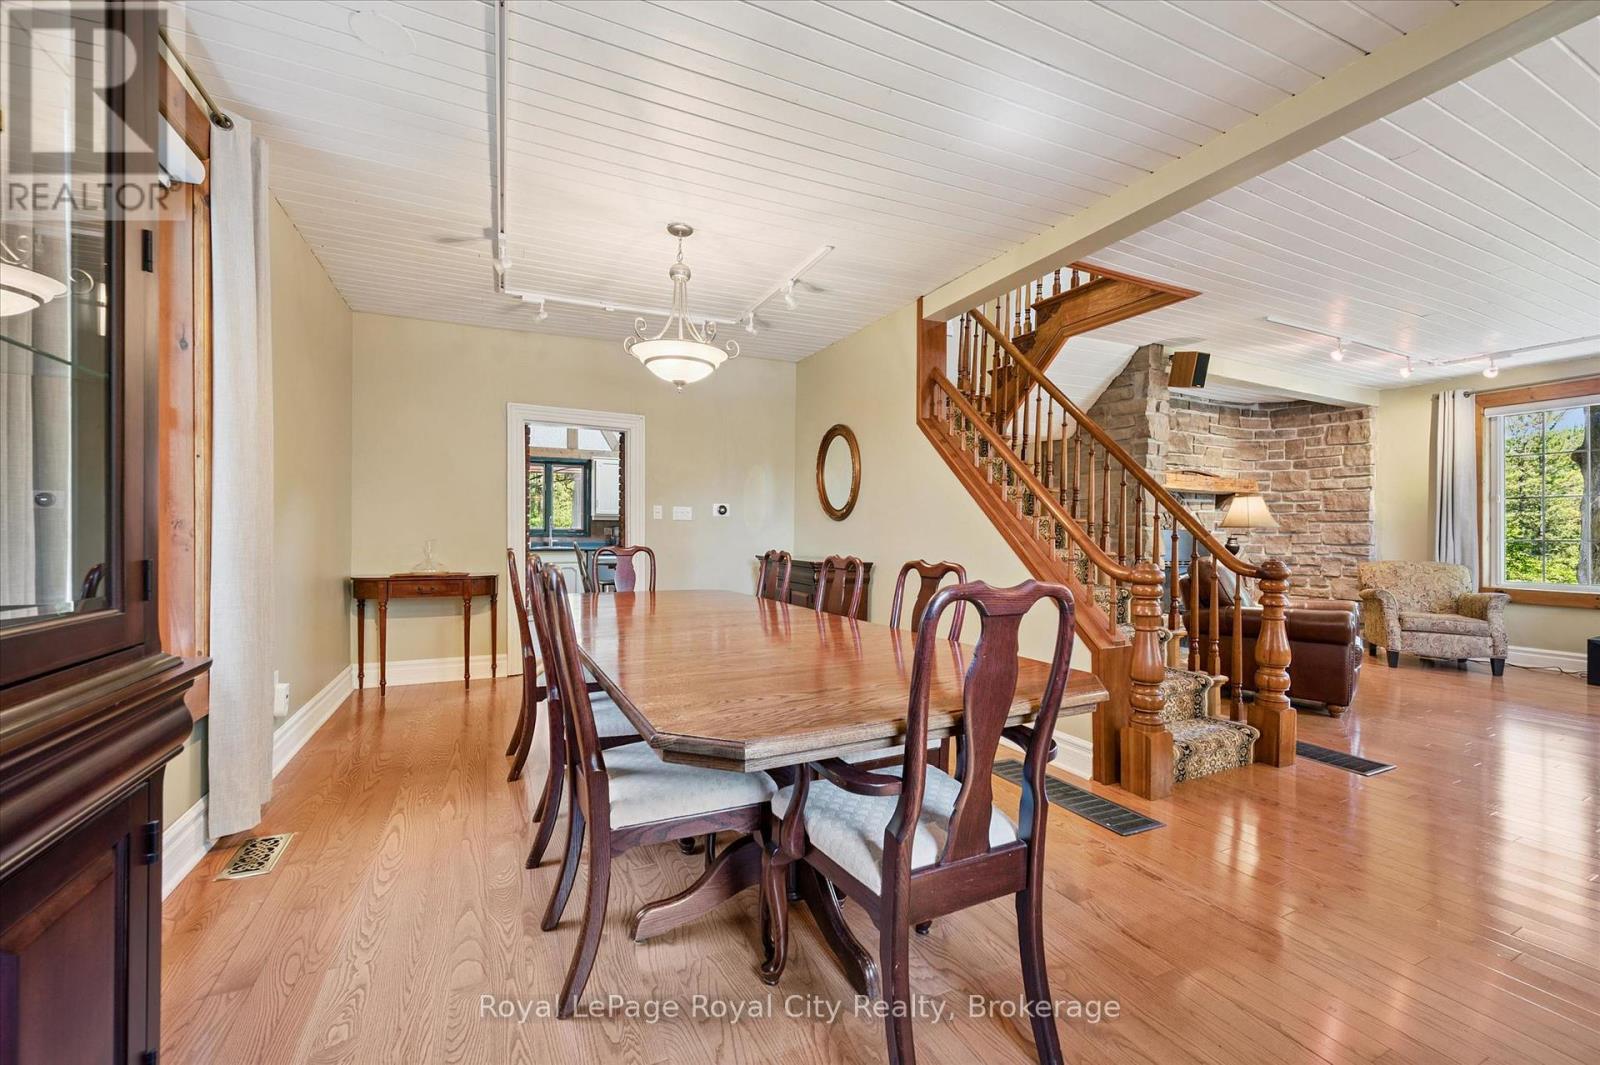
| Main Level | Dining Room | 6.06 m | 3.52 m | 6.06 m x 3.52 m |
| Main Level | Living Room | 5.73 m | 5.68 m | 5.73 m x 5.68 m |
| Main Level | Bathroom | 1.45 m | 2.05 m | 1.45 m x 2.05 m |
Interested?
Contact us for more information

The trademarks REALTOR®, REALTORS®, and the REALTOR® logo are controlled by The Canadian Real Estate Association (CREA) and identify real estate professionals who are members of CREA. The trademarks MLS®, Multiple Listing Service® and the associated logos are owned by The Canadian Real Estate Association (CREA) and identify the quality of services provided by real estate professionals who are members of CREA. The trademark DDF® is owned by The Canadian Real Estate Association (CREA) and identifies CREA's Data Distribution Facility (DDF®)
July 13 2026 11:38:20
Muskoka Haliburton Orillia – The Lakelands Association of REALTORS®
Royal LePage Royal City Realty