
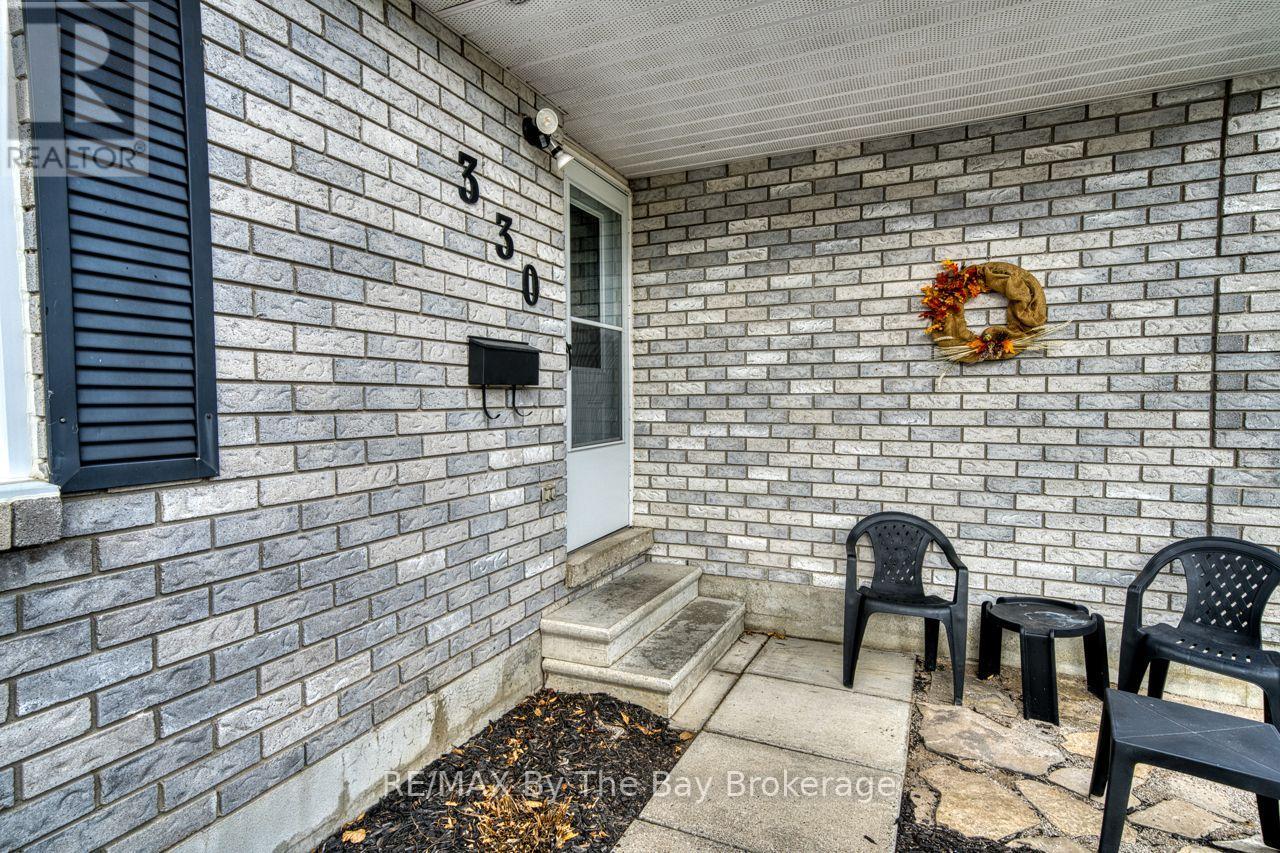
330 Christine Drive Midland, Ontario L4R 5A4

$499,900
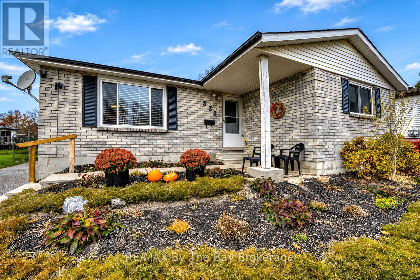
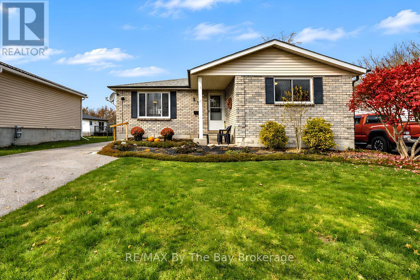
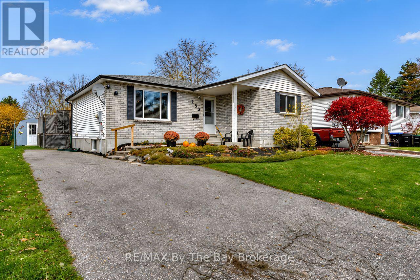
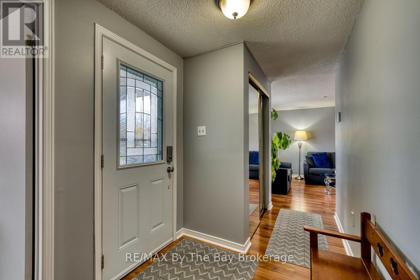
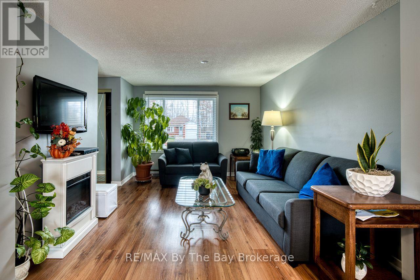
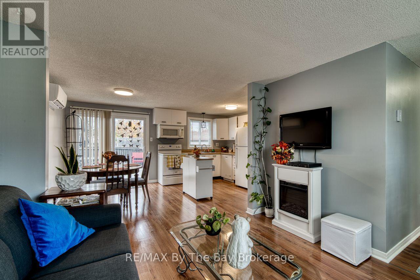
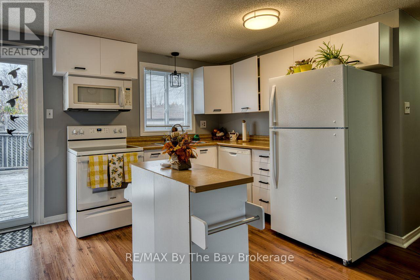
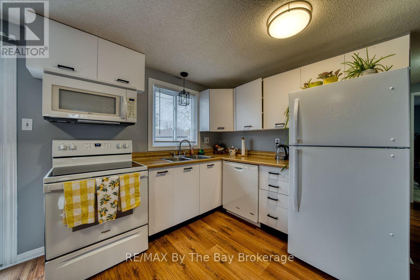
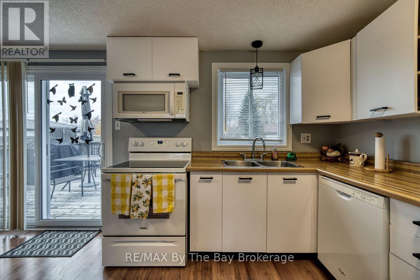
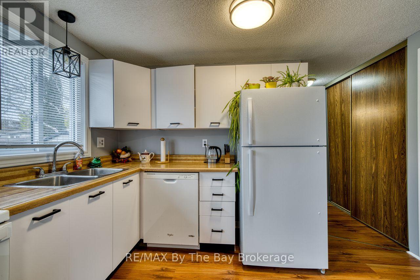
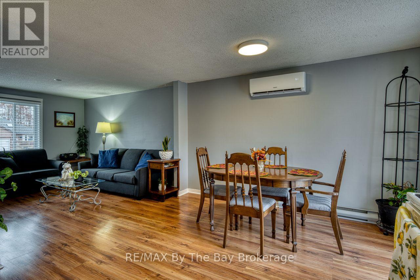
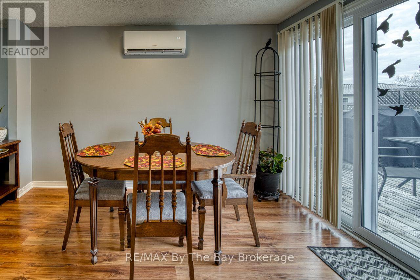
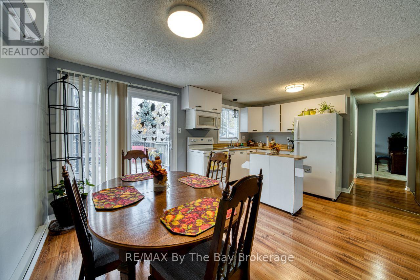
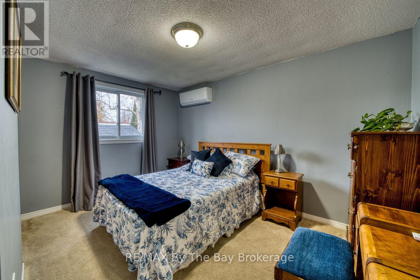
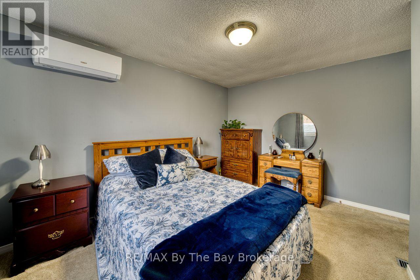
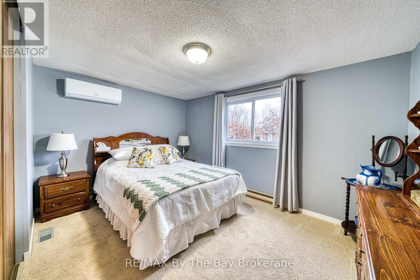
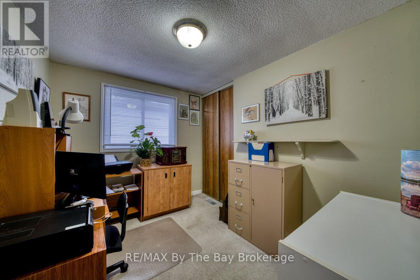
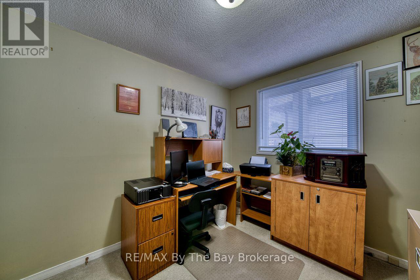
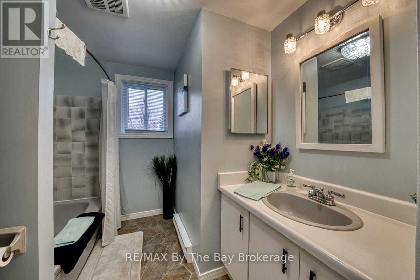
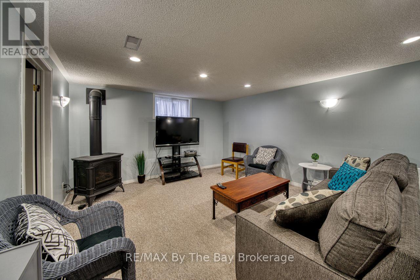
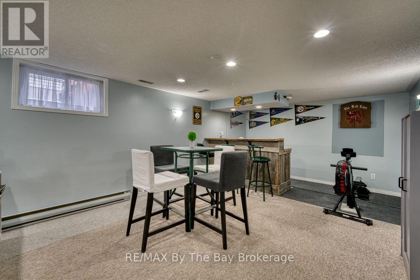
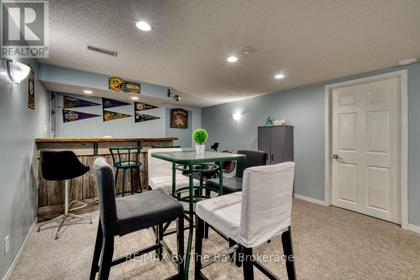
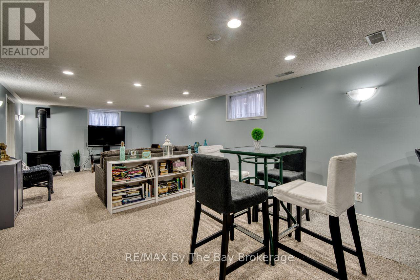
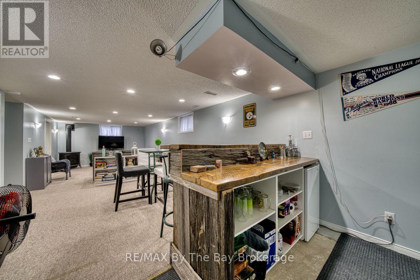
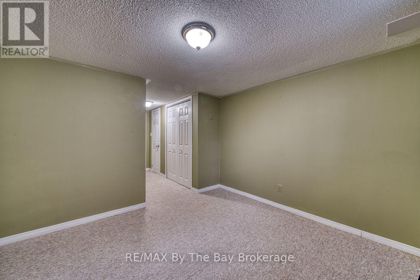
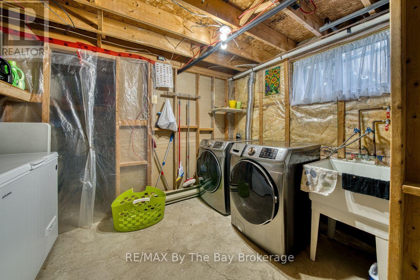
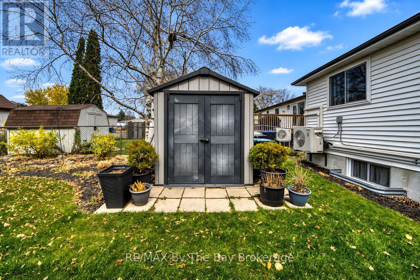
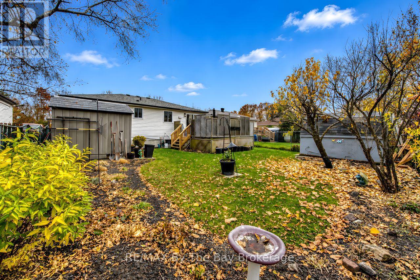
Welcome to this charming 3+1 bedroom bungalow, ideally situated on a very quiet street in a well-established, family-friendly neighbourhood of Midland! Offering a bright and inviting open-concept layout, the main floor features a spacious living room, dining area and kitchen, creating the perfect space for everyday living and entertaining. Patio doors lead to a fully fenced backyard complete with a deck and garden shed, providing a wonderful outdoor space to relax, entertain or enjoy time with family and friends. The fully finished basement adds even more living space, featuring a comfortable recreation room complete with a gas wood stove, a bar area, an additional bedroom and convenient laundry area. Whether you're looking for room to grow, space to entertain or a peaceful place to call home, this property offers comfort, functionality and a fantastic location close to all that Midland has to offer. Don't miss your opportunity to make this wonderful home your own! (id:13139)
Property Details
| MLS® Number | S14151282 |
| Property Type | Single Family |
| Community Name | Midland |
| EquipmentType | Water Heater |
| ParkingSpaceTotal | 2 |
| RentalEquipmentType | Water Heater |
Building
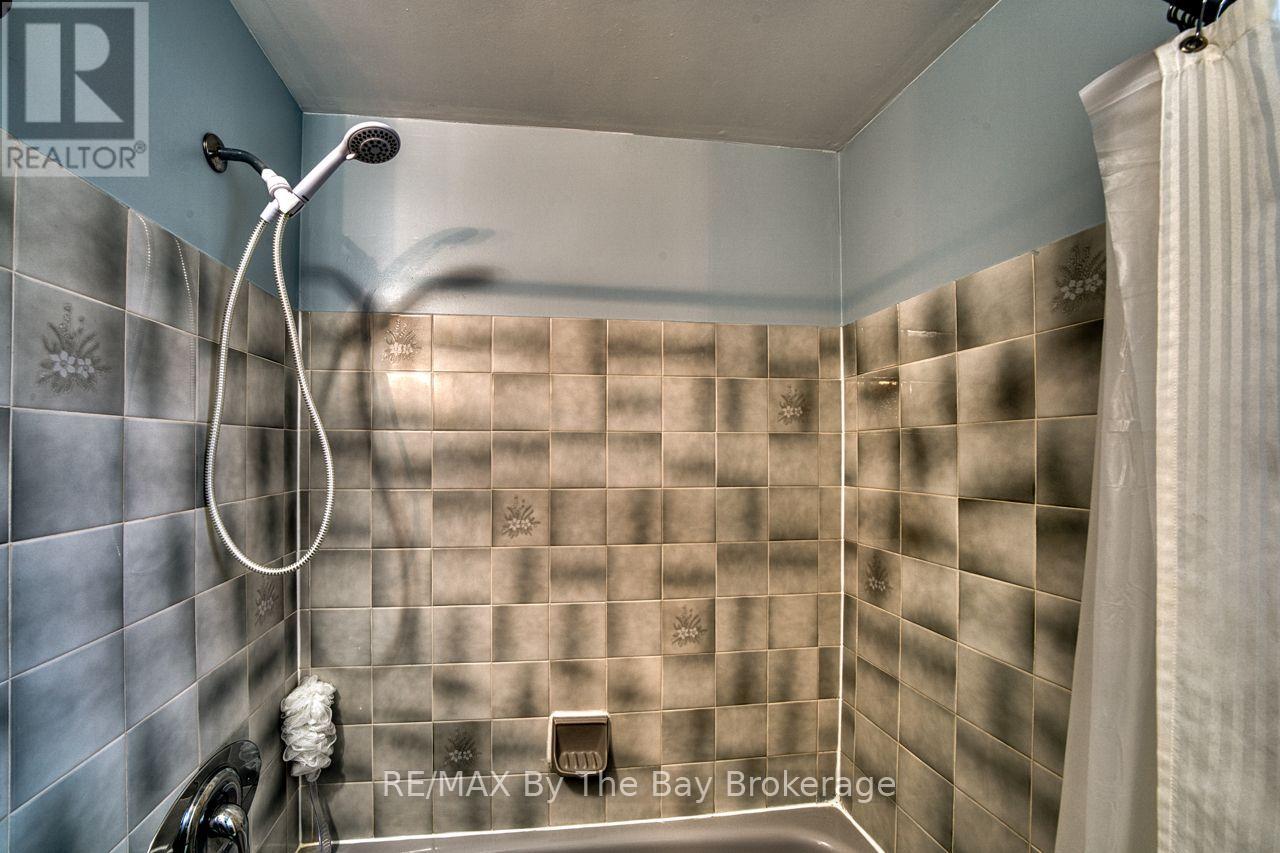
| BathroomTotal | 1 |
| BedroomsAboveGround | 3 |
| BedroomsBelowGround | 1 |
| BedroomsTotal | 4 |
| Appliances | Dishwasher, Dryer, Stove, Washer, Refrigerator |
| ArchitecturalStyle | Bungalow |
| BasementDevelopment | Finished |
| BasementType | N/a (finished) |
| ConstructionStyleAttachment | Detached |
| CoolingType | Wall Unit |
| ExteriorFinish | Brick Facing, Vinyl Siding |
| FireplacePresent | Yes |
| FireplaceTotal | 1 |
| FoundationType | Block |
| HeatingFuel | Natural Gas |
| HeatingType | Heat Pump |
| StoriesTotal | 1 |
| SizeInterior | 700 - 1100 Sqft |
| Type | House |
| UtilityWater | Municipal Water |
Parking
| No Garage |
Land
| Acreage | No |
| Sewer | Sanitary Sewer |
| SizeDepth | 101 Ft ,8 In |
| SizeFrontage | 49 Ft ,2 In |
| SizeIrregular | 49.2 X 101.7 Ft |
| SizeTotalText | 49.2 X 101.7 Ft |
Rooms
| Level | Type | Length | Width | Dimensions |
|---|---|---|---|---|
| Lower Level | Recreational, Games Room | 3.78 m | 9.75 m | 3.78 m x 9.75 m |
| Lower Level | Bedroom | 3.05 m | 3.41 m | 3.05 m x 3.41 m |
| Lower Level | Utility Room | 3.99 m | 3.96 m | 3.99 m x 3.96 m |
| Lower Level | Utility Room | 1.65 m | 3.96 m | 1.65 m x 3.96 m |
| Main Level | Kitchen | 3.51 m | 4.88 m | 3.51 m x 4.88 m |
| Main Level | Living Room | 3.66 m | 3.29 m | 3.66 m x 3.29 m |
| Main Level | Primary Bedroom | 4.08 m | 5.85 m | 4.08 m x 5.85 m |
| Main Level | Bedroom 2 | 3.84 m | 2.74 m | 3.84 m x 2.74 m |
| Main Level | Bedroom 3 | 2.78 m | 2.5 m | 2.78 m x 2.5 m |
https://www.realtor.ca/real-estate/30481834/330-christine-drive-midland-midland
Interested?
Contact us for more information

The trademarks REALTOR®, REALTORS®, and the REALTOR® logo are controlled by The Canadian Real Estate Association (CREA) and identify real estate professionals who are members of CREA. The trademarks MLS®, Multiple Listing Service® and the associated logos are owned by The Canadian Real Estate Association (CREA) and identify the quality of services provided by real estate professionals who are members of CREA. The trademark DDF® is owned by The Canadian Real Estate Association (CREA) and identifies CREA's Data Distribution Facility (DDF®)
November 09 2026 02:57:51
Muskoka Haliburton Orillia – The Lakelands Association of REALTORS®
RE/MAX By The Bay Brokerage