
331 Moffat Street Orillia, Ontario L3V 4E9

$529,900
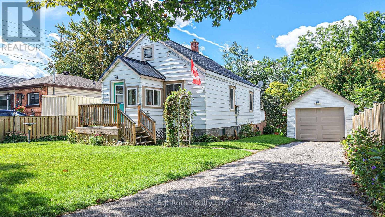
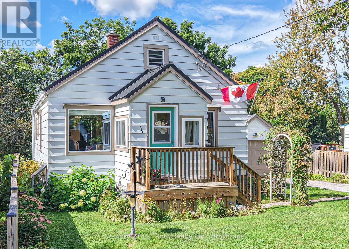
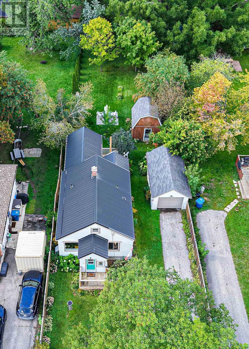
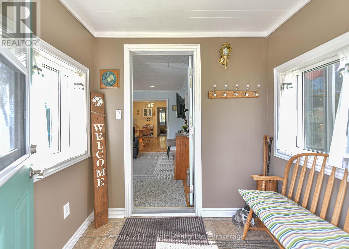
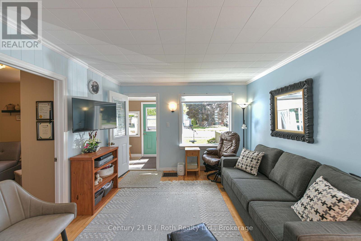
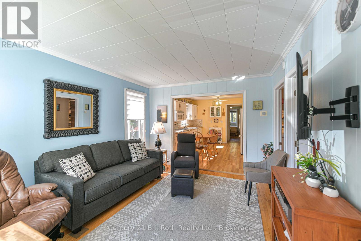
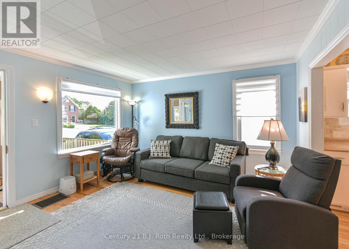
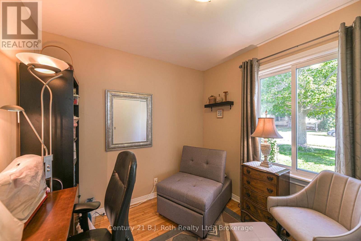
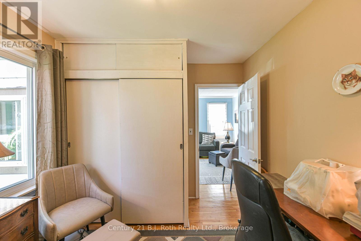
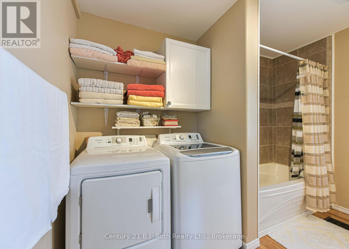
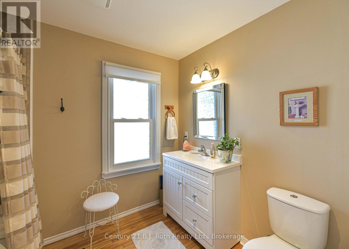
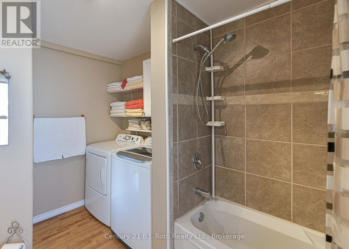
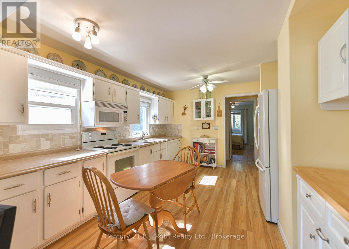
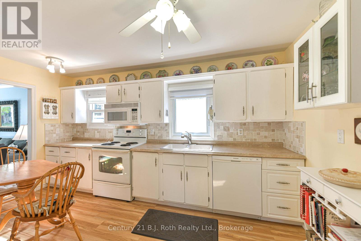
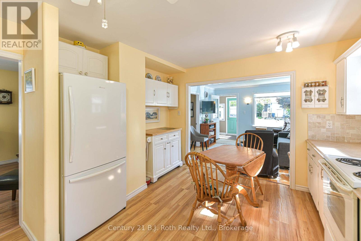
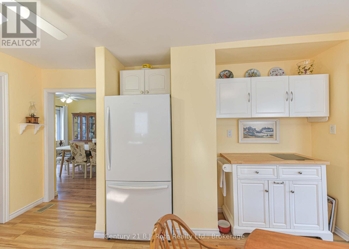
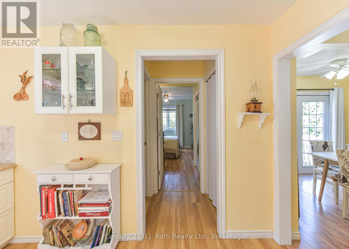
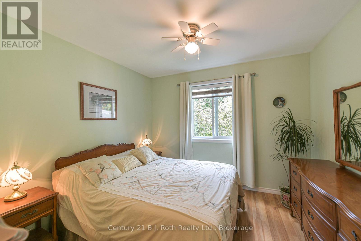
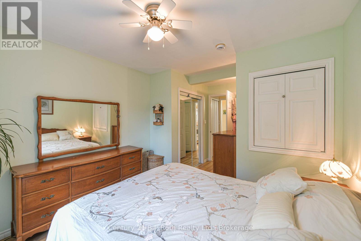
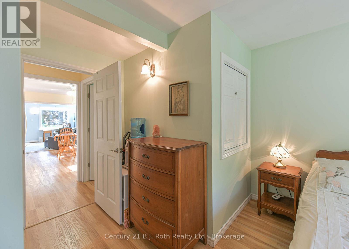
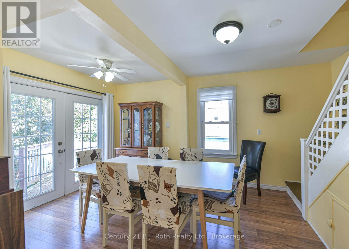
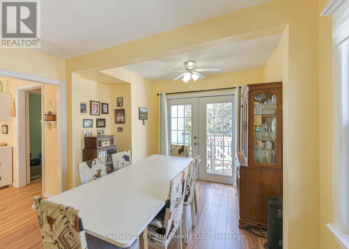
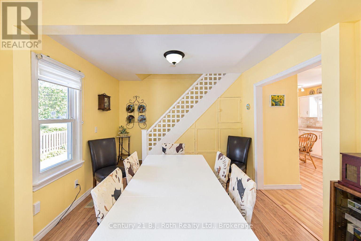
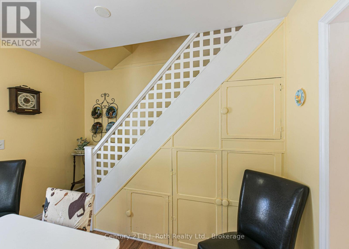
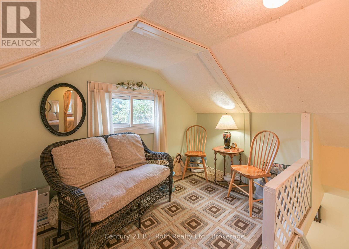
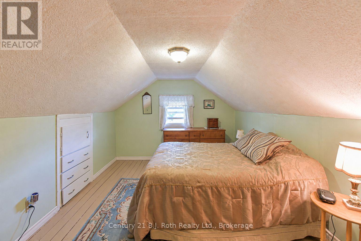
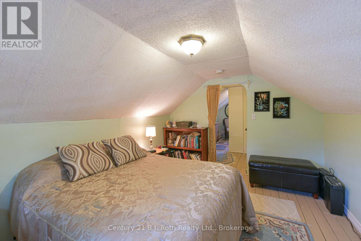
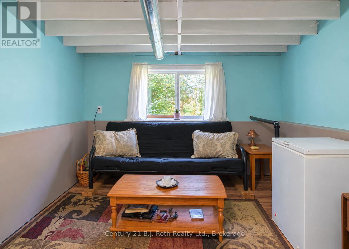
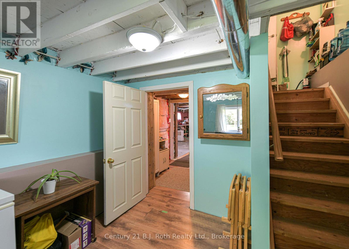
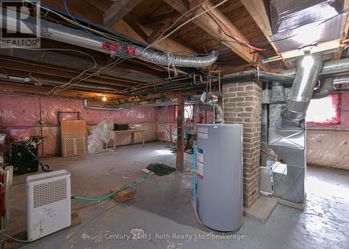
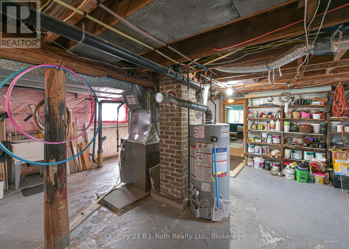
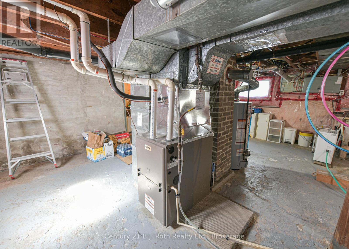
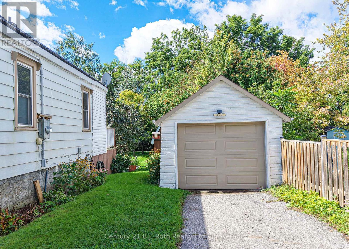
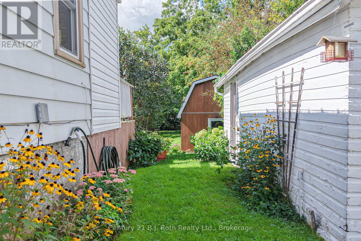
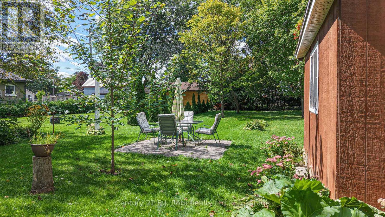
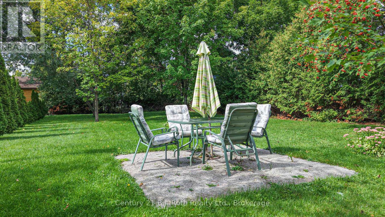
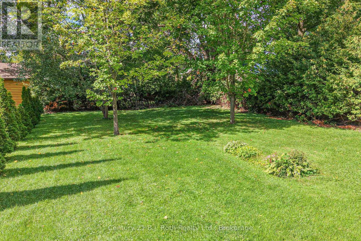
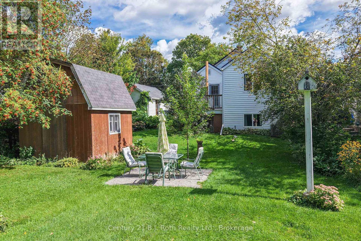
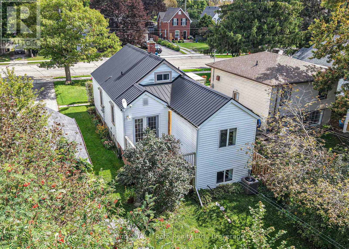
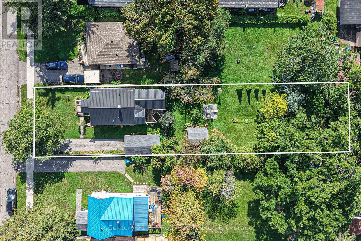
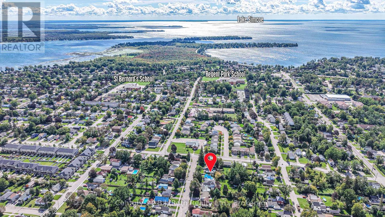
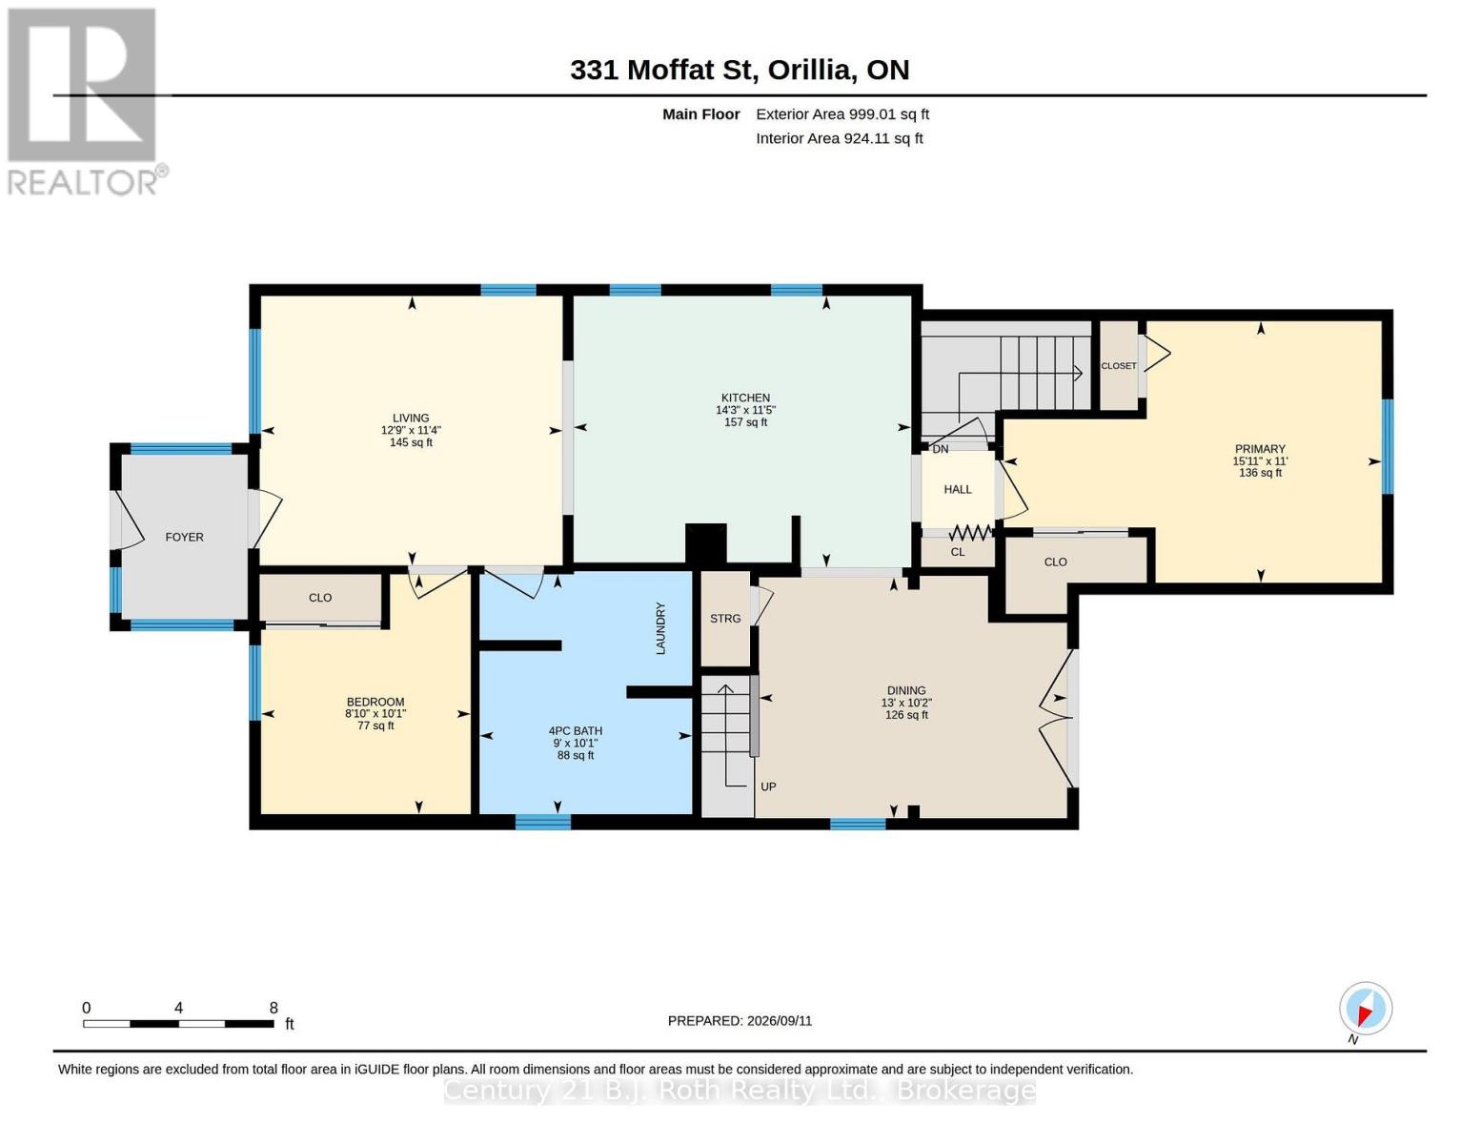
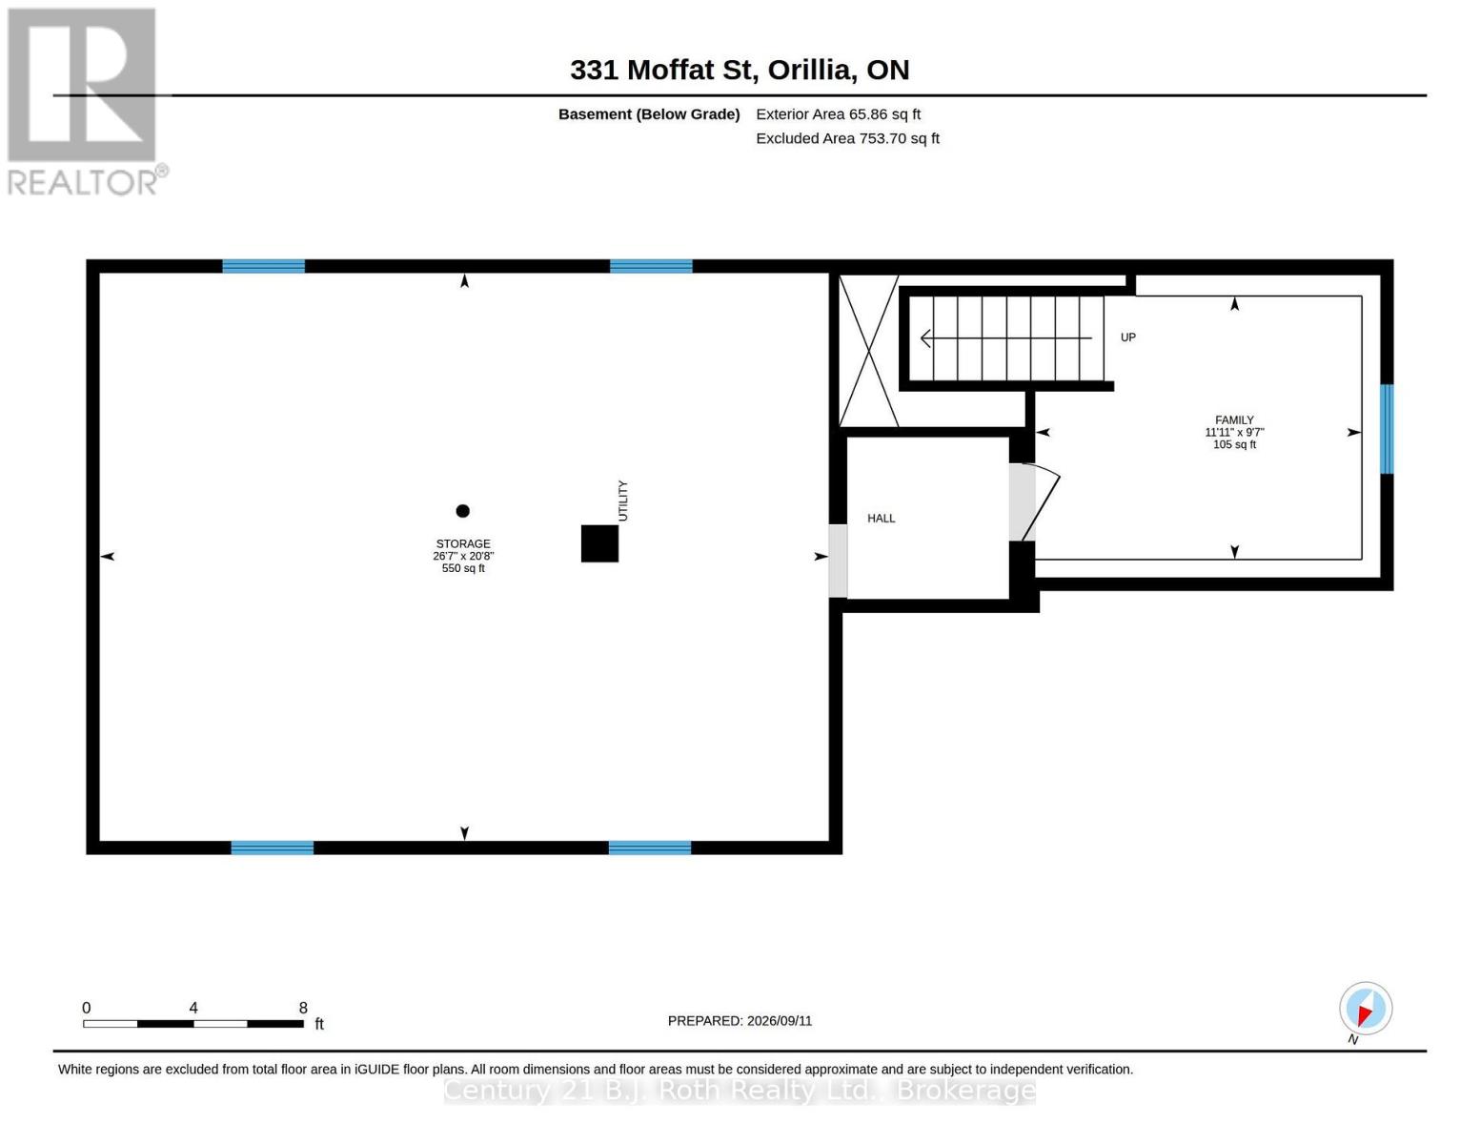
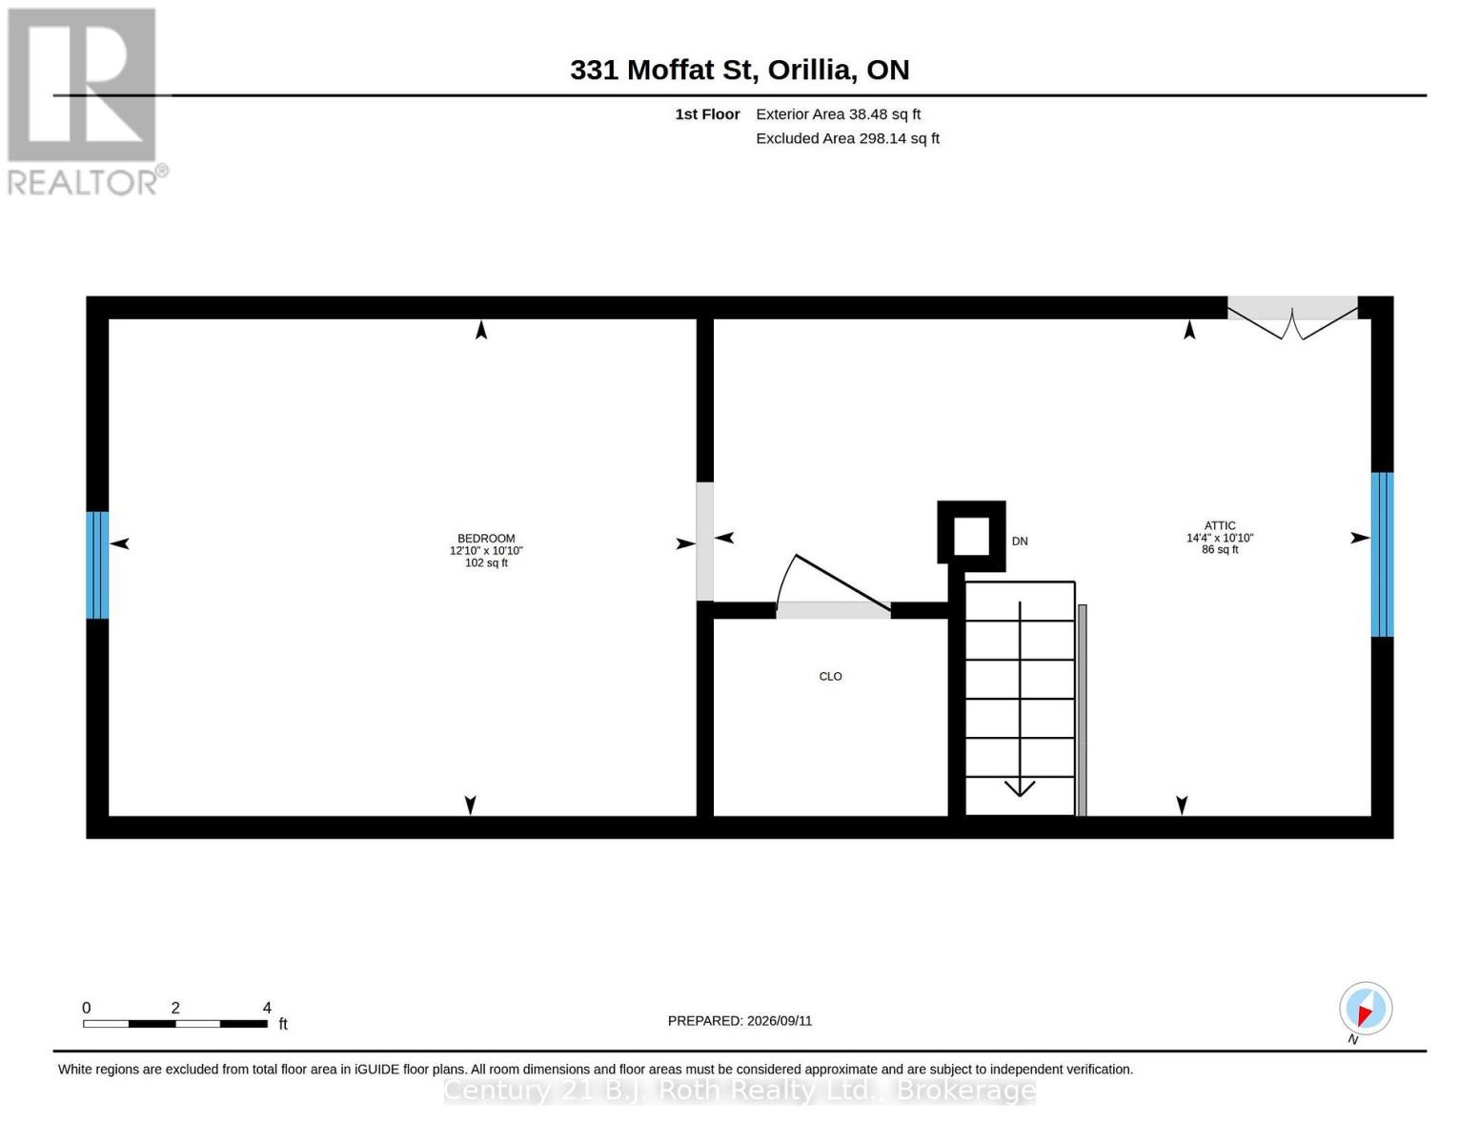
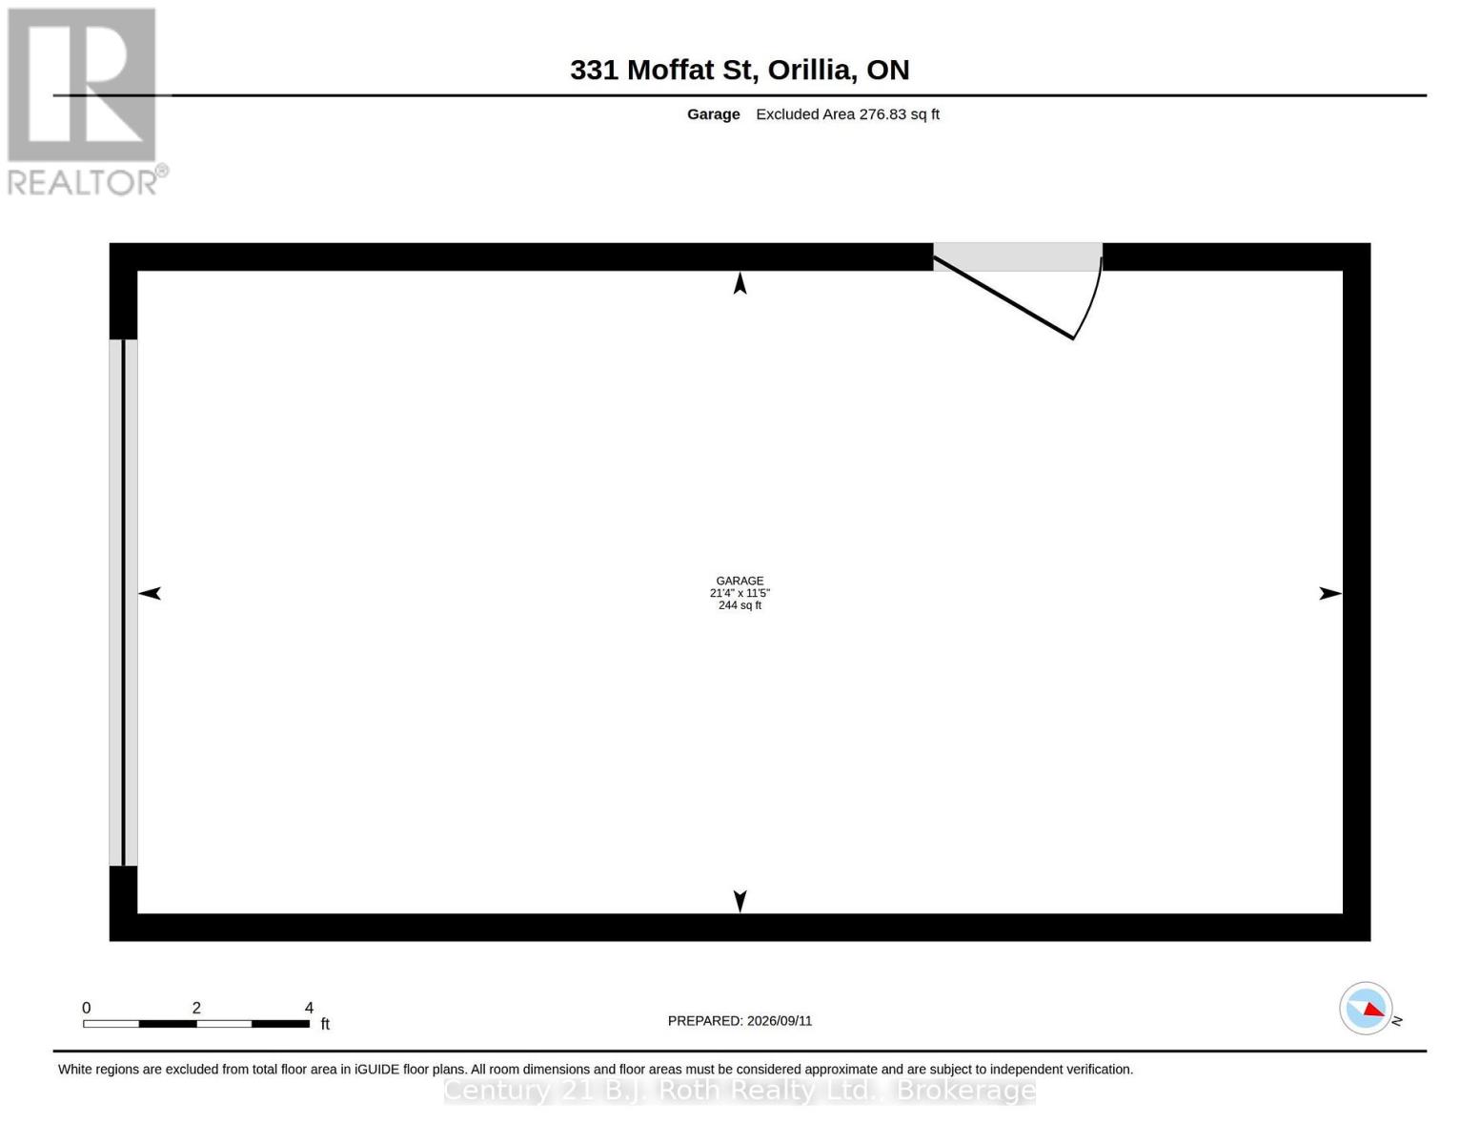
This move-in ready 3 bedroom home in Orillia is a short distance to the beach, downtown, and shopping. Located on a large partially fenced yard with a private driveway and detached garage. The main level has two bedrooms, kitchen, living room, bathroom and laundry. The $40,000 addition enhances the home's living space, expanding the dining room to create more room for entertaining, with a walkout directly to the back deck. Tucked away at the rear of the home, the private primary bedroom overlooks the backyard. The 3rd bedroom hidden in the loft has its own private sitting area. The bright partially finished area in the basement has an above grade window overlooking the back garden - this space is ideal for a home office.Updates in this very well maintained home include; new insulation, air conditioning, window replacements, a new fridge, and the addition with a steel roof, bathroom renovation. What a great opportunity to get into the market. It just maybe the home you've been waiting for. (id:13139)
Property Details
| MLS® Number | S13881602 |
| Property Type | Single Family |
| Community Name | Orillia |
| EquipmentType | Water Heater |
| Features | Carpet Free |
| ParkingSpaceTotal | 3 |
| RentalEquipmentType | Water Heater |
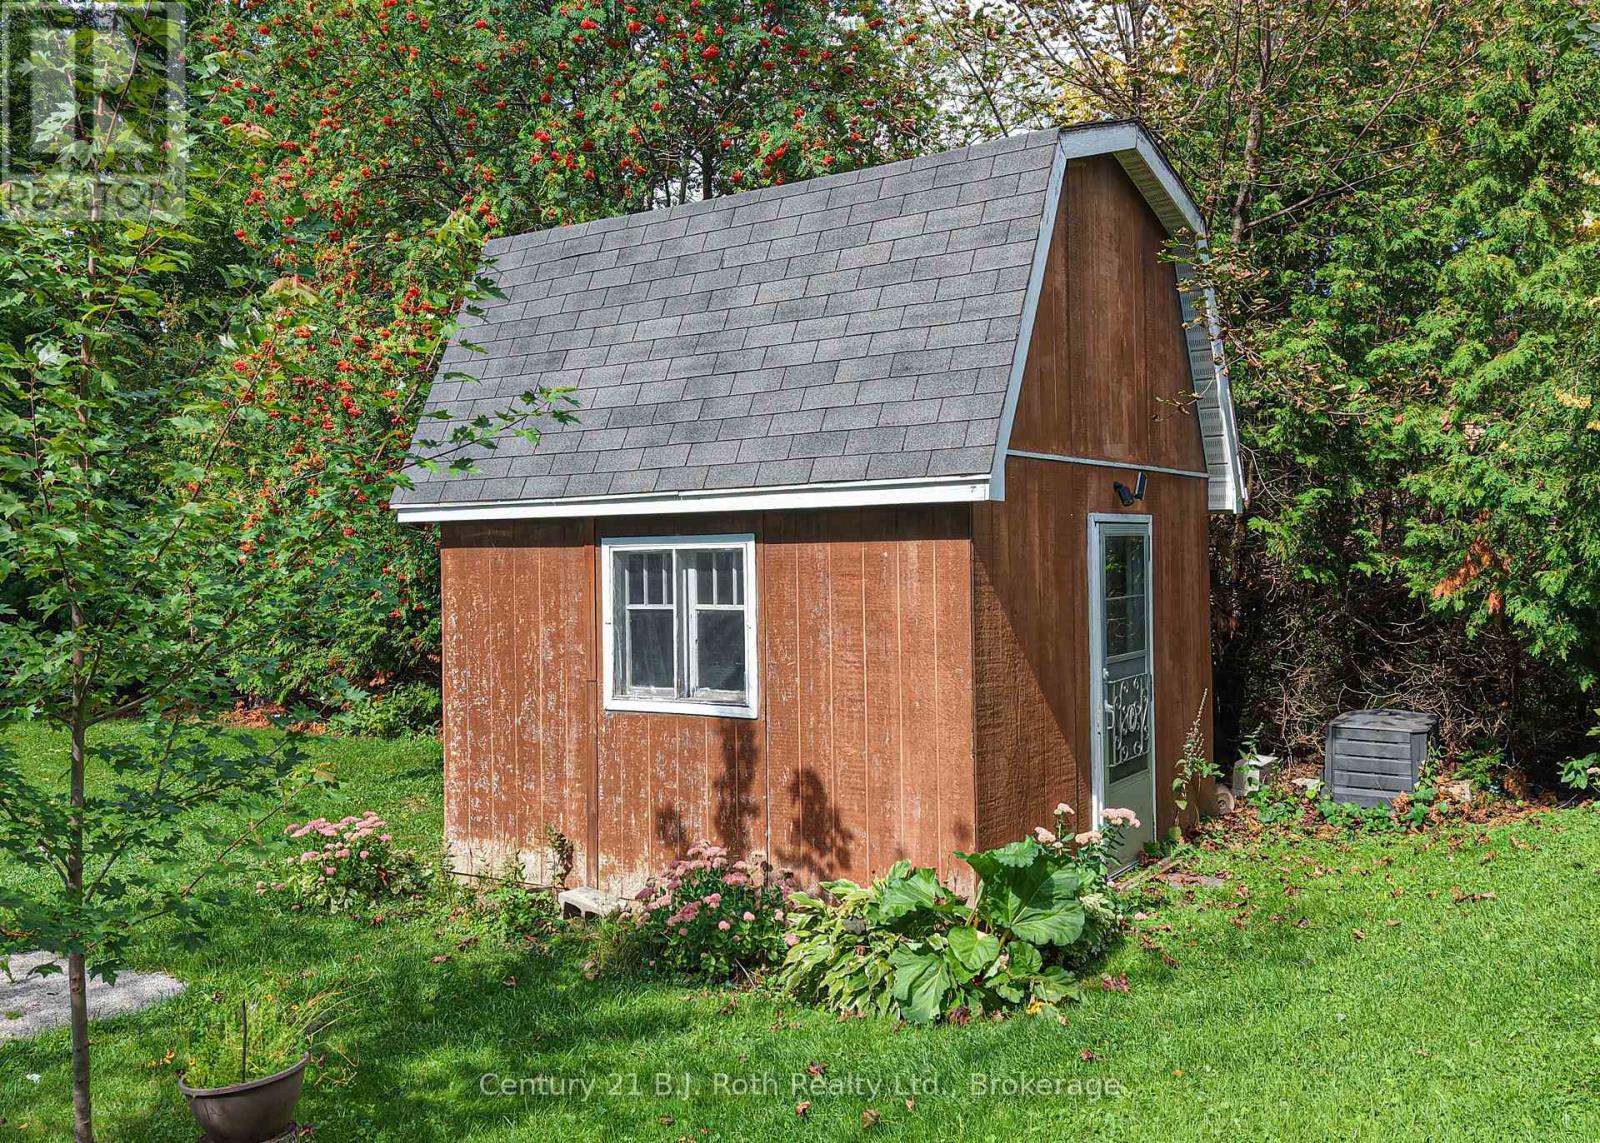
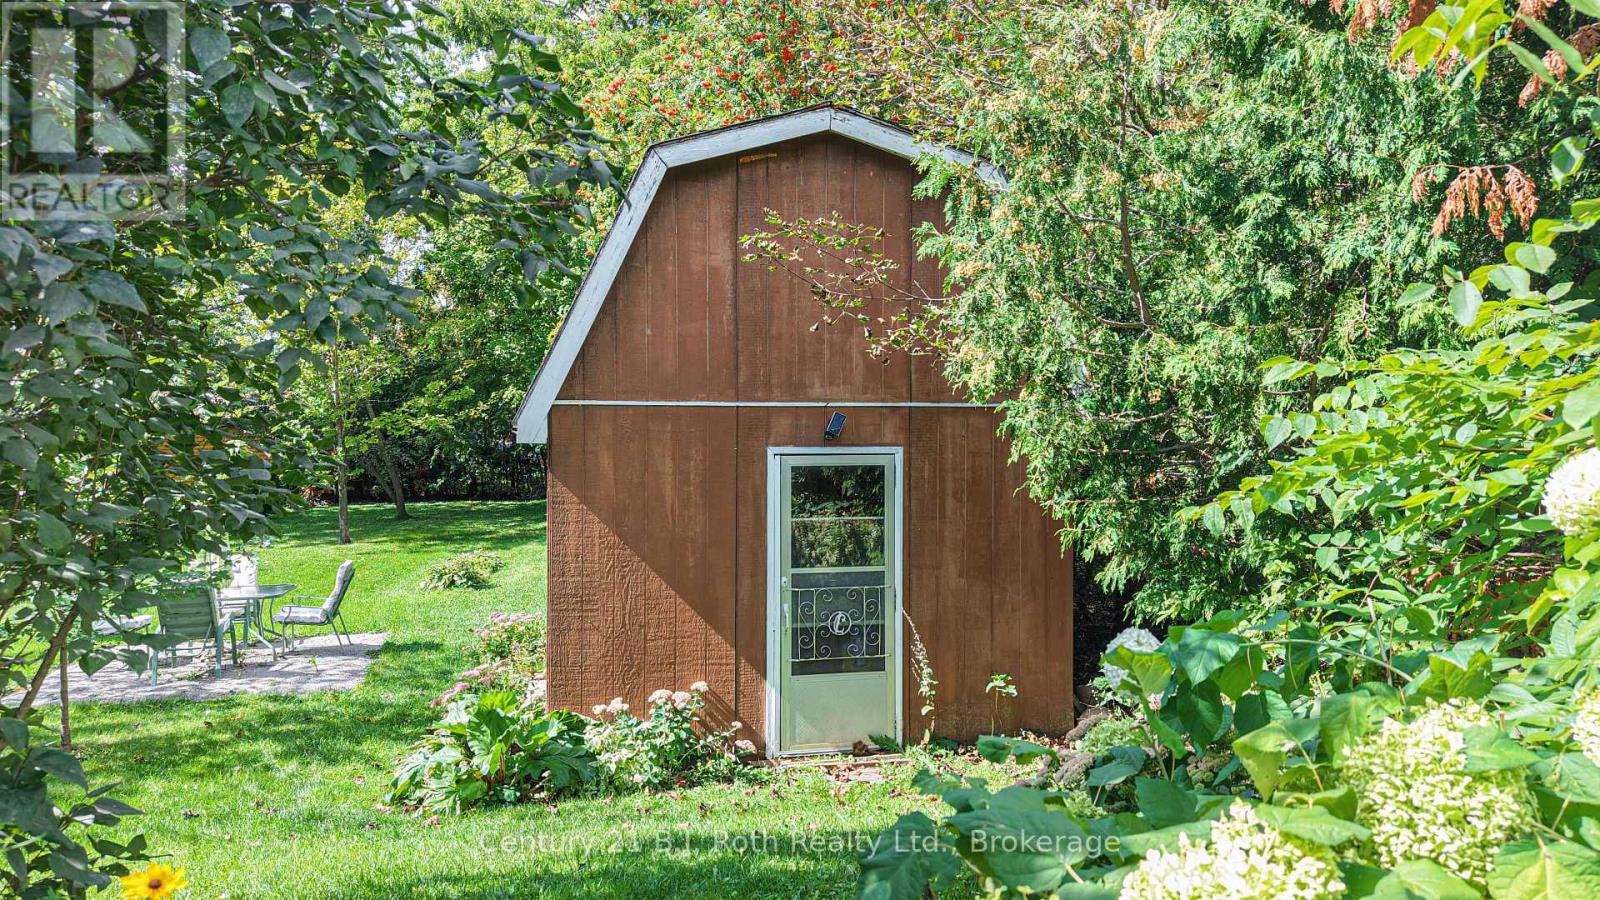
| Structure | Porch, Shed |
Building
| BathroomTotal | 1 |
| BedroomsAboveGround | 3 |
| BedroomsTotal | 3 |
| Age | 51 To 99 Years |
| Appliances | Water Meter, Dryer, Microwave, Stove, Washer, Window Coverings, Refrigerator |
| BasementDevelopment | Partially Finished |
| BasementType | N/a (partially Finished) |
| ConstructionStyleAttachment | Detached |
| CoolingType | Central Air Conditioning |
| ExteriorFinish | Vinyl Siding |
| FoundationType | Block, Poured Concrete |
| HeatingFuel | Natural Gas |
| HeatingType | Forced Air |
| StoriesTotal | 2 |
| SizeInterior | 700 - 1100 Sqft |
| Type | House |
| UtilityWater | Municipal Water |
Parking
| Detached Garage | |
| Garage |
Land
| Acreage | No |
| Sewer | Sanitary Sewer |
| SizeDepth | 200 Ft |
| SizeFrontage | 50 Ft |
| SizeIrregular | 50 X 200 Ft |
| SizeTotalText | 50 X 200 Ft |
Rooms
| Level | Type | Length | Width | Dimensions |
|---|---|---|---|---|
| Basement | Utility Room | 8.1 m | 0.52 m | 8.1 m x 0.52 m |
| Basement | Family Room | 2.93 m | 3.63 m | 2.93 m x 3.63 m |
| Main Level | Kitchen | 4.35 m | 3.5 m | 4.35 m x 3.5 m |
| Main Level | Living Room | 3.93 m | 3.47 m | 3.93 m x 3.47 m |
| Main Level | Dining Room | 3.96 m | 3.1 m | 3.96 m x 3.1 m |
| Main Level | Primary Bedroom | 4.6 m | 3.35 m | 4.6 m x 3.35 m |
| Main Level | Bedroom 2 | 2.46 m | 3.07 m | 2.46 m x 3.07 m |
| Main Level | Laundry Room | 2.74 m | 3.07 m | 2.74 m x 3.07 m |
| Main Level | Foyer | 1.64 m | 1.86 m | 1.64 m x 1.86 m |
| Upper Level | Bedroom | 3.91 m | 3.3 m | 3.91 m x 3.3 m |
| Upper Level | Loft | 4.37 m | 3.3 m | 4.37 m x 3.3 m |
Utilities
| Cable | Installed |
| Electricity | Installed |
| Sewer | Installed |
https://www.realtor.ca/real-estate/30386513/331-moffat-street-orillia-orillia
Interested?
Contact us for more information

The trademarks REALTOR®, REALTORS®, and the REALTOR® logo are controlled by The Canadian Real Estate Association (CREA) and identify real estate professionals who are members of CREA. The trademarks MLS®, Multiple Listing Service® and the associated logos are owned by The Canadian Real Estate Association (CREA) and identify the quality of services provided by real estate professionals who are members of CREA. The trademark DDF® is owned by The Canadian Real Estate Association (CREA) and identifies CREA's Data Distribution Facility (DDF®)
October 11 2026 04:28:12
Muskoka Haliburton Orillia – The Lakelands Association of REALTORS®
Century 21 B.j. Roth Realty Ltd.