
34 B320 Sans Souci Island The Archipelago (Archipelago South), Ontario P2A 0B7

$725,000
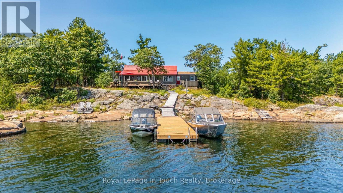
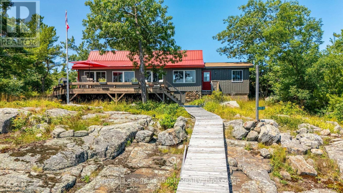
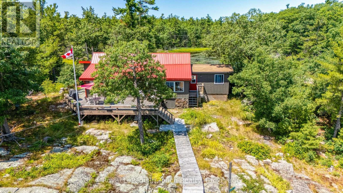
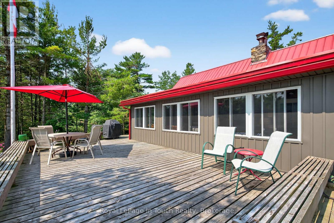
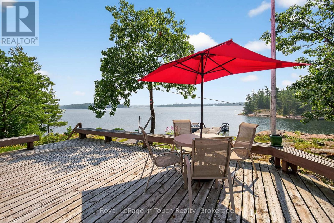
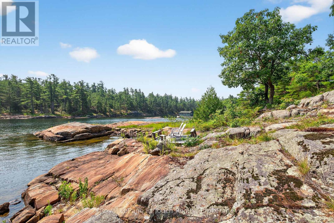
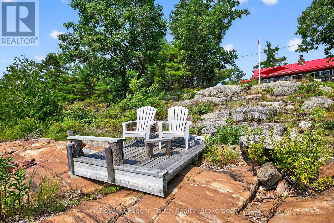
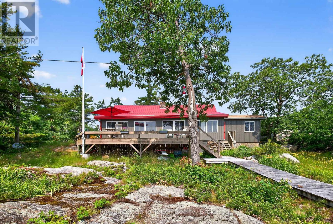
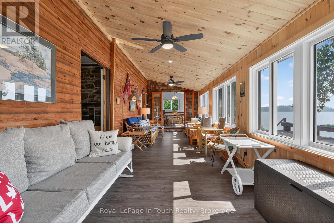
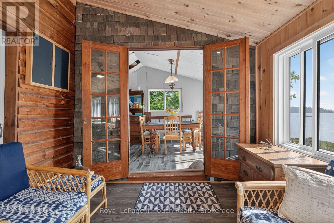
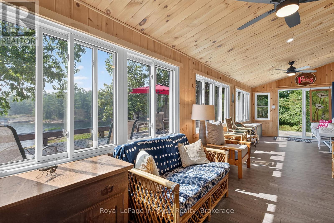
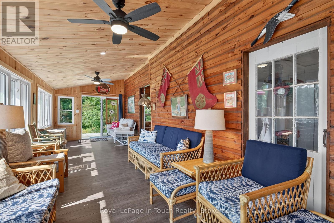
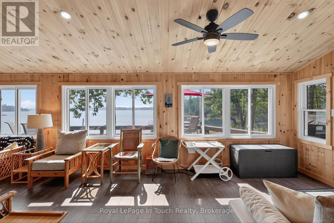
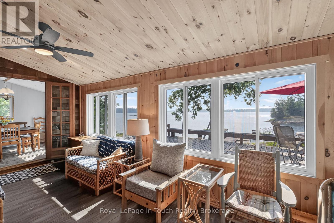
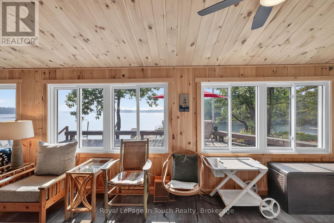
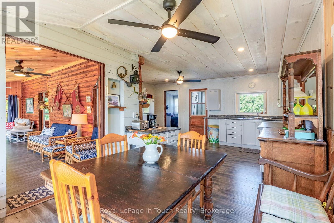
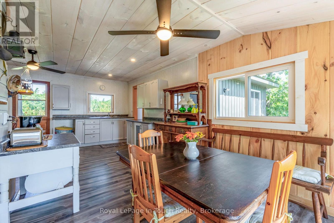
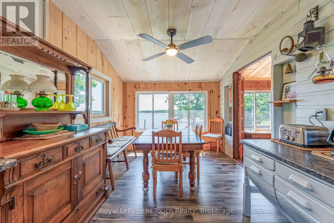
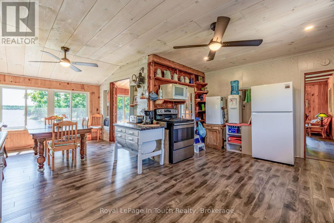
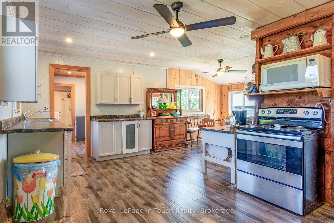
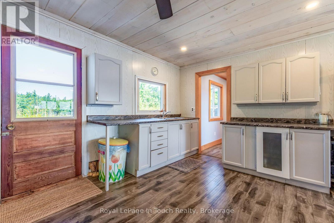
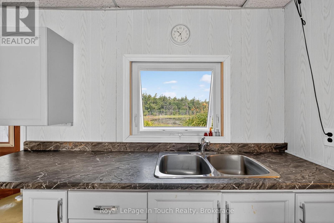
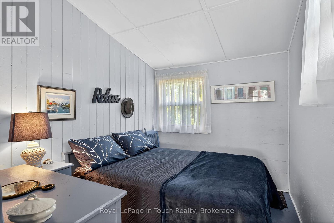
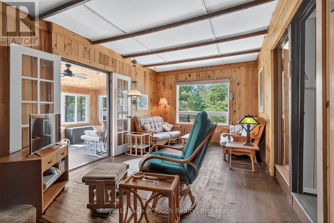
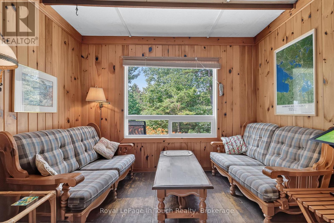
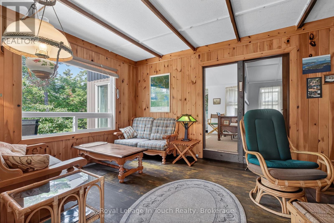
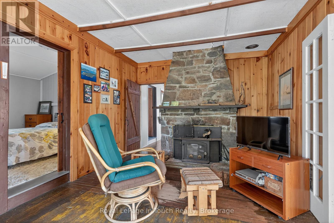
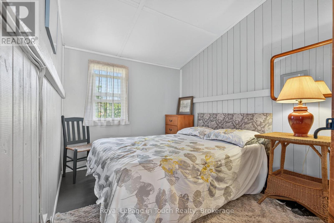
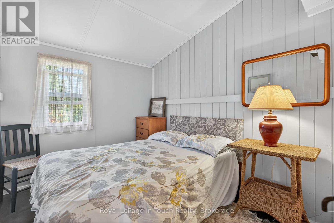
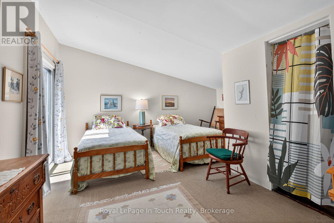
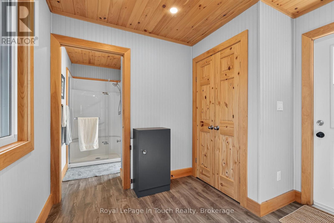
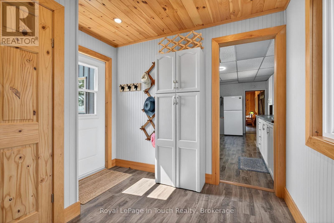
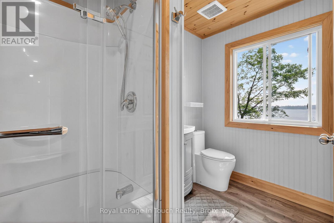
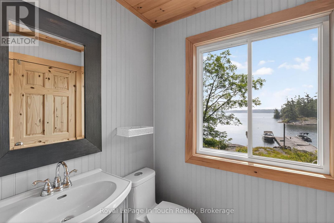
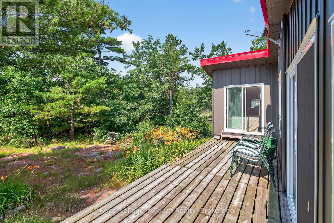
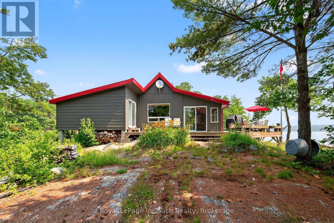
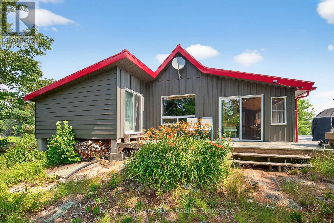
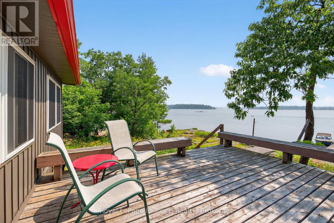
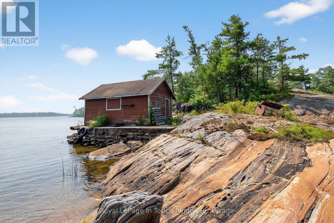
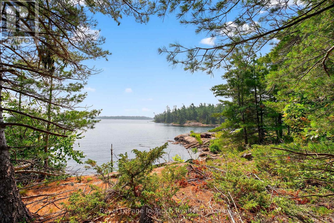
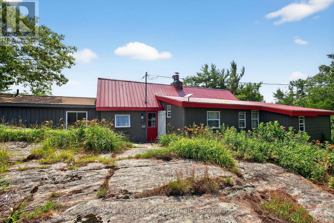
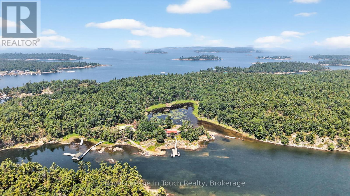
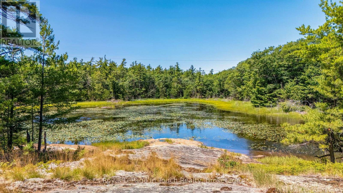
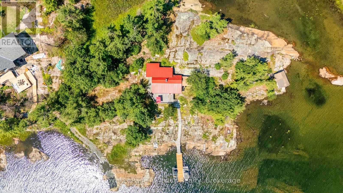
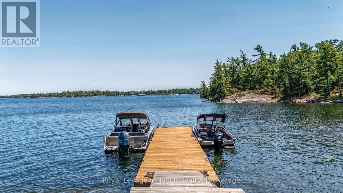
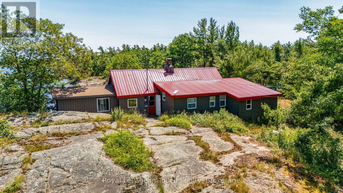
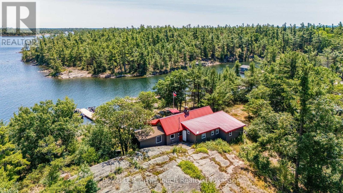
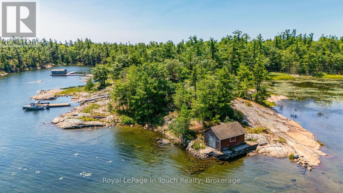
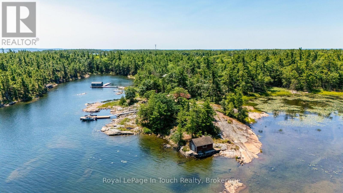
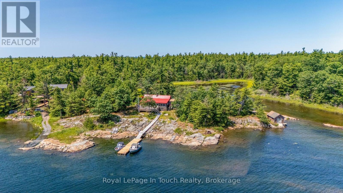
Welcome to 34 B320 Sans Souci Island in the heart of Sans Souci. This charming 3-bedroom, 1-bath (3-pc), 1,330 sq.ft. Georgian Bay cottage features panoramic easterly views for stunning sunrises and moonrises, a sheltered harbour, deep water dockage, and classic granite shoreline. Bright sunroom and kitchen showcase beautiful water views, while the peaceful back bay offers a private, natural setting to enjoy local wildlife including deer, herons, turtles, and frogs. Smooth, gently sloping granite provides ideal spaces for sunbathing, relaxing, and enjoying sunsets or star-filled skies. Recent upgrades include new dock (2026), pine ceilings (2026), siding & windows (2022), eavestroughs (2022), metal roof (2020), kitchen updates (2019), and foyer/bathroom addition (2017). Additional 2017 updates: water system (UV, sediment, pressure tank), electrical, and sewage pump. Minutes by boat to the Sans Souci Copperhead Association (tennis & pickleball, membership required), marina, dining, park trails, and excellent fishing. A rare opportunity to own a classic Georgian Bay cottage in a serene, sought-after location. (id:13139)
Property Details
| MLS® Number | X13066700 |
| Property Type | Single Family |
| Community Name | Archipelago South |
| AmenitiesNearBy | Marina, Park |
| CommunityFeatures | Fishing, Community Centre |
| Easement | Unknown |
| Features | Rocky, Sloping, Dry |
| Structure | Deck, Boathouse, Dock |
| ViewType | View, View Of Water, Direct Water View |
| WaterFrontType | Island |
Building
| BathroomTotal | 1 |
| BedroomsAboveGround | 3 |
| BedroomsTotal | 3 |
| Amenities | Fireplace(s) |
| Appliances | Water Treatment, Water Heater, Furniture, Microwave, Stove, Refrigerator |
| ArchitecturalStyle | Bungalow |
| BasementType | None |
| ConstructionStyleAttachment | Detached |
| ConstructionStyleOther | Seasonal |
| CoolingType | None |
| ExteriorFinish | Aluminum Siding, Vinyl Siding |
| FireplacePresent | Yes |
| FireplaceTotal | 1 |
| FoundationType | Wood/piers, Wood, Block |
| HeatingFuel | Wood |
| HeatingType | Other |
| StoriesTotal | 1 |
| SizeInterior | 1100 - 1500 Sqft |
| Type | House |
| UtilityWater | Lake/river Water Intake |
Parking
| No Garage |
Land
| AccessType | Water Access, Private Docking |
| Acreage | No |
| LandAmenities | Marina, Park |
| Sewer | Septic System |
| SizeFrontage | 400 Ft |
| SizeIrregular | 400 Ft |
| SizeTotalText | 400 Ft|1/2 - 1.99 Acres |
| ZoningDescription | Cr - Coastal Residential |
Rooms
| Level | Type | Length | Width | Dimensions |
|---|---|---|---|---|
| Main Level | Sunroom | 8.32 m | 3.03 m | 8.32 m x 3.03 m |
| Main Level | Dining Room | 2.92 m | 3.13 m | 2.92 m x 3.13 m |
| Main Level | Kitchen | 5.31 m | 3.4 m | 5.31 m x 3.4 m |
| Main Level | Living Room | 5.94 m | 3.41 m | 5.94 m x 3.41 m |
| Main Level | Primary Bedroom | 5.37 m | 4.73 m | 5.37 m x 4.73 m |
| Main Level | Bedroom 2 | 2.25 m | 3.02 m | 2.25 m x 3.02 m |
| Main Level | Bedroom 3 | 2.29 m | 3.02 m | 2.29 m x 3.02 m |
| Main Level | Foyer | 2.63 m | 2.87 m | 2.63 m x 2.87 m |
| Main Level | Bathroom | 1.7 m | 2.77 m | 1.7 m x 2.77 m |
Interested?
Contact us for more information

The trademarks REALTOR®, REALTORS®, and the REALTOR® logo are controlled by The Canadian Real Estate Association (CREA) and identify real estate professionals who are members of CREA. The trademarks MLS®, Multiple Listing Service® and the associated logos are owned by The Canadian Real Estate Association (CREA) and identify the quality of services provided by real estate professionals who are members of CREA. The trademark DDF® is owned by The Canadian Real Estate Association (CREA) and identifies CREA's Data Distribution Facility (DDF®)
August 04 2026 03:42:43
Muskoka Haliburton Orillia – The Lakelands Association of REALTORS®
Royal LePage In Touch Realty