
34 Beechwood Lane Seguin, Ontario P2A 0B2

$1,198,800
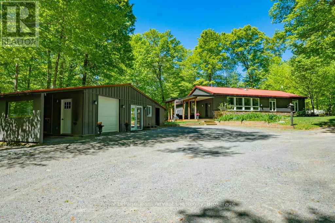
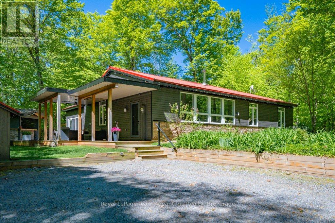
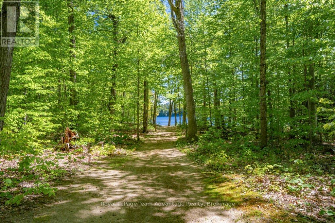
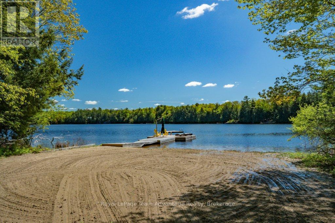
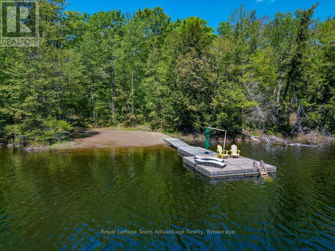
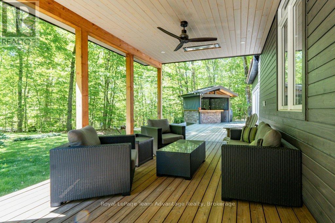
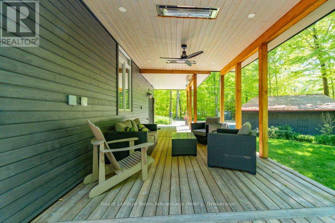
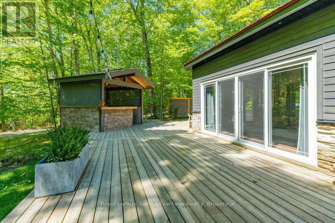
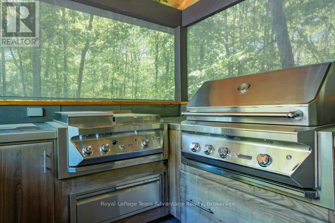
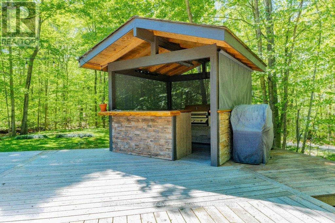
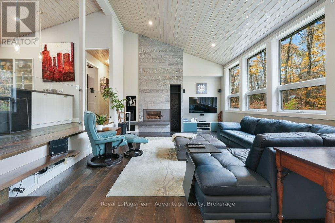
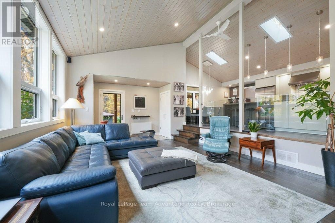
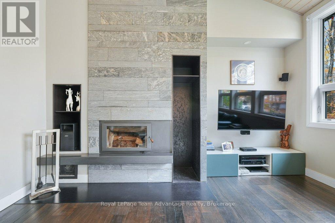
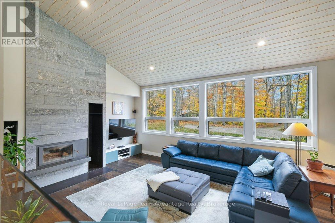
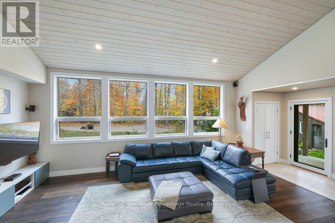
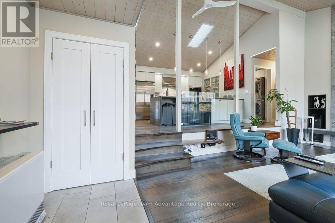
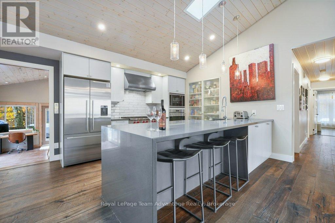
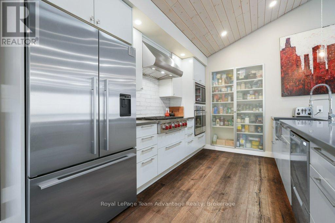
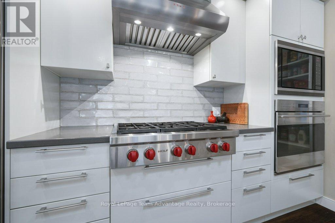
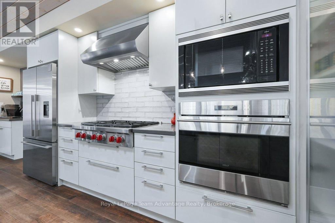
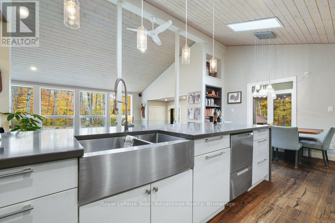
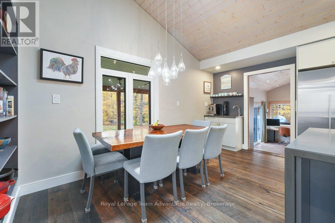
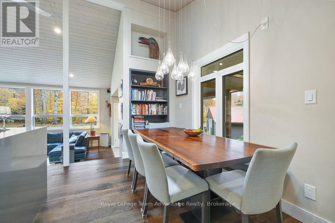
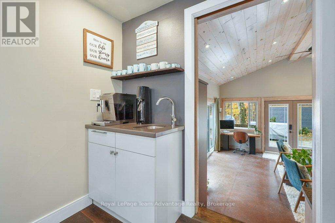
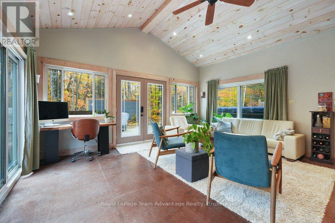
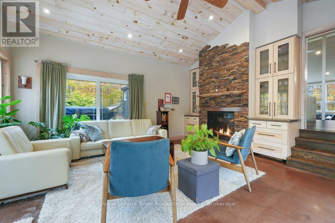
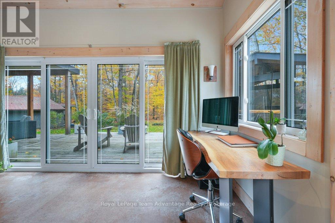
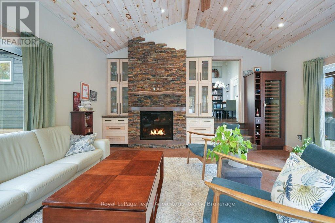
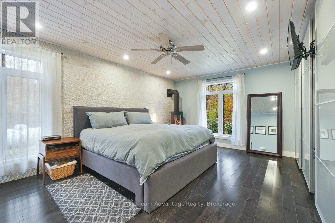
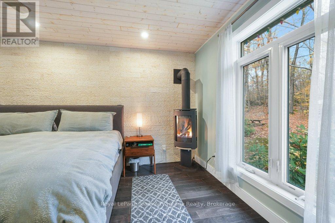
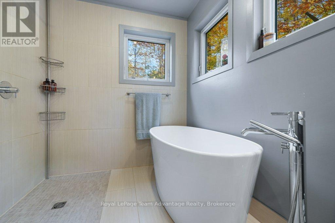
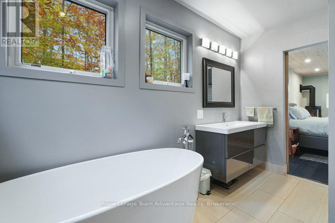
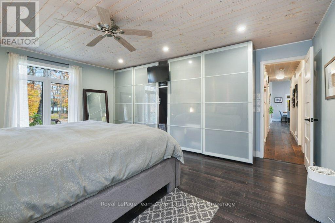
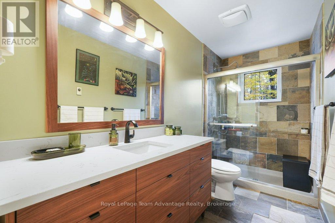
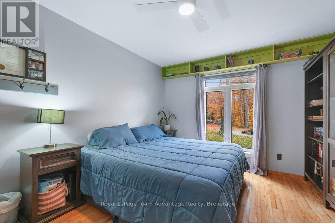
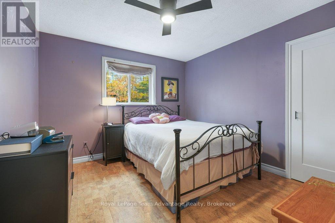
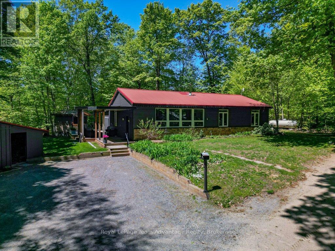
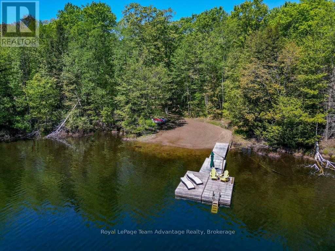
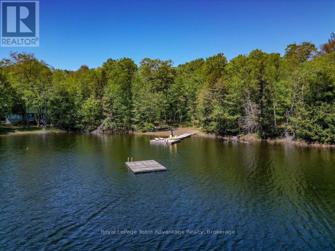
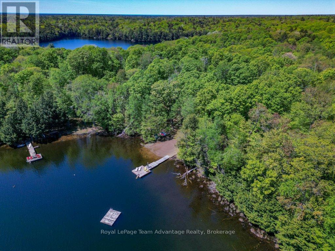
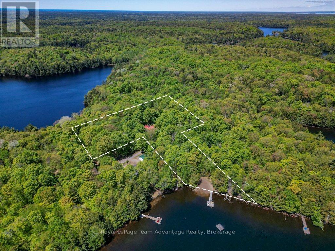
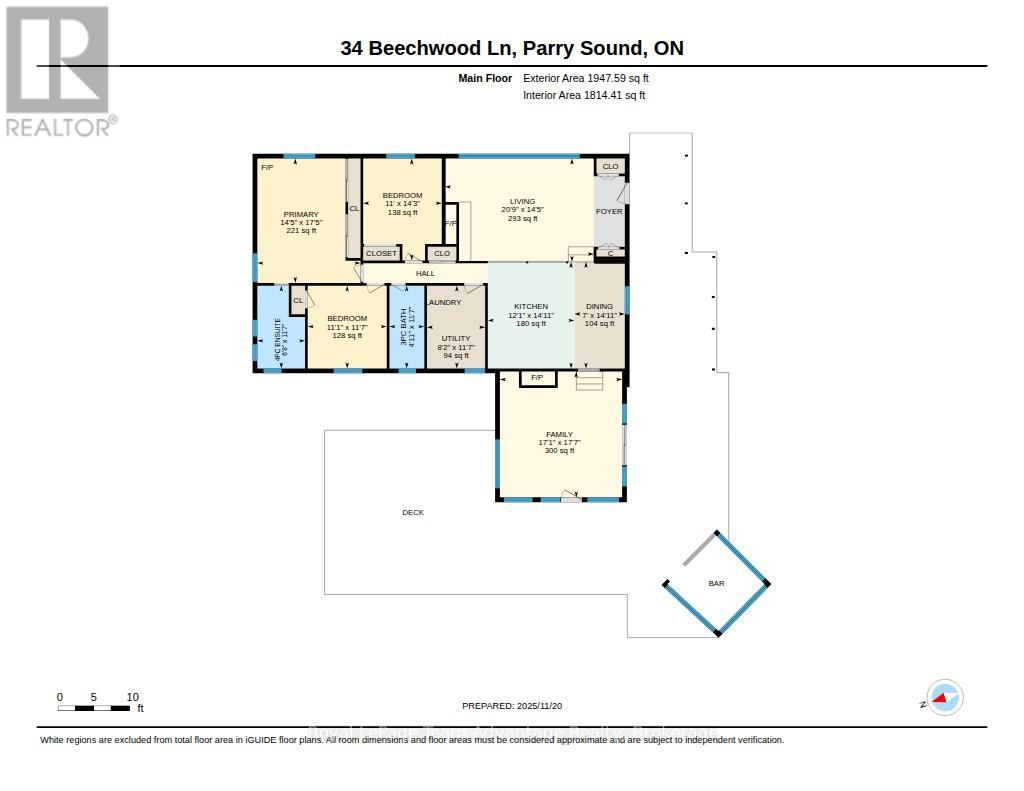
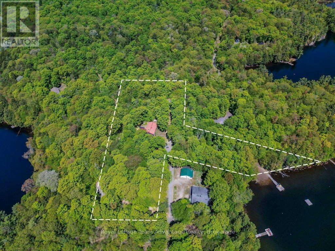
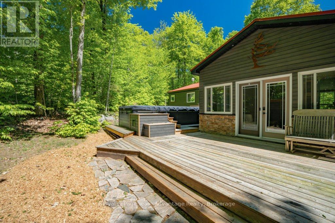
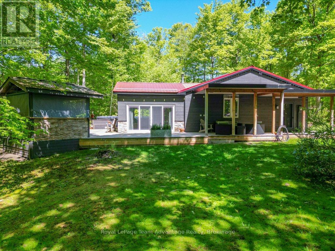
Welcome to the highly sought-after, spring-fed waters of Hooton Lake, where tranquility and natural beauty surround you year-round. With electric motors only permitted, enjoy peaceful surroundings and crystal-clear water. This rare property offers 243 feet of southeast-facing waterfront and a private sandy beach, ideal for swimming, dock jumping, and family fun. Enjoy unforgettable summers on the lake and winters skating on your own private ice rink. The bright, beautifully appointed lakehouse features 3 bedrooms and 2 full bathrooms, plus an impressive list of upgrades. The chef's kitchen includes a 36" Wolf LP 6-burner cooktop, built-in wall oven and microwave, Sirius range hood, Fisher & Paykel French-door refrigerator with bottom freezer, and dual-drawer dishwasher. Relax by the wood-burning fireplace in the living room or the LP fireplace in the family room while taking in panoramic lake views. Outdoor entertaining is exceptional with a fully equipped kitchen featuring a Twin Eagles 36" built-in grill, Twin Eagles double side burners and flat-top griddle, Marvel keg fridge, bar sink, bar fridge, and built-in waste station. Enjoy year-round recreation with thegenerous decking leading to Hydropool 17' SwimSpa/hot tub, then unwind on the Southern-inspired covered porch with three Infratech infrared heaters and a ceiling fan for extended seasonal comfort. A charming bunkie provides additional guest accommodations, while a backup Generac generator ensures reliable power and peace of mind. Designed for comfort, luxury, and lakeside living, this extraordinary waterfront retreat offers an exceptional lifestyle. Conveniently located just 15 minutes from Parry Sound for shopping, dining, and access to Parry Sound Hospital. (id:13139)
Property Details
| MLS® Number | X13218092 |
| Property Type | Single Family |
| Community Name | Seguin |
| AmenitiesNearBy | Beach |
| CommunityFeatures | Fishing |
| Easement | Unknown |
| EquipmentType | Water Heater - Propane, Propane Tank |
| Features | Level Lot, Wooded Area, Irregular Lot Size, Lane, Level, Carpet Free |
| ParkingSpaceTotal | 6 |
| RentalEquipmentType | Water Heater - Propane, Propane Tank |
| Structure | Deck, Porch, Dock |
| ViewType | View Of Water, Direct Water View |
| WaterFrontType | Waterfront On Lake |
Building
| BathroomTotal | 2 |
| BedroomsAboveGround | 3 |
| BedroomsTotal | 3 |
| Amenities | Fireplace(s) |
| Appliances | Barbeque, Hot Tub, Oven - Built-in, Water Heater, Water Treatment, Dishwasher, Dryer, Microwave, Hood Fan, Stove, Washer, Refrigerator |
| ArchitecturalStyle | Bungalow |
| BasementType | None |
| ConstructionStyleAttachment | Detached |
| CoolingType | None |
| ExteriorFinish | Stone, Wood |
| FireProtection | Smoke Detectors |
| FireplacePresent | Yes |
| FireplaceTotal | 3 |
| FoundationType | Poured Concrete |
| HeatingFuel | Propane, Wood |
| HeatingType | Forced Air, Other, Radiant Heat |
| StoriesTotal | 1 |
| SizeInterior | 1500 - 2000 Sqft |
| Type | House |
| UtilityPower | Generator |
Parking
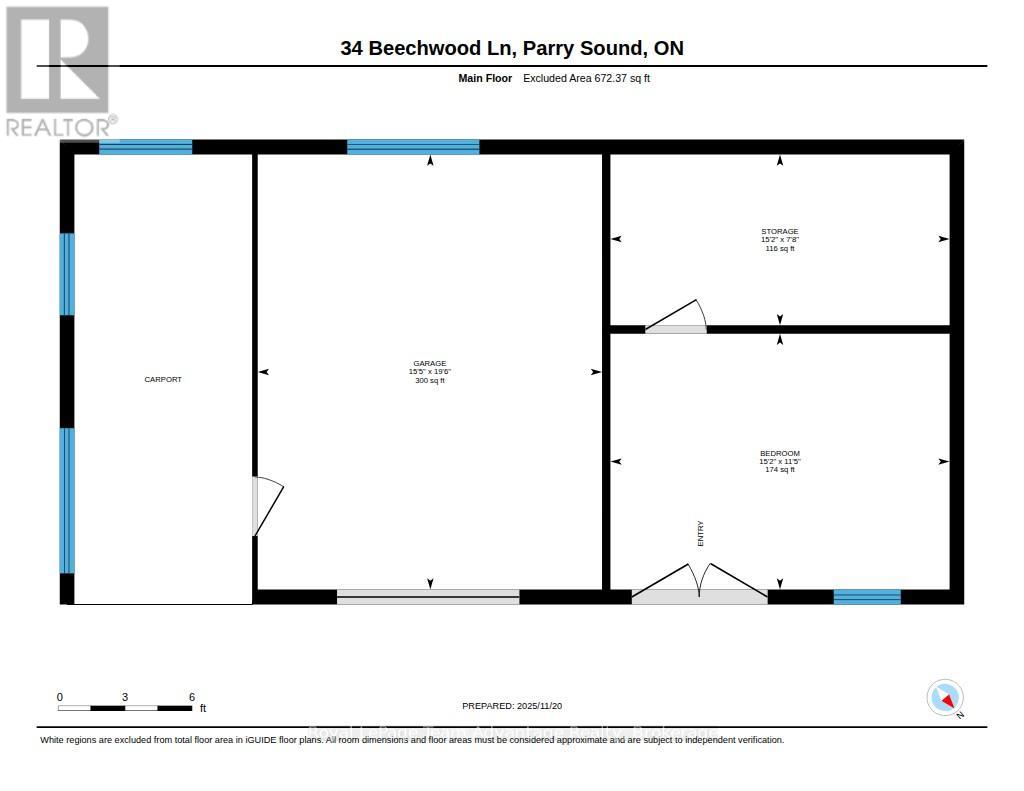
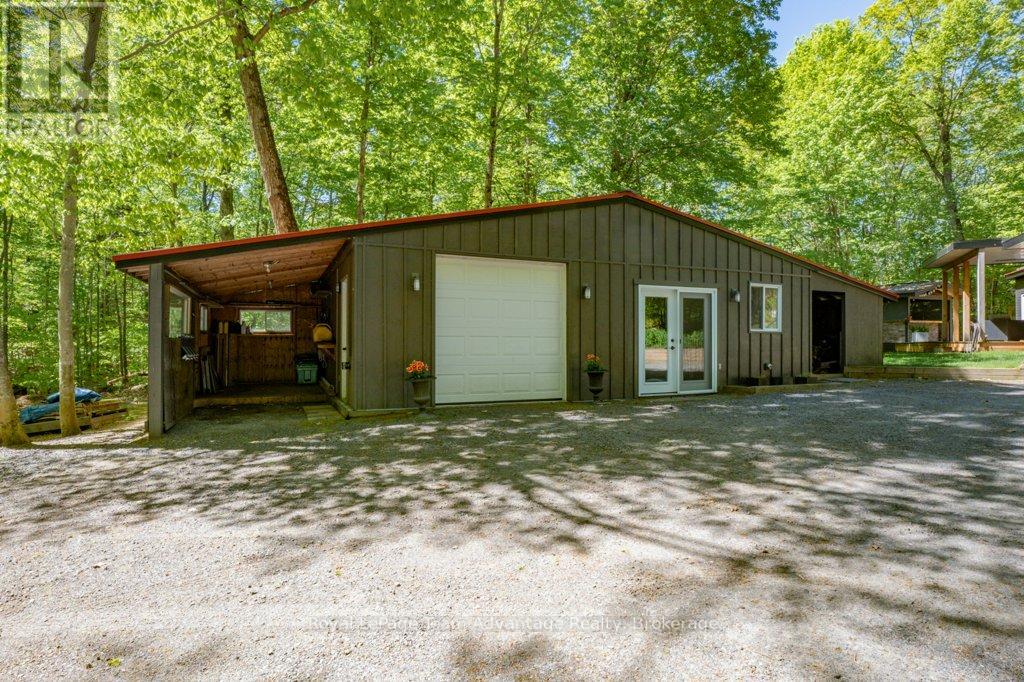
| Detached Garage | |
| Garage |
Land
| AccessType | Year-round Access, Private Docking |
| Acreage | Yes |
| LandAmenities | Beach |
| LandscapeFeatures | Landscaped |
| Sewer | Septic System |
| SizeDepth | 423 Ft |
| SizeFrontage | 243 Ft |
| SizeIrregular | 243 X 423 Ft |
| SizeTotalText | 243 X 423 Ft|2 - 4.99 Acres |
| ZoningDescription | Lsr + Ep |
Rooms
| Level | Type | Length | Width | Dimensions |
|---|---|---|---|---|
| Main Level | Family Room | 5.21 m | 5.36 m | 5.21 m x 5.36 m |
| Main Level | Kitchen | 3.69 m | 4.55 m | 3.69 m x 4.55 m |
| Main Level | Dining Room | 2.15 m | 4.66 m | 2.15 m x 4.66 m |
| Main Level | Living Room | 6.34 m | 4.4 m | 6.34 m x 4.4 m |
| Main Level | Bedroom | 3.35 m | 4.34 m | 3.35 m x 4.34 m |
| Main Level | Primary Bedroom | 4.39 m | 5.3 m | 4.39 m x 5.3 m |
| Main Level | Bathroom | 2.03 m | 3.52 m | 2.03 m x 3.52 m |
| Main Level | Bedroom | 3.37 m | 3.52 m | 3.37 m x 3.52 m |
| Main Level | Bathroom | 1.49 m | 3.52 m | 1.49 m x 3.52 m |
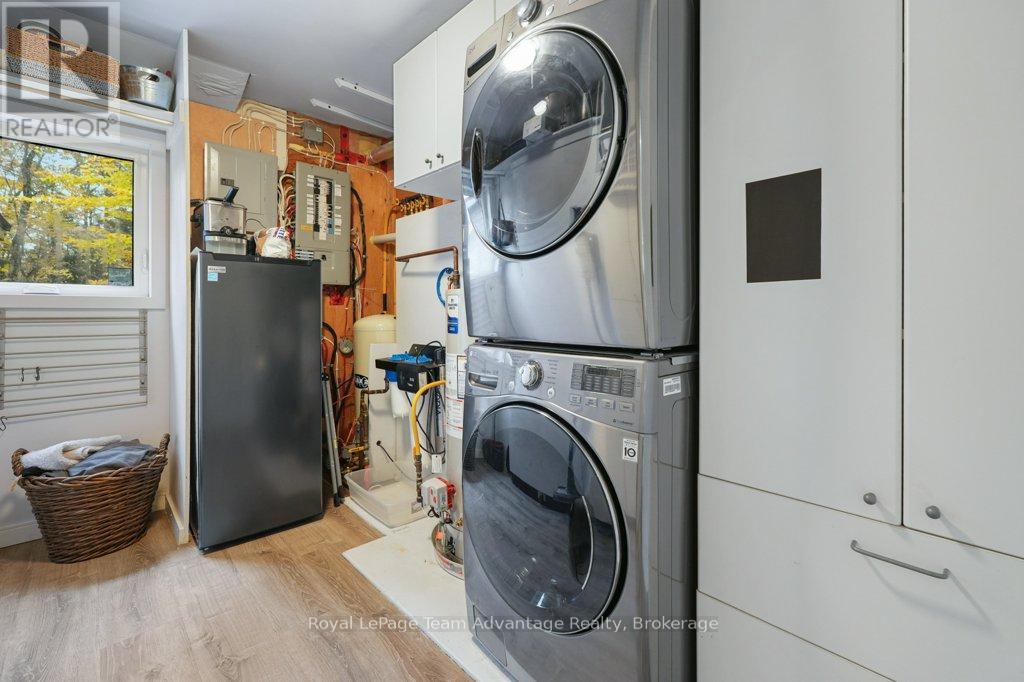
| Main Level | Laundry Room | 2.48 m | 3.52 m | 2.48 m x 3.52 m |
Utilities
| Electricity | Installed |
| Wireless | Available |
https://www.realtor.ca/real-estate/29829313/34-beechwood-lane-seguin-seguin
Interested?
Contact us for more information

The trademarks REALTOR®, REALTORS®, and the REALTOR® logo are controlled by The Canadian Real Estate Association (CREA) and identify real estate professionals who are members of CREA. The trademarks MLS®, Multiple Listing Service® and the associated logos are owned by The Canadian Real Estate Association (CREA) and identify the quality of services provided by real estate professionals who are members of CREA. The trademark DDF® is owned by The Canadian Real Estate Association (CREA) and identifies CREA's Data Distribution Facility (DDF®)
June 18 2026 08:16:07
Muskoka Haliburton Orillia – The Lakelands Association of REALTORS®
Royal LePage Team Advantage Realty