
34 Glenwood Drive Wasaga Beach, Ontario L9Z 2K5

$634,900
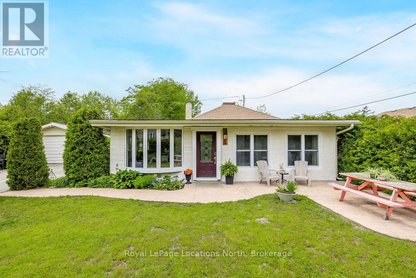
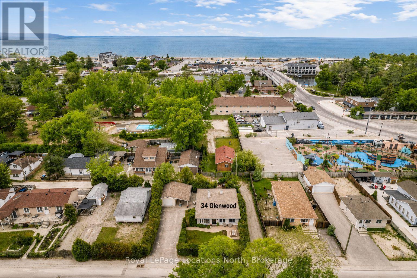
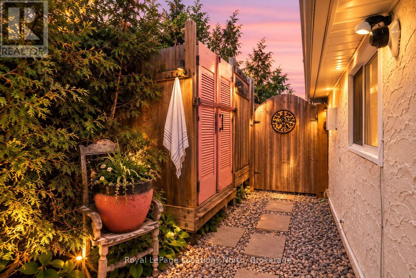
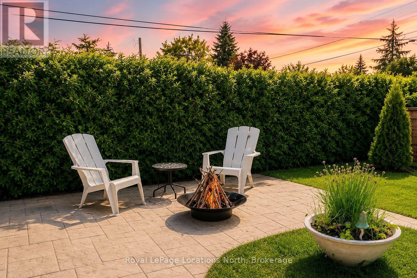
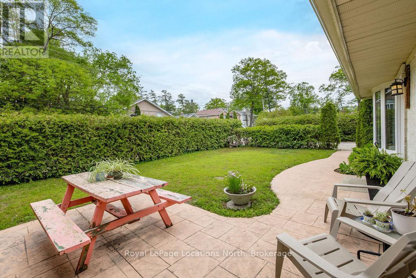
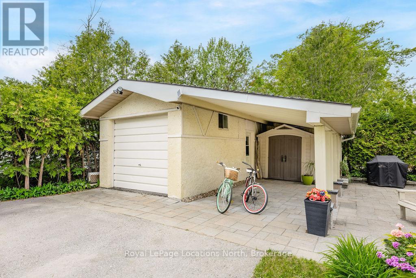
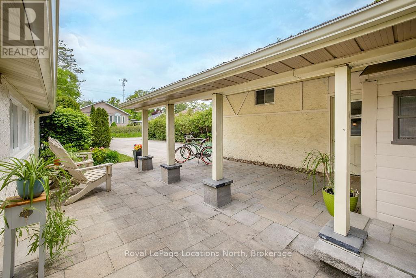
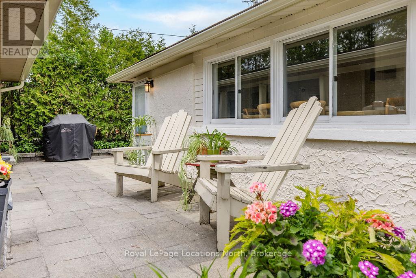
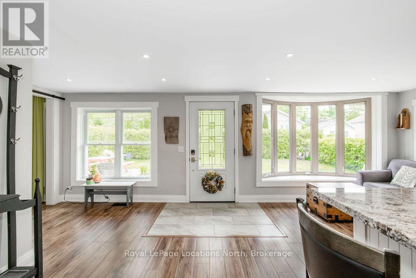
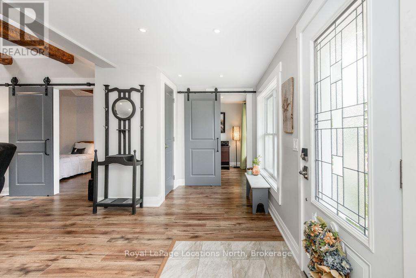
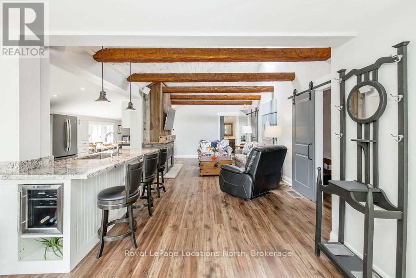
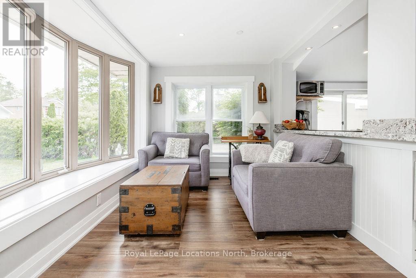
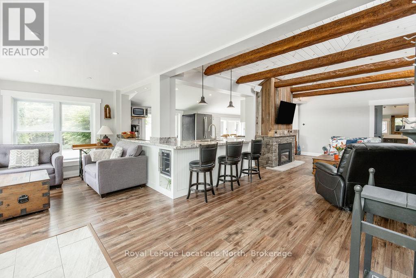
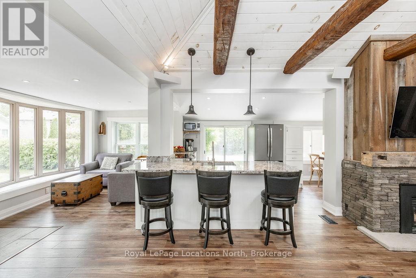
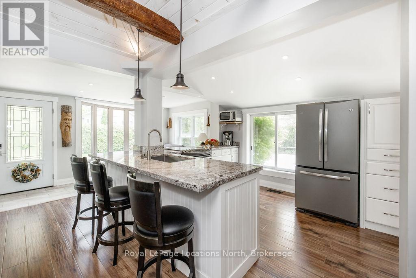
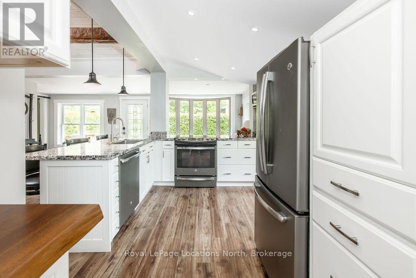
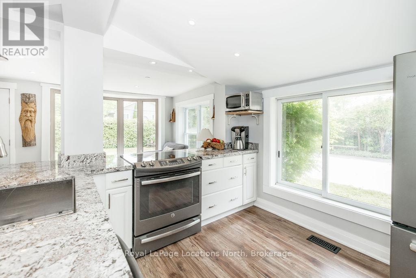
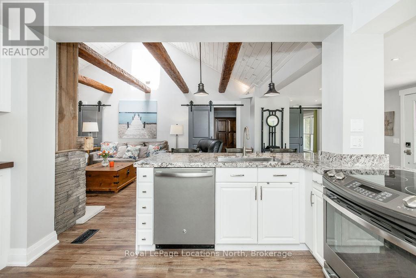
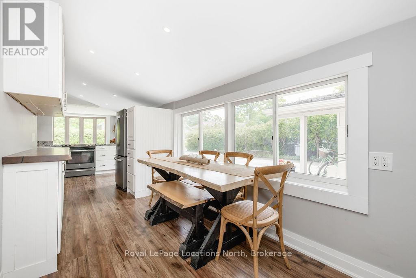
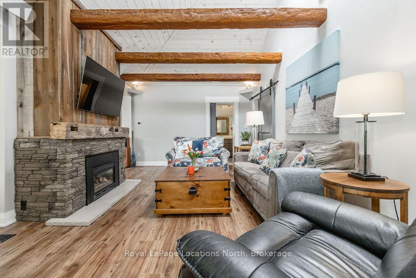
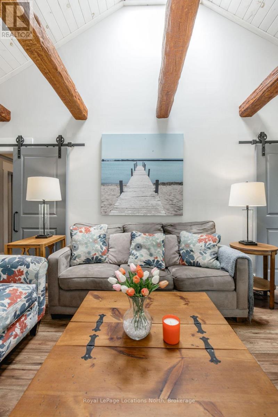
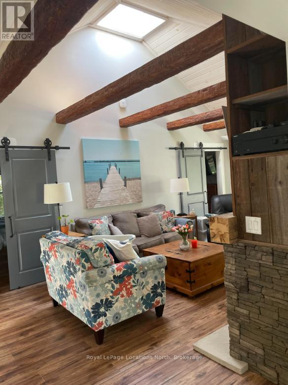
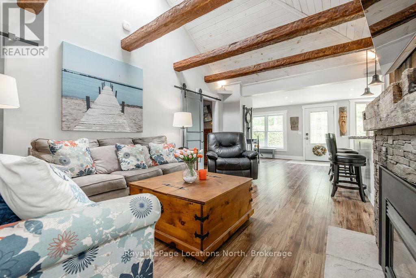
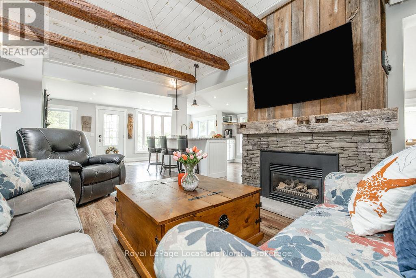
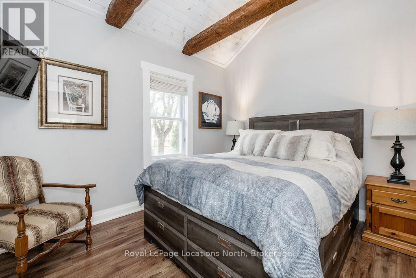
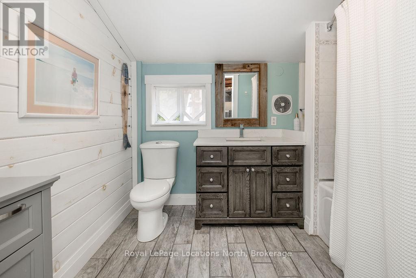
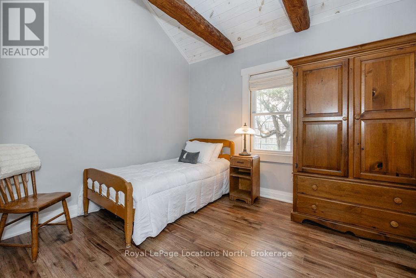
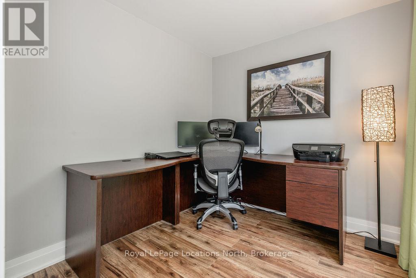
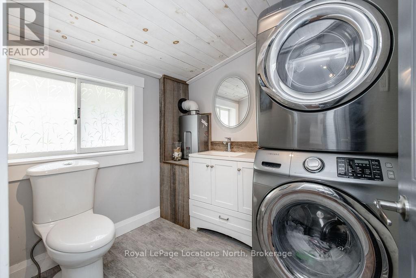
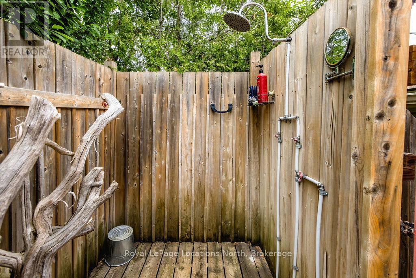
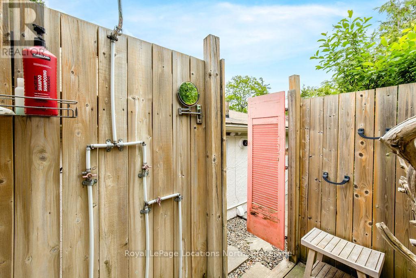
Steps to Beach Area 1. Short-Term Rental Zoning. Fully Furnished. Opportunities like this don't come around often. A fully renovated, fully furnished bungalow steps from Wasaga's Beach Area 1, with short-term rental zoning that lets the property pay for a significant portion of itself while you're not using it. Enjoy it as your cottage getaway, rent it when you're away, and let the income work for you. This is the rare find where lifestyle and smart investing go hand in hand.And it works for every chapter of life. First-time buyers get a fully updated, move-in ready home in a prime beach community without starting from scratch. Retirees get the perfect one-level layout with no stairs, heated floors, main-floor laundry, and a low-maintenance lifestyle steps from the water. Completely turn-key down to the pots, pans, dishes, decor, and cruiser bikes. Bring your luggage, nothing else.Taken back to the studs and fully rebuilt with all new plumbing, electrical, spray foam insulation, Lennox furnace, A/C, and an owned tankless hot water heater. Inside you'll find 3 bedrooms, 2 bathrooms, vaulted shiplap ceilings, a cozy gas fireplace, pot lights throughout, and a bright white kitchen with granite countertops. The primary bedroom features a queen bed with 12 built-in storage drawers and a custom walk-in closet. Heated floors in both bathrooms and the walk-in closet. Main-floor laundry throughout for true one-level living.Outside, the property is tucked behind mature hedges with gated driveway access, a fully fenced yard, outdoor shower, patio for BBQs, fire pit, attached carport, shed, and a one-car garage with an over-sized door previously serviced with water and heat.Walk to the beach in minutes. Walk to shops and restaurants. New arena and library just 5 minutes away. Own the cottage life. Let it pay its own way. Retire in the perfect ranch bungalow. Perfect first-time home. (id:13139)
Property Details
| MLS® Number | S13723610 |
| Property Type | Single Family |
| Community Name | Wasaga Beach |
| ParkingSpaceTotal | 8 |
Building
| BathroomTotal | 2 |
| BedroomsAboveGround | 3 |
| BedroomsTotal | 3 |
| Amenities | Fireplace(s) |
| Appliances | Water Heater, Dishwasher, Dryer, Furniture, Microwave, Stove, Washer, Wine Fridge, Refrigerator |
| ArchitecturalStyle | Bungalow |
| BasementType | Crawl Space |
| ConstructionStyleAttachment | Detached |
| CoolingType | Central Air Conditioning |
| ExteriorFinish | Stucco |
| FireplacePresent | Yes |
| FoundationType | Block |
| HalfBathTotal | 1 |
| HeatingFuel | Natural Gas |
| HeatingType | Forced Air |
| StoriesTotal | 1 |
| SizeInterior | 1100 - 1500 Sqft |
| Type | House |
| UtilityWater | Municipal Water |
Parking
| Detached Garage | |
| Garage |
Land
| Acreage | No |
| Sewer | Sanitary Sewer |
| SizeDepth | 75 Ft |
| SizeFrontage | 72 Ft ,6 In |
| SizeIrregular | 72.5 X 75 Ft |
| SizeTotalText | 72.5 X 75 Ft |
Rooms
| Level | Type | Length | Width | Dimensions |
|---|---|---|---|---|
| Main Level | Dining Room | 6.05 m | 2.17 m | 6.05 m x 2.17 m |
| Main Level | Primary Bedroom | 3.45 m | 2.97 m | 3.45 m x 2.97 m |
| Main Level | Living Room | 8.27 m | 3.85 m | 8.27 m x 3.85 m |
| Main Level | Bedroom | 2.41 m | 2.29 m | 2.41 m x 2.29 m |
| Main Level | Bedroom | 3.37 m | 2.97 m | 3.37 m x 2.97 m |
| Main Level | Kitchen | 3.29 m | 2.17 m | 3.29 m x 2.17 m |
Utilities
| Cable | Installed |
| Electricity | Installed |
| Sewer | Installed |
https://www.realtor.ca/real-estate/30210400/34-glenwood-drive-wasaga-beach-wasaga-beach
Interested?
Contact us for more information

The trademarks REALTOR®, REALTORS®, and the REALTOR® logo are controlled by The Canadian Real Estate Association (CREA) and identify real estate professionals who are members of CREA. The trademarks MLS®, Multiple Listing Service® and the associated logos are owned by The Canadian Real Estate Association (CREA) and identify the quality of services provided by real estate professionals who are members of CREA. The trademark DDF® is owned by The Canadian Real Estate Association (CREA) and identifies CREA's Data Distribution Facility (DDF®)
September 01 2026 08:58:38
Muskoka Haliburton Orillia – The Lakelands Association of REALTORS®
Royal LePage Locations North