
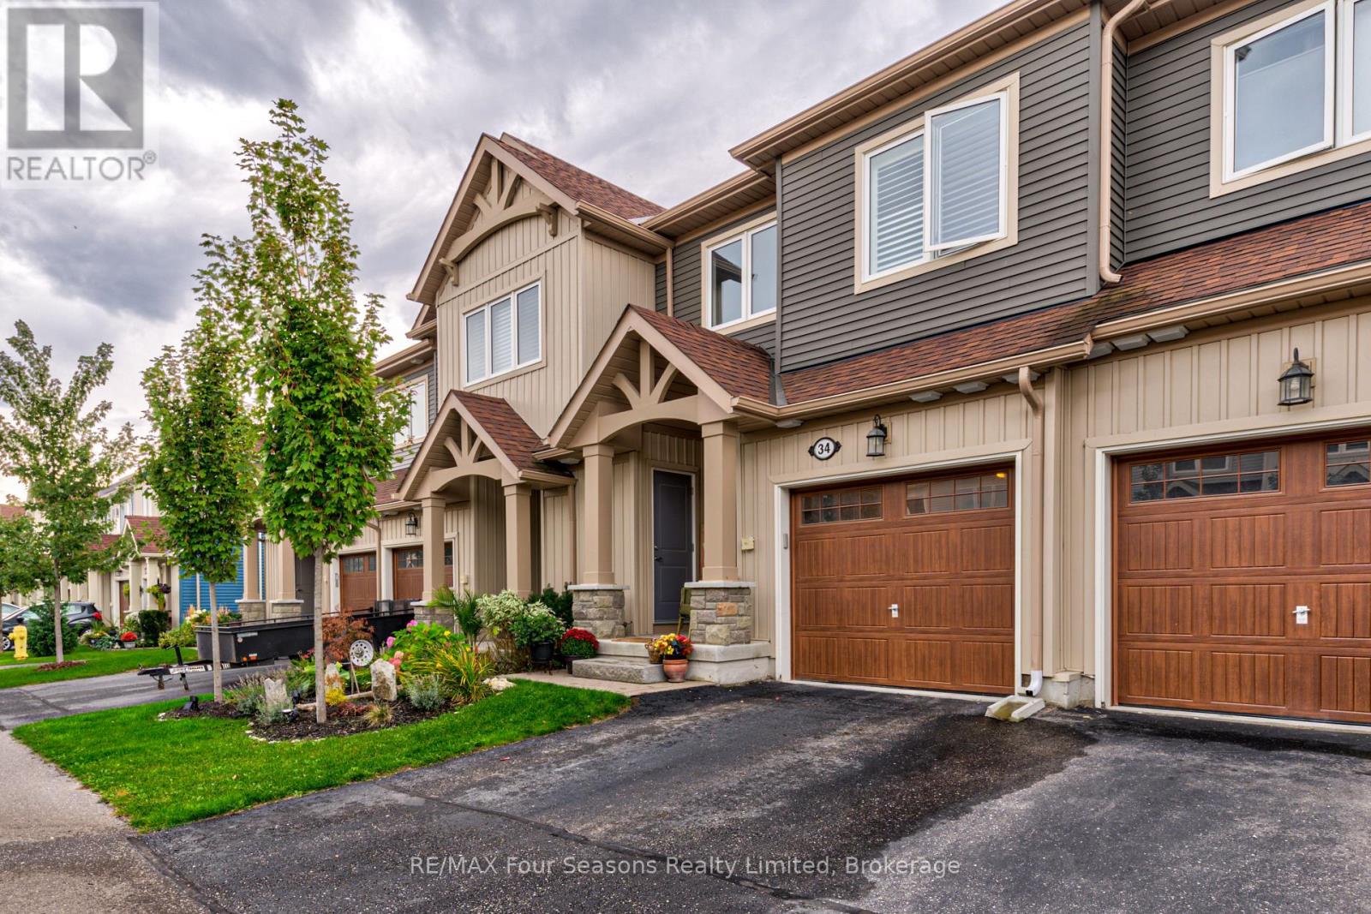
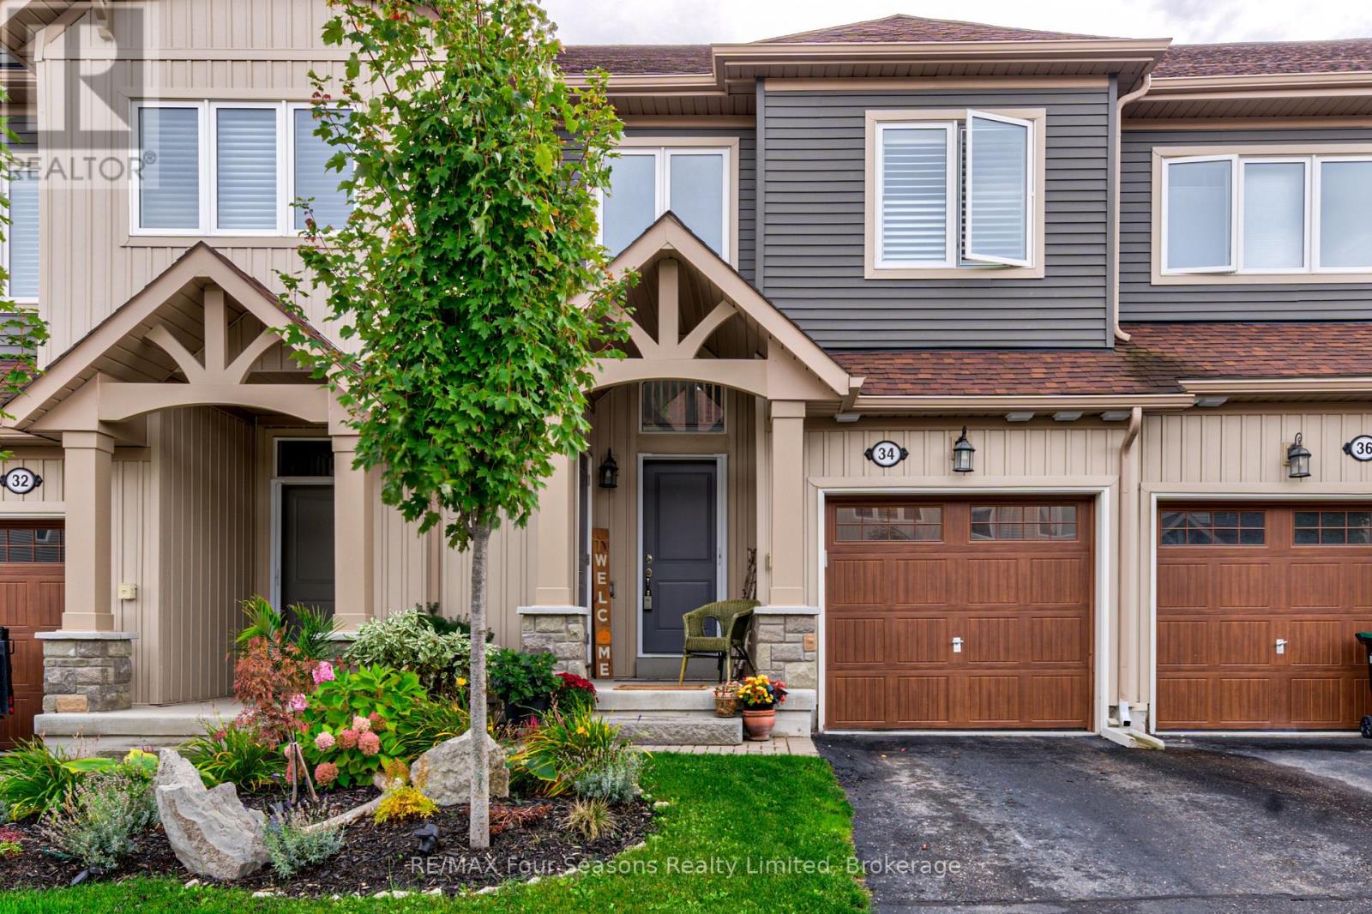
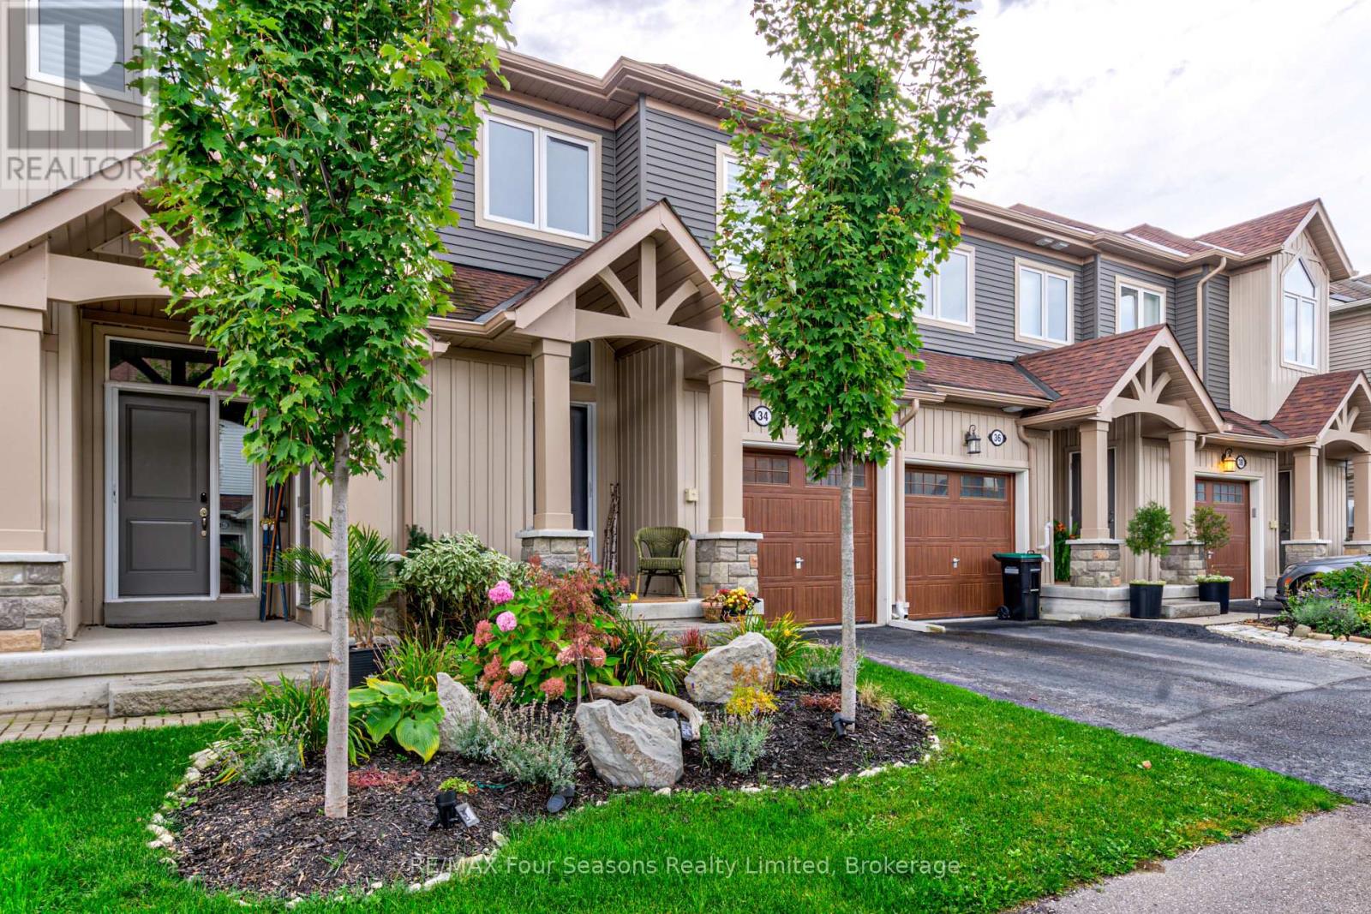
34 Lett Avenue Collingwood, Ontario L9Y 0Z5

$12,000 Monthly
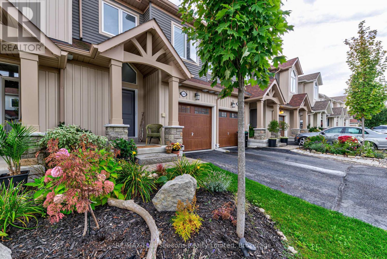
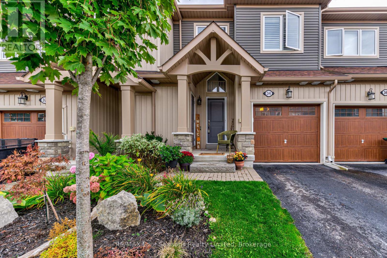
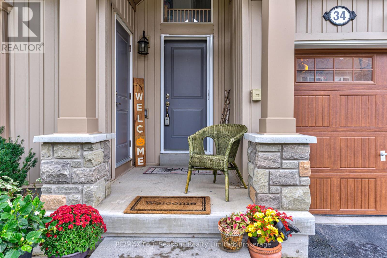
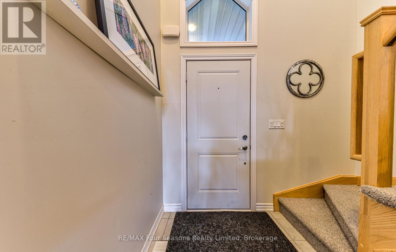
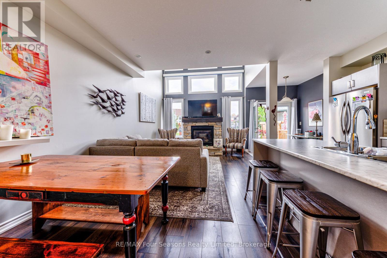
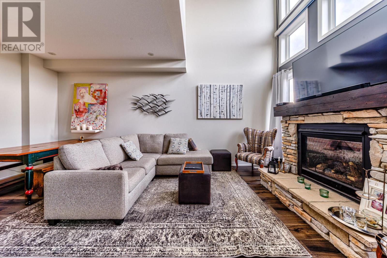
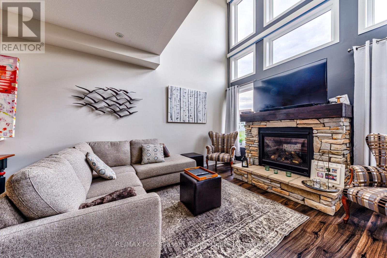
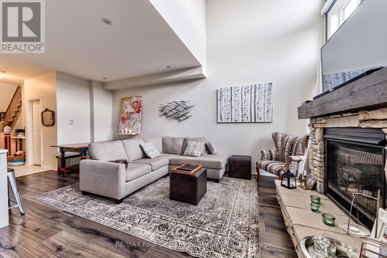
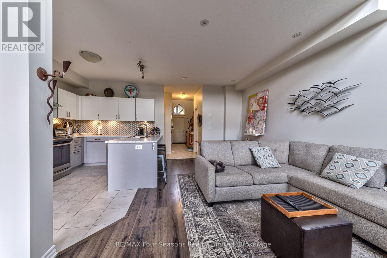
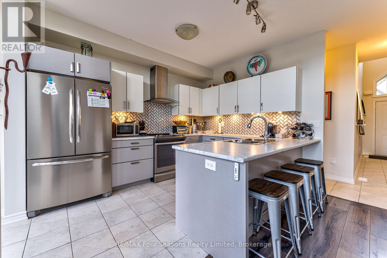
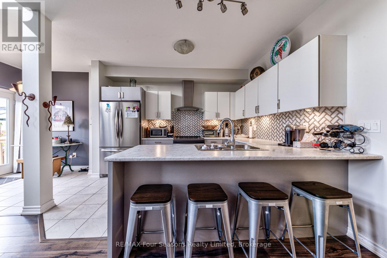
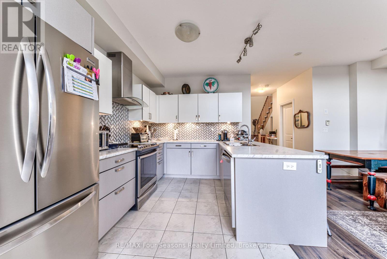
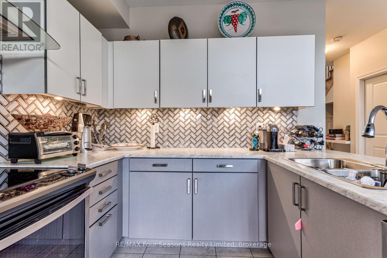
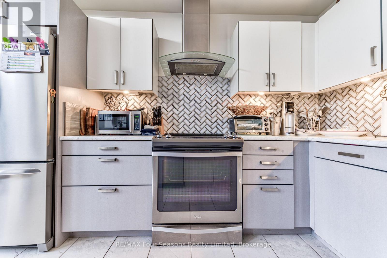
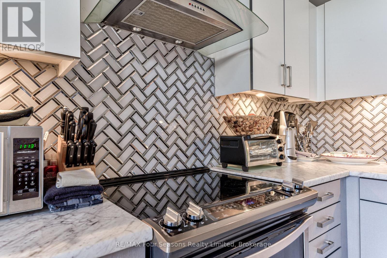
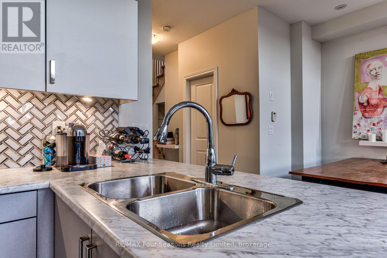
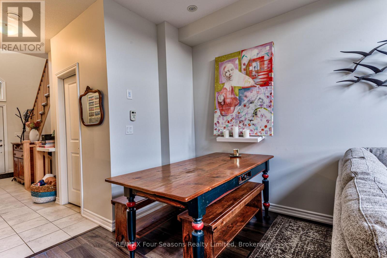
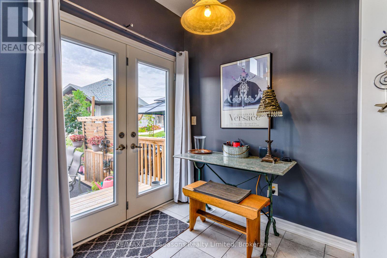
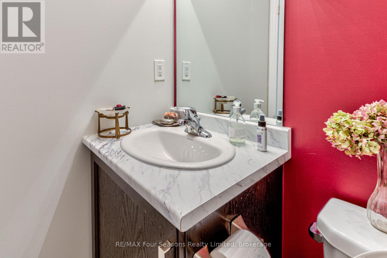
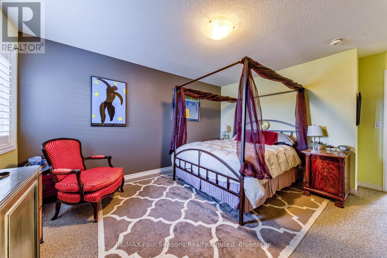
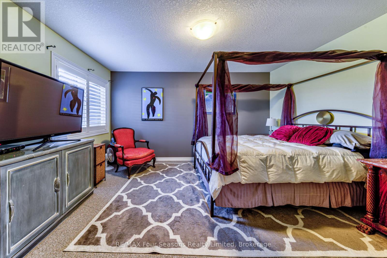
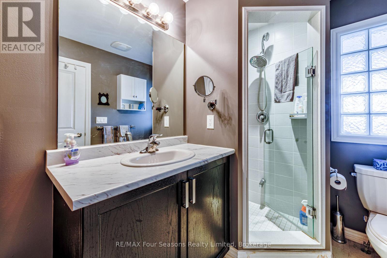
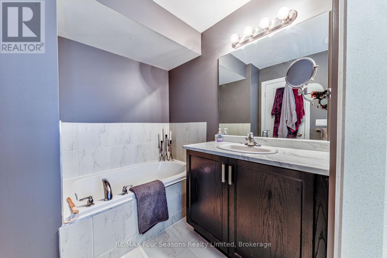
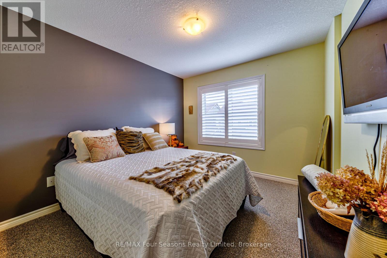
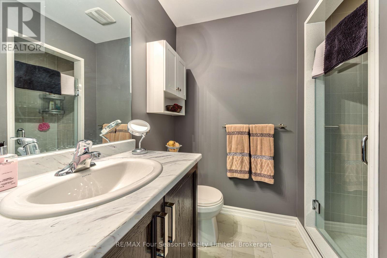
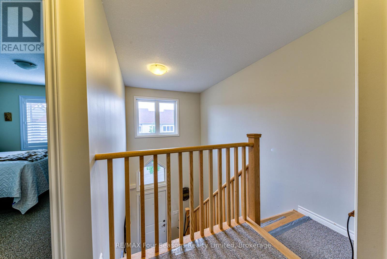
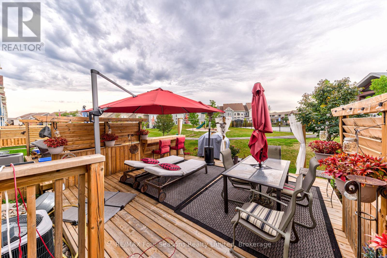
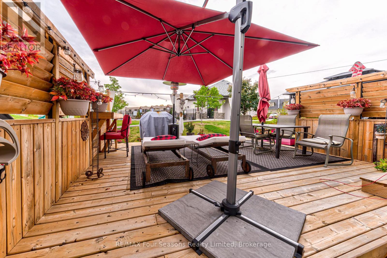
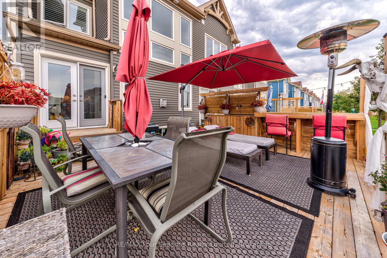
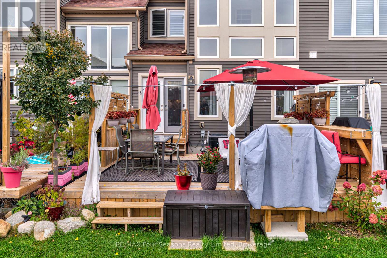
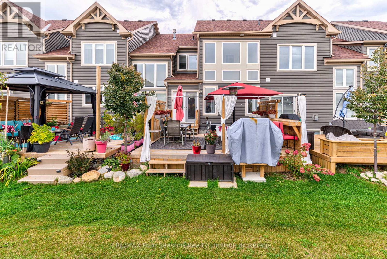
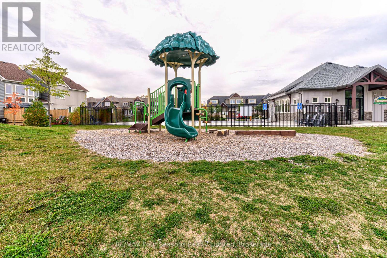
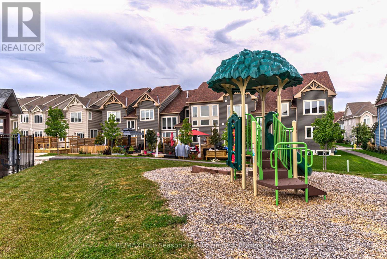
SKI SEASON rental, available Jan 1st to March 31st. Located in he desirable Blue Fairways, a great location to access all the ski hills and "Historic Downtown Collingwood" This two level townhome boasts an open plan living area with vaulted ceilings, gas fireplace and loads of windows to let in that bright winter sun. Living room, dining room and well equipped kitchen as well as a powder room on the main level. Sliding patio doors lead to a fabulous deck with gazebo. Upstairs you will find a large primary bedroom with ensuite, a further bedroom and 4 pc bathroom. Lower level is finished with a den with trundle bed and 3 pc bathroom. One minute walk to the rec centre which offers a small gym. One dog may be considered. Please note the garage is not available but there is one parking spot in the driveway and two visitor parking passes. (id:13139)
Property Details
| MLS® Number | S13844534 |
| Property Type | Single Family |
| Community Name | Collingwood |
| Features | In Suite Laundry |
| ParkingSpaceTotal | 2 |
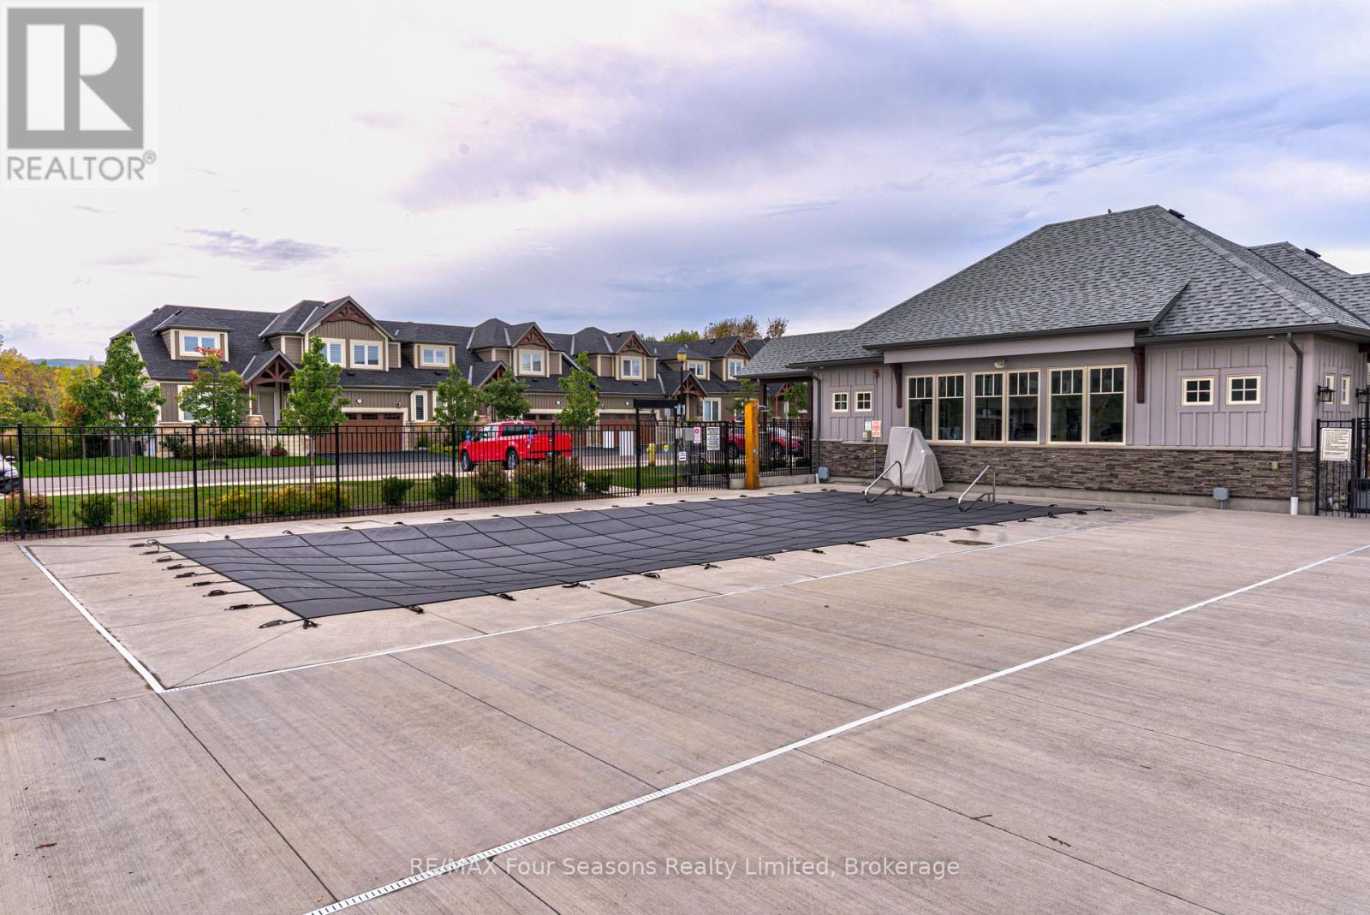
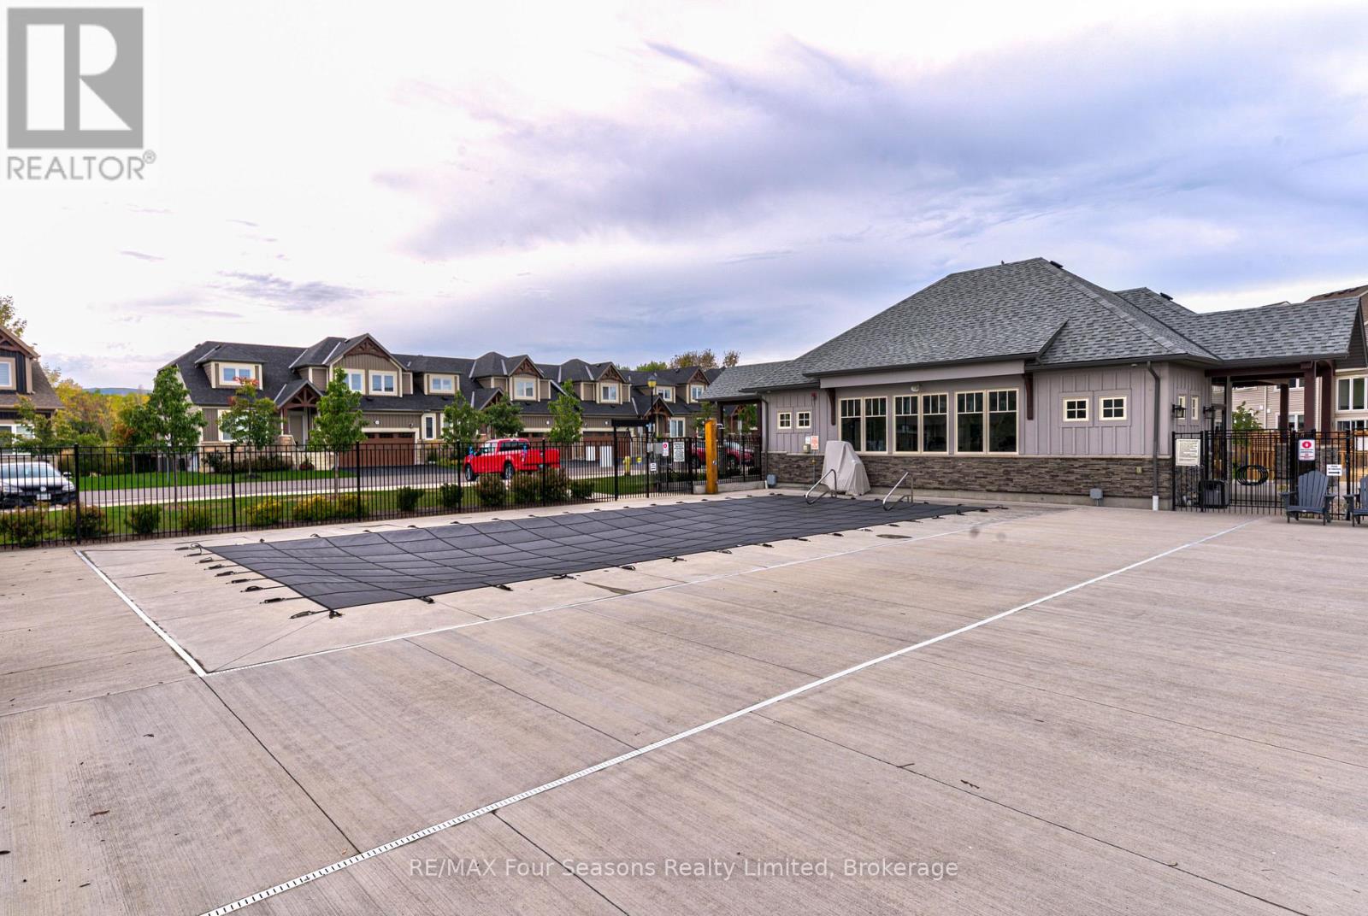
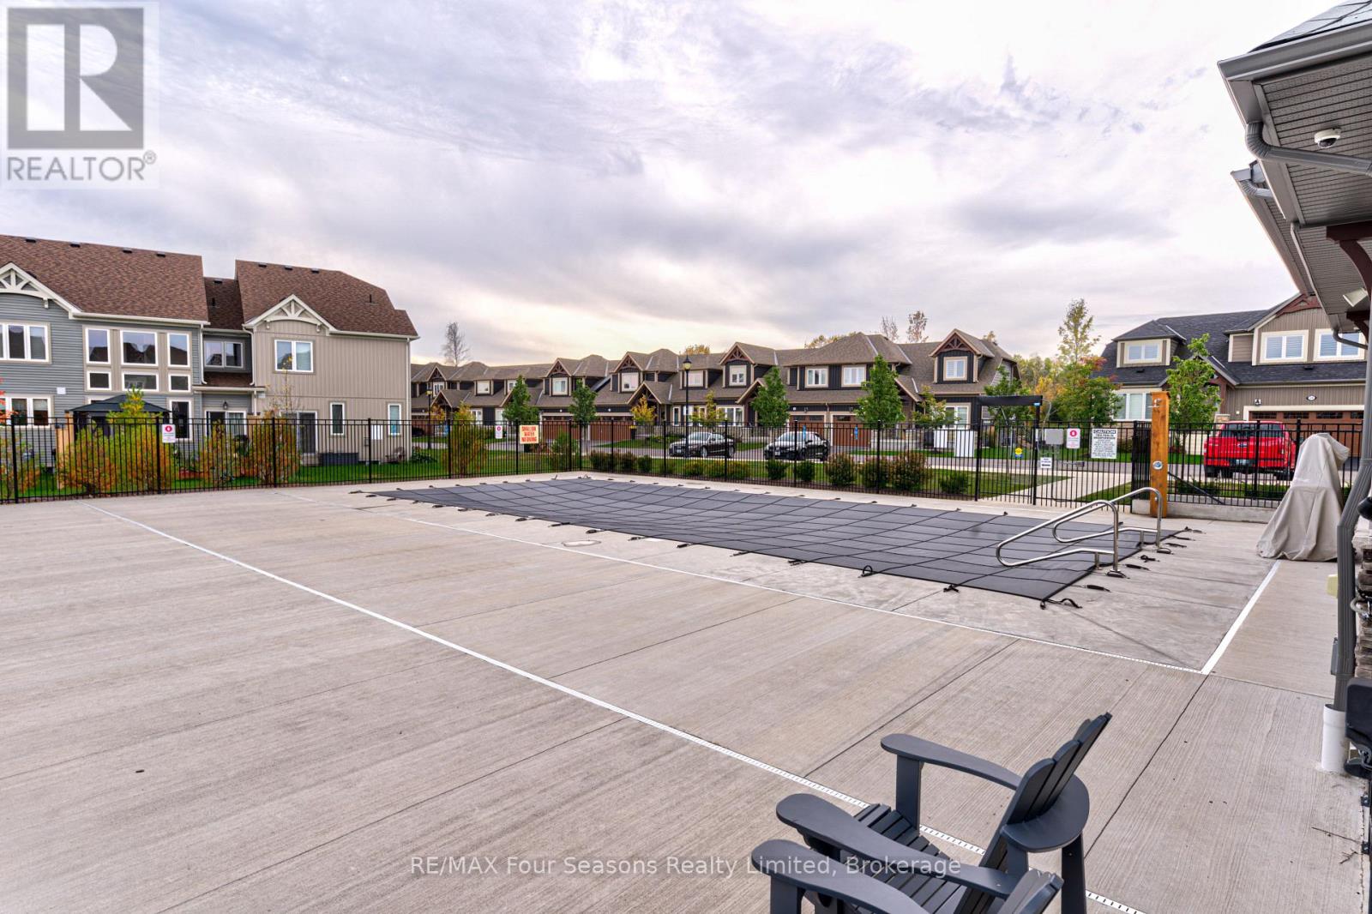
| PoolFeatures | Salt Water Pool |
| PoolType | Inground Pool |
| Structure | Deck |
Building
| BathroomTotal | 4 |
| BedroomsAboveGround | 3 |
| BedroomsTotal | 3 |
| Amenities | Fireplace(s) |
| BasementDevelopment | Finished |
| BasementType | N/a (finished) |
| ConstructionStyleAttachment | Attached |
| CoolingType | Central Air Conditioning |
| ExteriorFinish | Brick Facing, Vinyl Siding |
| FireplacePresent | Yes |
| FoundationType | Block |
| HalfBathTotal | 1 |
| HeatingFuel | Natural Gas |
| HeatingType | Forced Air |
| StoriesTotal | 2 |
| SizeInterior | 1100 - 1500 Sqft |
| Type | Row / Townhouse |
| UtilityWater | Municipal Water |
Parking
| Attached Garage | |
| Garage |
Land
| Acreage | No |
| LandscapeFeatures | Landscaped |
| Sewer | Sanitary Sewer |
| SizeDepth | 90 Ft ,7 In |
| SizeFrontage | 19 Ft ,8 In |
| SizeIrregular | 19.7 X 90.6 Ft |
| SizeTotalText | 19.7 X 90.6 Ft |
Rooms
| Level | Type | Length | Width | Dimensions |
|---|---|---|---|---|
| Second Level | Primary Bedroom | 4.36 m | 4.03 m | 4.36 m x 4.03 m |
| Second Level | Bedroom | 3.09 m | 3.04 m | 3.09 m x 3.04 m |
| Lower Level | Den | 5 m | 3.78 m | 5 m x 3.78 m |
| Main Level | Great Room | 6.17 m | 3.78 m | 6.17 m x 3.78 m |
| Main Level | Kitchen | 3.63 m | 2.43 m | 3.63 m x 2.43 m |
| Main Level | Dining Room | 2.23 m | 2.08 m | 2.23 m x 2.08 m |
https://www.realtor.ca/real-estate/30345665/34-lett-avenue-collingwood-collingwood
Interested?
Contact us for more information

The trademarks REALTOR®, REALTORS®, and the REALTOR® logo are controlled by The Canadian Real Estate Association (CREA) and identify real estate professionals who are members of CREA. The trademarks MLS®, Multiple Listing Service® and the associated logos are owned by The Canadian Real Estate Association (CREA) and identify the quality of services provided by real estate professionals who are members of CREA. The trademark DDF® is owned by The Canadian Real Estate Association (CREA) and identifies CREA's Data Distribution Facility (DDF®)
September 30 2026 06:29:05
Muskoka Haliburton Orillia – The Lakelands Association of REALTORS®
RE/MAX Four Seasons Realty Limited