
34 Silver Point Drive Seguin, Ontario P2W 2W8

$999,900
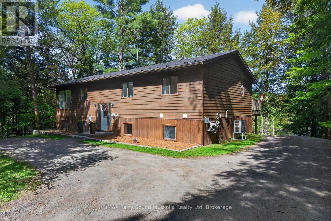
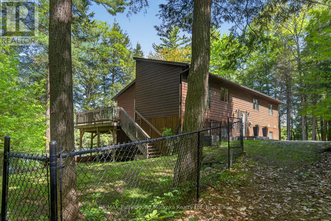
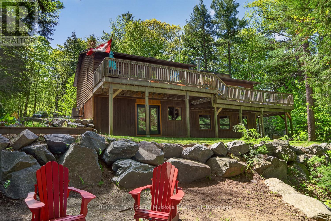
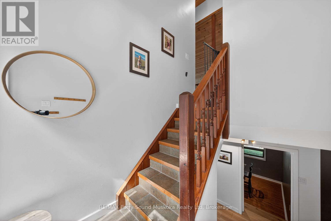
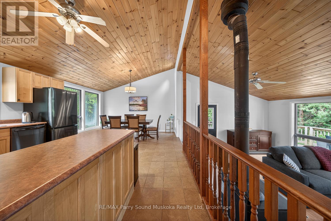
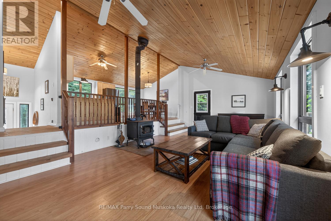
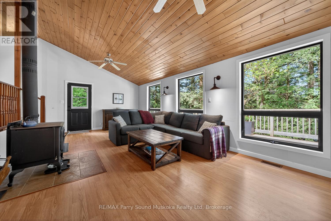
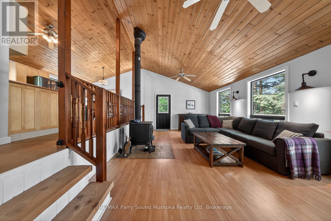
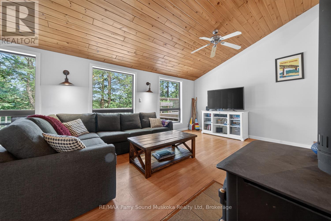
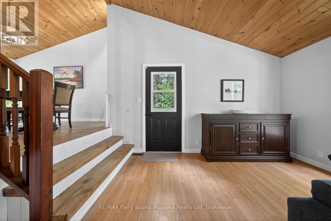
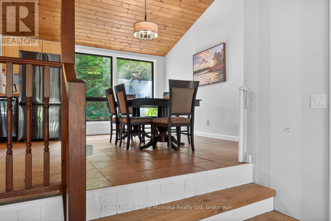
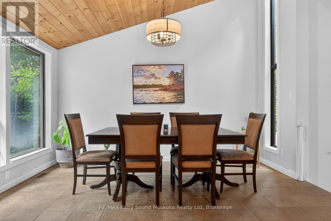
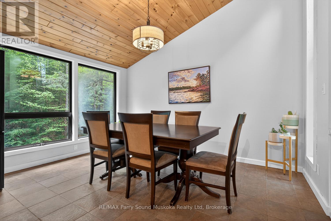
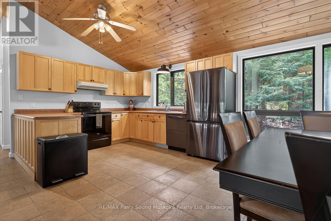
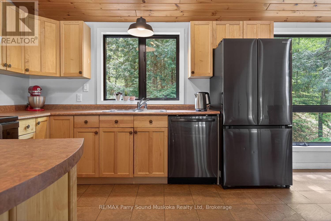
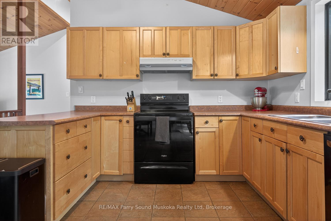
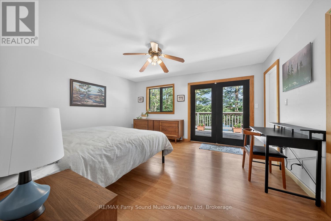
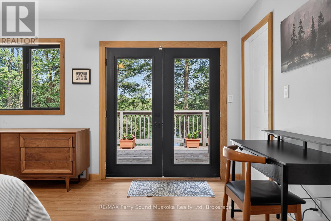
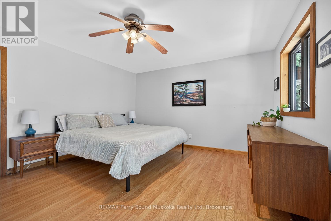
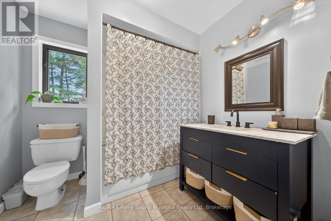
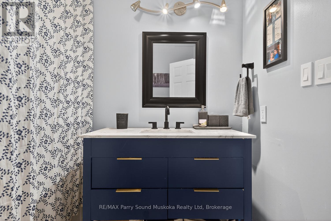
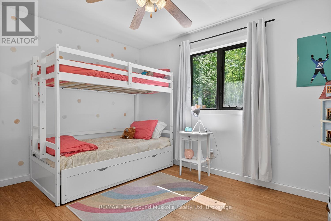
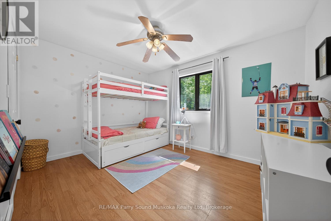
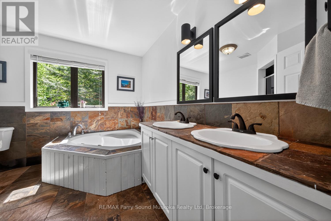
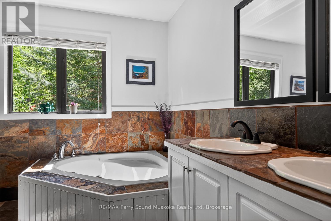
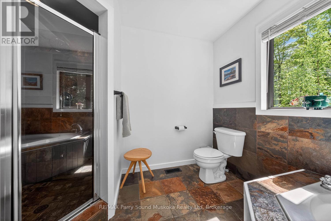
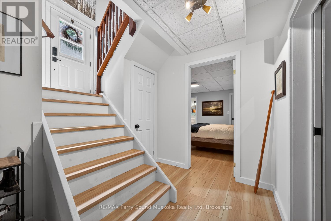
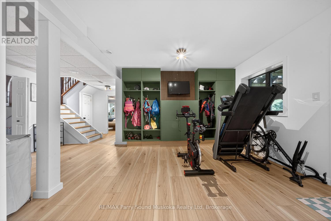
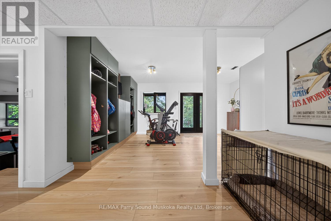
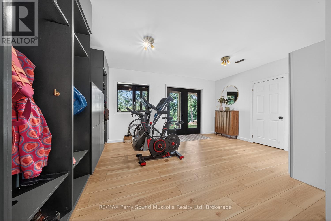
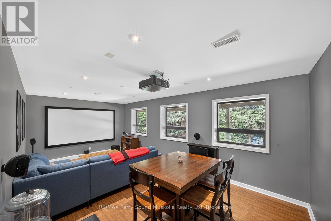
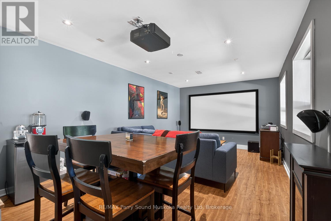
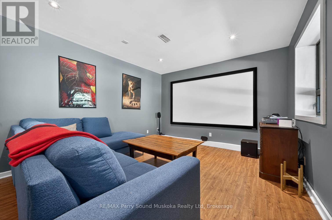
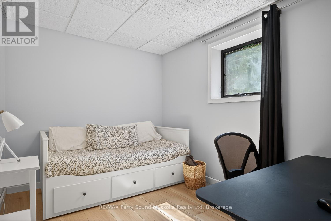
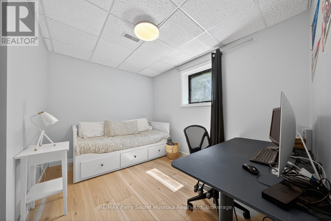
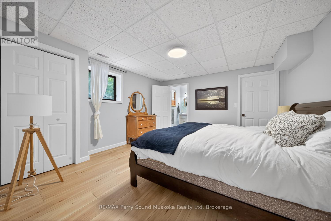
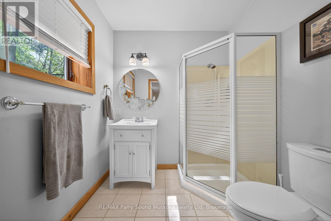
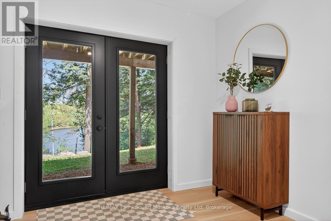
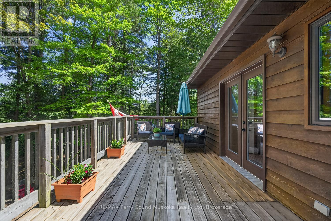
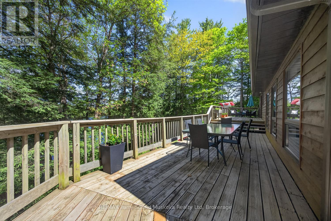
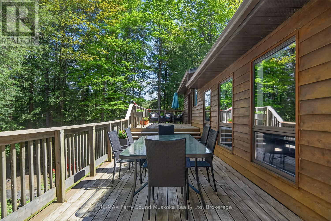
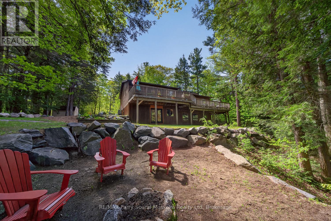
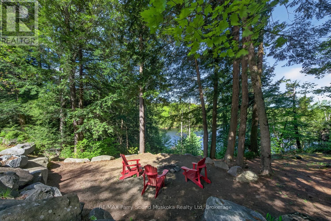
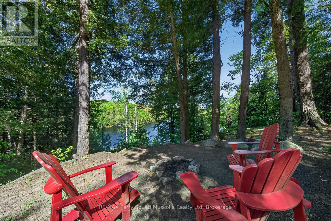
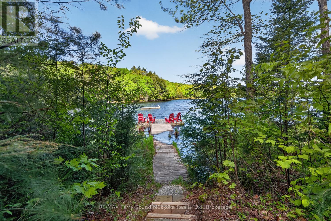
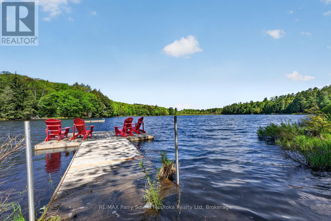
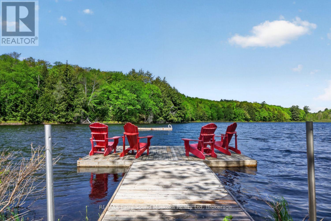
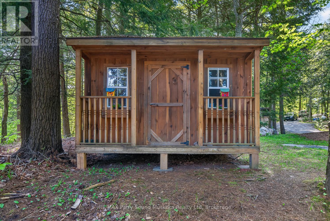
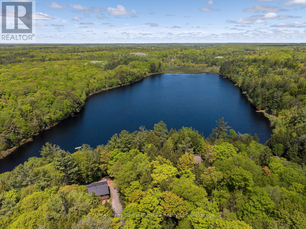
Welcome to 34 Silver Point Drive on quiet and scenic McTaggert Lake. This newly renovated 4-season cottage or home offers privacy, comfort, and over 2,800 sq ft of finished living space. Conveniently located within easy reach of Parry Sound, Bala, Port Carling, Rocky Crest Golf Club, and Gordon Bay Marina on Lake Joe, this property is the perfect year-round retreat right in the heart of cottage country. This raised bungalow features a bright open-concept main floor with a spacious kitchen, dining, and family room designed for gathering and entertaining. The kitchen offers ample counter space and cabinetry, while the wood stove adds warmth and that classic cottage charm. The main floor includes a generous primary bedroom with an ensuite, along with a second well-sized bedroom and a full bathroom. The fully finished walkout basement (2025) adds exceptional living space, features a large rec room, updated media room (2022), office / bedroom, and a fourth bedroom with its own private ensuite, an ideal setup for guests or extended family. Step outside toward the lakeside setting and enjoy the peaceful natural surroundings and exceptional privacy this property offers. Recent upgrades include a new metal roof (2024), heat pump and air handler system with electric furnace backup (2021), renovated primary bathroom (2020), updated front landscaping with new stone and garden block, high-speed Fibre internet, and EV charging (2020). A bunkie provides added flexibility for guests, storage, or a cozy retreat space. Whether you're searching for a full-time residence or a move-in-ready cottage escape, this McTaggert Lake property offers the perfect balance of privacy, space, and lakeside living! (id:13139)
Property Details
| MLS® Number | X13217572 |
| Property Type | Single Family |
| Community Name | Seguin |
| AmenitiesNearBy | Golf Nearby |
| Easement | Unknown |
| EquipmentType | Propane Tank |
| Features | Wooded Area, Rocky, Sloping, Hilly |
| ParkingSpaceTotal | 8 |
| RentalEquipmentType | Propane Tank |
| Structure | Shed, Dock |
| ViewType | View Of Water, Direct Water View |
| WaterFrontType | Waterfront On Lake |
Building
| BathroomTotal | 3 |
| BedroomsAboveGround | 2 |
| BedroomsBelowGround | 2 |
| BedroomsTotal | 4 |
| Age | 16 To 30 Years |
| ArchitecturalStyle | Raised Bungalow |
| BasementDevelopment | Finished |
| BasementFeatures | Walk Out |
| BasementType | N/a (finished) |
| ConstructionStyleAttachment | Detached |
| CoolingType | Central Air Conditioning, Air Exchanger |
| ExteriorFinish | Wood |
| FireplacePresent | Yes |
| FireplaceType | Woodstove |
| FoundationType | Block |
| HeatingFuel | Electric |
| HeatingType | Heat Pump, Other |
| StoriesTotal | 1 |
| SizeInterior | 1100 - 1500 Sqft |
| Type | House |
| UtilityWater | Drilled Well |
Parking
| No Garage |
Land
| AccessType | Year-round Access, Private Docking |
| Acreage | No |
| LandAmenities | Golf Nearby |
| Sewer | Septic System |
| SizeDepth | 70 Ft |
| SizeFrontage | 374 Ft |
| SizeIrregular | 374 X 70 Ft |
| SizeTotalText | 374 X 70 Ft |
| ZoningDescription | Sr1 |
Rooms
| Level | Type | Length | Width | Dimensions |
|---|---|---|---|---|
| Basement | Bedroom | 3.92 m | 4.1 m | 3.92 m x 4.1 m |
| Basement | Bathroom | 2.12 m | 1.87 m | 2.12 m x 1.87 m |
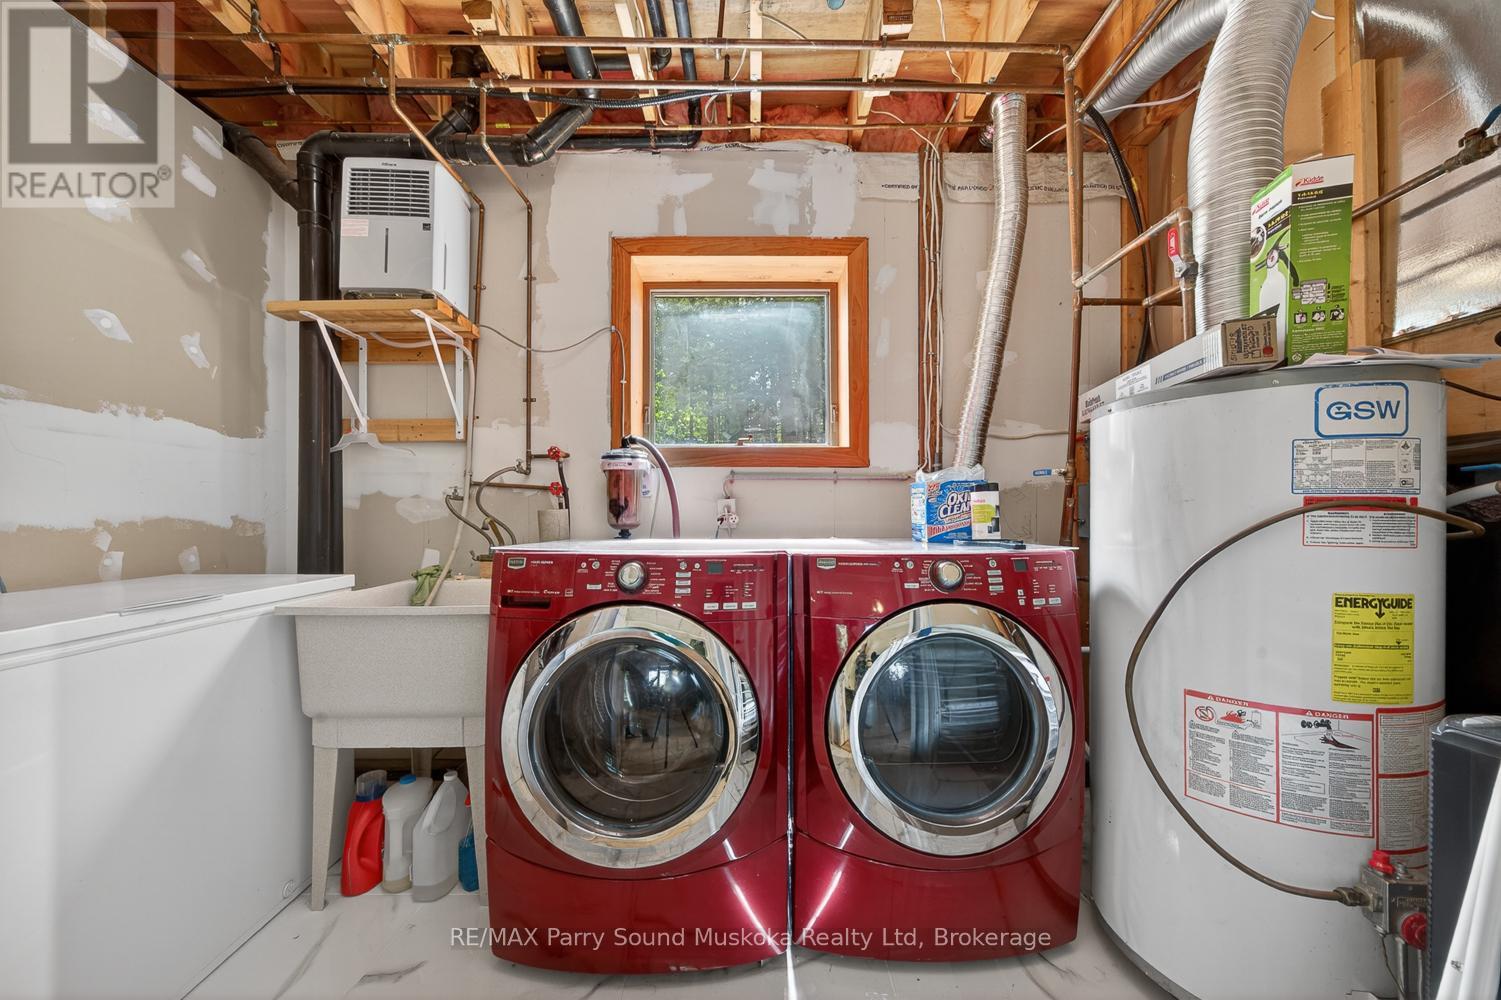
| Basement | Laundry Room | 1.72 m | 3.37 m | 1.72 m x 3.37 m |
| Basement | Bedroom | 3.21 m | 3.4 m | 3.21 m x 3.4 m |
| Basement | Family Room | 3.79 m | 6.89 m | 3.79 m x 6.89 m |
| Basement | Media | 3.79 m | 6.89 m | 3.79 m x 6.89 m |
| Main Level | Bathroom | 2.42 m | 2.27 m | 2.42 m x 2.27 m |
| Main Level | Bedroom | 3.04 m | 3.86 m | 3.04 m x 3.86 m |
| Main Level | Primary Bedroom | 4.06 m | 4.62 m | 4.06 m x 4.62 m |
| Main Level | Bathroom | 3.04 m | 3.04 m | 3.04 m x 3.04 m |
| Main Level | Living Room | 4.16 m | 7.2 m | 4.16 m x 7.2 m |
| Main Level | Kitchen | 4.08 m | 3.37 m | 4.08 m x 3.37 m |
| Main Level | Dining Room | 4.08 m | 3.07 m | 4.08 m x 3.07 m |
https://www.realtor.ca/real-estate/29828848/34-silver-point-drive-seguin-seguin
Interested?
Contact us for more information

The trademarks REALTOR®, REALTORS®, and the REALTOR® logo are controlled by The Canadian Real Estate Association (CREA) and identify real estate professionals who are members of CREA. The trademarks MLS®, Multiple Listing Service® and the associated logos are owned by The Canadian Real Estate Association (CREA) and identify the quality of services provided by real estate professionals who are members of CREA. The trademark DDF® is owned by The Canadian Real Estate Association (CREA) and identifies CREA's Data Distribution Facility (DDF®)
May 30 2026 03:03:03
Muskoka Haliburton Orillia – The Lakelands Association of REALTORS®
RE/MAX Parry Sound Muskoka Realty Ltd