
340 Guelph Street Kitchener, Ontario N2H 5X3

$395,000
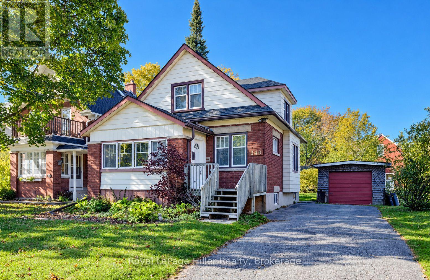
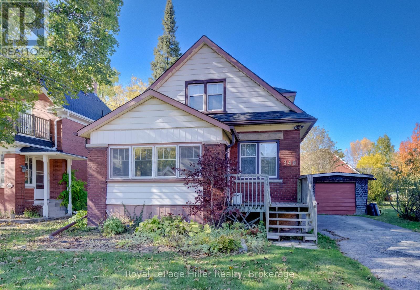
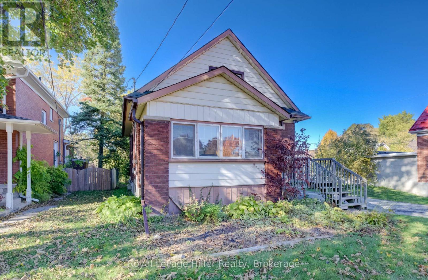
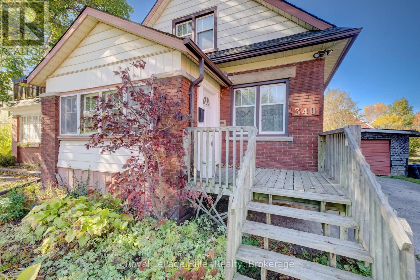
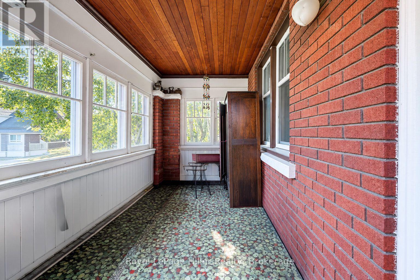
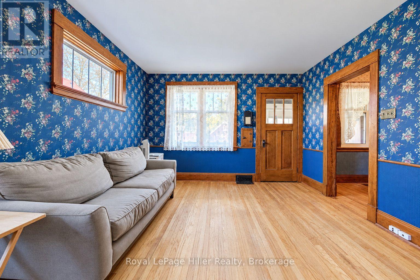
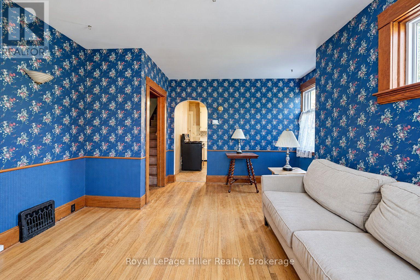
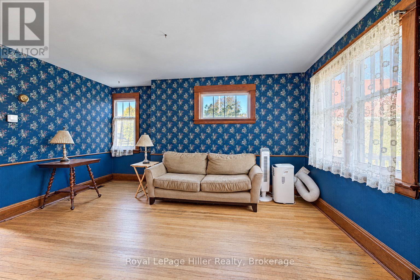
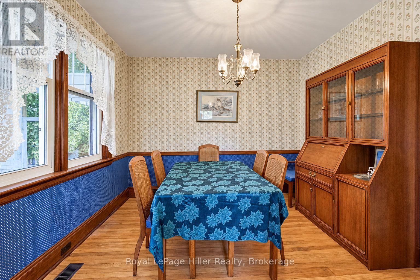
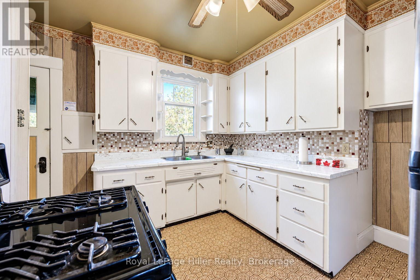
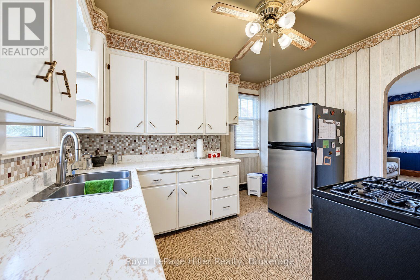
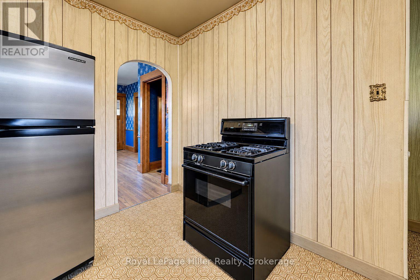
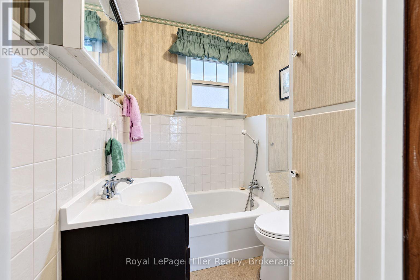
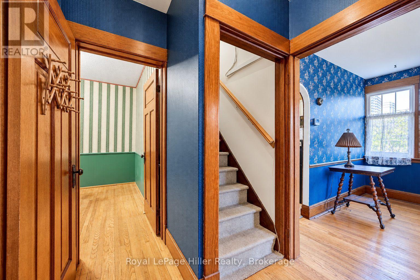
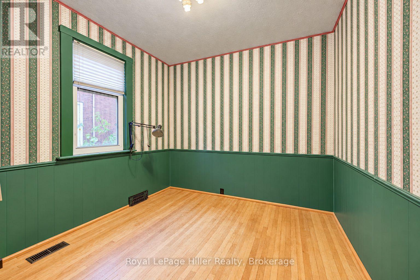
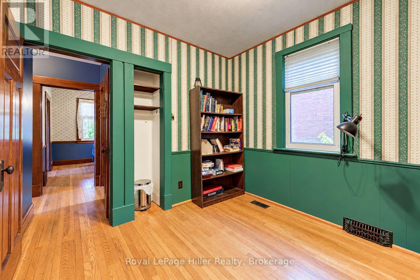
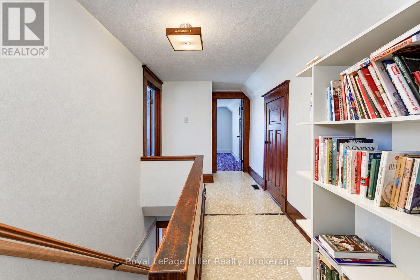
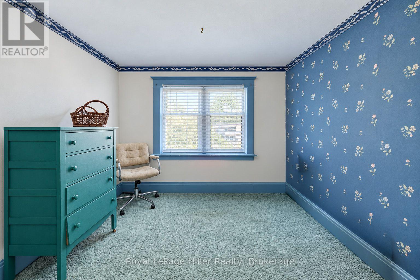
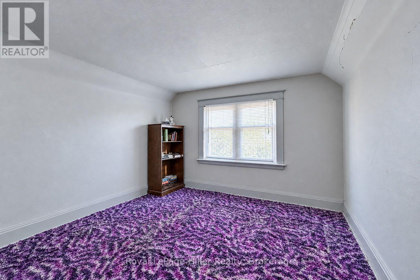
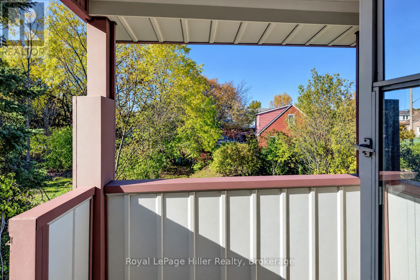
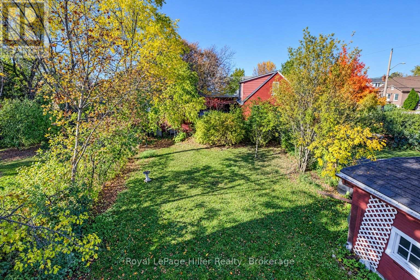
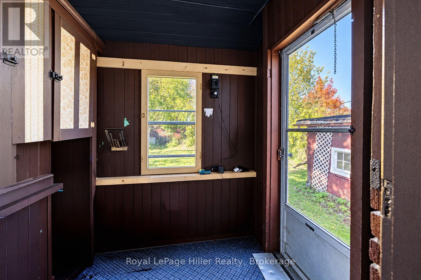
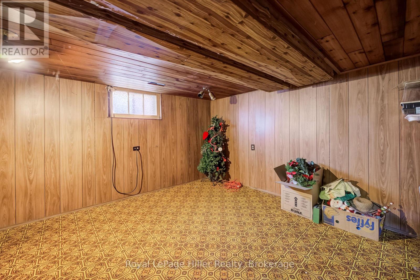
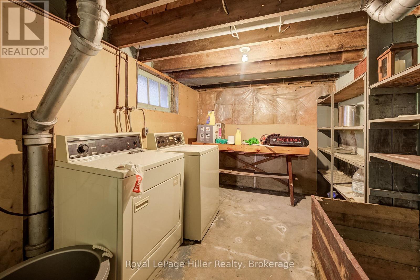
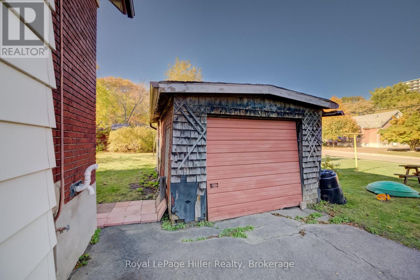
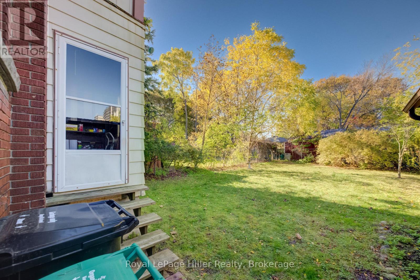
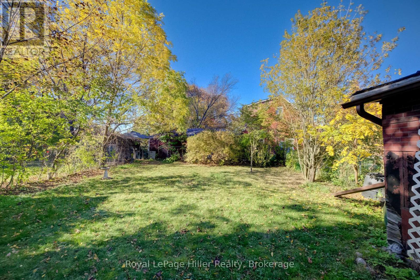
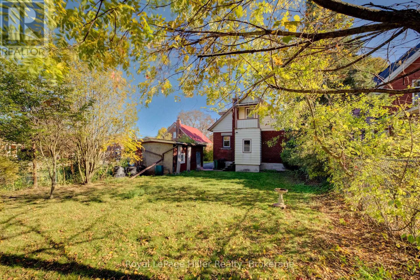
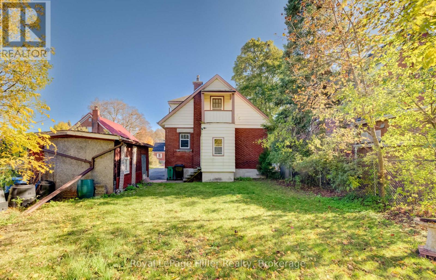
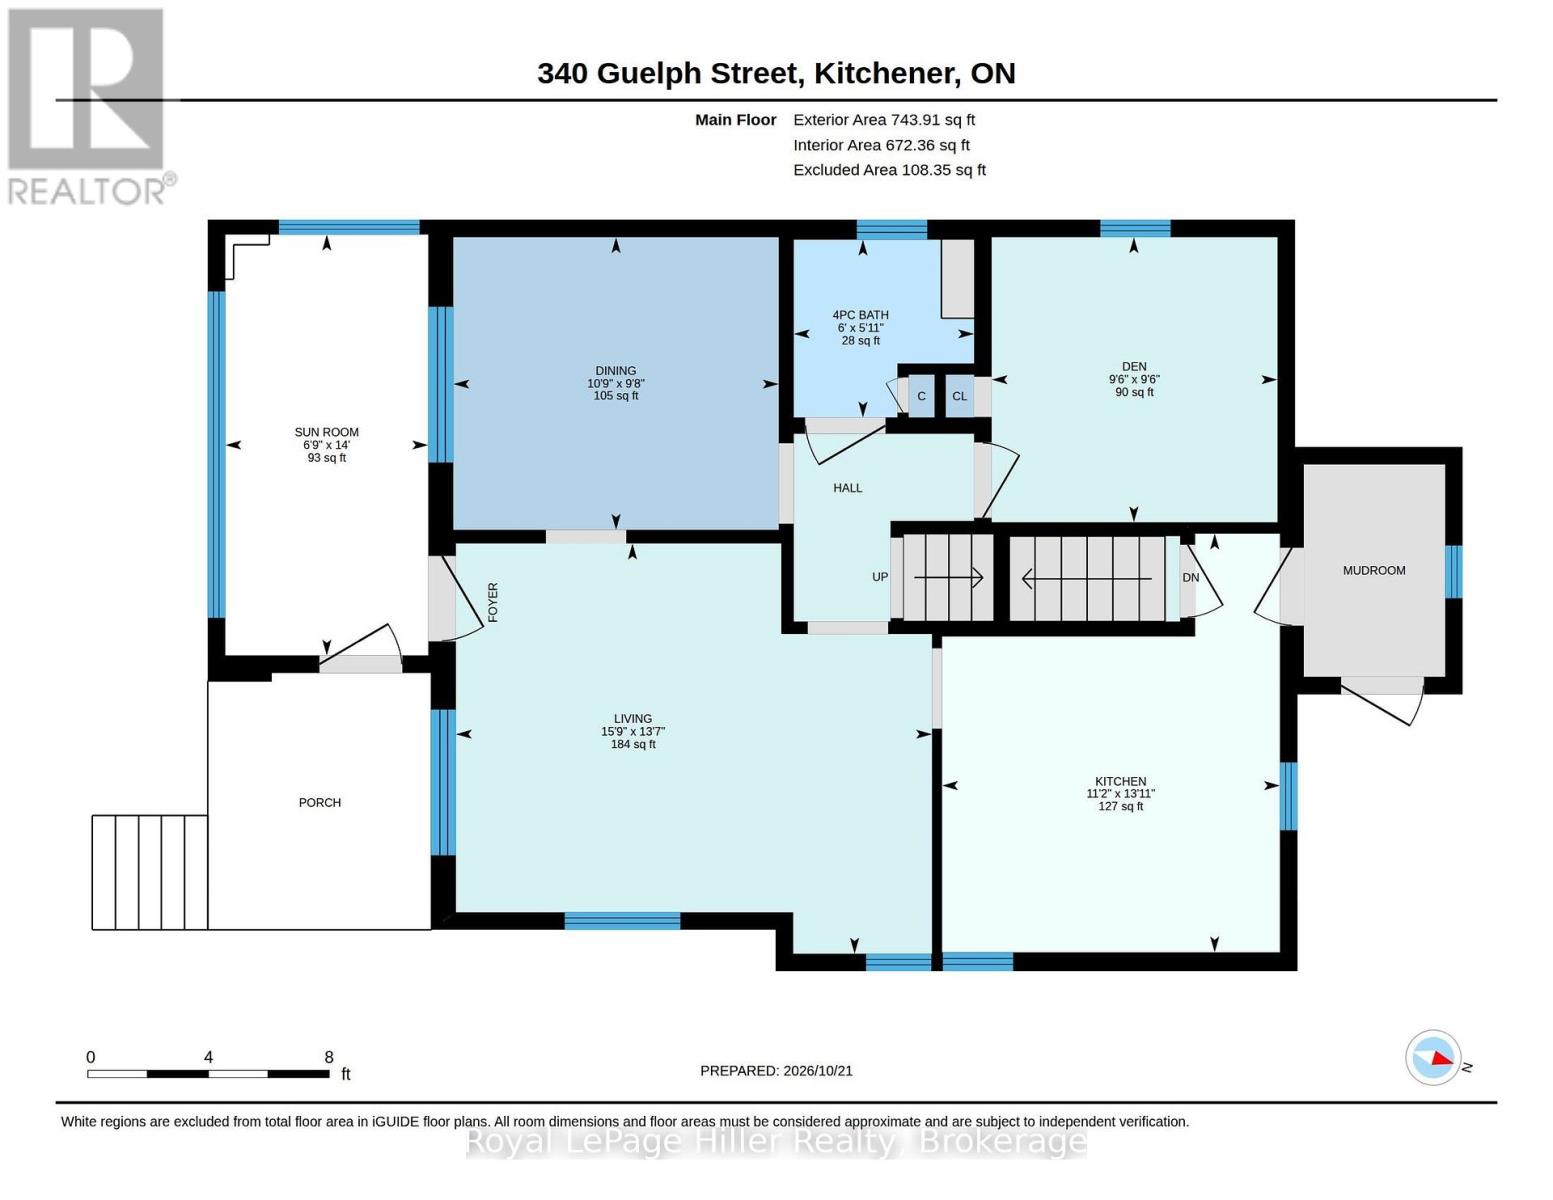
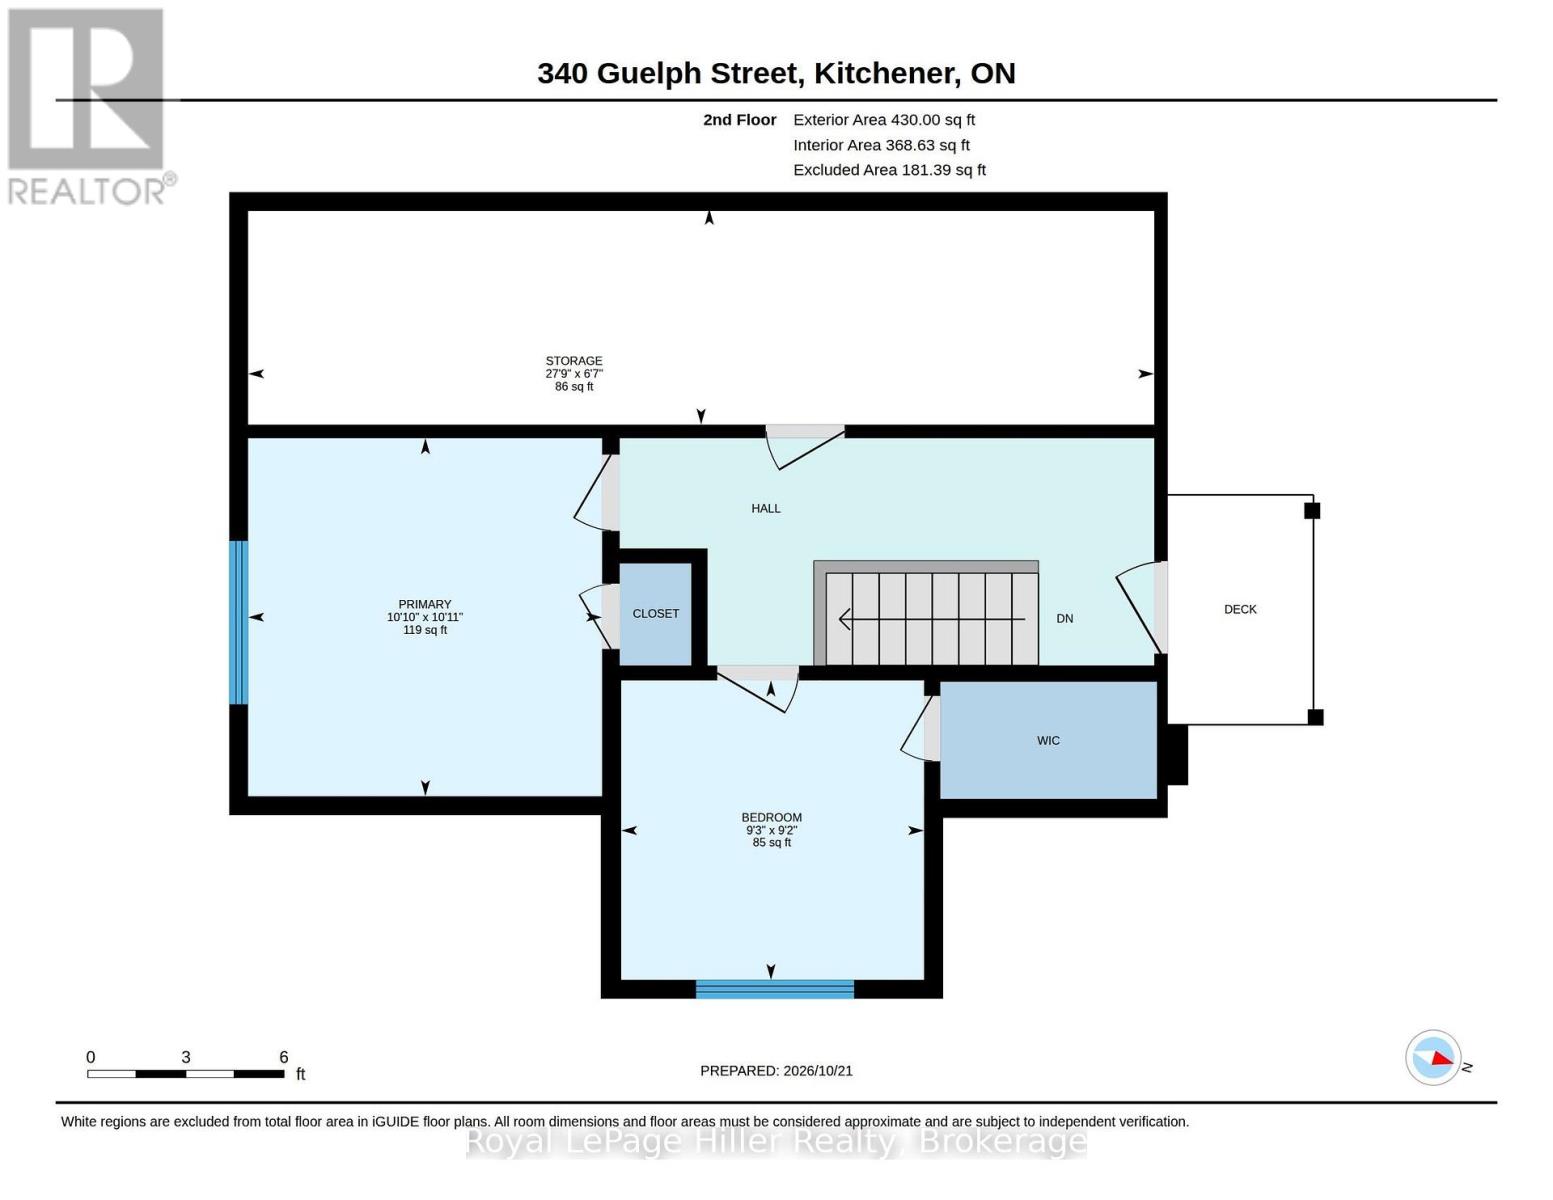
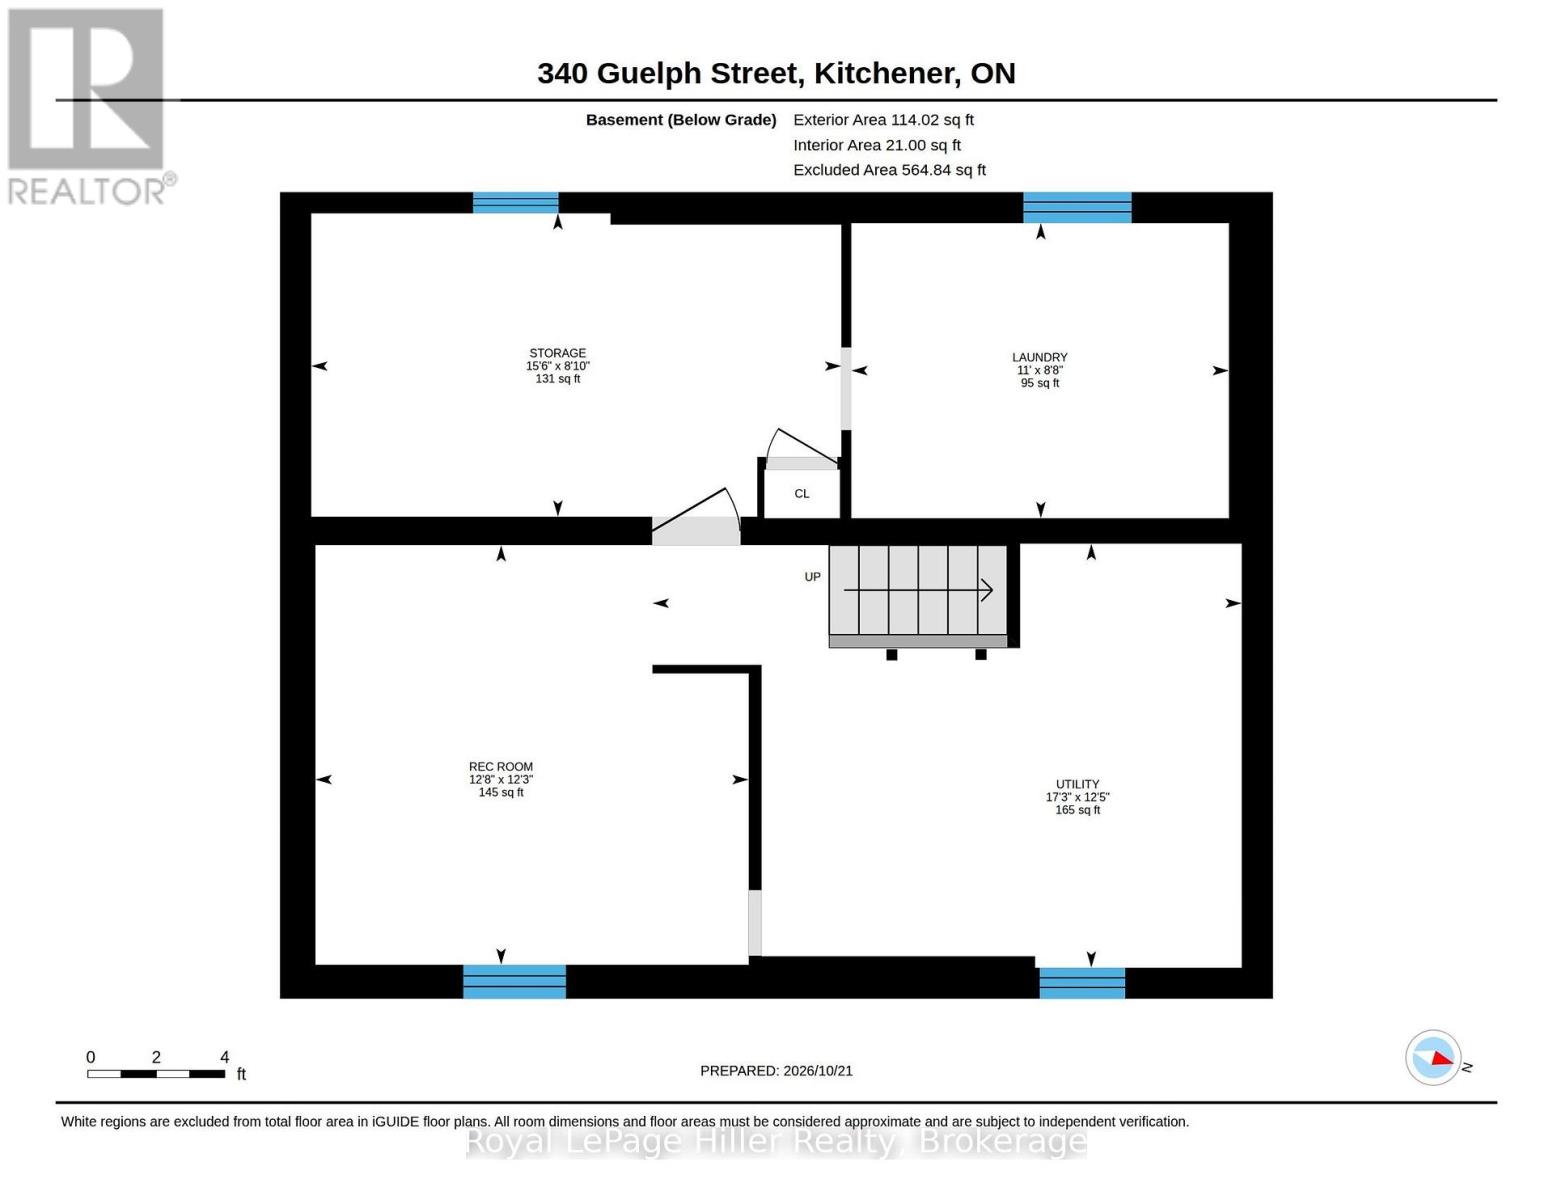
Set on a quiet street, this cute and cozy home has a spacious fenced back yard, a detached garage, plenty of parking in the extra long driveway, enclosed front and back porch, a living room with a separate dining room, a main floor Primary bedroom that can be used as an office or a den and main floor 4 pc bathroom with laundry shoot to the basement laundry, hardwood floors, the second floor has 2 more bedrooms and a walk in closet, there is a partially finished rec-room area in the basement, high efficiency gas furnace 2017, a great home for those looking for a main floor bedroom and bathroom, first time home buyers, family's or investors. Contact your REALTOR to view! (id:13139)
Property Details
| MLS® Number | X14102984 |
| Property Type | Single Family |
| AmenitiesNearBy | Golf Nearby, Hospital, Park, Public Transit, Schools |
| EquipmentType | Water Heater |
| Features | Irregular Lot Size |
| ParkingSpaceTotal | 6 |
| RentalEquipmentType | Water Heater |
| Structure | Porch |
Building
| BathroomTotal | 1 |
| BedroomsAboveGround | 3 |
| BedroomsTotal | 3 |
| Age | 100+ Years |
| Appliances | Dryer, Freezer, Gas Stove(s), Washer, Refrigerator |
| BasementType | Full |
| ConstructionStyleAttachment | Detached |
| CoolingType | None |
| ExteriorFinish | Aluminum Siding, Brick |
| FoundationType | Poured Concrete |
| HeatingFuel | Natural Gas |
| HeatingType | Forced Air |
| StoriesTotal | 2 |
| SizeInterior | 700 - 1100 Sqft |
| Type | House |
| UtilityWater | Municipal Water |
Parking
| Detached Garage | |
| Garage |
Land
| Acreage | No |
| FenceType | Fenced Yard |
| LandAmenities | Golf Nearby, Hospital, Park, Public Transit, Schools |
| Sewer | Sanitary Sewer |
| SizeDepth | 149 Ft ,2 In |
| SizeFrontage | 51 Ft |
| SizeIrregular | 51 X 149.2 Ft |
| SizeTotalText | 51 X 149.2 Ft |
| ZoningDescription | R2a |
Rooms
| Level | Type | Length | Width | Dimensions |
|---|---|---|---|---|
| Second Level | Bedroom | 2.79 m | 2.82 m | 2.79 m x 2.82 m |
| Second Level | Bedroom | 3.33 m | 3.3 m | 3.33 m x 3.3 m |
| Second Level | Other | 2.01 m | 8.46 m | 2.01 m x 8.46 m |
| Basement | Recreational, Games Room | 3.73 m | 3.86 m | 3.73 m x 3.86 m |
| Basement | Other | 2.69 m | 4.72 m | 2.69 m x 4.72 m |
| Basement | Utility Room | 3.79 m | 5.26 m | 3.79 m x 5.26 m |
| Basement | Laundry Room | 2.64 m | 3.35 m | 2.64 m x 3.35 m |
| Main Level | Bathroom | 1.8 m | 1.83 m | 1.8 m x 1.83 m |
| Main Level | Primary Bedroom | 2.9 m | 2.9 m | 2.9 m x 2.9 m |
| Main Level | Dining Room | 2.95 m | 3.28 m | 2.95 m x 3.28 m |
| Main Level | Kitchen | 4.24 m | 3.4 m | 4.24 m x 3.4 m |
| Main Level | Living Room | 4.14 m | 4.8 m | 4.14 m x 4.8 m |
| Main Level | Sunroom | 4.27 m | 2.06 m | 4.27 m x 2.06 m |
https://www.realtor.ca/real-estate/30428357/340-guelph-street-kitchener
Interested?
Contact us for more information

The trademarks REALTOR®, REALTORS®, and the REALTOR® logo are controlled by The Canadian Real Estate Association (CREA) and identify real estate professionals who are members of CREA. The trademarks MLS®, Multiple Listing Service® and the associated logos are owned by The Canadian Real Estate Association (CREA) and identify the quality of services provided by real estate professionals who are members of CREA. The trademark DDF® is owned by The Canadian Real Estate Association (CREA) and identifies CREA's Data Distribution Facility (DDF®)
October 21 2026 05:59:23
Muskoka Haliburton Orillia – The Lakelands Association of REALTORS®
Royal LePage Hiller Realty