
341 Woods Road Armour, Ontario P0A 1C0

$895,000
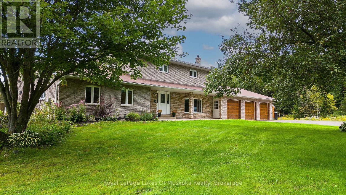
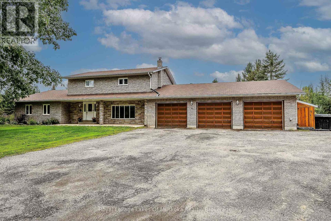
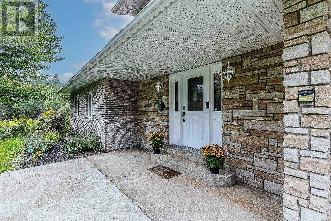
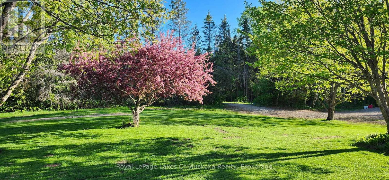
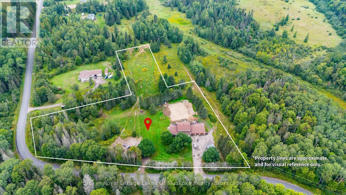
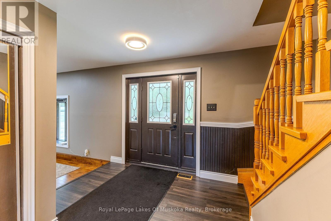
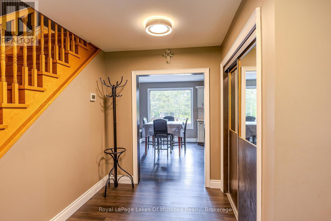
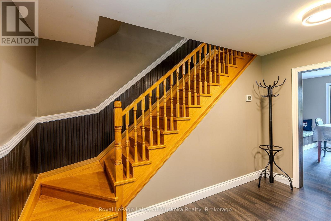
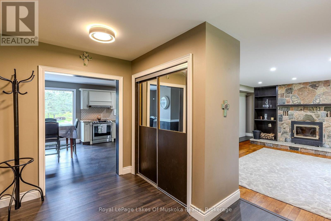
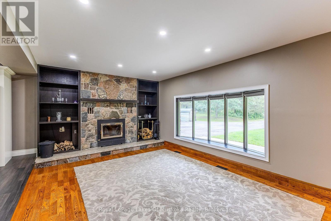
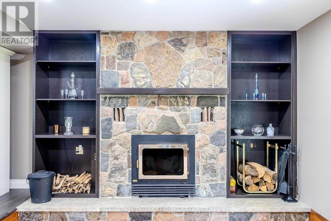
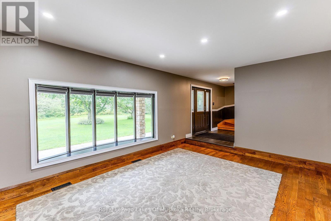
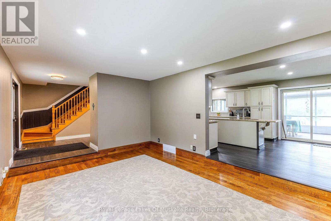
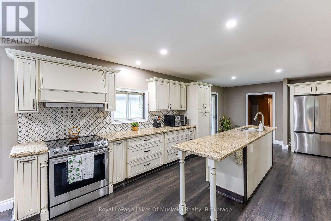
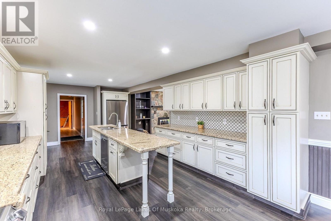
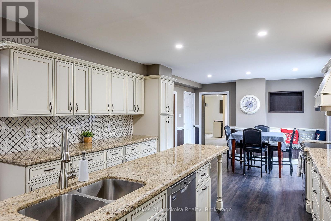
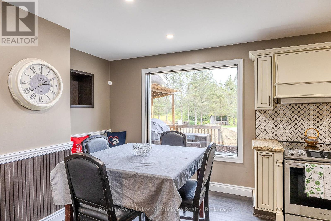
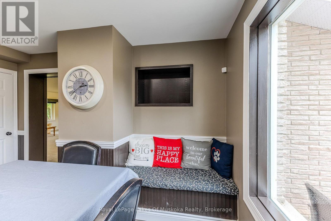
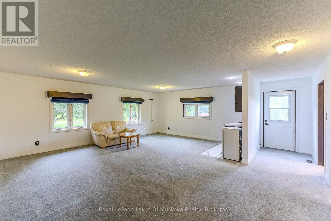
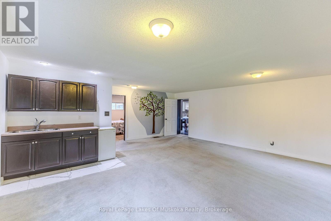
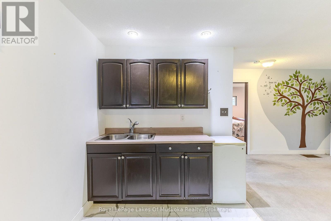
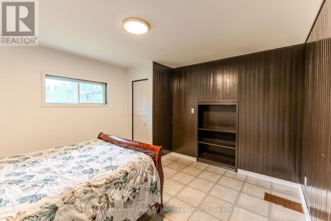
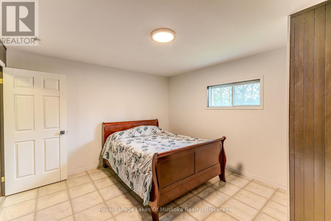
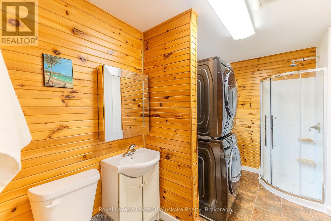
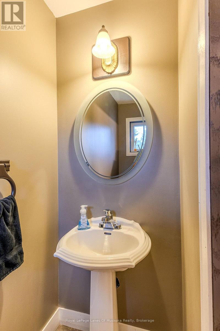
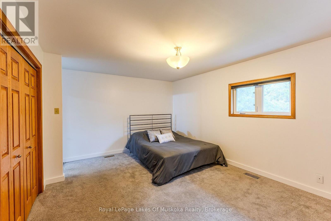
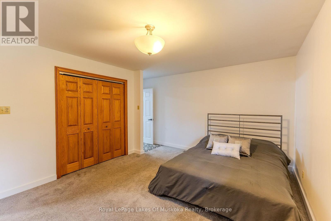
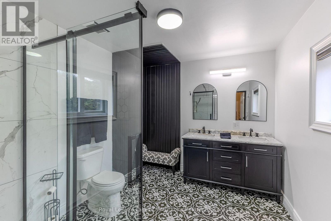
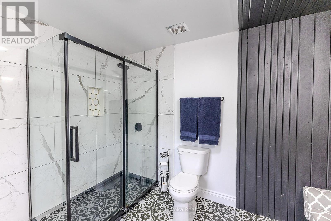
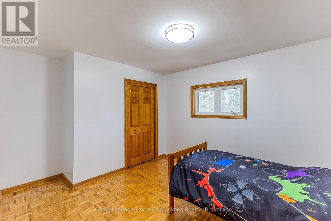
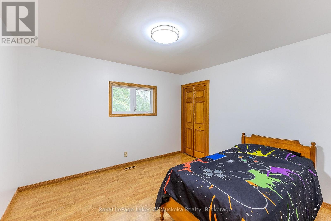
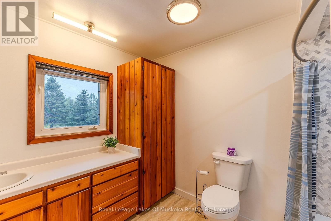
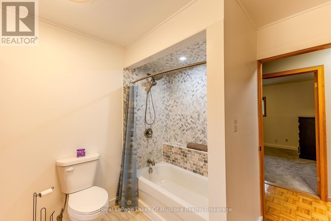
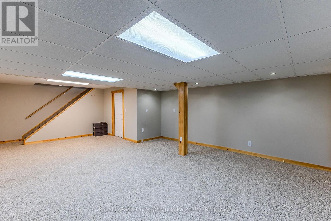
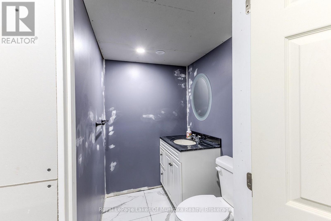
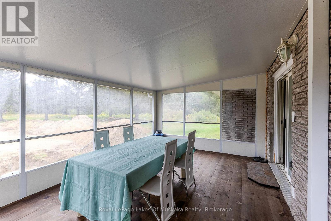
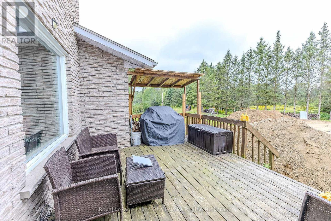
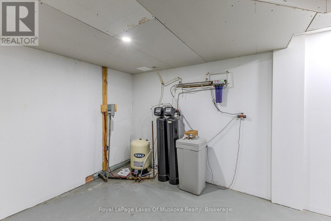
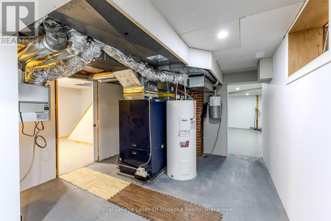
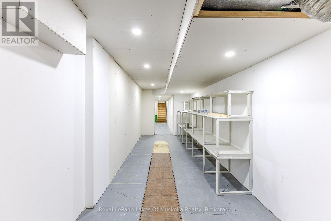
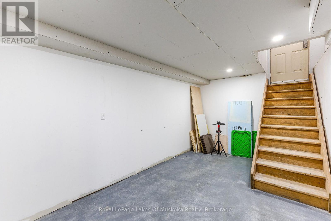
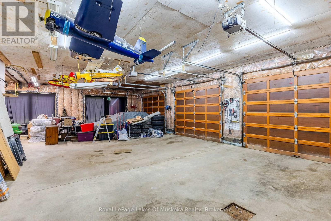
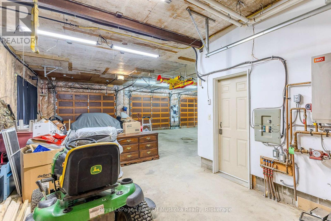
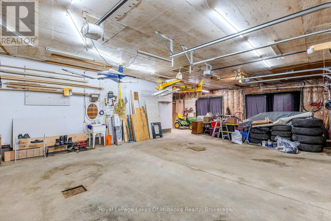
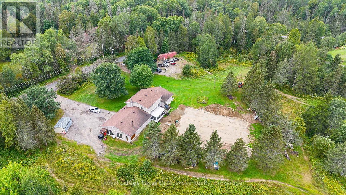
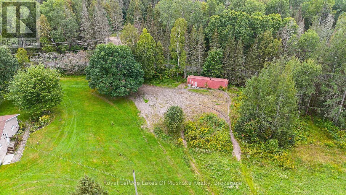
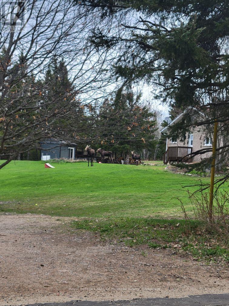
Room for everyone-and everything! Whether you have a large family, need an in-law suite or simply want space to spread out, this substantial home offers incredible flexibility. Set on just over 4 private acres, there is plenty of room to roam, relax and enjoy the outdoors.A spacious foyer welcomes you into the generous living room, where a stone fireplace with insert creates a warm and inviting focal point. The kitchen was beautifully updated in 2023 with new cabinetry, granite countertops, appliances and flooring, and offers a walkout to the screened room and deck.Just off the kitchen is an expansive family room with a kitchenette, offering excellent potential as an in-law suite. This versatile space also includes a bedroom, 3-piece bath, laundry and walkout to a side deck. A convenient 2-piece bath is located near the garage, while a large pantry and separate room ideal for a home office add even more practical space.Upstairs are three bedrooms, including a generous primary suite with a newer 2023 ensuite featuring tile floors, double sinks and a glass-enclosed walk-in shower.The lower level provides even more living space, with a huge recreation room, utility rooms, a 2-piece bath and a convenient walk-up to the garage.And what a garage! A car enthusiast's dream, it offers four bays, propane radiant in-floor heating and a rear garage door providing direct access to the yard.A geothermal system efficiently heats and cools this large home, while a backup generator provides peace of mind during power outages. A drilled well and newly installed septic system complete this impressive country property. (id:13139)
Property Details
| MLS® Number | X13737974 |
| Property Type | Single Family |
| Community Name | Armour |
| EquipmentType | Propane Tank |
| Features | Wooded Area, Irregular Lot Size, Flat Site, In-law Suite |
| ParkingSpaceTotal | 20 |
| RentalEquipmentType | Propane Tank |
| Structure | Deck, Porch |
Building
| BathroomTotal | 5 |
| BedroomsAboveGround | 4 |
| BedroomsTotal | 4 |
| Age | 31 To 50 Years |
| Amenities | Fireplace(s) |
| Appliances | Water Heater, Water Treatment, Water Softener, Dishwasher, Dryer, Stove, Washer, Refrigerator |
| BasementDevelopment | Partially Finished |
| BasementType | Full (partially Finished) |
| ConstructionStyleAttachment | Detached |
| CoolingType | Central Air Conditioning |
| ExteriorFinish | Brick, Stone |
| FireplacePresent | Yes |
| FireplaceTotal | 1 |
| FireplaceType | Insert |
| FlooringType | Carpeted, Tile, Hardwood, Vinyl |
| FoundationType | Block |
| HalfBathTotal | 2 |
| HeatingFuel | Geo Thermal, Propane |
| HeatingType | Forced Air, Radiant Heat |
| StoriesTotal | 2 |
| SizeInterior | 2500 - 3000 Sqft |
| Type | House |
| UtilityWater | Drilled Well |
Parking
| Attached Garage | |
| Garage |
Land
| Acreage | Yes |
| Sewer | Septic System |
| SizeDepth | 597 Ft |
| SizeFrontage | 717 Ft |
| SizeIrregular | 717 X 597 Ft ; Irregular Shape |
| SizeTotalText | 717 X 597 Ft ; Irregular Shape|2 - 4.99 Acres |
| ZoningDescription | Ru |
Rooms
| Level | Type | Length | Width | Dimensions |
|---|---|---|---|---|
| Second Level | Primary Bedroom | 5.16 m | 4.54 m | 5.16 m x 4.54 m |
| Second Level | Bathroom | 2.8 m | 3.2 m | 2.8 m x 3.2 m |
| Second Level | Bedroom 2 | 4.2 m | 3.2 m | 4.2 m x 3.2 m |
| Second Level | Bedroom 3 | 3.71 m | 3.33 m | 3.71 m x 3.33 m |
| Second Level | Bathroom | 2.59 m | 3.2 m | 2.59 m x 3.2 m |
| Basement | Recreational, Games Room | 8.89 m | 5.05 m | 8.89 m x 5.05 m |
| Basement | Bathroom | 1.86 m | 1.52 m | 1.86 m x 1.52 m |
| Main Level | Living Room | 5.4 m | 4.36 m | 5.4 m x 4.36 m |
| Main Level | Kitchen | 7.23 m | 3.93 m | 7.23 m x 3.93 m |
| Main Level | Dining Room | 2.87 m | 5.29 m | 2.87 m x 5.29 m |
| Main Level | Family Room | 6.75 m | 6.67 m | 6.75 m x 6.67 m |
| Main Level | Bedroom | 4.27 m | 3.69 m | 4.27 m x 3.69 m |
| Main Level | Bathroom | 2.37 m | 3.69 m | 2.37 m x 3.69 m |
| Main Level | Bathroom | 0.91 m | 2.18 m | 0.91 m x 2.18 m |
| Main Level | Pantry | 2.11 m | 2.18 m | 2.11 m x 2.18 m |
| Main Level | Office | 3.41 m | 3.28 m | 3.41 m x 3.28 m |
https://www.realtor.ca/real-estate/30226662/341-woods-road-armour-armour
Interested?
Contact us for more information

The trademarks REALTOR®, REALTORS®, and the REALTOR® logo are controlled by The Canadian Real Estate Association (CREA) and identify real estate professionals who are members of CREA. The trademarks MLS®, Multiple Listing Service® and the associated logos are owned by The Canadian Real Estate Association (CREA) and identify the quality of services provided by real estate professionals who are members of CREA. The trademark DDF® is owned by The Canadian Real Estate Association (CREA) and identifies CREA's Data Distribution Facility (DDF®)
September 02 2026 08:59:55
Muskoka Haliburton Orillia – The Lakelands Association of REALTORS®
Royal LePage Lakes Of Muskoka Realty