
342 Bobcaygeon Road Minden Hills (Minden), Ontario K0M 2K0

$465,000
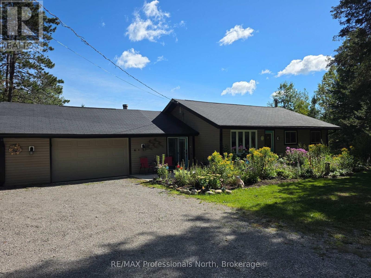
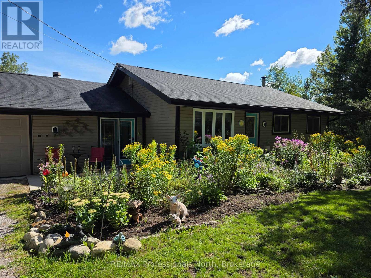
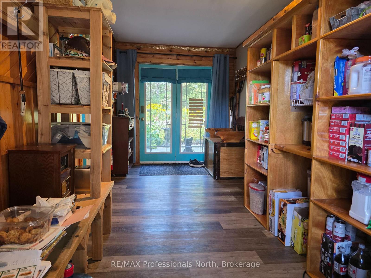
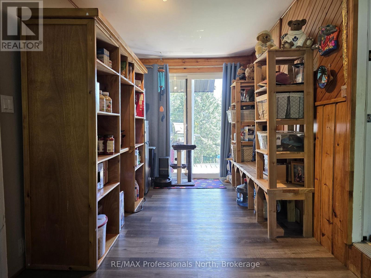
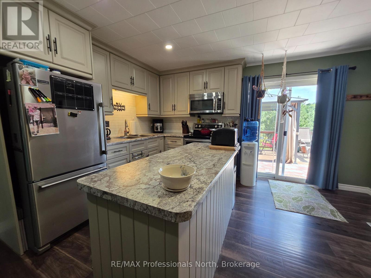
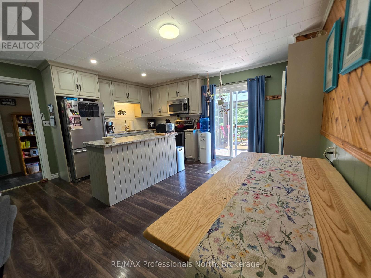
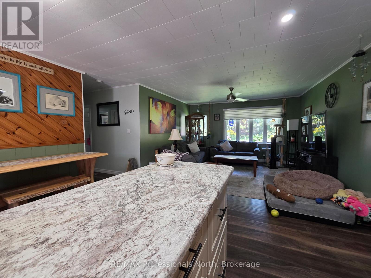
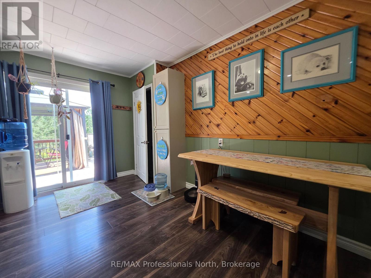
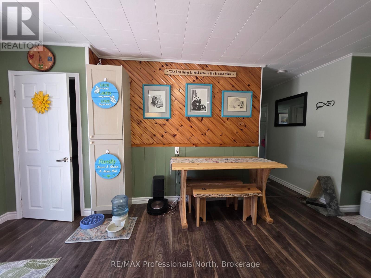
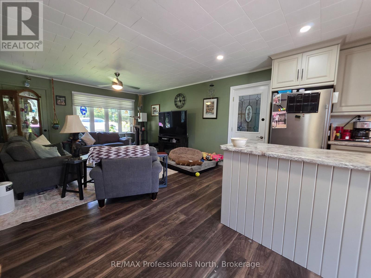
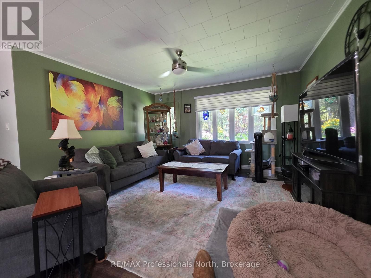
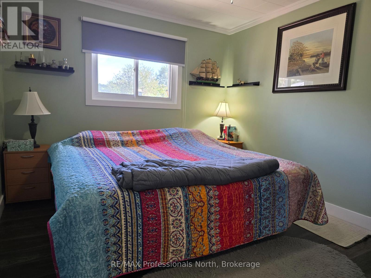
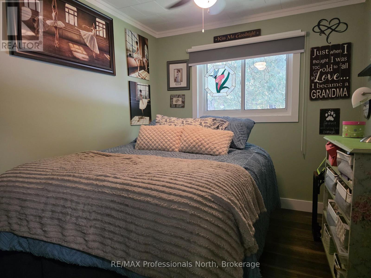
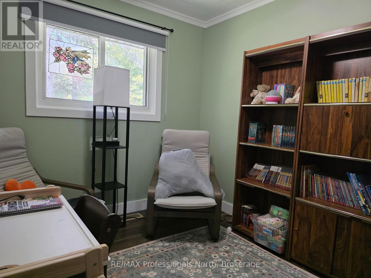
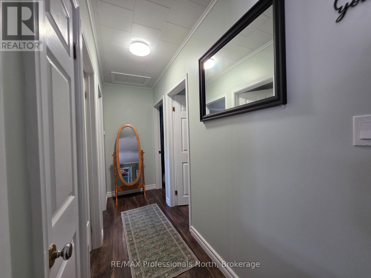
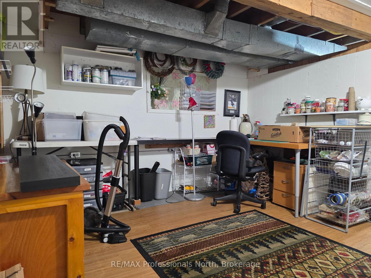
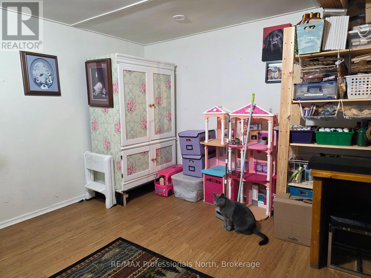
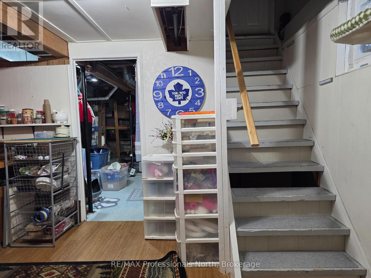
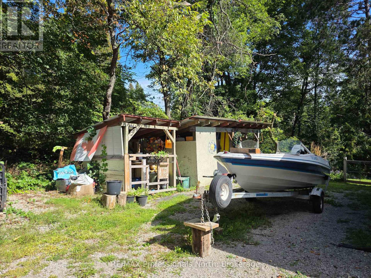
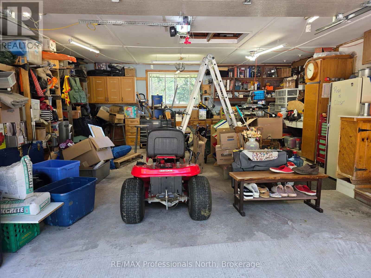
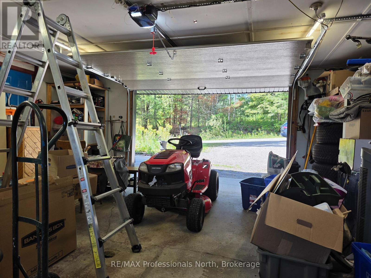
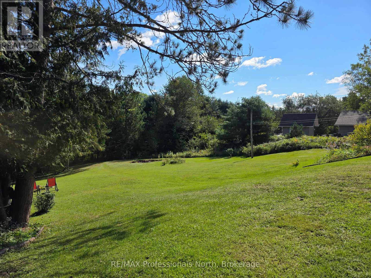
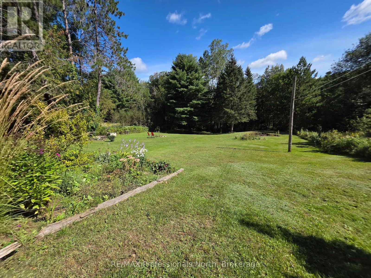
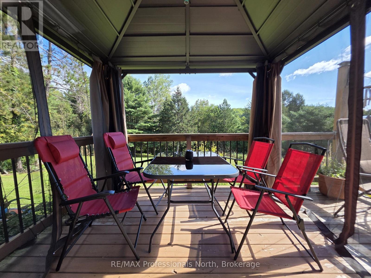
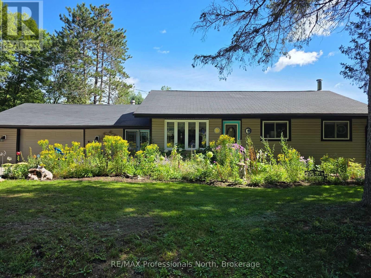
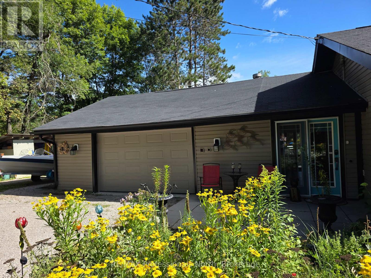
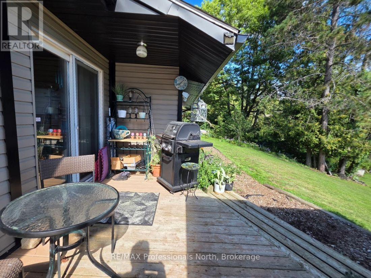
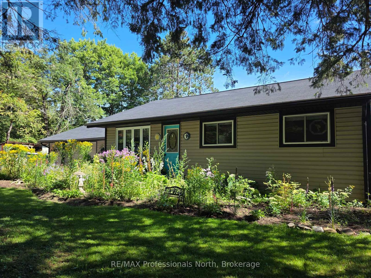
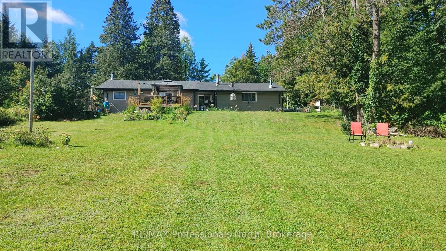
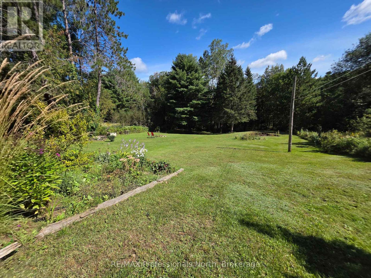
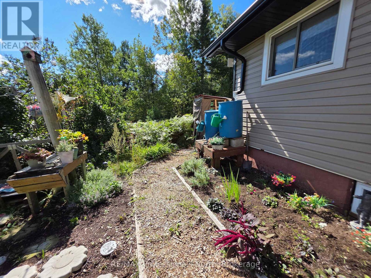
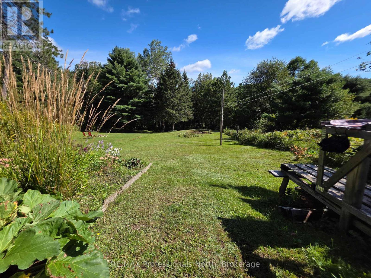
A great opportunity to get that Bungalow with main floor living on the outskirts of the town of Minden. The house has beautiful perennial gardens and comes with a fully-fenced spacious backyard for a worry-free yard for your pets. Sit and relax on the back deck or in the Gazebo and take in the view - the perfect place to unwind at the end of a day. The home has seen many upgrades since it's purchase in 2022 including grading and a French drain around the driveway, a new insulated garage door, a basement window replacement, added eavestroughs, added a generlink for ease of generator use, a fresh coat of paint throughout and more. Downstairs is a bonus space for your craft room, office, playroom, or TV room - use your imagination. The attached 1 1/2 car garage has a workbench area, and the attached breezeway provides extra storage space. The home has been well cared for and is waiting for it's next owner. You cannot beat the location with the public school a short 5-minute drive away and all the amenities of Minden, with a community centre, arena, library, indoor walking track, great restaurants and shopping. Get the convenience of in-town life without being in town. (id:13139)
Property Details
| MLS® Number | X13748364 |
| Property Type | Single Family |
| Community Name | Minden |
| EquipmentType | Propane Tank |
| ParkingSpaceTotal | 4 |
| RentalEquipmentType | Propane Tank |
Building
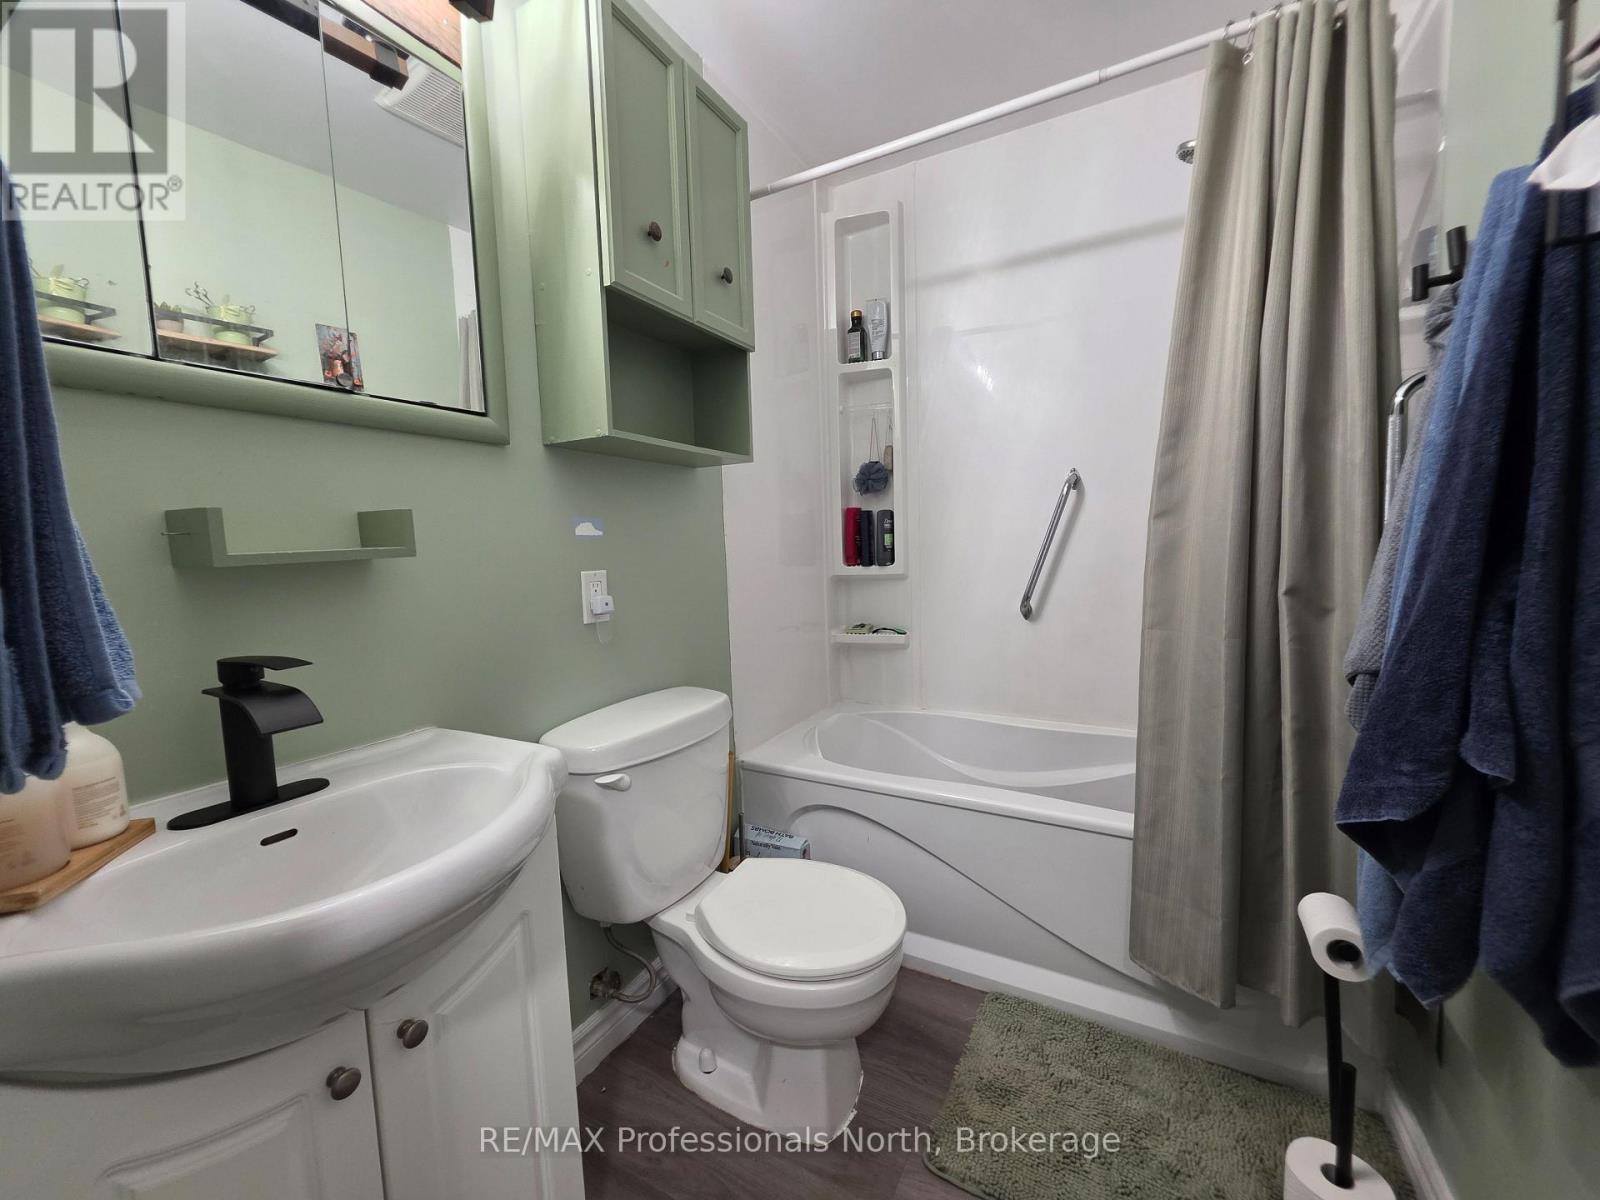
| BathroomTotal | 1 |
| BedroomsAboveGround | 3 |
| BedroomsTotal | 3 |
| BasementDevelopment | Partially Finished |
| BasementType | N/a (partially Finished) |
| ConstructionStyleAttachment | Detached |
| CoolingType | Central Air Conditioning |
| ExteriorFinish | Vinyl Siding |
| FoundationType | Block |
| HeatingFuel | Propane |
| HeatingType | Forced Air |
| SizeInterior | 700 - 1100 Sqft |
| Type | House |
Parking
| Attached Garage | |
| Garage |
Land
| Acreage | No |
| Sewer | Septic System |
| SizeDepth | 239 Ft ,3 In |
| SizeFrontage | 99 Ft ,10 In |
| SizeIrregular | 99.9 X 239.3 Ft |
| SizeTotalText | 99.9 X 239.3 Ft |
Rooms
| Level | Type | Length | Width | Dimensions |
|---|---|---|---|---|
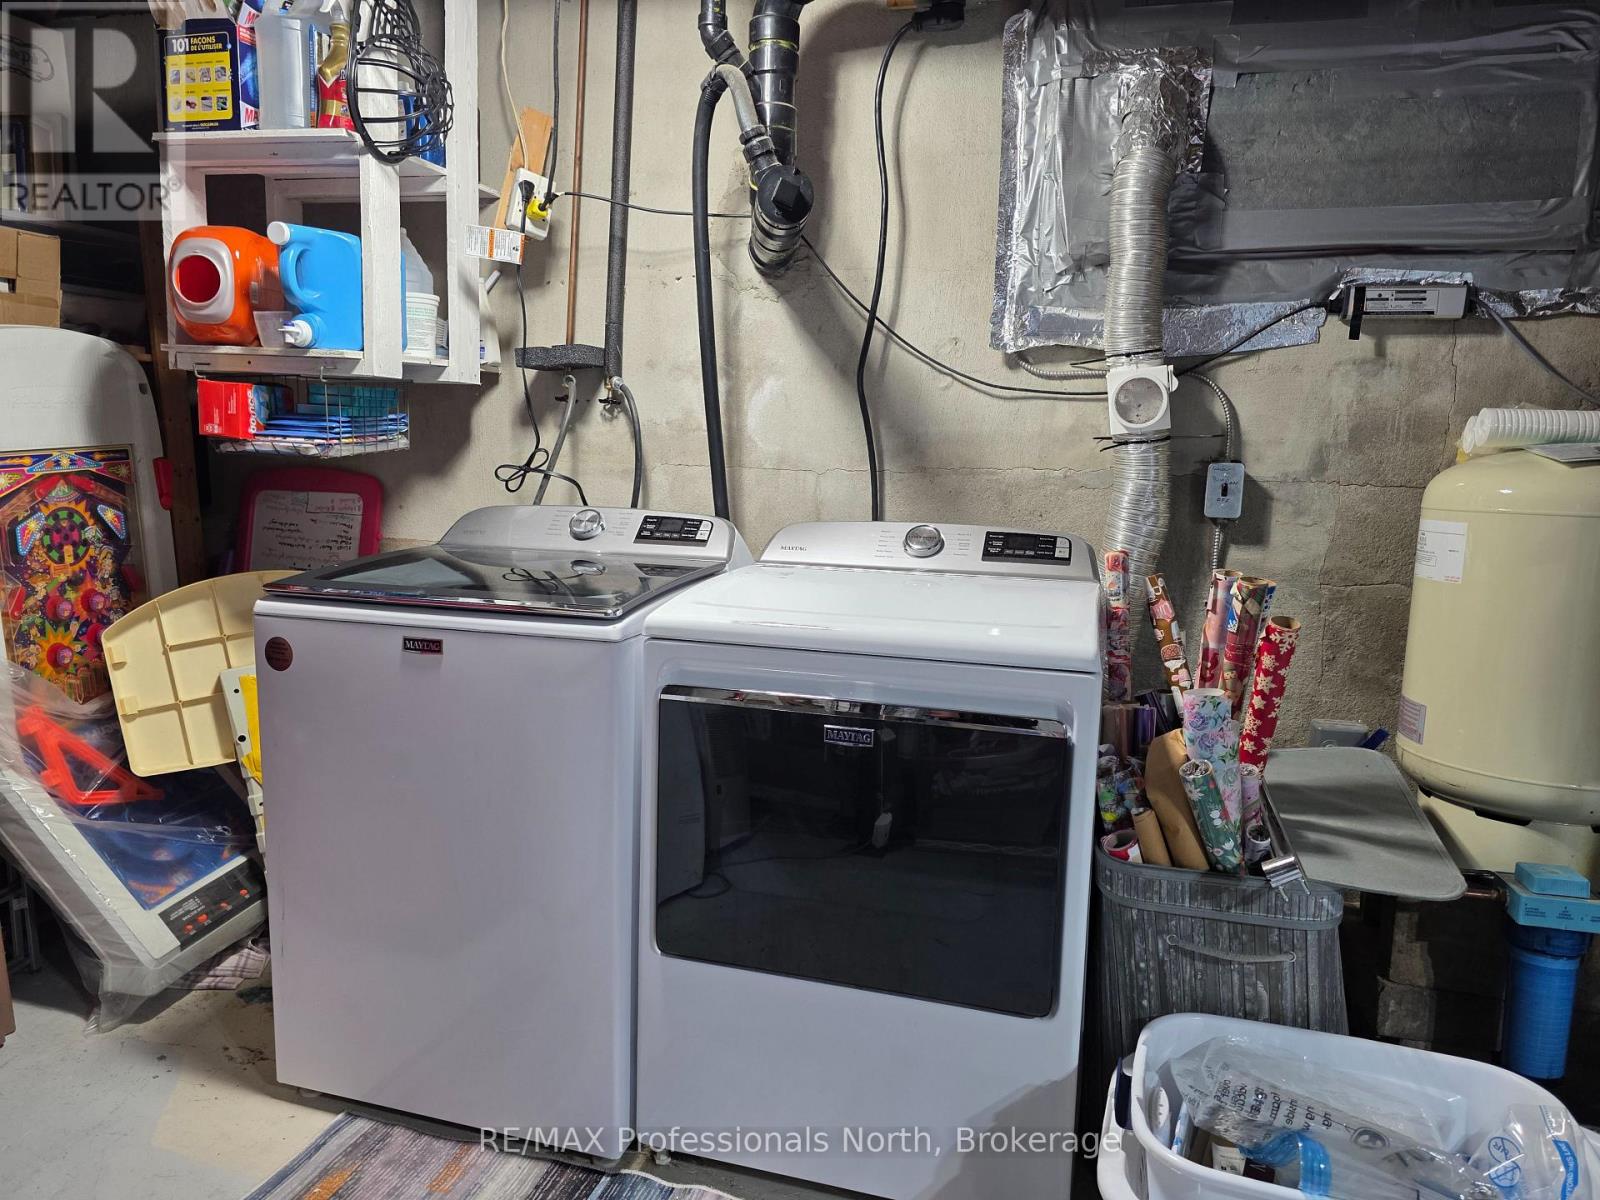
| Basement | Laundry Room | 6 m | 4 m | 6 m x 4 m |
| Basement | Playroom | 14.99 m | 13.48 m | 14.99 m x 13.48 m |
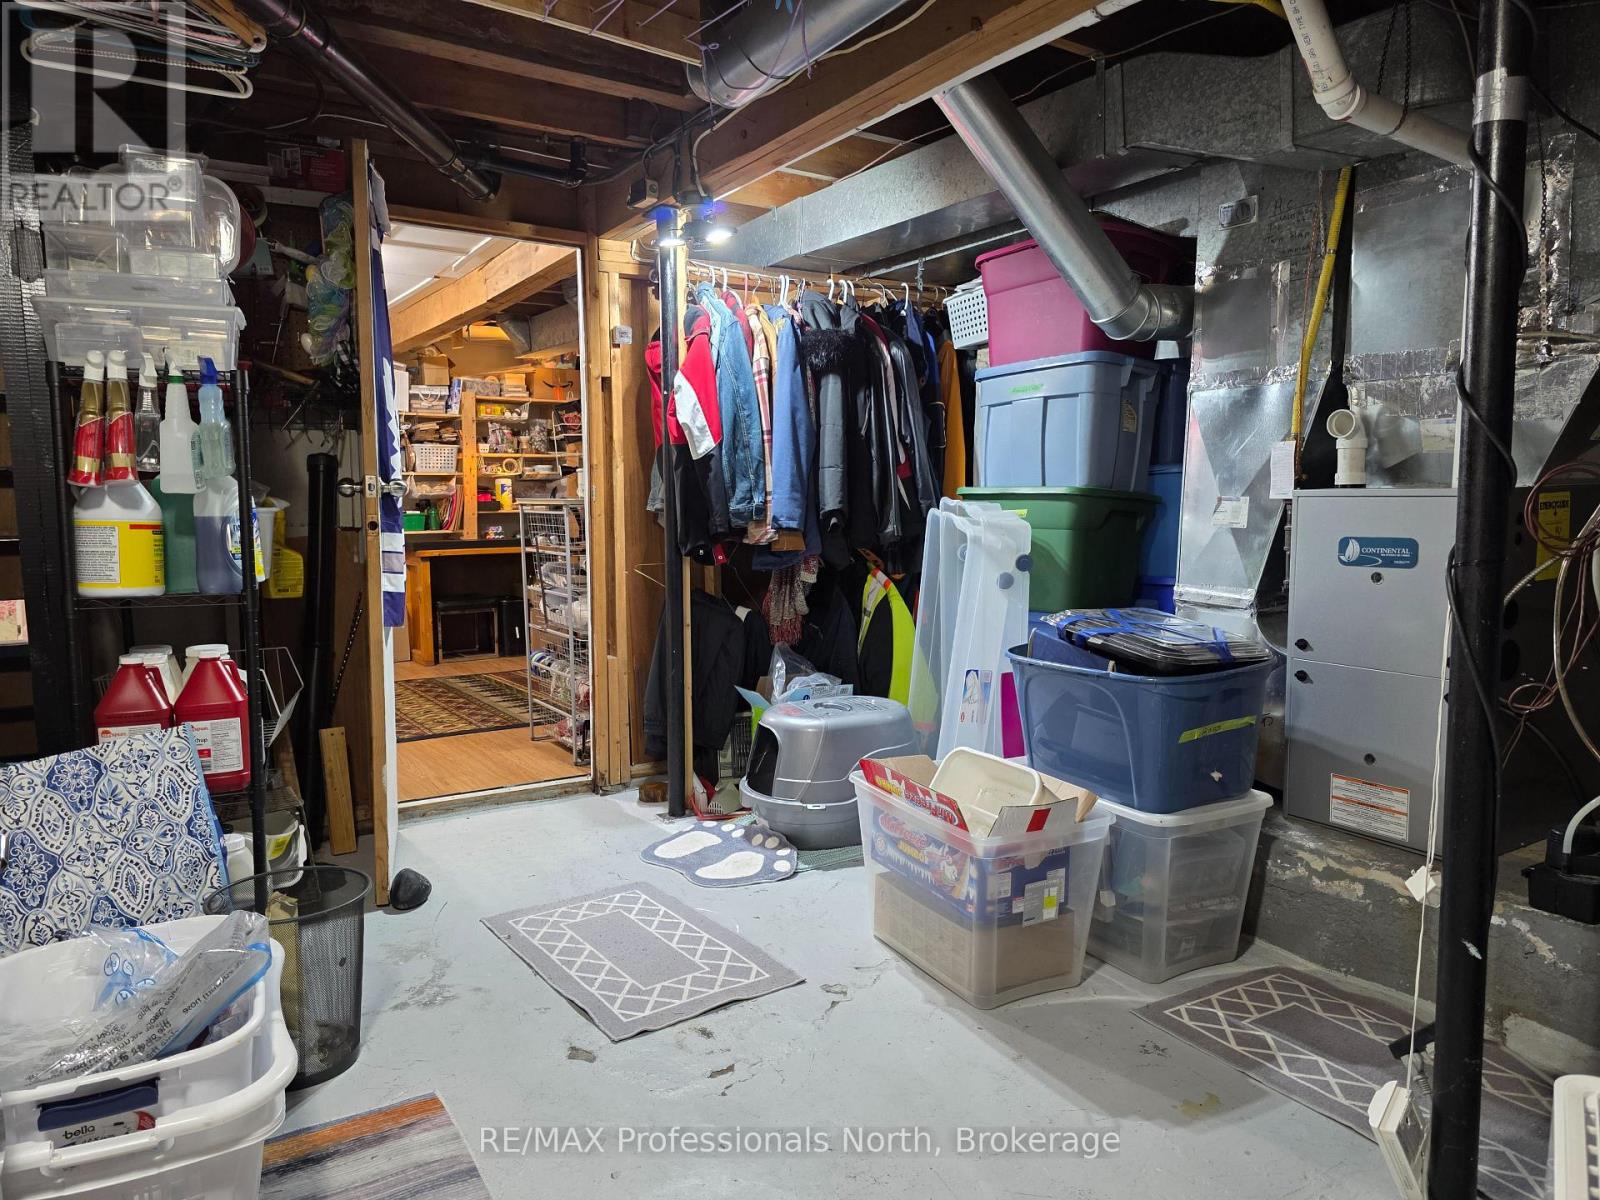
| Basement | Utility Room | 14.99 m | 16.01 m | 14.99 m x 16.01 m |
| Main Level | Foyer | 18.01 m | 8.01 m | 18.01 m x 8.01 m |
| Main Level | Living Room | 14.99 m | 14.01 m | 14.99 m x 14.01 m |
| Main Level | Dining Room | 10.99 m | 10.01 m | 10.99 m x 10.01 m |
| Main Level | Kitchen | 10.99 m | 10.01 m | 10.99 m x 10.01 m |
| Main Level | Bedroom | 11.75 m | 8.99 m | 11.75 m x 8.99 m |
| Main Level | Bedroom 2 | 11.75 m | 8.5 m | 11.75 m x 8.5 m |
| Main Level | Bedroom 3 | 12.34 m | 10.33 m | 12.34 m x 10.33 m |
| Main Level | Bathroom | Measurements not available |
https://www.realtor.ca/real-estate/30239114/342-bobcaygeon-road-minden-hills-minden-minden
Interested?
Contact us for more information

The trademarks REALTOR®, REALTORS®, and the REALTOR® logo are controlled by The Canadian Real Estate Association (CREA) and identify real estate professionals who are members of CREA. The trademarks MLS®, Multiple Listing Service® and the associated logos are owned by The Canadian Real Estate Association (CREA) and identify the quality of services provided by real estate professionals who are members of CREA. The trademark DDF® is owned by The Canadian Real Estate Association (CREA) and identifies CREA's Data Distribution Facility (DDF®)
September 05 2026 02:29:43
Muskoka Haliburton Orillia – The Lakelands Association of REALTORS®
RE/MAX Professionals North