
35 48th Street N Wasaga Beach, Ontario L9Z 1Y3

$1,200,000
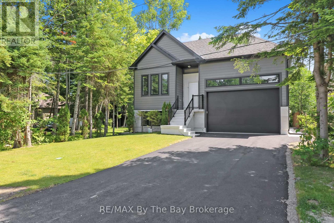
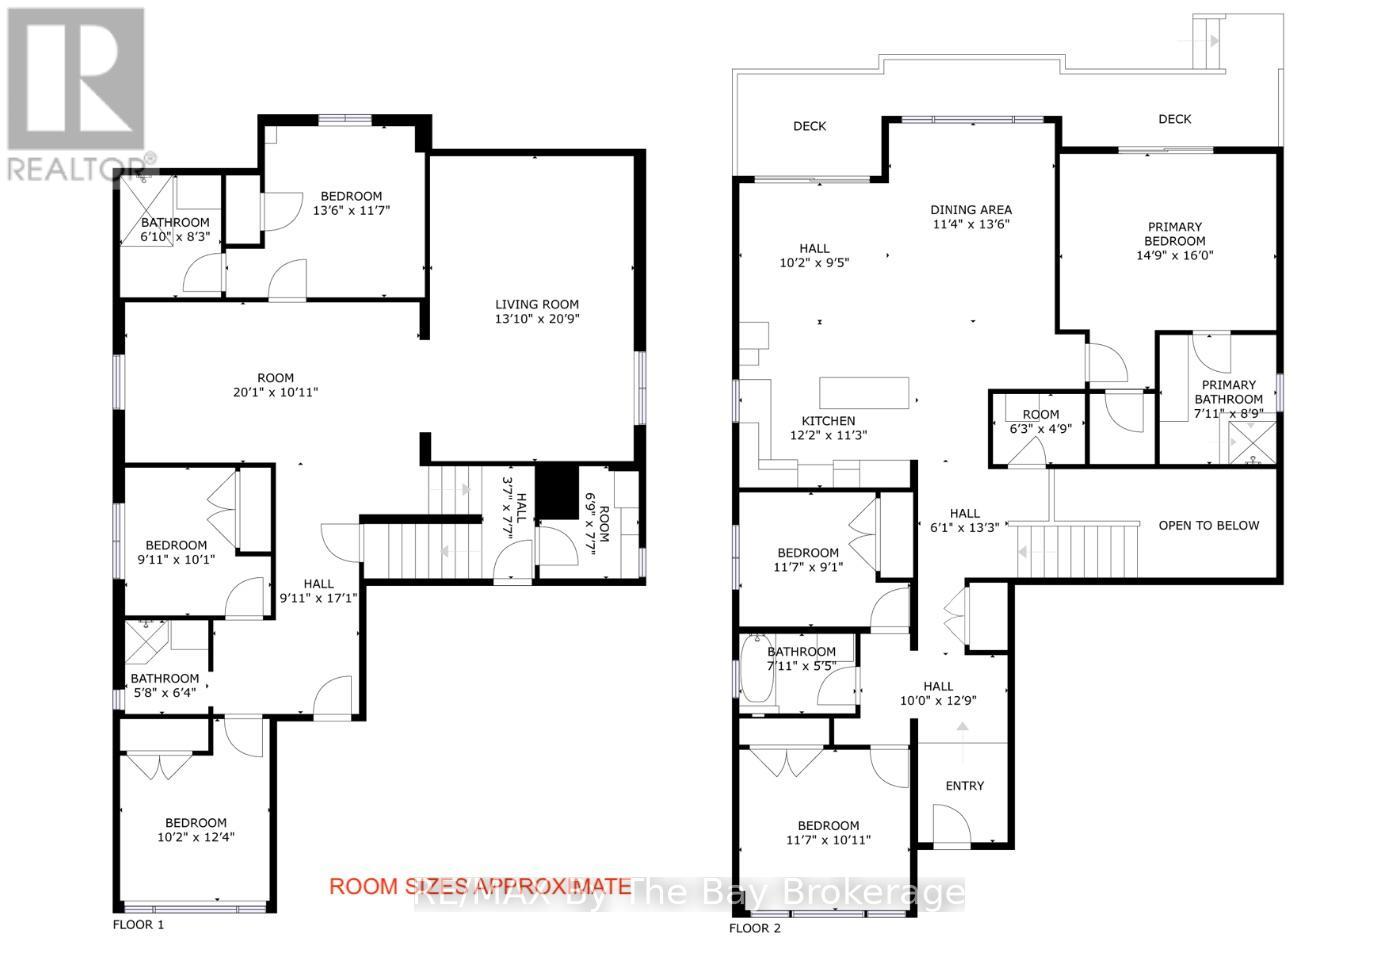
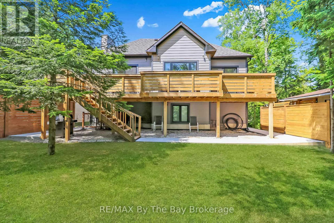
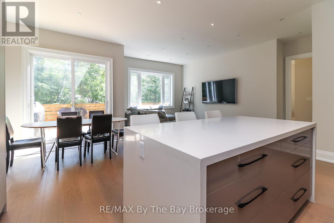
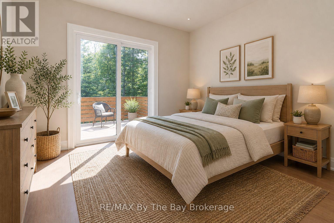
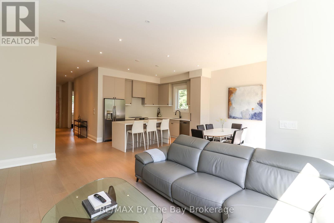
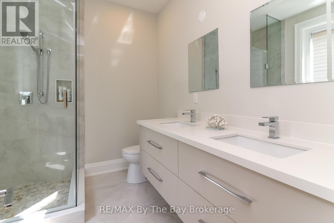
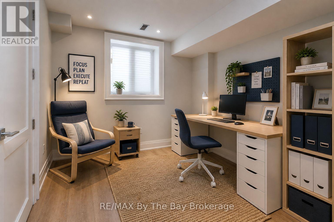
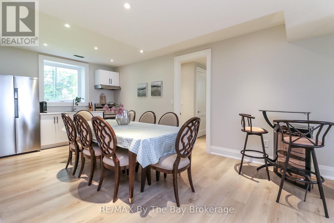
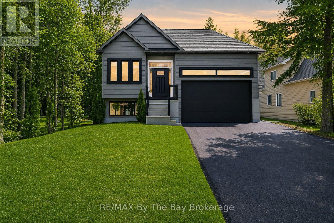
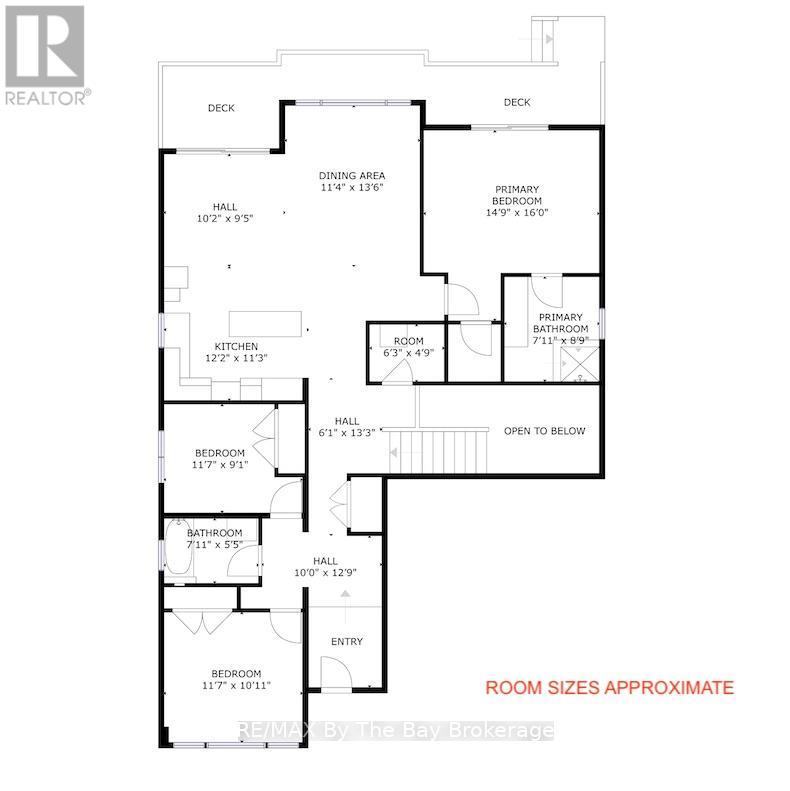
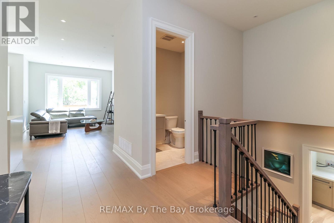
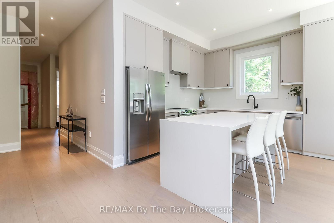
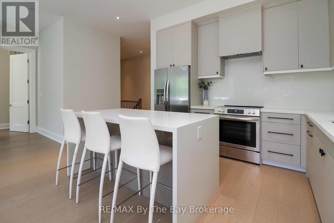
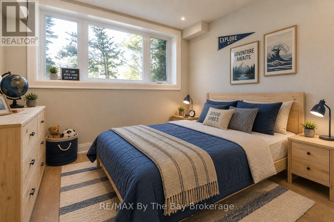
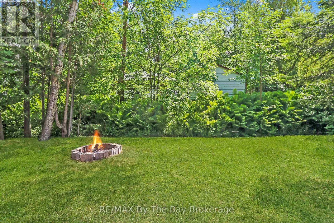
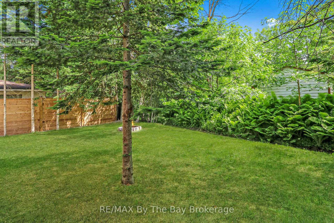
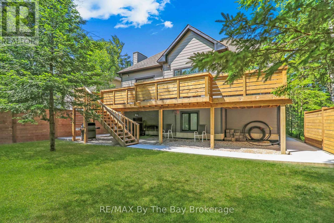
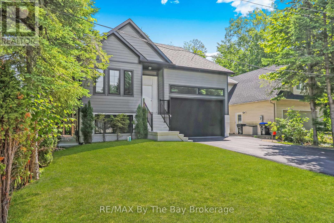
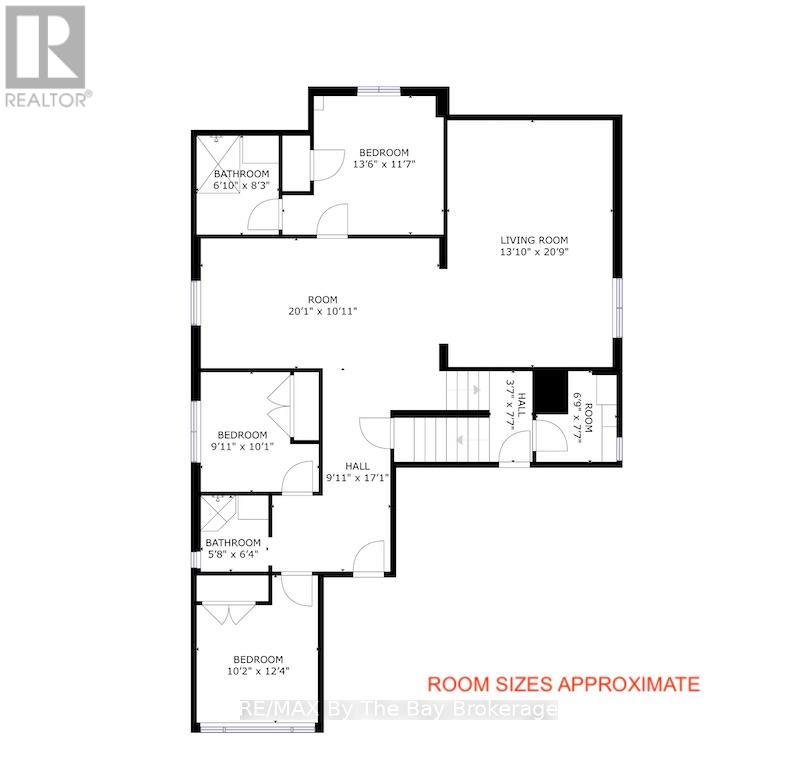
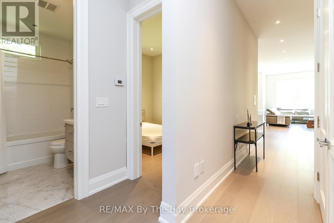
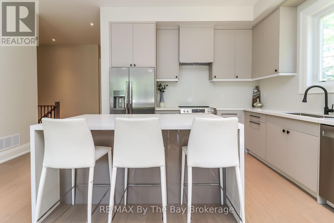
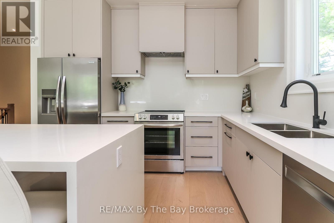
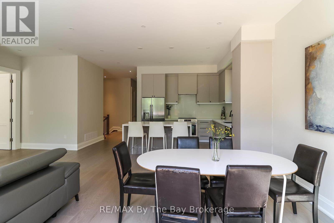
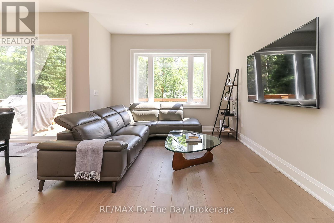
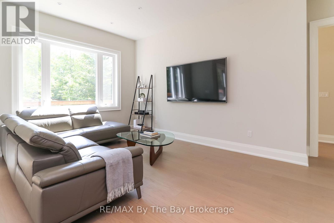
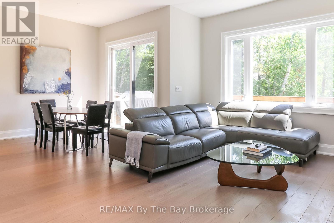
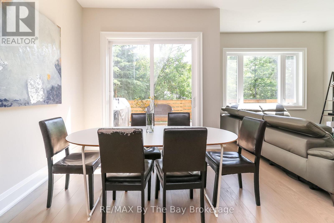
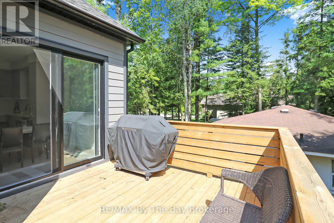
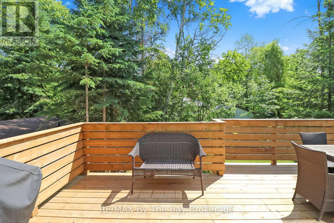
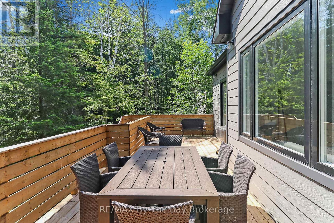
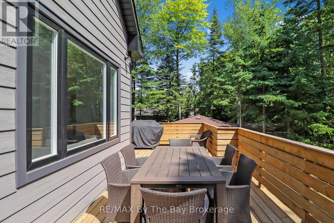
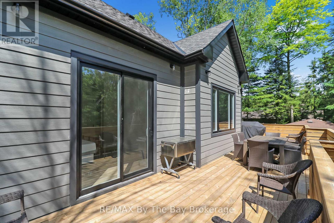
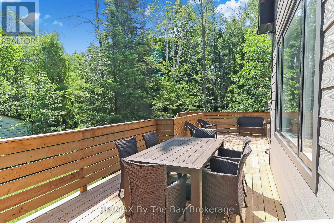
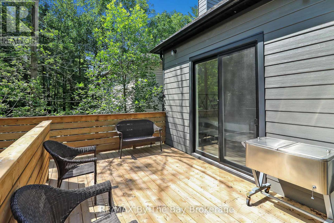
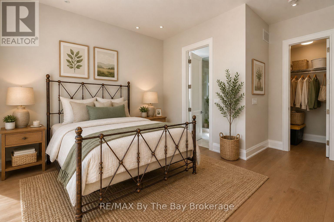
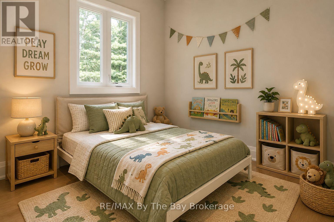
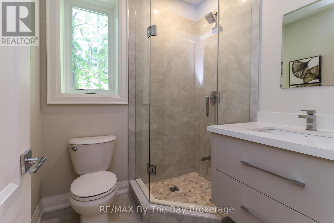
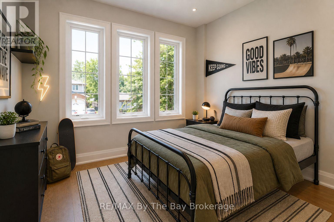
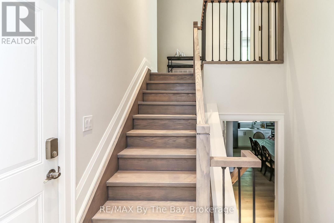
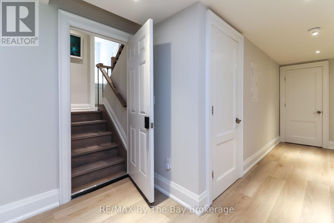
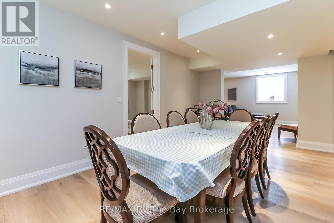
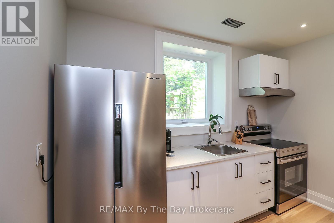
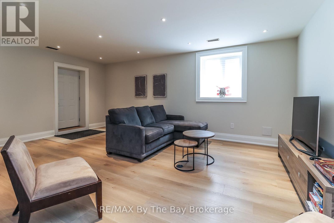
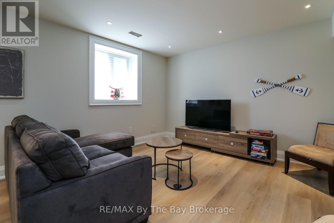
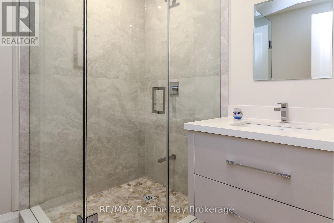
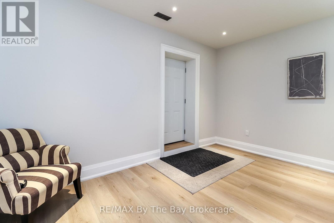
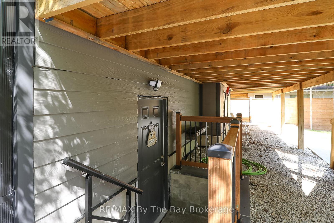
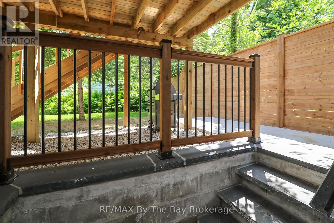
Looking for a home that offers space, style, and an amazing location? This beautiful 6-bedroom, 4.5-bathroom home is just north of Mosley Street, only a short walk to the beach, shops, and restaurants. Enjoy the lifestyle that comes with living just steps from the world's longest freshwater beach. Its west-end location also provides easy access to Collingwood and the Village at Blue Mountain, making it simple to enjoy shopping, dining, skiing, and year-round activities.Built by a respected Toronto builder, this home offers quality craftsmanship and attractive finishes throughout. The bright interior features 10-foot ceilings, large windows, hardwood floors, and stylish tile on the main level.The open-concept kitchen, dining and family room create the perfect space for everyday living, family time, and entertaining. Step outside to the large back deck that stretches across the home, giving you plenty of room to relax or host family and friends.A full in-law suite adds even more value. With its own private entrance, kitchen, living area, separate electrical panel, 3 bedrooms, and 2 full bathrooms, it's ideal for extended family, guests, or possible rental income.The exterior combines classic Hardie board siding with stone accents for lasting curb appeal. The oversized garage features a 10-foot door and impressive 18-foot ceilings, providing excellent space for vehicles, storage, or hobbies.Set on a quiet street with a mature, private yard, this home offers a peaceful setting while keeping you close to everything Wasaga Beach has to offer.Whether you're looking for a spacious family home, a property with income potential or the perfect beach retreat, this is an opportunity you won't want to miss. (id:13139)
Property Details
| MLS® Number | S13566624 |
| Property Type | Single Family |
| Community Name | Wasaga Beach |
| EquipmentType | Water Heater |
| Features | Carpet Free, In-law Suite |
| ParkingSpaceTotal | 6 |
| RentalEquipmentType | Water Heater |
Building
| BathroomTotal | 5 |
| BedroomsAboveGround | 3 |
| BedroomsBelowGround | 3 |
| BedroomsTotal | 6 |
| Age | 0 To 5 Years |
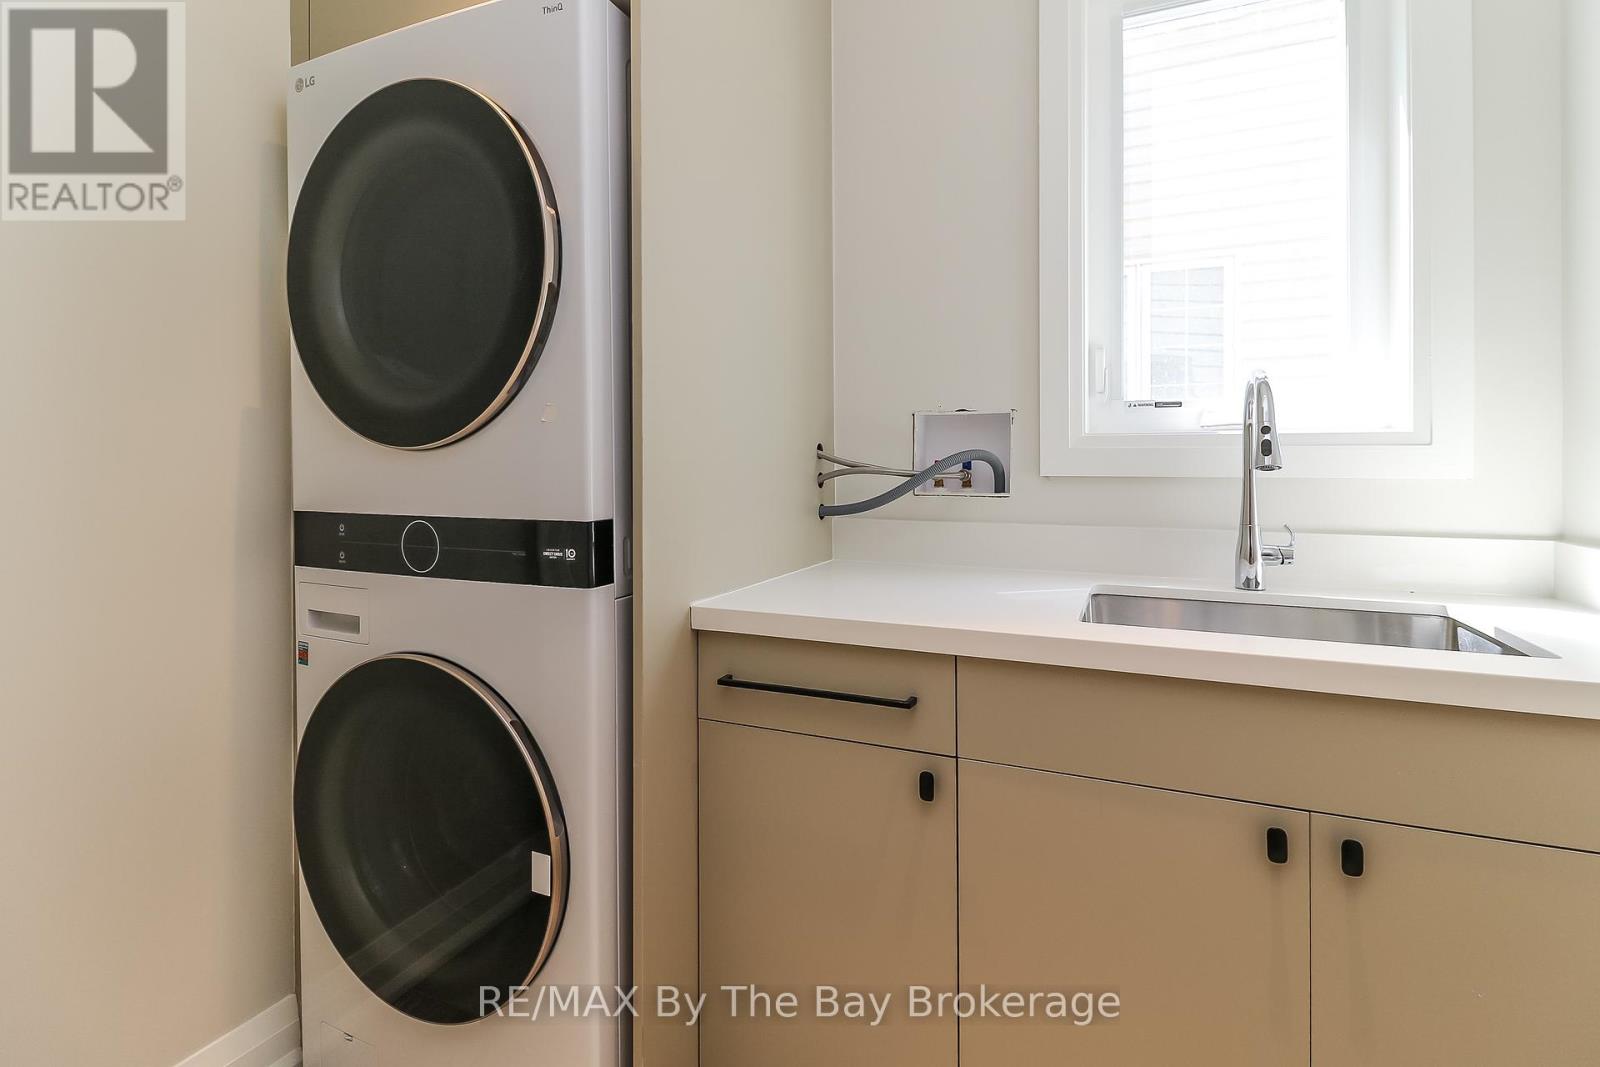
| Appliances | Dishwasher, Dryer, Garage Door Opener, Stove, Washer, Refrigerator |
| ArchitecturalStyle | Raised Bungalow |
| BasementDevelopment | Finished |
| BasementType | Full (finished) |
| ConstructionStyleAttachment | Detached |
| CoolingType | Central Air Conditioning |
| ExteriorFinish | Stone |
| FireplacePresent | Yes |
| FoundationType | Concrete |
| HalfBathTotal | 1 |
| HeatingFuel | Natural Gas |
| HeatingType | Forced Air |
| StoriesTotal | 1 |
| SizeInterior | 1500 - 2000 Sqft |
| Type | House |
| UtilityWater | Municipal Water |
Parking
| Attached Garage | |
| Garage |
Land
| Acreage | No |
| Sewer | Sanitary Sewer |
| SizeDepth | 120 Ft |
| SizeFrontage | 50 Ft |
| SizeIrregular | 50 X 120 Ft |
| SizeTotalText | 50 X 120 Ft|under 1/2 Acre |
| ZoningDescription | R1 |
Rooms
| Level | Type | Length | Width | Dimensions |
|---|---|---|---|---|
| Basement | Recreational, Games Room | 6.4 m | 4.27 m | 6.4 m x 4.27 m |
| Basement | Kitchen | 6.1 m | 3.35 m | 6.1 m x 3.35 m |
| Basement | Bedroom | 4.11 m | 3.56 m | 4.11 m x 3.56 m |
| Basement | Bedroom | 3.76 m | 3.05 m | 3.76 m x 3.05 m |
| Basement | Bedroom | 3.05 m | 3.05 m | 3.05 m x 3.05 m |
| Main Level | Family Room | 4.11 m | 3.45 m | 4.11 m x 3.45 m |
| Main Level | Kitchen | 6.53 m | 3.71 m | 6.53 m x 3.71 m |
| Main Level | Primary Bedroom | 4.88 m | 4.57 m | 4.88 m x 4.57 m |
| Main Level | Bedroom | 3.53 m | 3.35 m | 3.53 m x 3.35 m |
| Main Level | Bedroom | 3.56 m | 2.74 m | 3.56 m x 2.74 m |
https://www.realtor.ca/real-estate/30036283/35-48th-street-n-wasaga-beach-wasaga-beach
Interested?
Contact us for more information

The trademarks REALTOR®, REALTORS®, and the REALTOR® logo are controlled by The Canadian Real Estate Association (CREA) and identify real estate professionals who are members of CREA. The trademarks MLS®, Multiple Listing Service® and the associated logos are owned by The Canadian Real Estate Association (CREA) and identify the quality of services provided by real estate professionals who are members of CREA. The trademark DDF® is owned by The Canadian Real Estate Association (CREA) and identifies CREA's Data Distribution Facility (DDF®)
September 15 2026 11:37:27
Muskoka Haliburton Orillia – The Lakelands Association of REALTORS®
RE/MAX By The Bay Brokerage