
35 Dove Road Brockton, Ontario N0G 2V0

$294,500
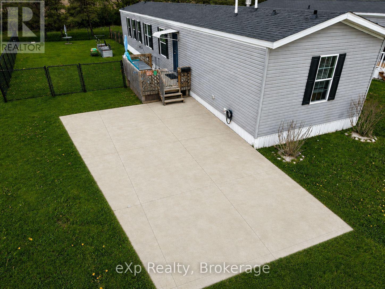
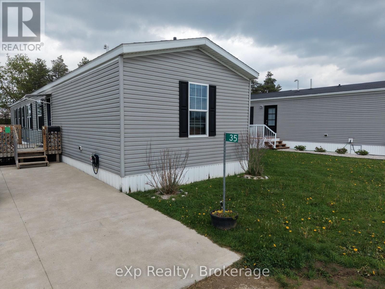
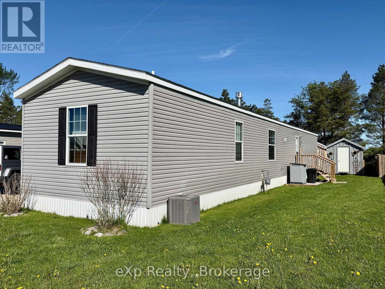
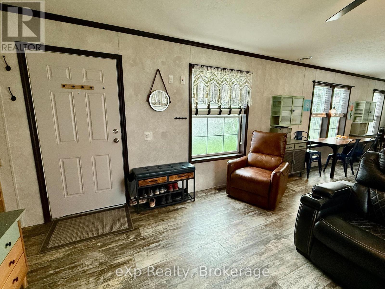
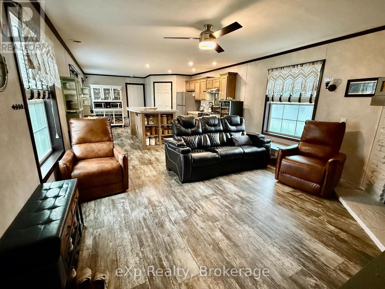
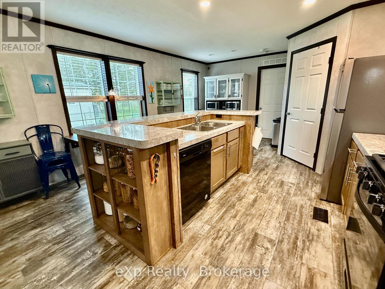
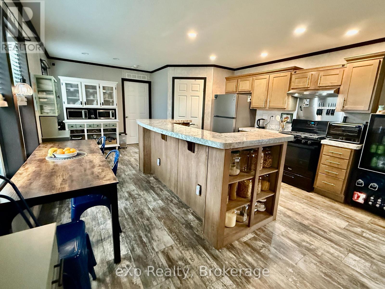
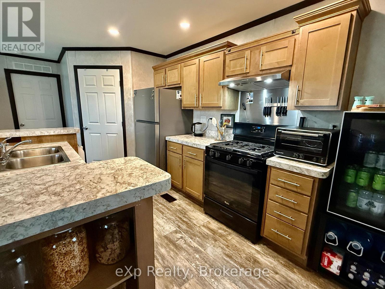
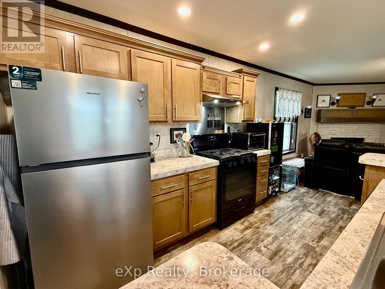
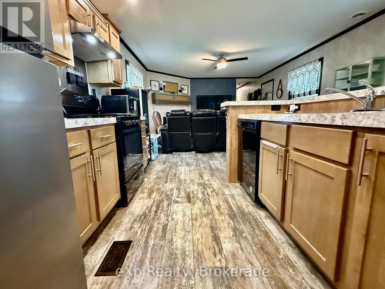
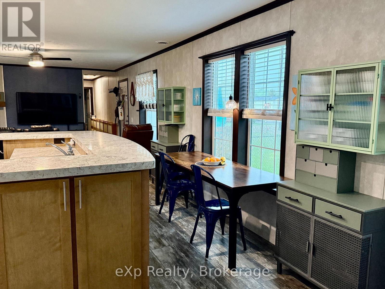
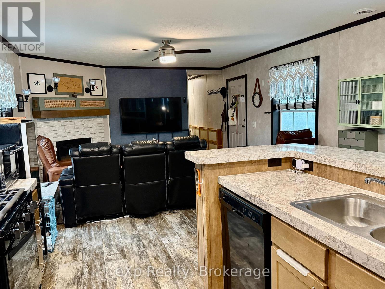
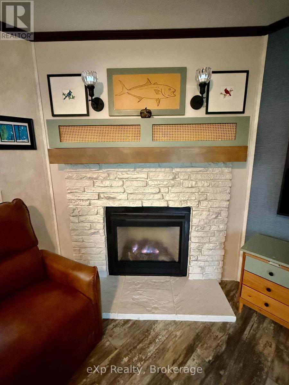
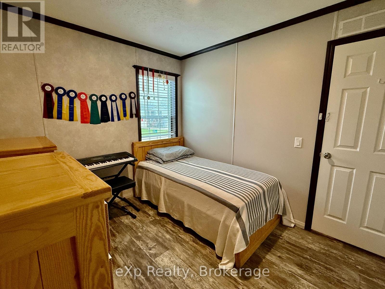
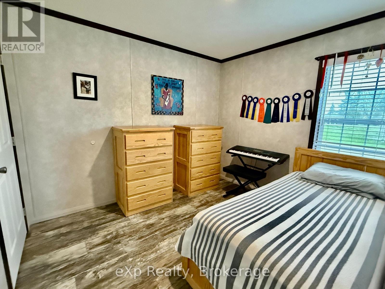
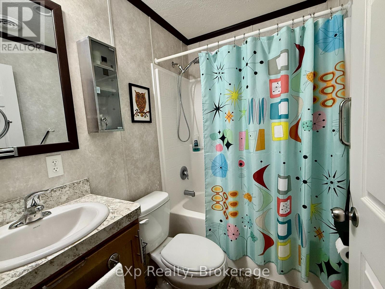
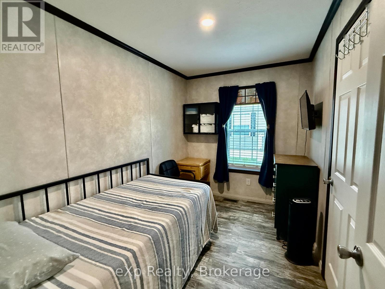
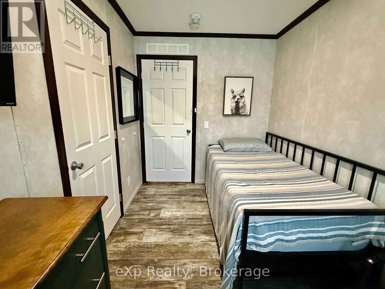
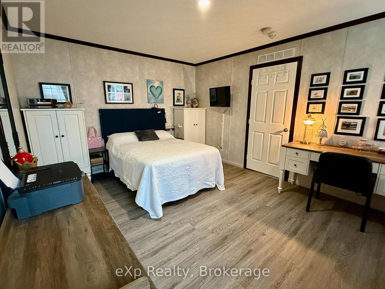
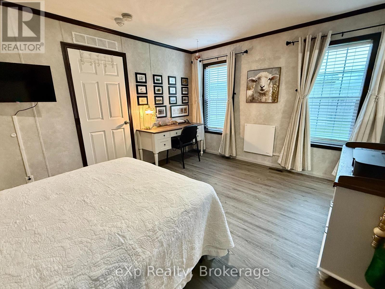
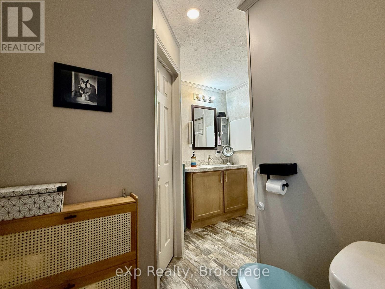
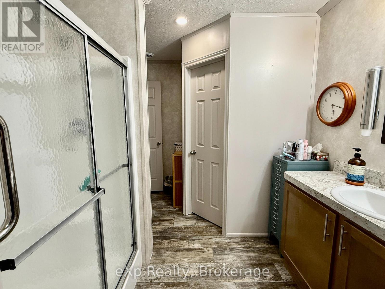
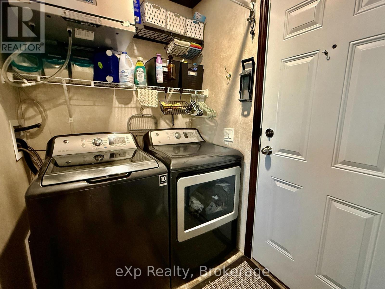
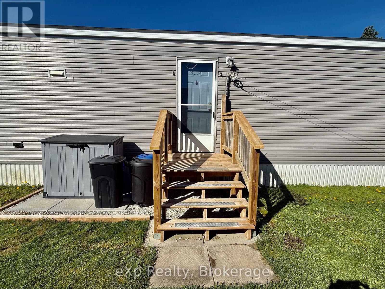
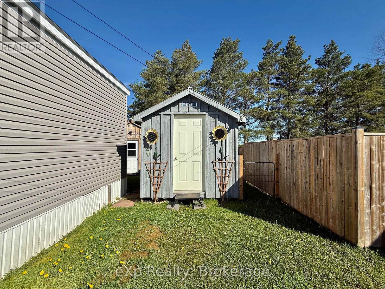
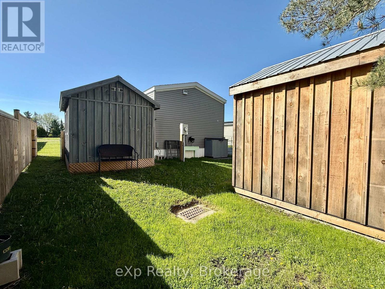
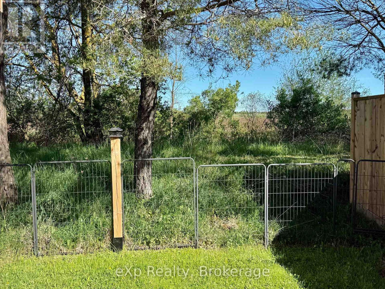
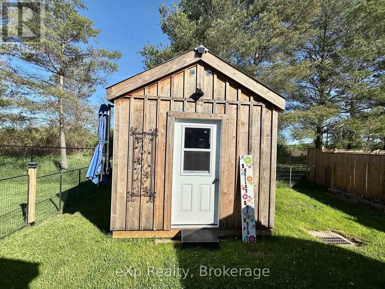
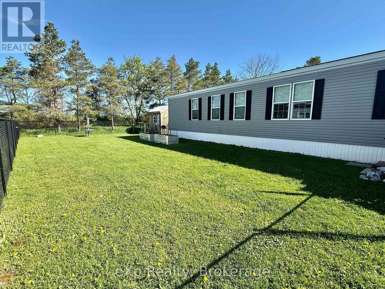
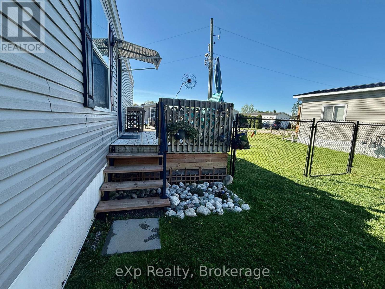
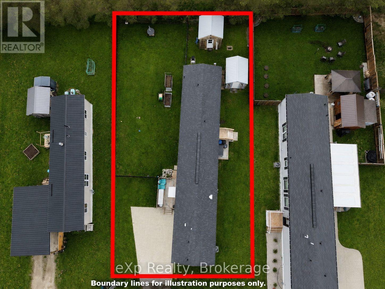
Immaculate 7-year-old Fairmount manufactured modular home located on a year-round leased lot in the desirable Country Village Mobile Home Park, just 5 minutes between Walkerton and Hanover. Offering approximately 1,200 sq. ft. of bright, beautifully maintained living space, this move-in-ready home truly showcases pride of ownership throughout.The open-concept layout features a spacious and inviting living room with a cozy gas fireplace, flowing seamlessly into the bright kitchen complete with island and ample cabinetry - perfect for everyday living and entertaining.The large primary bedroom offers a walk-in closet and private 3-piece ensuite, while two additional bedrooms and a 4-piece bathroom provide plenty of space for family or guests. Convenient main-floor laundry is located in the side entrance off the deck.Enjoy outdoor living with walkouts to decks on both sides of the home, a fenced yard, and peaceful views backing onto a farmer's field. Additional exterior features include a concrete driveway with parking for two vehicles and two utility sheds with durable steel roofs for extra storage.All appliances are included, making this an excellent opportunity for comfortable, low-maintenance living in a quiet country setting. Non-smoker home. (id:13139)
Property Details
| MLS® Number | X13150534 |
| Property Type | Single Family |
| Community Name | Brockton |
| CommunityFeatures | School Bus |
| EquipmentType | None |
| Features | Wooded Area, Carpet Free |
| ParkingSpaceTotal | 2 |
| RentalEquipmentType | None |
| Structure | Deck, Shed |
Building
| BathroomTotal | 2 |
| BedroomsAboveGround | 2 |
| BedroomsTotal | 2 |
| Age | 6 To 15 Years |
| Amenities | Fireplace(s) |
| Appliances | Water Heater, Dishwasher, Dryer, Gas Stove(s), Washer, Window Coverings, Refrigerator |
| BasementType | None |
| ConstructionStyleOther | Manufactured |
| CoolingType | Central Air Conditioning, Air Exchanger |
| ExteriorFinish | Vinyl Siding |
| FireProtection | Smoke Detectors |
| FireplacePresent | Yes |
| FireplaceTotal | 1 |
| FoundationType | Wood/piers |
| HeatingFuel | Natural Gas |
| HeatingType | Forced Air |
| SizeInterior | 1100 - 1500 Sqft |
| Type | Modular |
| UtilityWater | Community Water System |
Parking
| No Garage |
Land
| Acreage | No |
| Sewer | Septic System |
| SizeDepth | 120 Ft |
| SizeFrontage | 50 Ft |
| SizeIrregular | 50 X 120 Ft |
| SizeTotalText | 50 X 120 Ft |
Rooms
| Level | Type | Length | Width | Dimensions |
|---|---|---|---|---|
| Main Level | Kitchen | 4.3 m | 6 m | 4.3 m x 6 m |
| Main Level | Living Room | 4.3 m | 3.9 m | 4.3 m x 3.9 m |
| Main Level | Bedroom | 3.5 m | 4.3 m | 3.5 m x 4.3 m |
| Main Level | Bedroom | 2.1 m | 3.3 m | 2.1 m x 3.3 m |
| Main Level | Bathroom | 3.1 m | 2.6 m | 3.1 m x 2.6 m |
| Main Level | Bathroom | 2.1 m | 1.5 m | 2.1 m x 1.5 m |
| Main Level | Foyer | 1.5 m | 1.9 m | 1.5 m x 1.9 m |
| Main Level | Other | 1.2 m | 1.9 m | 1.2 m x 1.9 m |
| Main Level | Bedroom | 2.7 m | 3.1 m | 2.7 m x 3.1 m |
Utilities
| Electricity | Installed |
https://www.realtor.ca/real-estate/29777922/35-dove-road-brockton-brockton
Interested?
Contact us for more information

The trademarks REALTOR®, REALTORS®, and the REALTOR® logo are controlled by The Canadian Real Estate Association (CREA) and identify real estate professionals who are members of CREA. The trademarks MLS®, Multiple Listing Service® and the associated logos are owned by The Canadian Real Estate Association (CREA) and identify the quality of services provided by real estate professionals who are members of CREA. The trademark DDF® is owned by The Canadian Real Estate Association (CREA) and identifies CREA's Data Distribution Facility (DDF®)
May 25 2026 04:33:45
Muskoka Haliburton Orillia – The Lakelands Association of REALTORS®
Exp Realty