
35 Highland Court St. Marys, Ontario N4X 1E8

$799,900
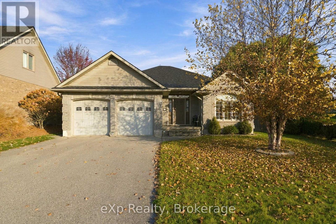
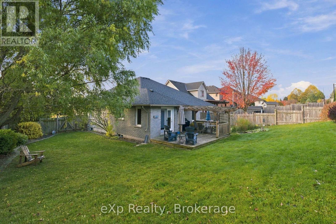
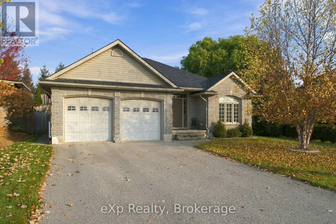
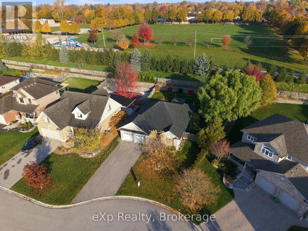
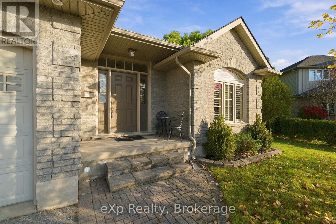
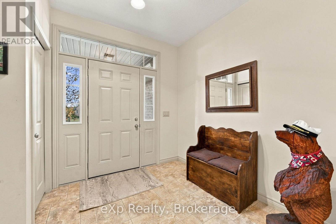
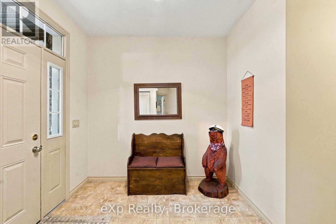
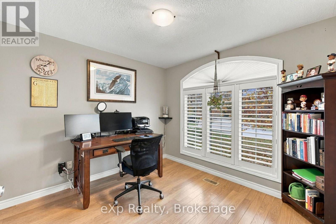
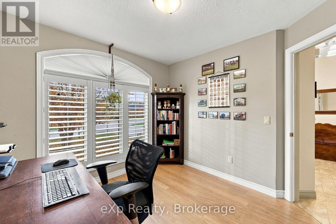
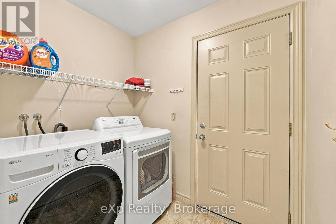
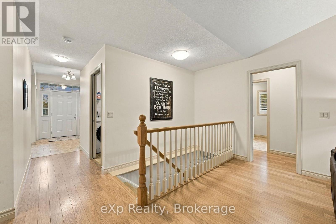
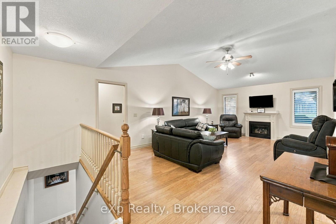
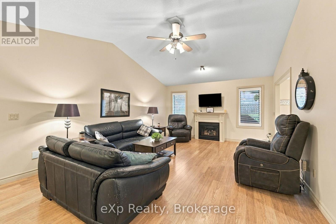
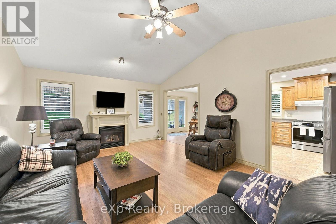
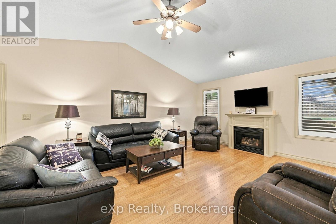
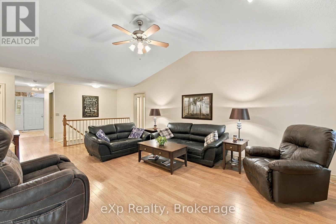
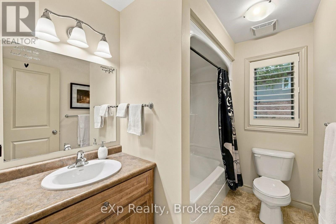
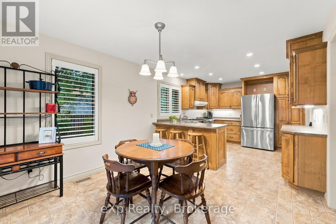
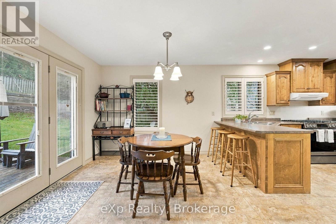
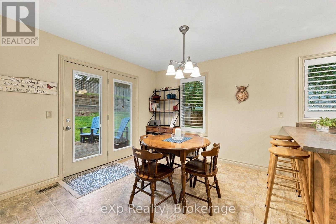
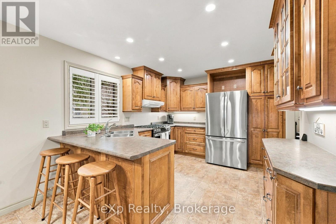
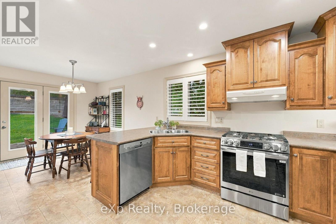
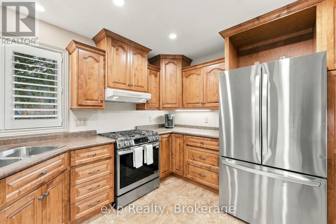
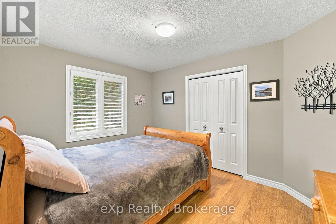
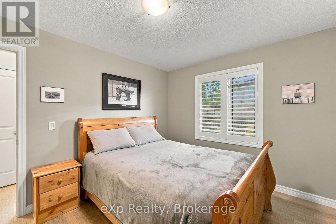
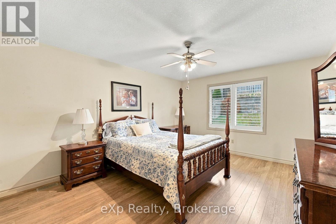
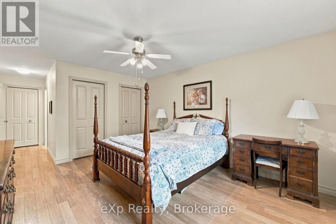
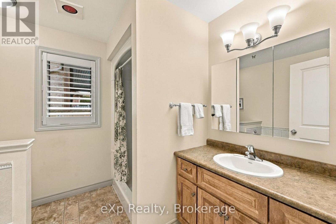
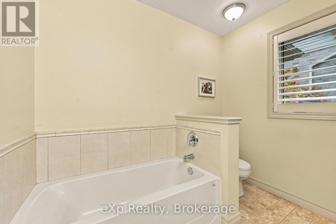
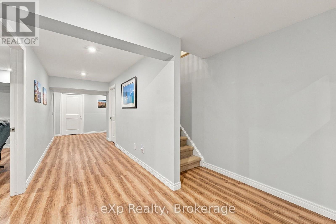
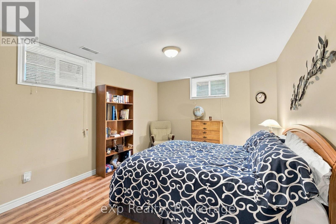
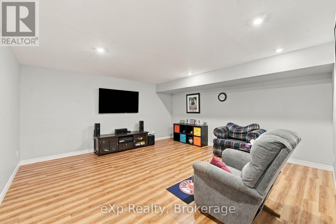
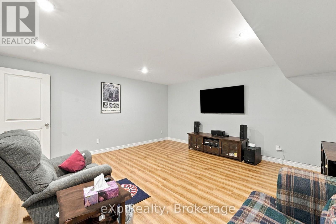
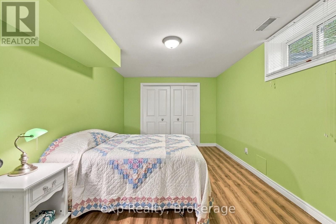
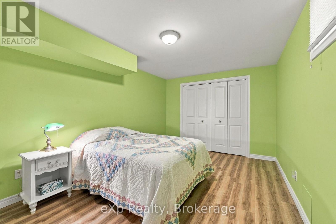
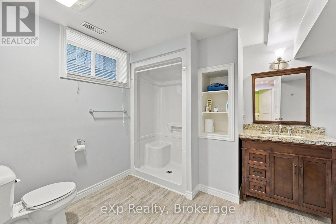
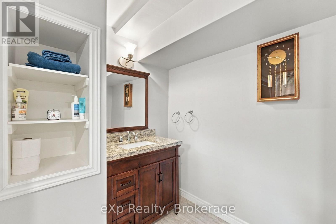
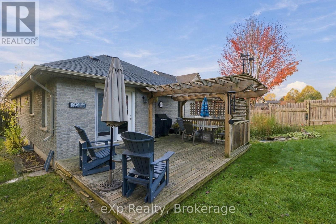
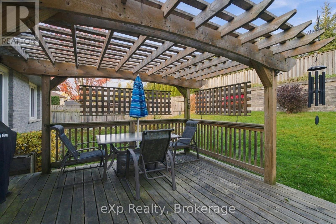
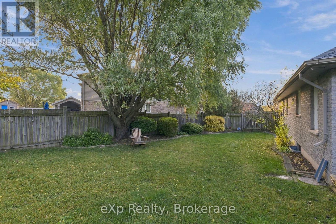
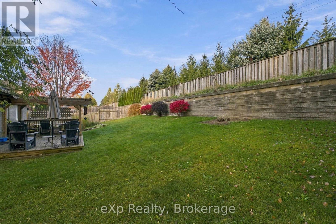
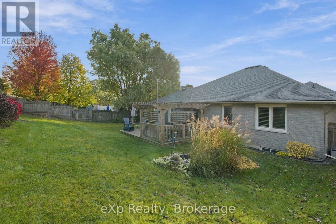
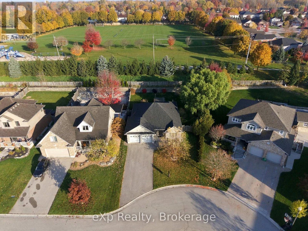
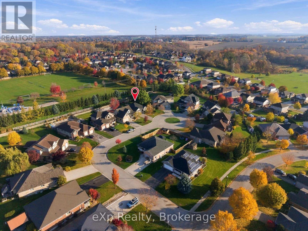
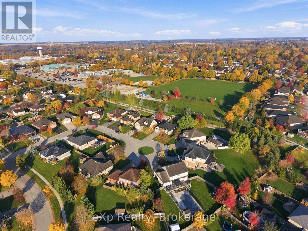
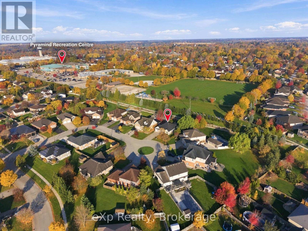
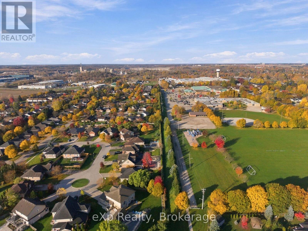
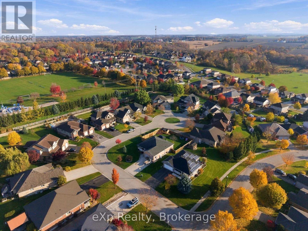
Set on a quiet court in one of St. Marys' most desirable neighbourhoods, this inviting bungalow offers the space, setting and updates that make a house feel like home. Featuring 5 bedrooms and 3 full bathrooms, there is plenty of room for growing families, guests or those looking for additional living space. The fully renovated basement (approx. 2017) adds to the home's versatility, while the large, fully fenced backyard is ready to enjoy with a custom deck and pergola (approx. 2018), perfect for entertaining or relaxing outdoors. The home has also seen several important updates, including roof and vents (2023) with transferable warranty, hot water heater (2024), washer (2023), gas dryer (2022), refrigerator (2024), California shutters (2024), gas range (2024) and sump pump (2019). An excellent opportunity to enjoy spacious bungalow living in a sought-after St. Marys location! (id:13139)
Open House
This property has open houses!
12:00 pm
Ends at:2:00 pm
Property Details
| MLS® Number | X14138872 |
| Property Type | Single Family |
| Community Name | St. Marys |
| AmenitiesNearBy | Hospital, Place Of Worship, Schools |
| CommunityFeatures | Community Centre |
| Features | Cul-de-sac, Sump Pump |
| ParkingSpaceTotal | 6 |
Building
| BathroomTotal | 3 |
| BedroomsAboveGround | 3 |
| BedroomsBelowGround | 2 |
| BedroomsTotal | 5 |
| Amenities | Fireplace(s) |
| Appliances | Garage Door Opener Remote(s), Water Heater, Dryer, Freezer, Stove, Washer, Window Coverings, Refrigerator |
| ArchitecturalStyle | Bungalow |
| BasementDevelopment | Finished |
| BasementType | Full (finished) |
| ConstructionStyleAttachment | Detached |
| CoolingType | Central Air Conditioning |
| ExteriorFinish | Brick |
| FireplacePresent | Yes |
| FoundationType | Concrete |
| HeatingFuel | Natural Gas |
| HeatingType | Forced Air |
| StoriesTotal | 1 |
| SizeInterior | 1500 - 2000 Sqft |
| Type | House |
| UtilityWater | Municipal Water |
Parking
| Attached Garage | |
| Garage |
Land
| Acreage | No |
| FenceType | Fenced Yard |
| LandAmenities | Hospital, Place Of Worship, Schools |
| Sewer | Sanitary Sewer |
| SizeDepth | 126 Ft ,4 In |
| SizeFrontage | 64 Ft ,10 In |
| SizeIrregular | 64.9 X 126.4 Ft |
| SizeTotalText | 64.9 X 126.4 Ft |
Rooms
| Level | Type | Length | Width | Dimensions |
|---|---|---|---|---|
| Second Level | Bathroom | 2.42 m | 2.6 m | 2.42 m x 2.6 m |
| Basement | Bedroom 4 | 3.28 m | 4.89 m | 3.28 m x 4.89 m |
| Basement | Bedroom 5 | 3.27 m | 4.89 m | 3.27 m x 4.89 m |
| Basement | Bathroom | 3.04 m | 2.68 m | 3.04 m x 2.68 m |
| Main Level | Bedroom 2 | 3.15 m | 3.02 m | 3.15 m x 3.02 m |
| Main Level | Bathroom | 2.6 m | 1.87 m | 2.6 m x 1.87 m |
| Main Level | Bedroom 3 | 3.81 m | 2.92 m | 3.81 m x 2.92 m |
| Main Level | Bedroom | 3.64 m | 4.48 m | 3.64 m x 4.48 m |
| Main Level | Living Room | 4.91 m | 7.89 m | 4.91 m x 7.89 m |
| Main Level | Dining Room | 3.27 m | 3.02 m | 3.27 m x 3.02 m |
| Main Level | Kitchen | 3.27 m | 3.55 m | 3.27 m x 3.55 m |
https://www.realtor.ca/real-estate/30467986/35-highland-court-st-marys-st-marys
Interested?
Contact us for more information

The trademarks REALTOR®, REALTORS®, and the REALTOR® logo are controlled by The Canadian Real Estate Association (CREA) and identify real estate professionals who are members of CREA. The trademarks MLS®, Multiple Listing Service® and the associated logos are owned by The Canadian Real Estate Association (CREA) and identify the quality of services provided by real estate professionals who are members of CREA. The trademark DDF® is owned by The Canadian Real Estate Association (CREA) and identifies CREA's Data Distribution Facility (DDF®)
November 17 2026 02:28:58
Muskoka Haliburton Orillia – The Lakelands Association of REALTORS®
Exp Realty