
355 Loudon Point Road Gravenhurst (Muskoka (S)), Ontario P1P 1R2

$2,799,000
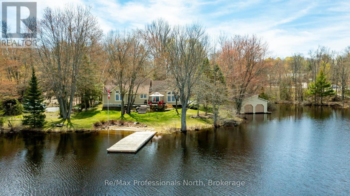
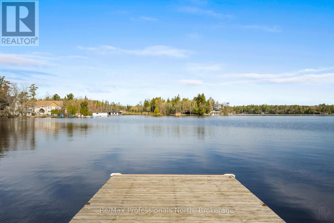
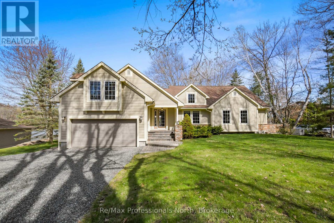
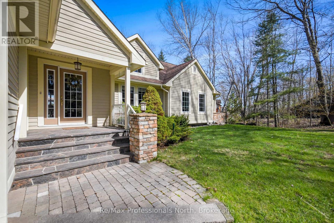
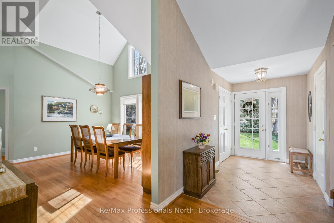
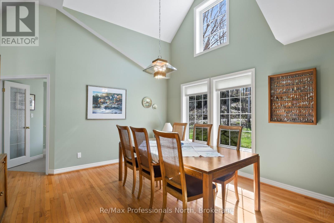
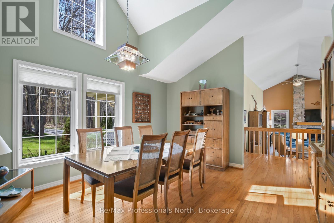
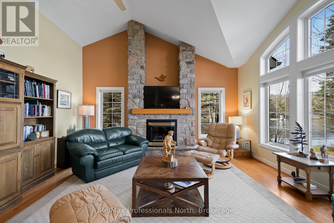
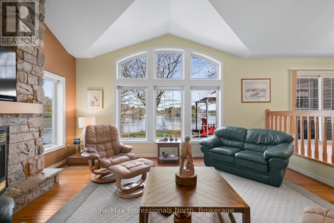
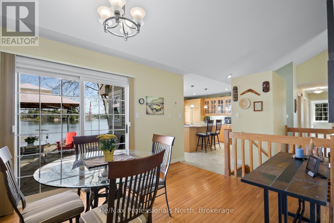
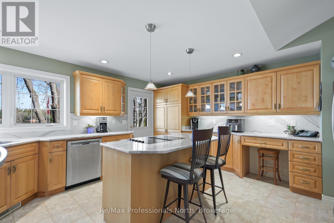
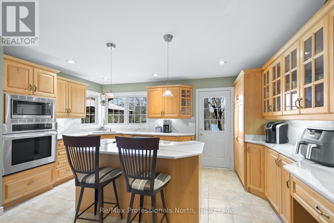
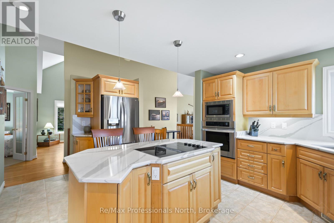
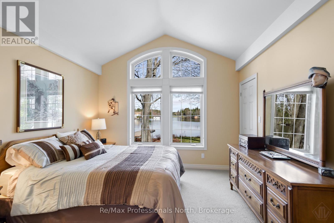
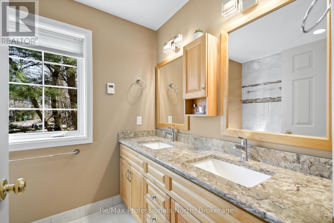
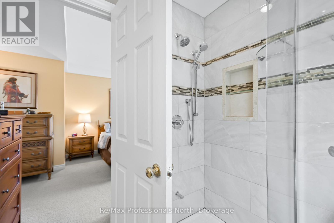
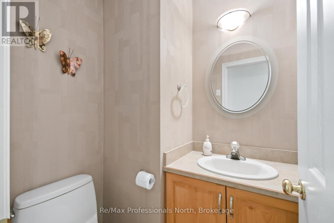
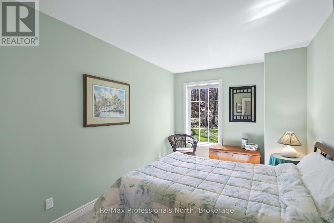
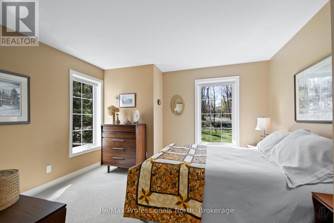
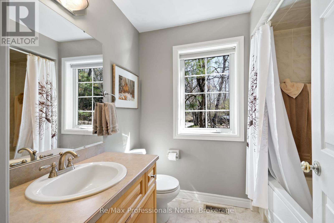
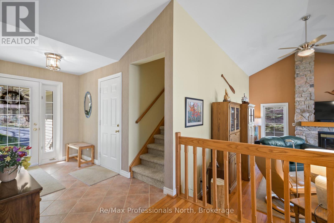
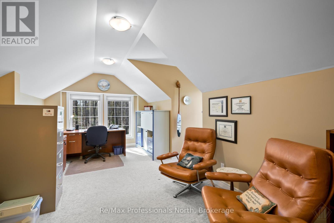
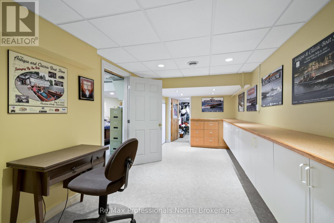
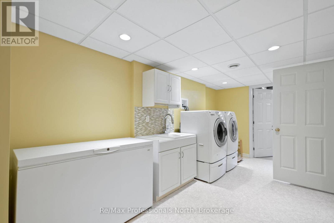
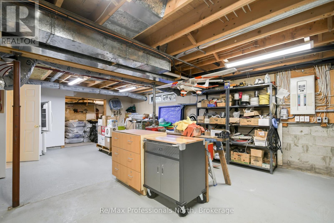
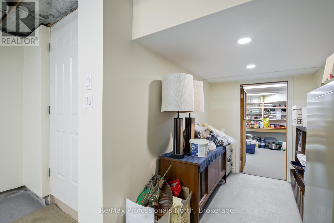
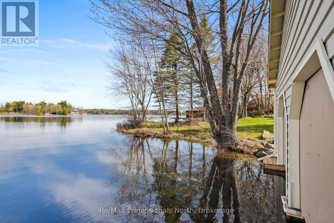
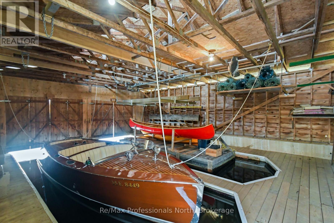
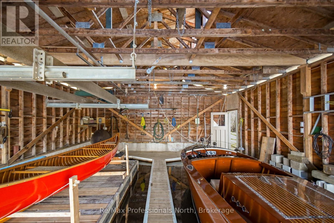
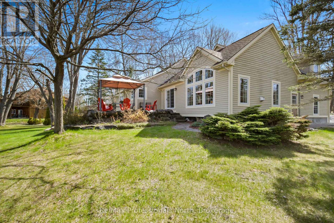
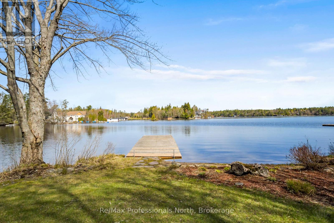
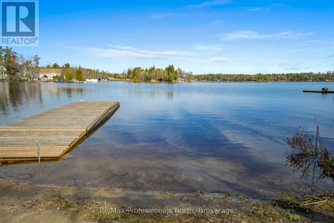
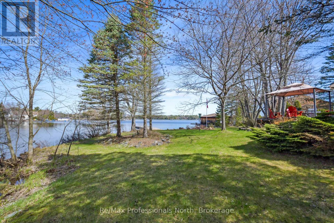
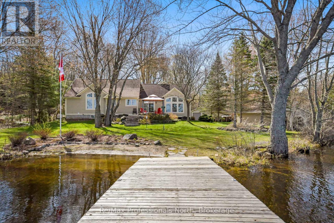
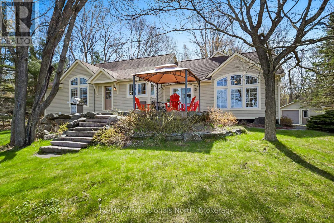
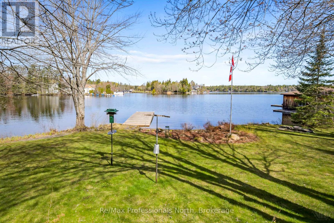
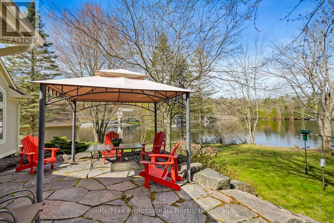
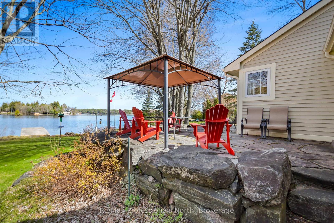
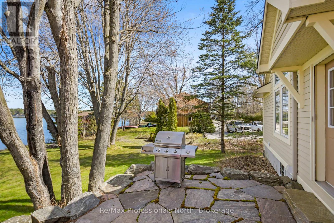
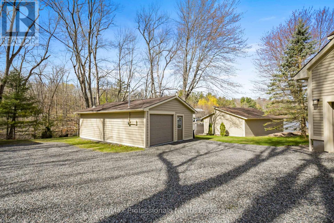
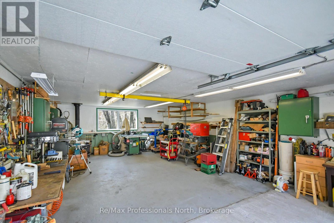
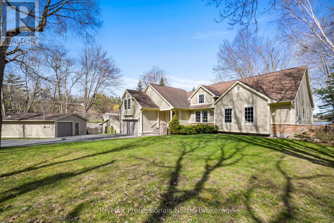
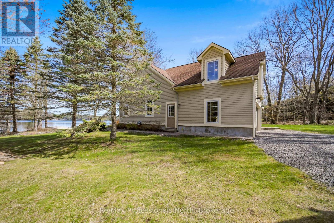
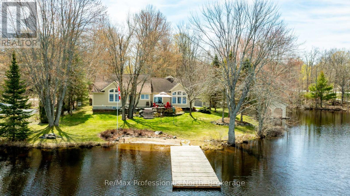
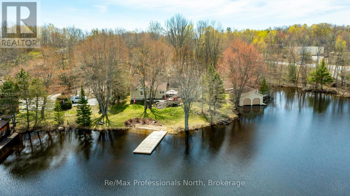
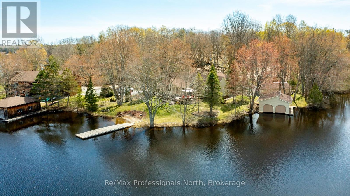
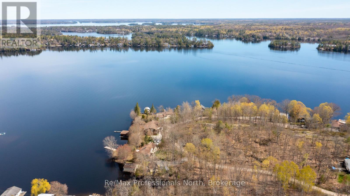
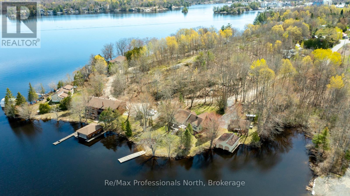
Experience refined year-round living on prestigious Lake Muskoka just 2 minutes from town, tucked away on a private enclave of only 10 cottages with natural gas, municipal water and sewers! This 2,060 sq.ft. bungalow exudes pride of ownership and offers 4 bedrooms (one setup as an office above the garage), 2.5 bathrooms, and exceptional privacy on over 2 acres of level forested land. With 300 feet of prized westerly shoreline frontage (as per MPAC), this picturesque point of land enjoys sweeping northwest and southwest lake views offering up stunning sunsets. Designed for comfort, this property makes lakeside living and entertaining a breeze. The home features a stunning sunken great room with floor-to-ceiling stone fireplace and expansive lake-facing windows that fill the space with natural light. The exterior has manicured grounds with landscaped gardens, flagstone walkways and patio areas, plus a heated grand flagstone entrance. Enjoy an exceptional waterfront setup featuring a coveted double boathouse with boat lift, sandy beach entry area ideal for children and swimming, plus a second large floating dock offering ample space for lounging and docking. The full basement offers excellent development potential and separate access through the attached double garage, creating flexibility for additional living space or a potential in-law suite. A separate heated 20' x 30' detached garage/workshop with its own hydro service provides ideal space for the hobbyist, storage, or recreational equipment. The main home is protected by a 17kW standby Generac generator. The level terrain makes this property especially appealing for retirees or families with young children seeking easy year-round waterfront living, all within a convenient 1.5 hour commute from the city. First time offered in 25 years, this custom executive waterfront bungalow will not disappoint - book your showing today! (id:13139)
Open House
This property has open houses!
2:00 pm
Ends at:4:00 pm
Property Details
| MLS® Number | X13162310 |
| Property Type | Single Family |
| Community Name | Muskoka (S) |
| AmenitiesNearBy | Beach |
| CommunityFeatures | Fishing |
| Easement | Right Of Way, Easement |
| Features | Cul-de-sac, Level Lot, Wooded Area, Irregular Lot Size, Waterway, Open Space, Flat Site, Dry, Level, Sump Pump |
| ParkingSpaceTotal | 11 |
| Structure | Deck, Patio(s), Workshop, Boathouse, Dock |
| ViewType | View, Lake View, View Of Water, Direct Water View |
| WaterFrontType | Waterfront On Lake |
Building
| BathroomTotal | 3 |
| BedroomsAboveGround | 4 |
| BedroomsTotal | 4 |
| Age | 31 To 50 Years |
| Amenities | Fireplace(s) |
| Appliances | Garage Door Opener Remote(s), Water Heater, Central Vacuum, Oven - Built-in, Water Meter, Blinds, Cooktop, Dishwasher, Dryer, Microwave, Oven, Washer, Refrigerator |
| ArchitecturalStyle | Bungalow |
| BasementDevelopment | Partially Finished |
| BasementFeatures | Walk-up |
| BasementType | N/a (partially Finished), N/a |
| ConstructionStyleAttachment | Detached |
| CoolingType | Central Air Conditioning |
| ExteriorFinish | Wood, Stone |
| FireProtection | Smoke Detectors, Security System |
| FireplacePresent | Yes |
| FireplaceTotal | 1 |
| FoundationType | Block |
| HalfBathTotal | 1 |
| HeatingFuel | Natural Gas |
| HeatingType | Forced Air |
| StoriesTotal | 1 |
| SizeInterior | 2000 - 2500 Sqft |
| Type | House |
| UtilityPower | Generator |
| UtilityWater | Municipal Water |
Parking
| Attached Garage | |
| Garage |
Land
| AccessType | Private Road, Year-round Access, Private Docking |
| Acreage | Yes |
| LandAmenities | Beach |
| LandscapeFeatures | Landscaped |
| Sewer | Sanitary Sewer |
| SizeDepth | 400 Ft |
| SizeFrontage | 300 Ft |
| SizeIrregular | 300 X 400 Ft |
| SizeTotalText | 300 X 400 Ft|2 - 4.99 Acres |
Rooms
| Level | Type | Length | Width | Dimensions |
|---|---|---|---|---|
| Basement | Laundry Room | 5.46 m | 2.36 m | 5.46 m x 2.36 m |
| Basement | Other | 3.61 m | 2.82 m | 3.61 m x 2.82 m |
| Basement | Utility Room | 15.8 m | 8.15 m | 15.8 m x 8.15 m |
| Basement | Pantry | 3.18 m | 2.31 m | 3.18 m x 2.31 m |
| Basement | Other | 5.49 m | 2.82 m | 5.49 m x 2.82 m |
| Main Level | Foyer | 6.45 m | 6.07 m | 6.45 m x 6.07 m |
| Main Level | Living Room | 5.77 m | 5.23 m | 5.77 m x 5.23 m |
| Main Level | Kitchen | 4.5 m | 4.65 m | 4.5 m x 4.65 m |
| Main Level | Dining Room | 4.52 m | 3.71 m | 4.52 m x 3.71 m |
| Main Level | Primary Bedroom | 3.51 m | 4.55 m | 3.51 m x 4.55 m |
| Main Level | Bathroom | 1.96 m | 2.44 m | 1.96 m x 2.44 m |
| Main Level | Bathroom | 1.42 m | 1.47 m | 1.42 m x 1.47 m |
| Main Level | Bathroom | 1.93 m | 2.49 m | 1.93 m x 2.49 m |
| Main Level | Bedroom 2 | 3.81 m | 4.67 m | 3.81 m x 4.67 m |
| Main Level | Bedroom 3 | 2.69 m | 4.52 m | 2.69 m x 4.52 m |
| Upper Level | Bedroom 4 | 4.24 m | 6.43 m | 4.24 m x 6.43 m |
Utilities
| Cable | Available |
| Electricity | Installed |
| Wireless | Available |
| Electricity Connected | Connected |
| Natural Gas Available | Available |
| Telephone | Connected |
| Sewer | Installed |
https://www.realtor.ca/real-estate/29791540/355-loudon-point-road-gravenhurst-muskoka-s-muskoka-s
Interested?
Contact us for more information

The trademarks REALTOR®, REALTORS®, and the REALTOR® logo are controlled by The Canadian Real Estate Association (CREA) and identify real estate professionals who are members of CREA. The trademarks MLS®, Multiple Listing Service® and the associated logos are owned by The Canadian Real Estate Association (CREA) and identify the quality of services provided by real estate professionals who are members of CREA. The trademark DDF® is owned by The Canadian Real Estate Association (CREA) and identifies CREA's Data Distribution Facility (DDF®)
May 27 2026 04:34:02
Muskoka Haliburton Orillia – The Lakelands Association of REALTORS®
RE/MAX Professionals North