
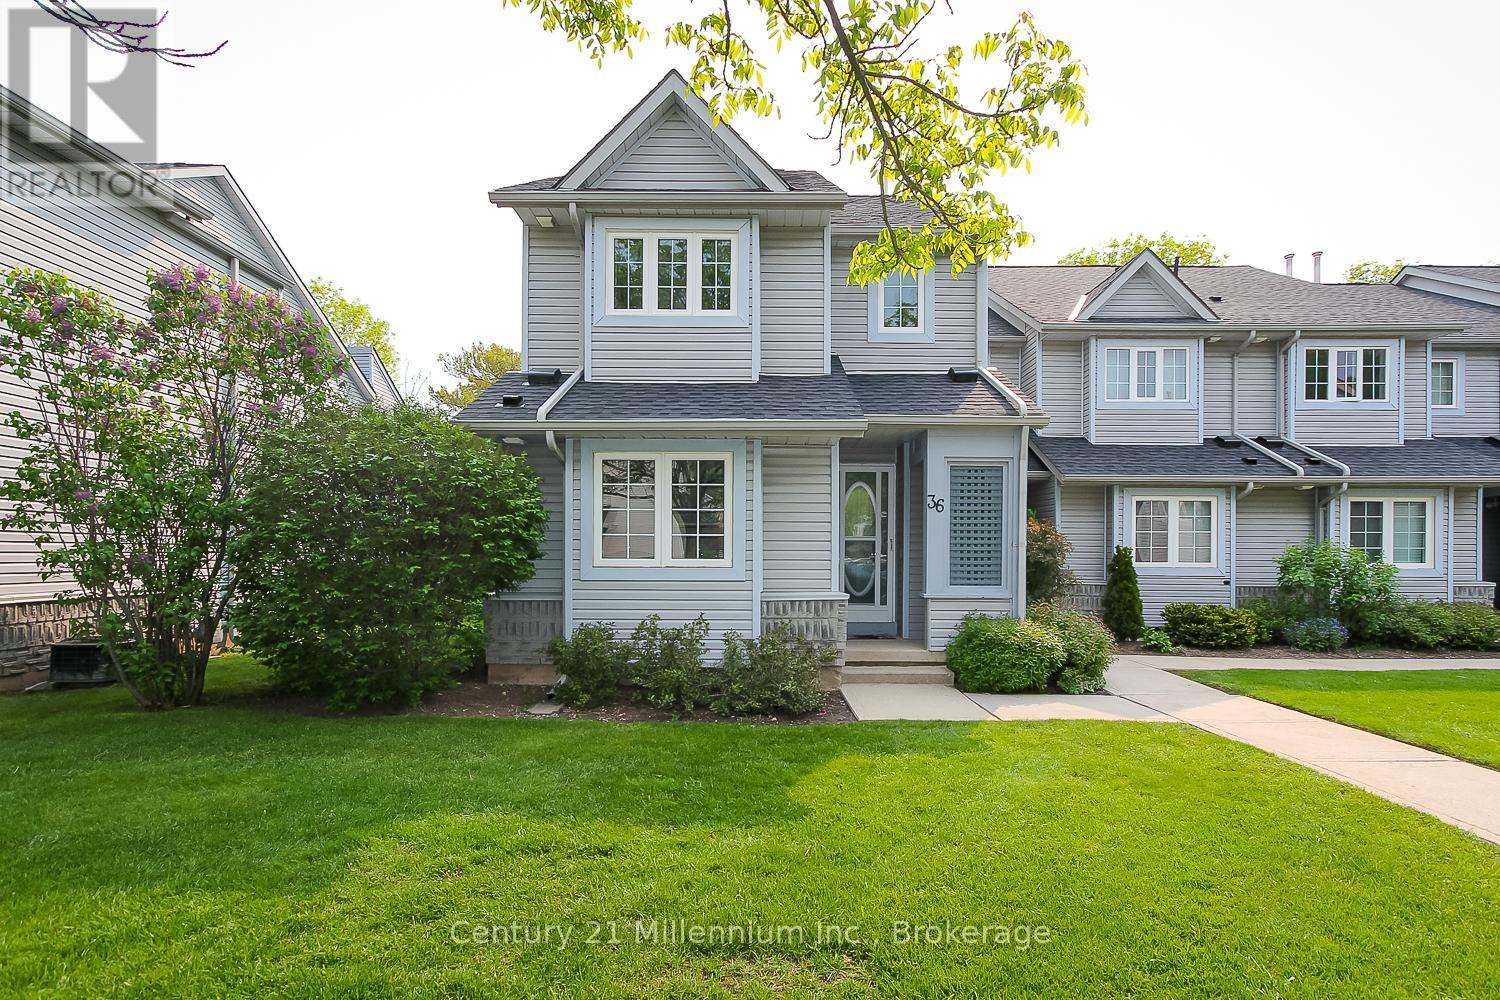
36 - 146 Settlers Way Blue Mountains, Ontario L9Y 0N9

$2,350 Monthly
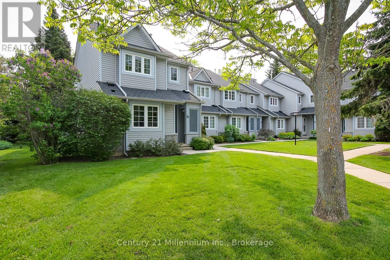
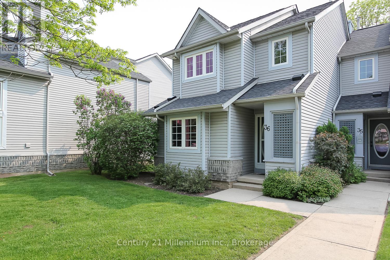
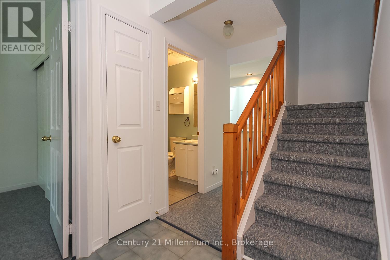
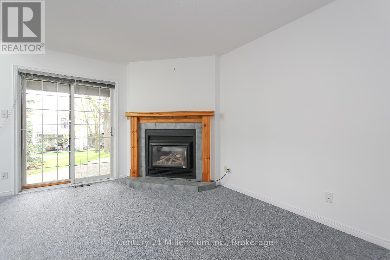
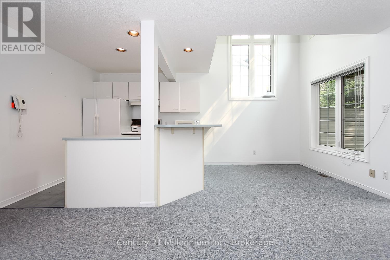
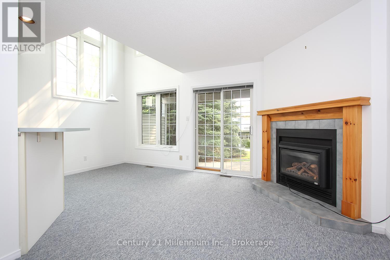
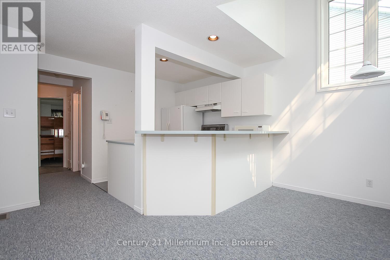
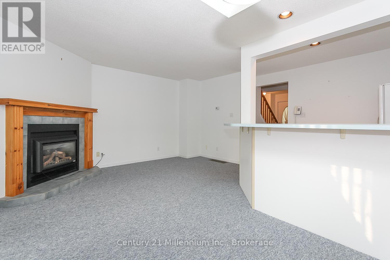
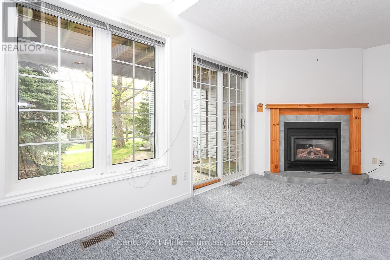
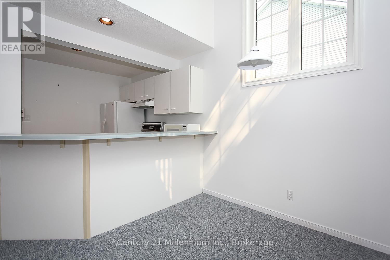
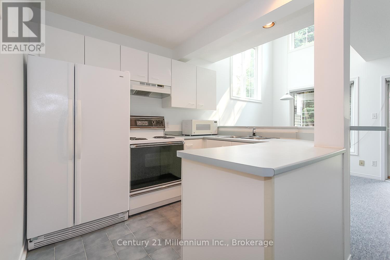
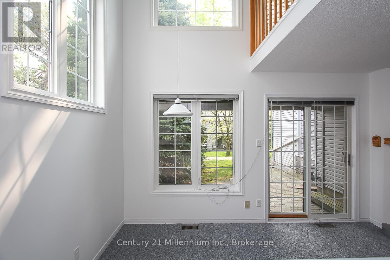
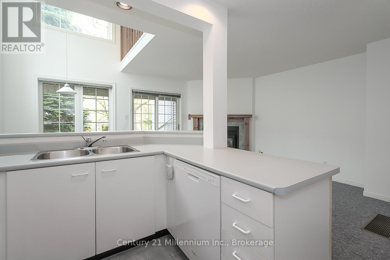
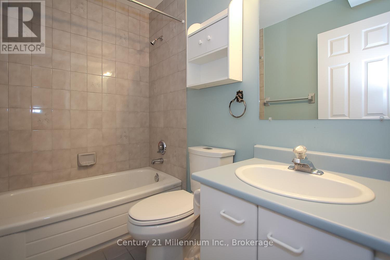
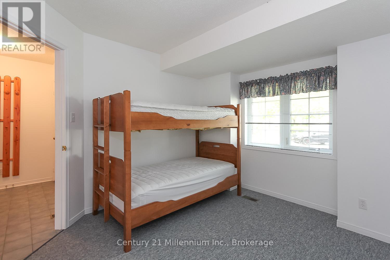
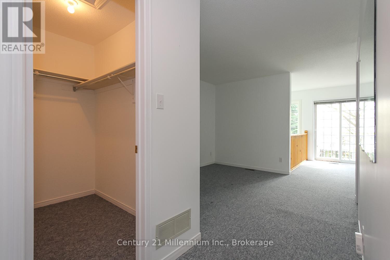
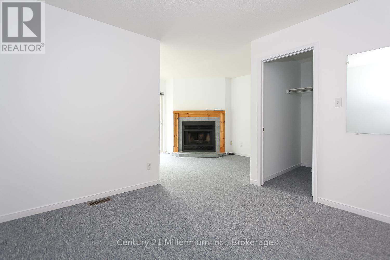
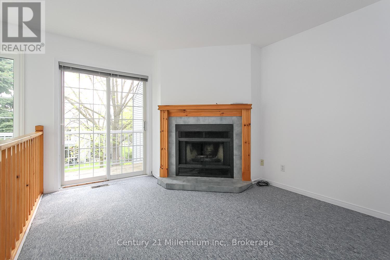
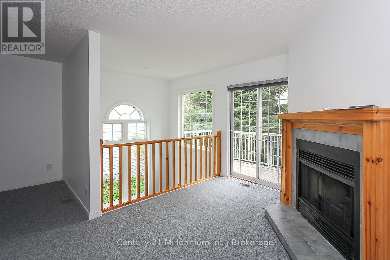
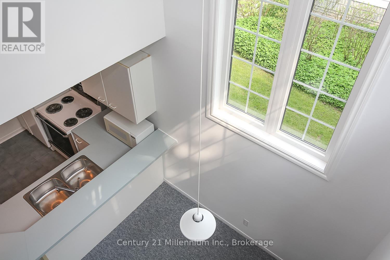
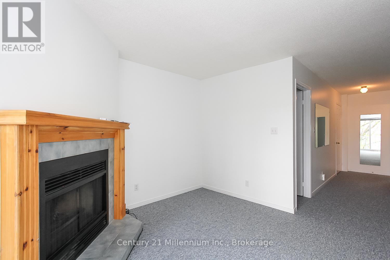
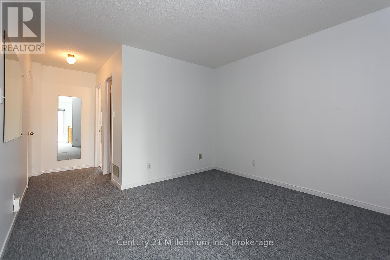
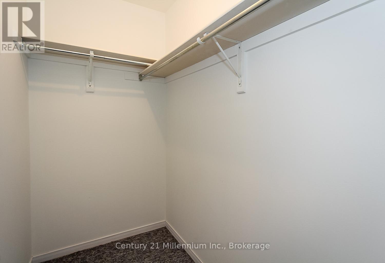
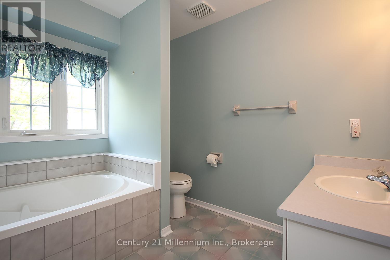
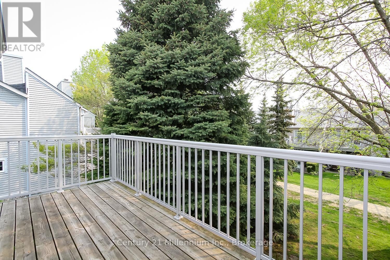
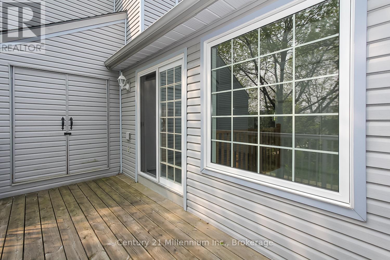
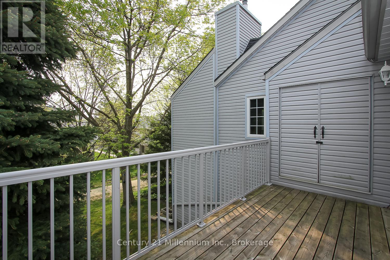
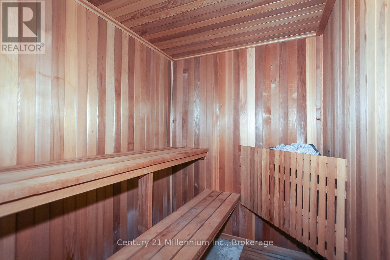
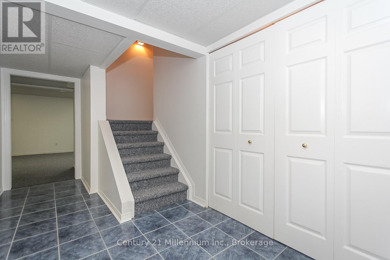
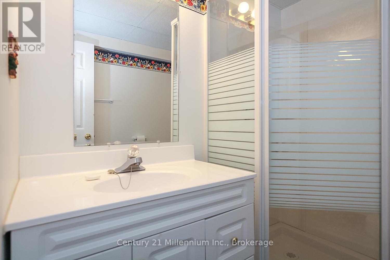
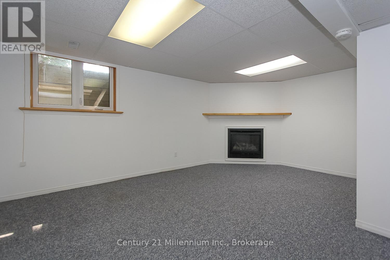
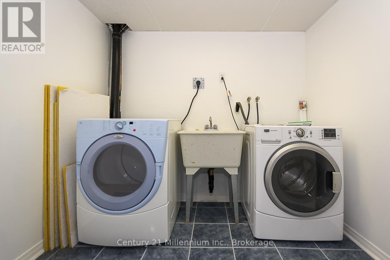
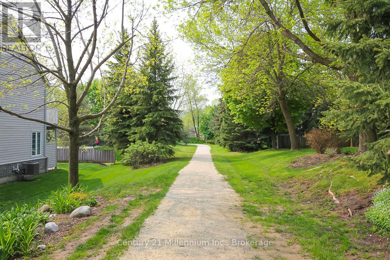
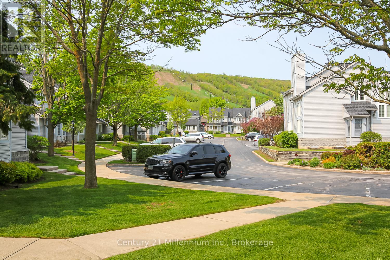
Annual rental (Unfurnished). Bright and Spacious end unit Heritage Corners condo in Blue Mountain. Features include an open concept kitchen with breakfast bar, living and dining room that include a vaulted ceiling, gas fireplace and sliding doors to a large private patio. The main floor includes a bedroom and a 4 piece bath. The second floor master bedroom boasts a 4 piece ensuite with a large jetted soaker tub, a walk in closet and a sitting area with wood burning fireplace and a walk out to a large deck. The fully finished lower level features sauna, 3 piece bath, laundry room and a cozy family room with a gas fireplace that can easily be used as a 3rd bedroom. Out your back door is a quiet trail that leads to a common area with Clubhouse, Swimming Pool and Tennis Courts. This community is nestled between Thornbury and Collingwood and minutes to the ski hills and Village at Blue. (id:13139)
Property Details
| MLS® Number | X13113232 |
| Property Type | Single Family |
| Community Name | Blue Mountains |
| CommunityFeatures | Pets Allowed With Restrictions |
| Features | Flat Site, Balcony, Dry, In Suite Laundry |
| ParkingSpaceTotal | 1 |
| ViewType | Mountain View |
Building
| BathroomTotal | 3 |
| BedroomsAboveGround | 2 |
| BedroomsTotal | 2 |
| Age | 31 To 50 Years |
| Amenities | Fireplace(s), Storage - Locker |
| Appliances | Water Heater |
| BasementDevelopment | Finished |
| BasementType | N/a (finished) |
| CoolingType | Central Air Conditioning |
| ExteriorFinish | Vinyl Siding |
| FireplacePresent | Yes |
| FireplaceTotal | 3 |
| FoundationType | Poured Concrete |
| HeatingFuel | Natural Gas |
| HeatingType | Forced Air |
| StoriesTotal | 2 |
| SizeInterior | 1000 - 1199 Sqft |
| Type | Row / Townhouse |
Parking
| No Garage |
Land
| Acreage | No |
| LandscapeFeatures | Landscaped |
Rooms
| Level | Type | Length | Width | Dimensions |
|---|---|---|---|---|
| Second Level | Primary Bedroom | 8.87 m | 5.31 m | 8.87 m x 5.31 m |
| Lower Level | Family Room | 5.28 m | 4.37 m | 5.28 m x 4.37 m |
| Lower Level | Laundry Room | 2.36 m | 1.96 m | 2.36 m x 1.96 m |
| Main Level | Bedroom | 3.35 m | 3.25 m | 3.35 m x 3.25 m |
| Main Level | Kitchen | 2.64 m | 2.44 m | 2.64 m x 2.44 m |
| Main Level | Dining Room | 2.64 m | 2.11 m | 2.64 m x 2.11 m |
| Main Level | Living Room | 4.55 m | 3.23 m | 4.55 m x 3.23 m |
https://www.realtor.ca/real-estate/29734290/36-146-settlers-way-blue-mountains-blue-mountains
Interested?
Contact us for more information

The trademarks REALTOR®, REALTORS®, and the REALTOR® logo are controlled by The Canadian Real Estate Association (CREA) and identify real estate professionals who are members of CREA. The trademarks MLS®, Multiple Listing Service® and the associated logos are owned by The Canadian Real Estate Association (CREA) and identify the quality of services provided by real estate professionals who are members of CREA. The trademark DDF® is owned by The Canadian Real Estate Association (CREA) and identifies CREA's Data Distribution Facility (DDF®)
May 11 2026 08:32:59
Muskoka Haliburton Orillia – The Lakelands Association of REALTORS®
Century 21 Millennium Inc.