
36 - 90 Ferman Drive Guelph (Willow West/sugarbush/west Acres), Ontario N1H 8E7

$449,500Maintenance, Common Area Maintenance, Insurance
$318 Monthly
Maintenance, Common Area Maintenance, Insurance
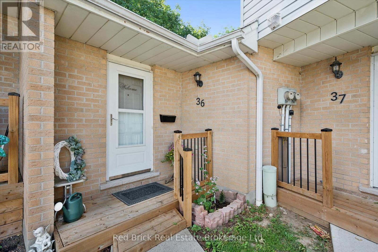
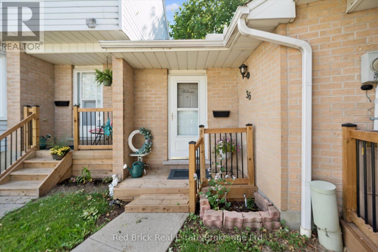
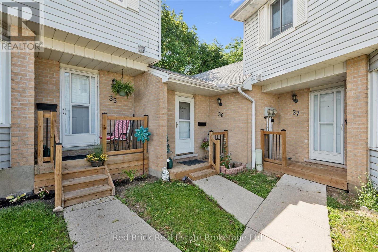
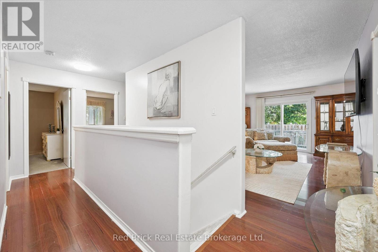
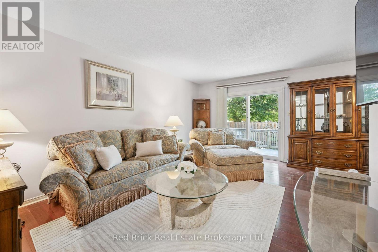
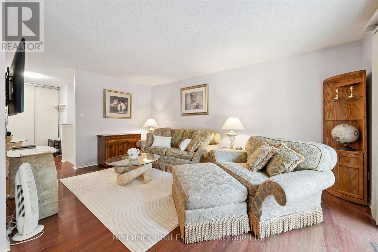
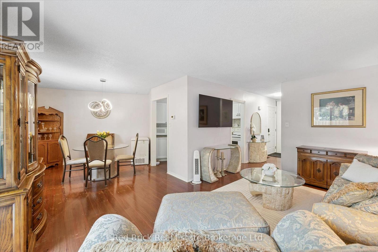
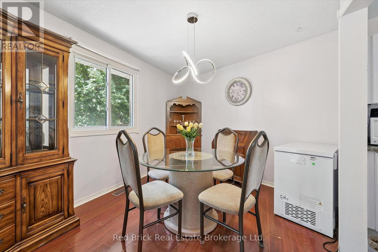
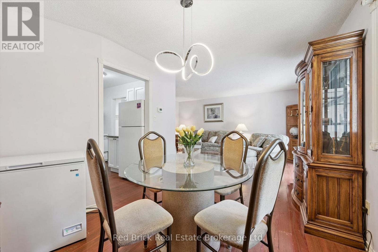
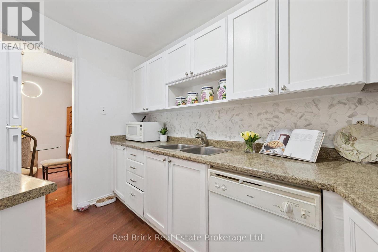
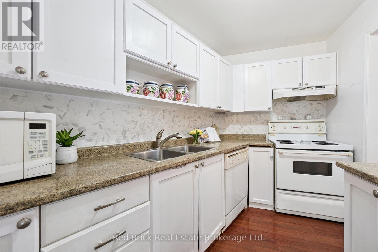
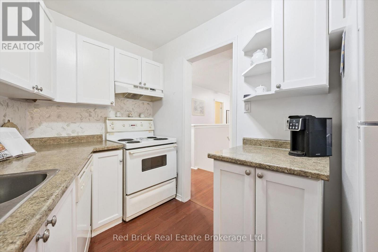
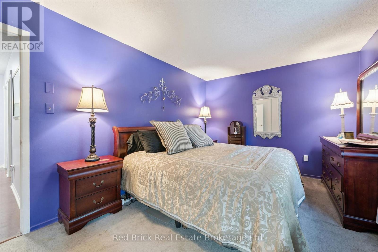
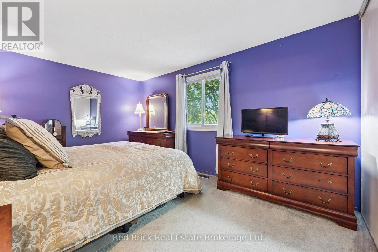
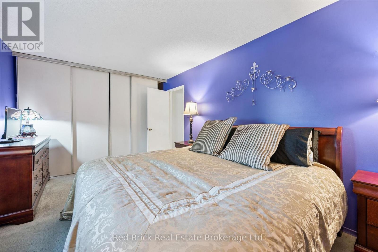
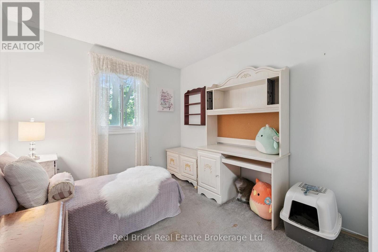
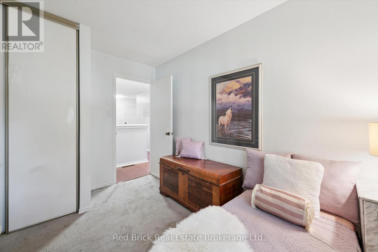
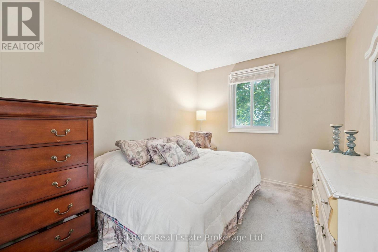
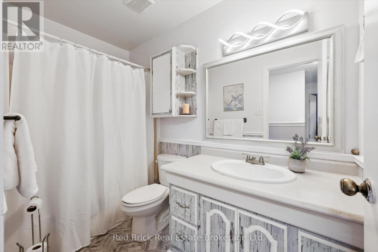
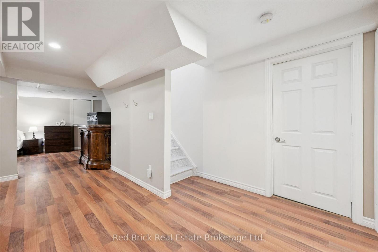
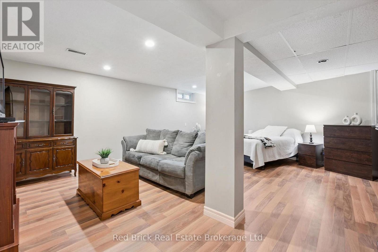
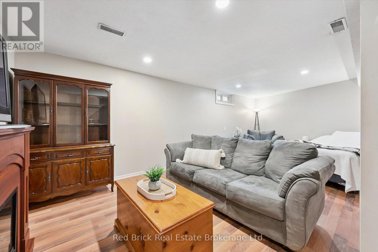
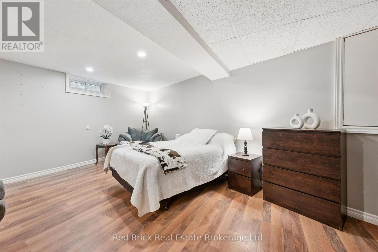
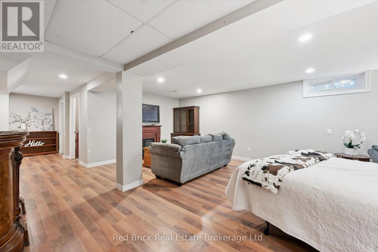
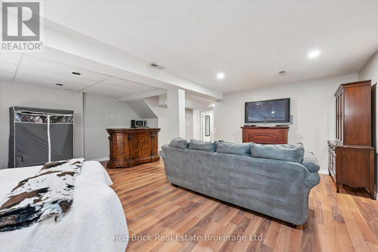
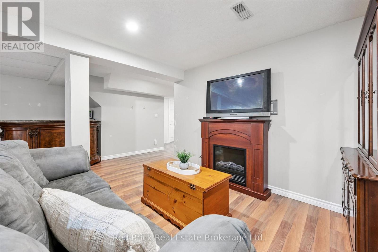
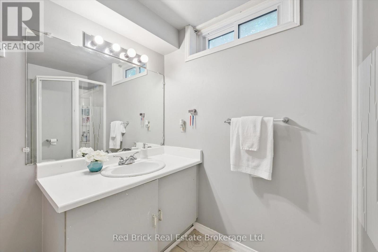
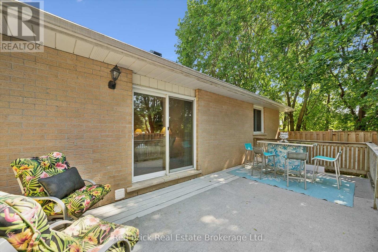
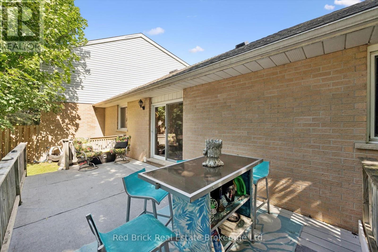
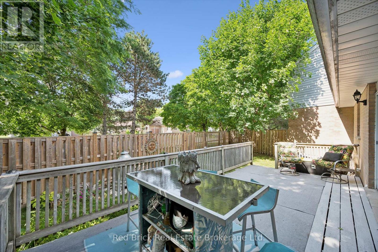
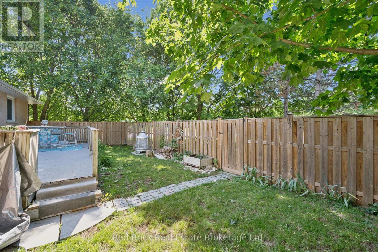
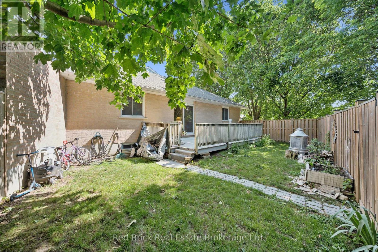
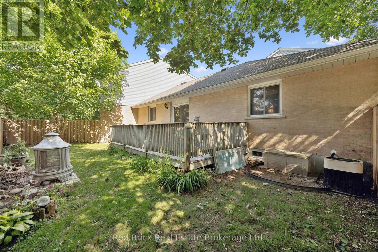
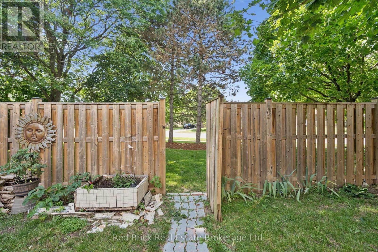
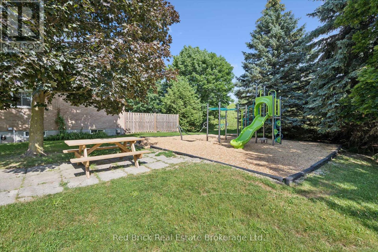
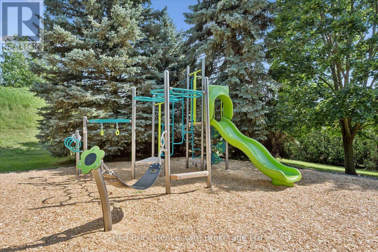
$318 MonthlyRarely offered! This bungalow-style corner unit is a standout opportunity, offering the perfect combination of one-level living, a full basement, a private fenced yard, a spacious deck, and low condo fees. Ideally located in a quiet, well-managed complex, you'll enjoy the walking convenience to an elementary school, parks, the West End Recreation Centre, Costco, grocery store, restaurants, everyday shopping, public transit, and more. Inside, the bright main level features three bedrooms and comfortable living spaces, while the basement significantly expands your living area with a large recreation room, guest bedroom, three-piece bathroom, laundry area, and an impressive amount of storage. Complete with one parking space right out front, ample visitor parking, and a new playground, this is a rare chance to enjoy the space and privacy of a bungalow with the convenience and affordability of condo living in Guelph's west side. (id:13139)
Property Details
| MLS® Number | X13520442 |
| Property Type | Single Family |
| Community Name | Willow West/Sugarbush/West Acres |
| AmenitiesNearBy | Schools, Public Transit, Park |
| CommunityFeatures | Pets Allowed With Restrictions, Community Centre |
| EquipmentType | Water Heater |
| Features | Balcony |
| ParkingSpaceTotal | 1 |
| RentalEquipmentType | Water Heater |
| Structure | Playground, Deck |
Building
| BathroomTotal | 2 |
| BedroomsAboveGround | 3 |
| BedroomsBelowGround | 1 |
| BedroomsTotal | 4 |
| Age | 31 To 50 Years |
| Appliances | Blinds, Dryer, Stove, Washer, Refrigerator |
| ArchitecturalStyle | Bungalow |
| BasementDevelopment | Partially Finished |
| BasementType | Full (partially Finished) |
| CoolingType | Central Air Conditioning |
| ExteriorFinish | Vinyl Siding |
| FoundationType | Poured Concrete |
| HeatingFuel | Natural Gas |
| HeatingType | Forced Air |
| StoriesTotal | 1 |
| SizeInterior | 1000 - 1199 Sqft |
| Type | Row / Townhouse |
Parking
| No Garage |
Land
| Acreage | No |
| FenceType | Fenced Yard |
| LandAmenities | Schools, Public Transit, Park |
| ZoningDescription | Rm6 |
Rooms
| Level | Type | Length | Width | Dimensions |
|---|---|---|---|---|
| Basement | Other | 3.37 m | 1.54 m | 3.37 m x 1.54 m |
| Basement | Utility Room | 8.77 m | 2.57 m | 8.77 m x 2.57 m |
| Basement | Recreational, Games Room | 6.17 m | 5.73 m | 6.17 m x 5.73 m |
| Basement | Den | 3.37 m | 3.87 m | 3.37 m x 3.87 m |
| Basement | Bathroom | 2.69 m | 2.43 m | 2.69 m x 2.43 m |
| Main Level | Family Room | 5.26 m | 3.42 m | 5.26 m x 3.42 m |
| Main Level | Dining Room | 3.29 m | 3.53 m | 3.29 m x 3.53 m |
| Main Level | Kitchen | 3.2 m | 2.4 m | 3.2 m x 2.4 m |
| Main Level | Primary Bedroom | 3.21 m | 4.72 m | 3.21 m x 4.72 m |
| Main Level | Bedroom 2 | 2.72 m | 3.65 m | 2.72 m x 3.65 m |
| Main Level | Bedroom 3 | 2.71 m | 3.64 m | 2.71 m x 3.64 m |
| Main Level | Bathroom | 1.51 m | 2.88 m | 1.51 m x 2.88 m |
Interested?
Contact us for more information

The trademarks REALTOR®, REALTORS®, and the REALTOR® logo are controlled by The Canadian Real Estate Association (CREA) and identify real estate professionals who are members of CREA. The trademarks MLS®, Multiple Listing Service® and the associated logos are owned by The Canadian Real Estate Association (CREA) and identify the quality of services provided by real estate professionals who are members of CREA. The trademark DDF® is owned by The Canadian Real Estate Association (CREA) and identifies CREA's Data Distribution Facility (DDF®)
July 15 2026 01:59:14
Muskoka Haliburton Orillia – The Lakelands Association of REALTORS®
Red Brick Real Estate Brokerage Ltd.