
36 Janice Street Parry Sound Remote Area (Restoule), Ontario P0H 2R0

$334,500
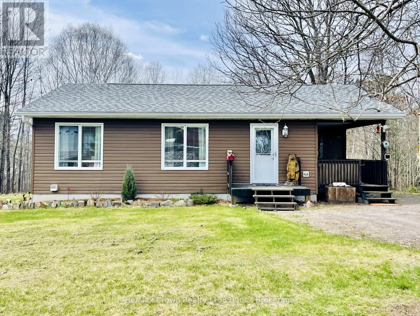
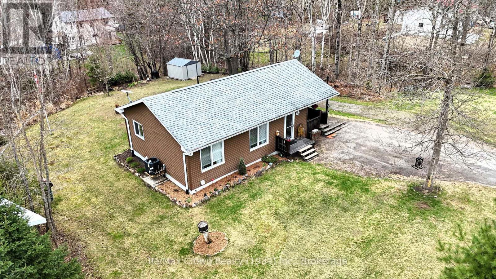
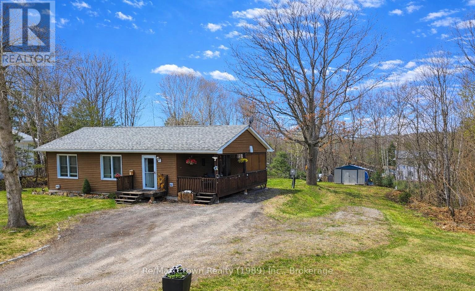
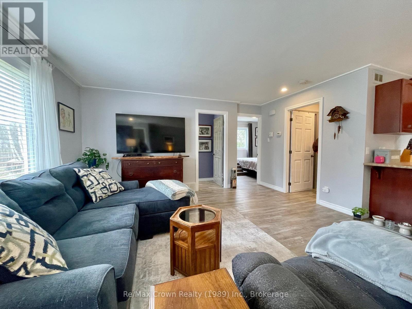
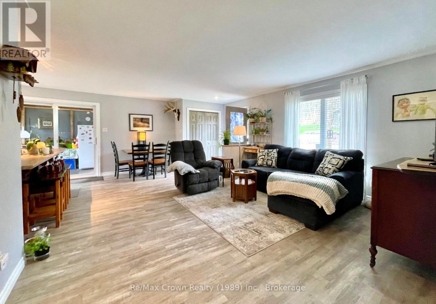
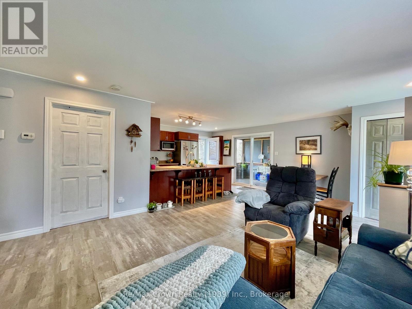
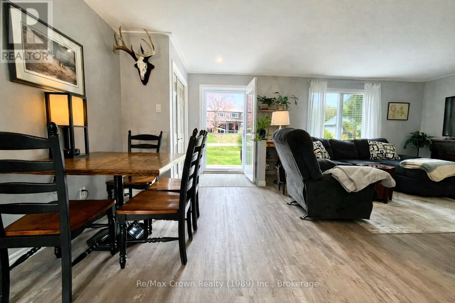
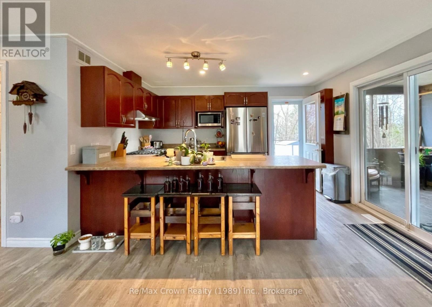
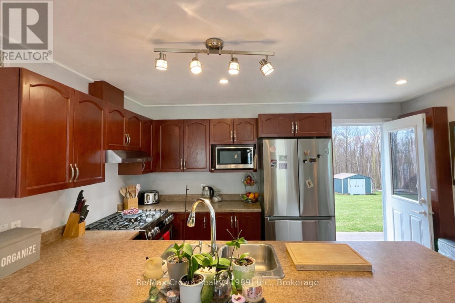
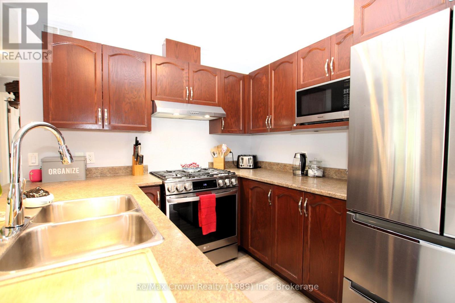
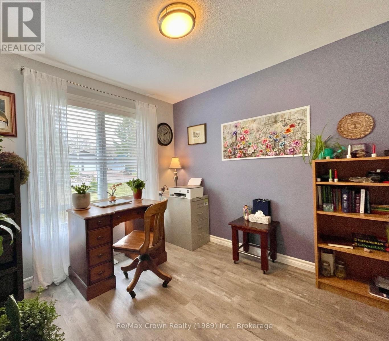
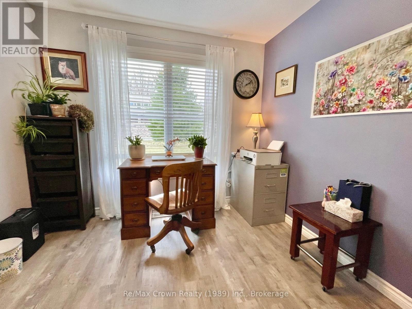
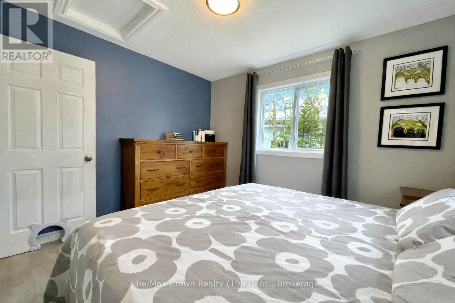
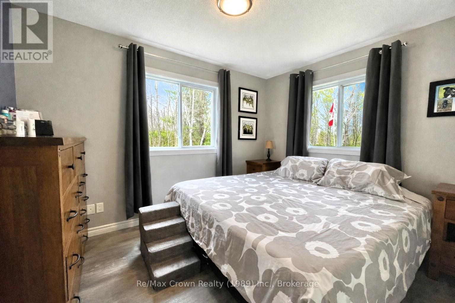
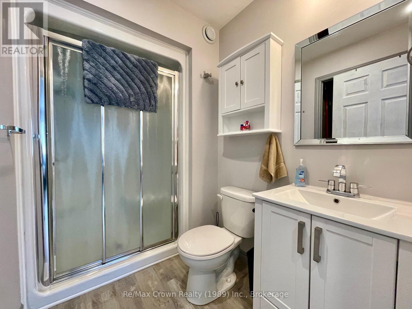
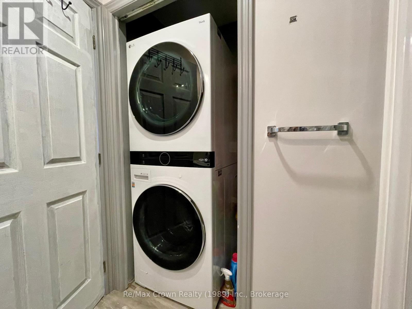
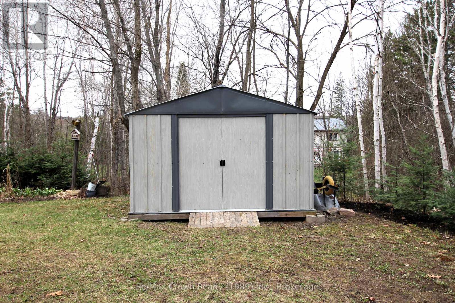
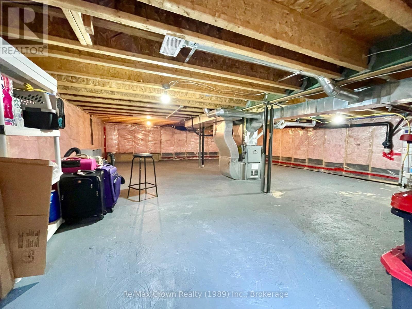
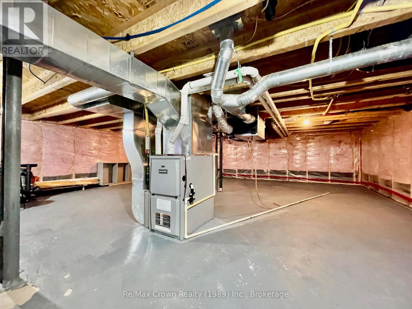
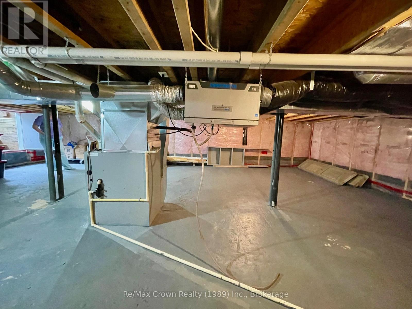
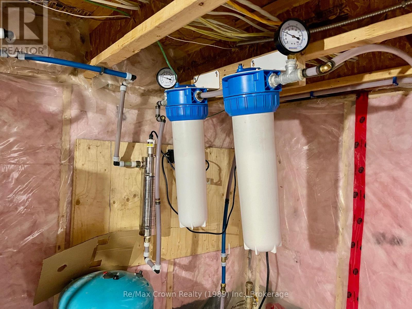
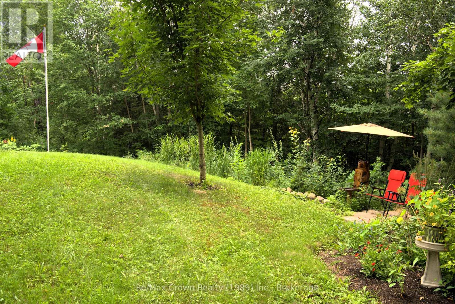
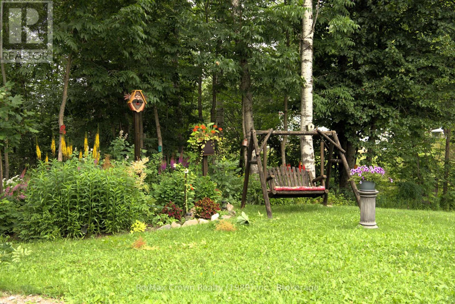
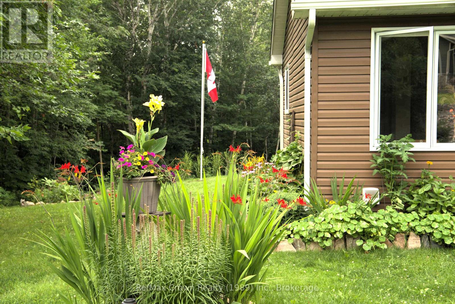
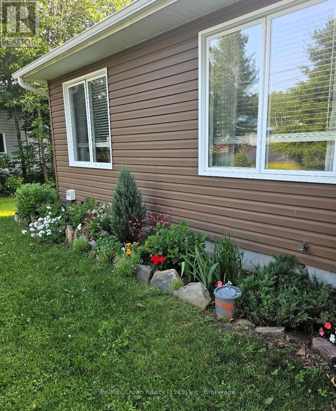
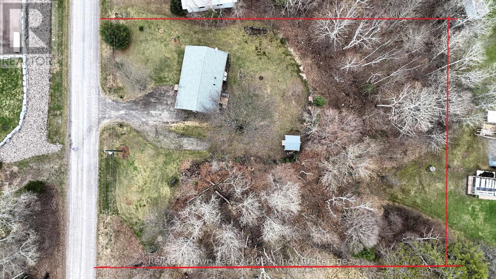
Welcome to this well-maintained 2-bedroom bungalow, built in 2013 - located in the quiet village of Restoule. This bright, open-concept home features a functional layout with a spacious living area, well-appointed kitchen with breakfast bar and convenient main floor laundry. Relax on the covered side porch and take in the beautifully landscaped grounds highlighted by lush, established perennial gardens. A newer garden shed adds extra convenience and storage. Mechanical features include propane forced air heating, HRV system, central air (2024), and an updated water system (2024). The 5-ft crawlspace with concrete floor provides an excellent, clean storage space. There is also a 30 amp hookup for a camper trailer, with ample space to park and accommodate additional guests. Ideally situated just around the corner from the public boat launch, offering easy access to Restoule lake for boating or fishing. Restoule is a welcoming community offering a general store, meat market, restaurant - all within wallking distance from this home, plus nearby Provincial Park, along with ATV trails and access to Crown land. Located in an unorganized township enjoying low property taxes of just $735/yr, this property is perfect for first-time buyers, retirees, or as a recreational getaway. Affordable, well-maintained, and move in ready - don't let this one pass you by. (id:13139)
Property Details
| MLS® Number | X13076770 |
| Property Type | Single Family |
| Community Name | Restoule |
| EquipmentType | Propane Tank |
| Features | Carpet Free |
| ParkingSpaceTotal | 2 |
| RentalEquipmentType | Propane Tank |
| Structure | Shed |
Building
| BathroomTotal | 1 |
| BedroomsAboveGround | 2 |
| BedroomsTotal | 2 |
| Appliances | Water Heater, Water Treatment, Dishwasher, Dryer, Stove, Window Coverings, Refrigerator |
| ArchitecturalStyle | Bungalow |
| BasementType | Crawl Space |
| ConstructionStyleAttachment | Detached |
| CoolingType | Central Air Conditioning |
| ExteriorFinish | Vinyl Siding |
| FoundationType | Block |
| HeatingFuel | Propane |
| HeatingType | Forced Air |
| StoriesTotal | 1 |
| SizeInterior | 700 - 1100 Sqft |
| Type | House |
| UtilityWater | Dug Well |
Parking
| No Garage |
Land
| Acreage | No |
| Sewer | Septic System |
| SizeDepth | 215 Ft |
| SizeFrontage | 160 Ft |
| SizeIrregular | 160 X 215 Ft |
| SizeTotalText | 160 X 215 Ft |
| ZoningDescription | Unorganized |
Rooms
| Level | Type | Length | Width | Dimensions |
|---|---|---|---|---|
| Main Level | Living Room | 5.18 m | 4.26 m | 5.18 m x 4.26 m |
| Main Level | Dining Room | 4.14 m | 2.19 m | 4.14 m x 2.19 m |
| Main Level | Kitchen | 4.05 m | 2.7 m | 4.05 m x 2.7 m |
| Main Level | Bedroom | 3.41 m | 2.74 m | 3.41 m x 2.74 m |
| Main Level | Bedroom 2 | 2.8 m | 2.74 m | 2.8 m x 2.74 m |
| Main Level | Bathroom | 2.43 m | 1.55 m | 2.43 m x 1.55 m |
Utilities
| Electricity | Installed |
Interested?
Contact us for more information

The trademarks REALTOR®, REALTORS®, and the REALTOR® logo are controlled by The Canadian Real Estate Association (CREA) and identify real estate professionals who are members of CREA. The trademarks MLS®, Multiple Listing Service® and the associated logos are owned by The Canadian Real Estate Association (CREA) and identify the quality of services provided by real estate professionals who are members of CREA. The trademark DDF® is owned by The Canadian Real Estate Association (CREA) and identifies CREA's Data Distribution Facility (DDF®)
May 04 2026 03:01:53
Muskoka Haliburton Orillia – The Lakelands Association of REALTORS®
RE/MAX Crown Realty (1989) Inc.