
374 West Gore Street Stratford, Ontario N5A 1L1
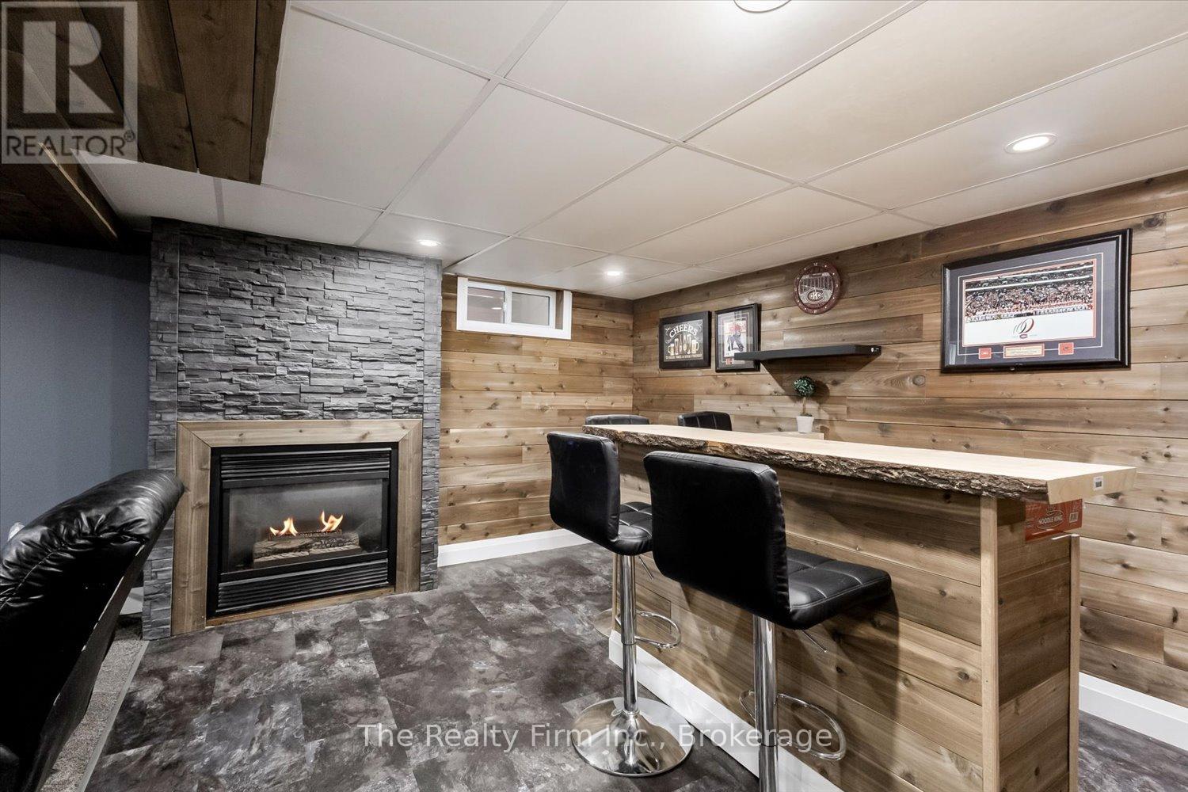
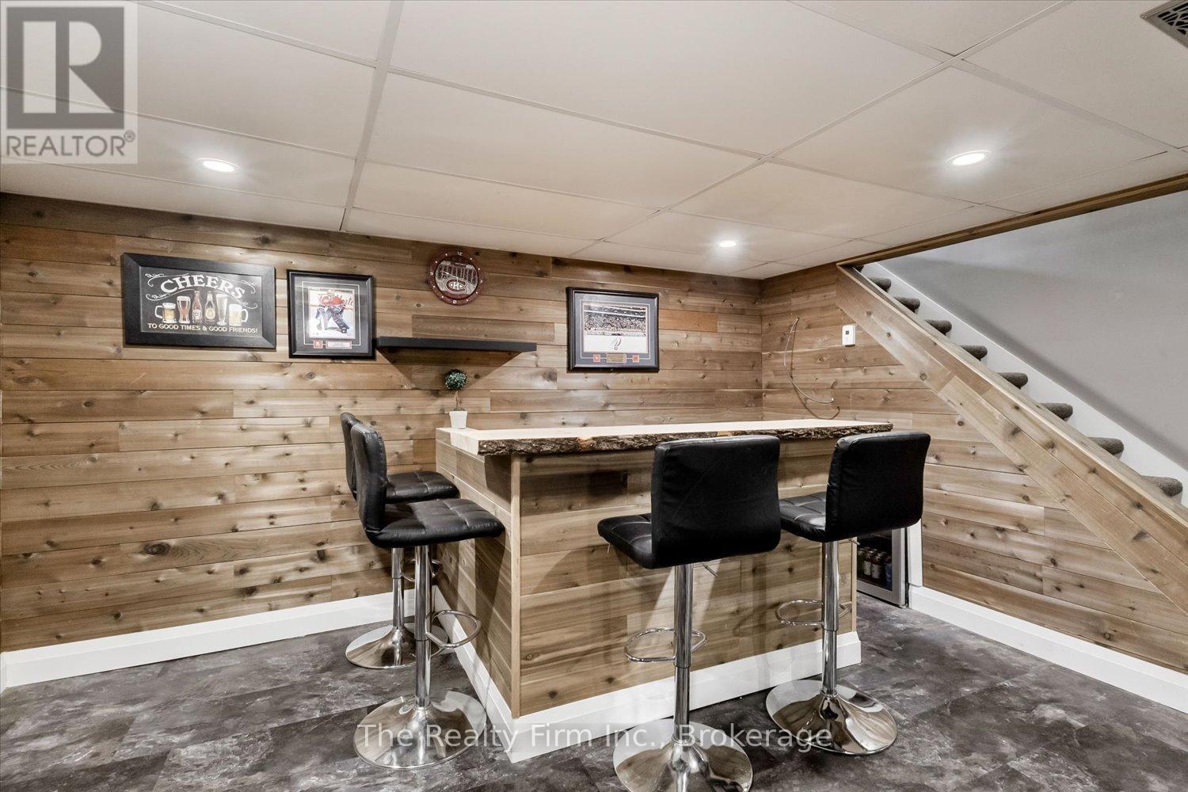
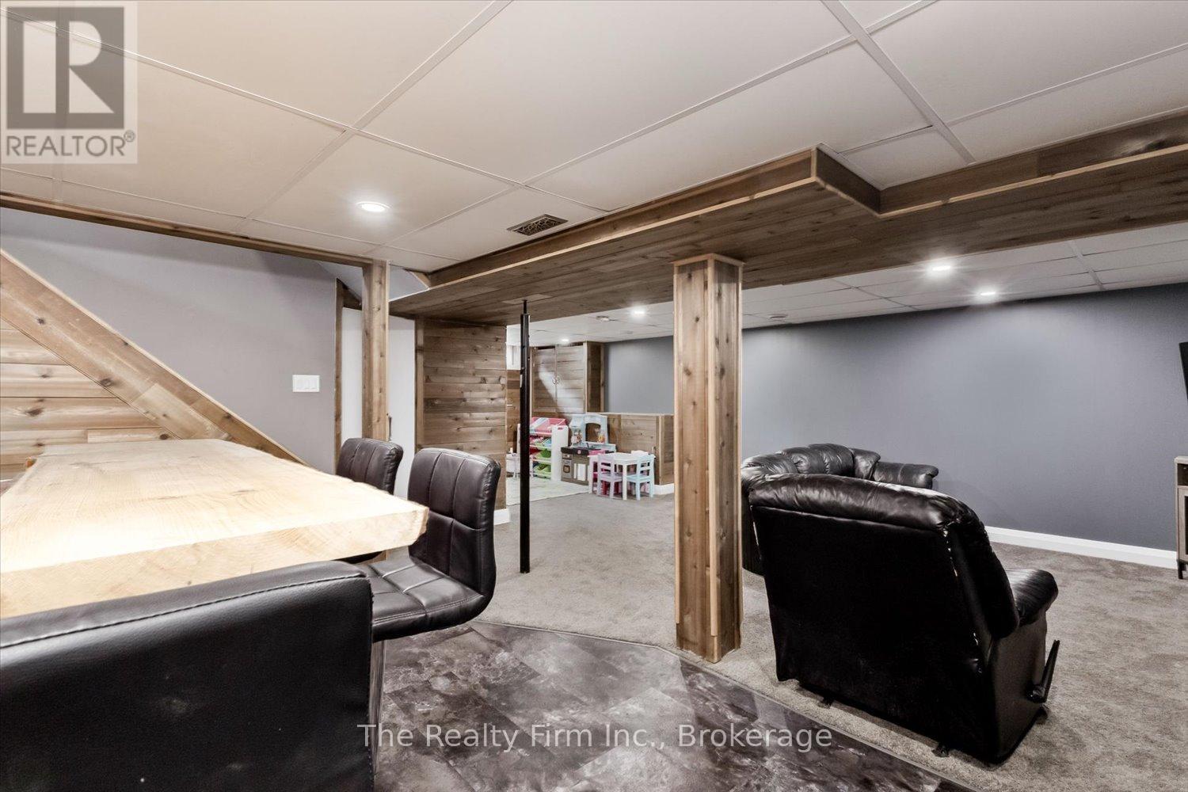
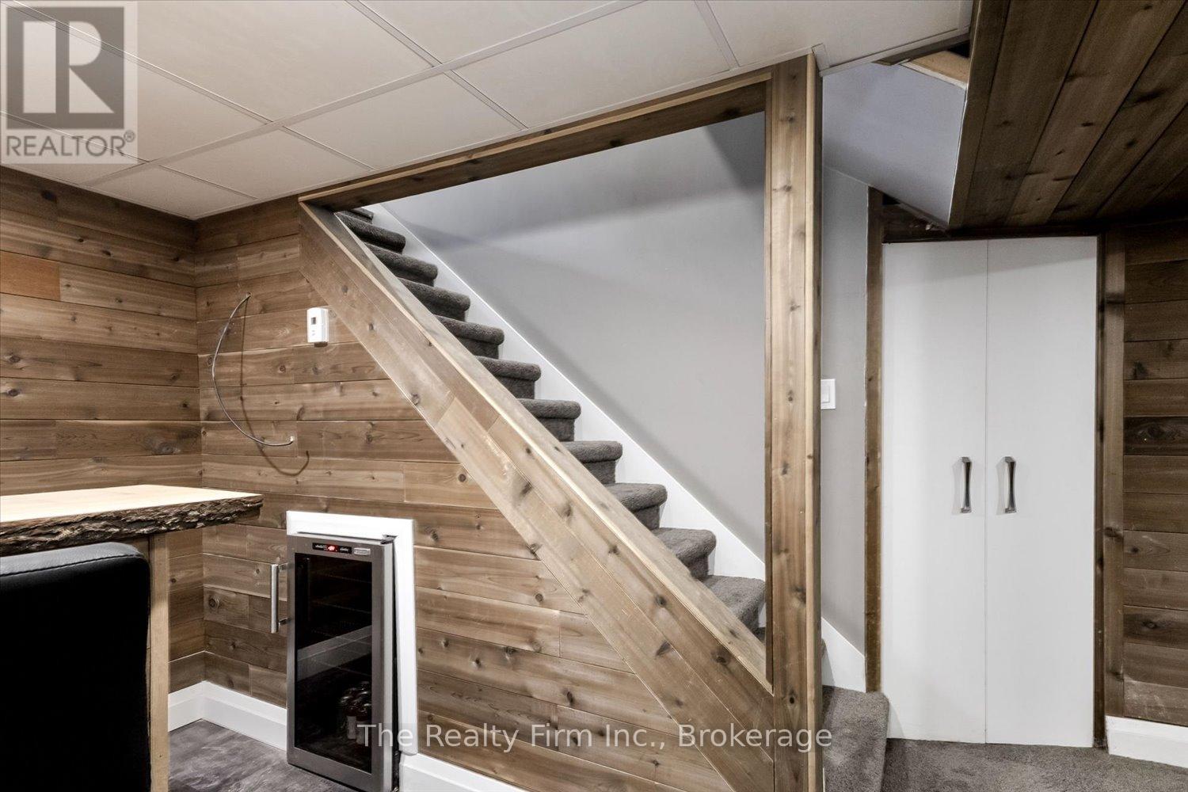

$644,900
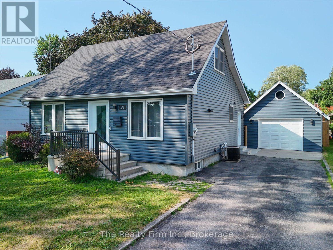
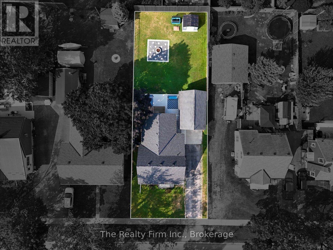
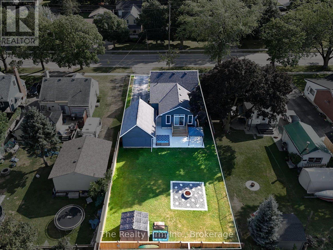
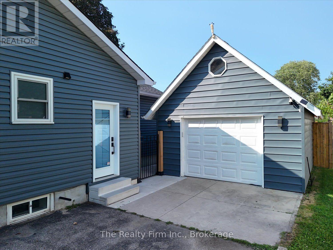
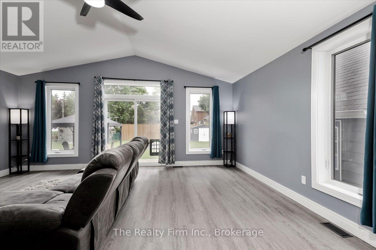
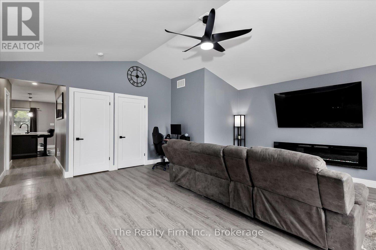
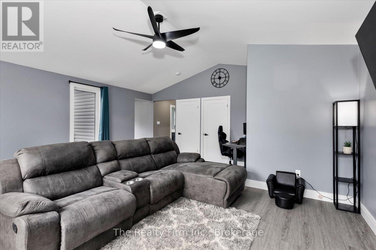
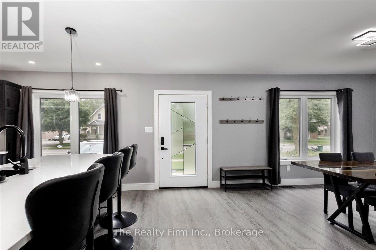
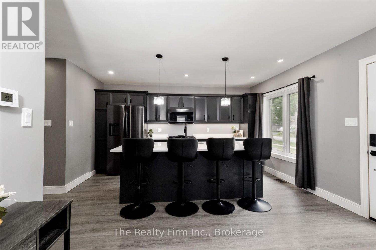
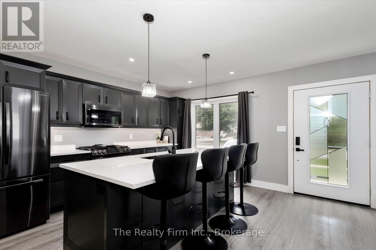
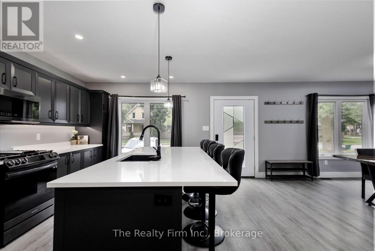
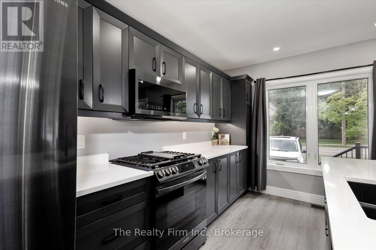
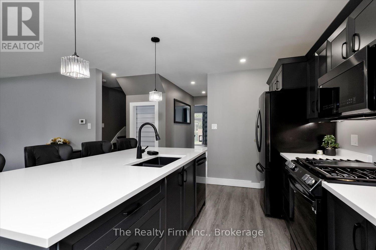
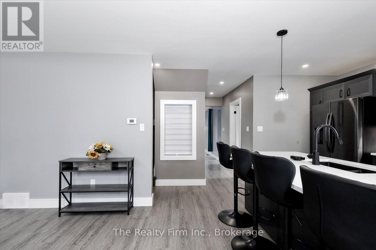
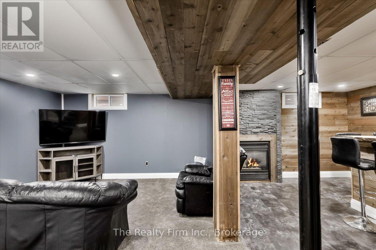
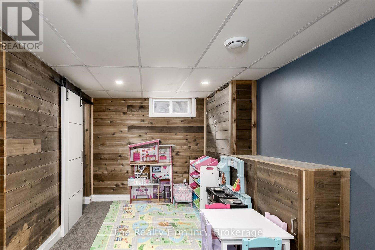
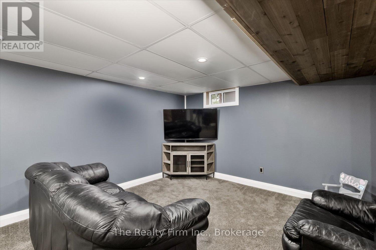
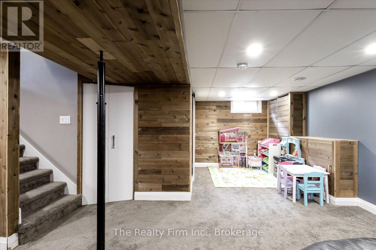
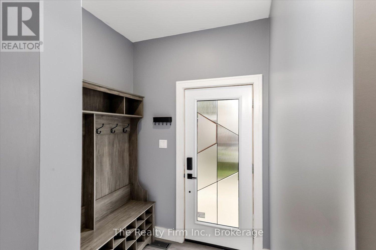
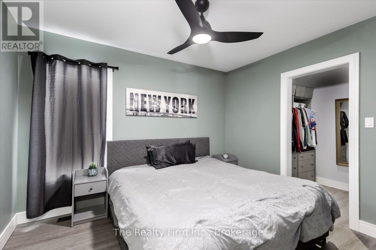
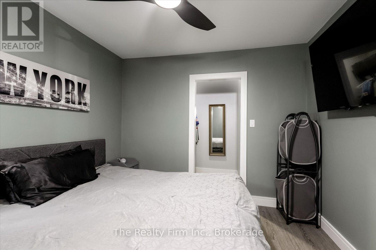
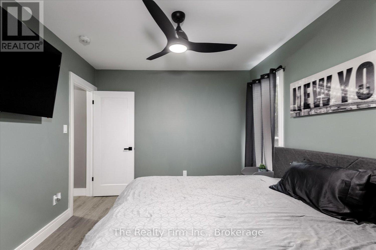
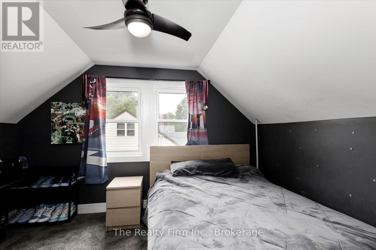
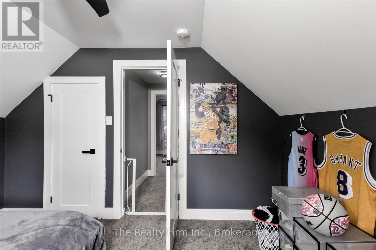
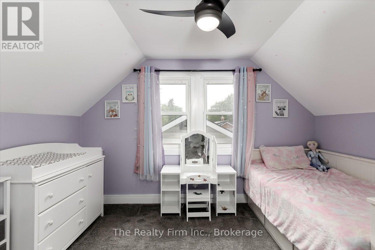
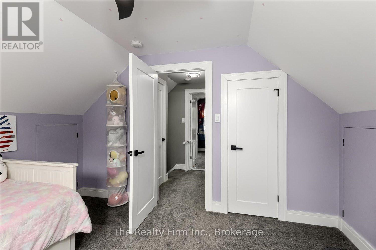
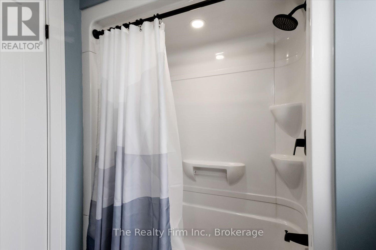
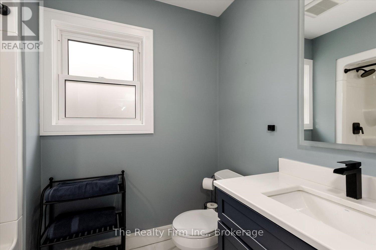
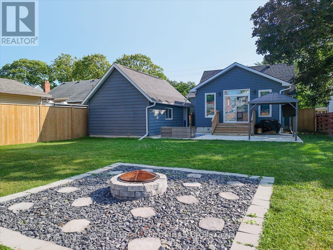
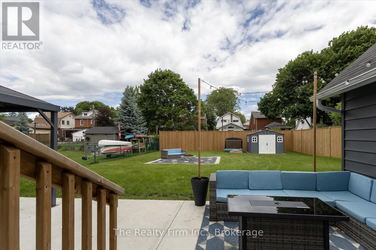
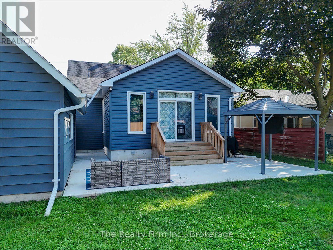
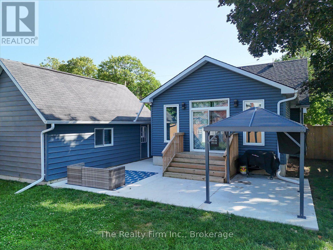
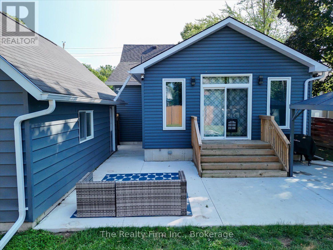
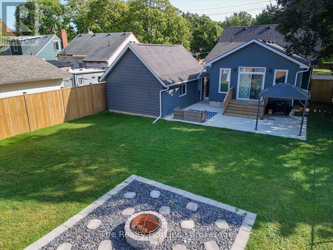
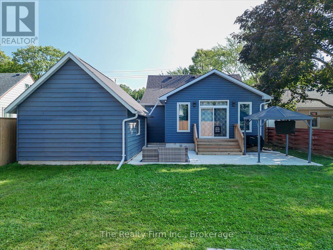
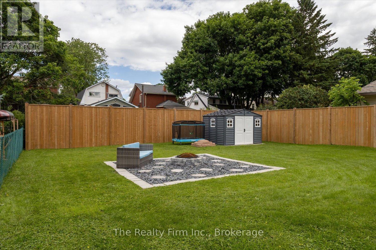
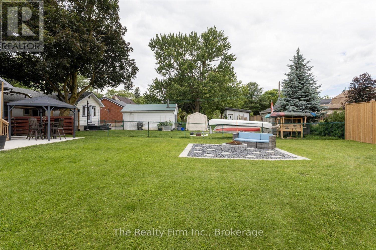
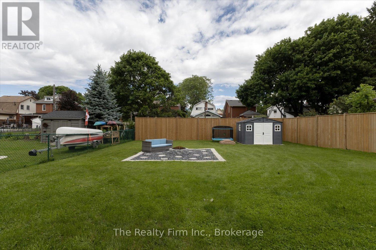
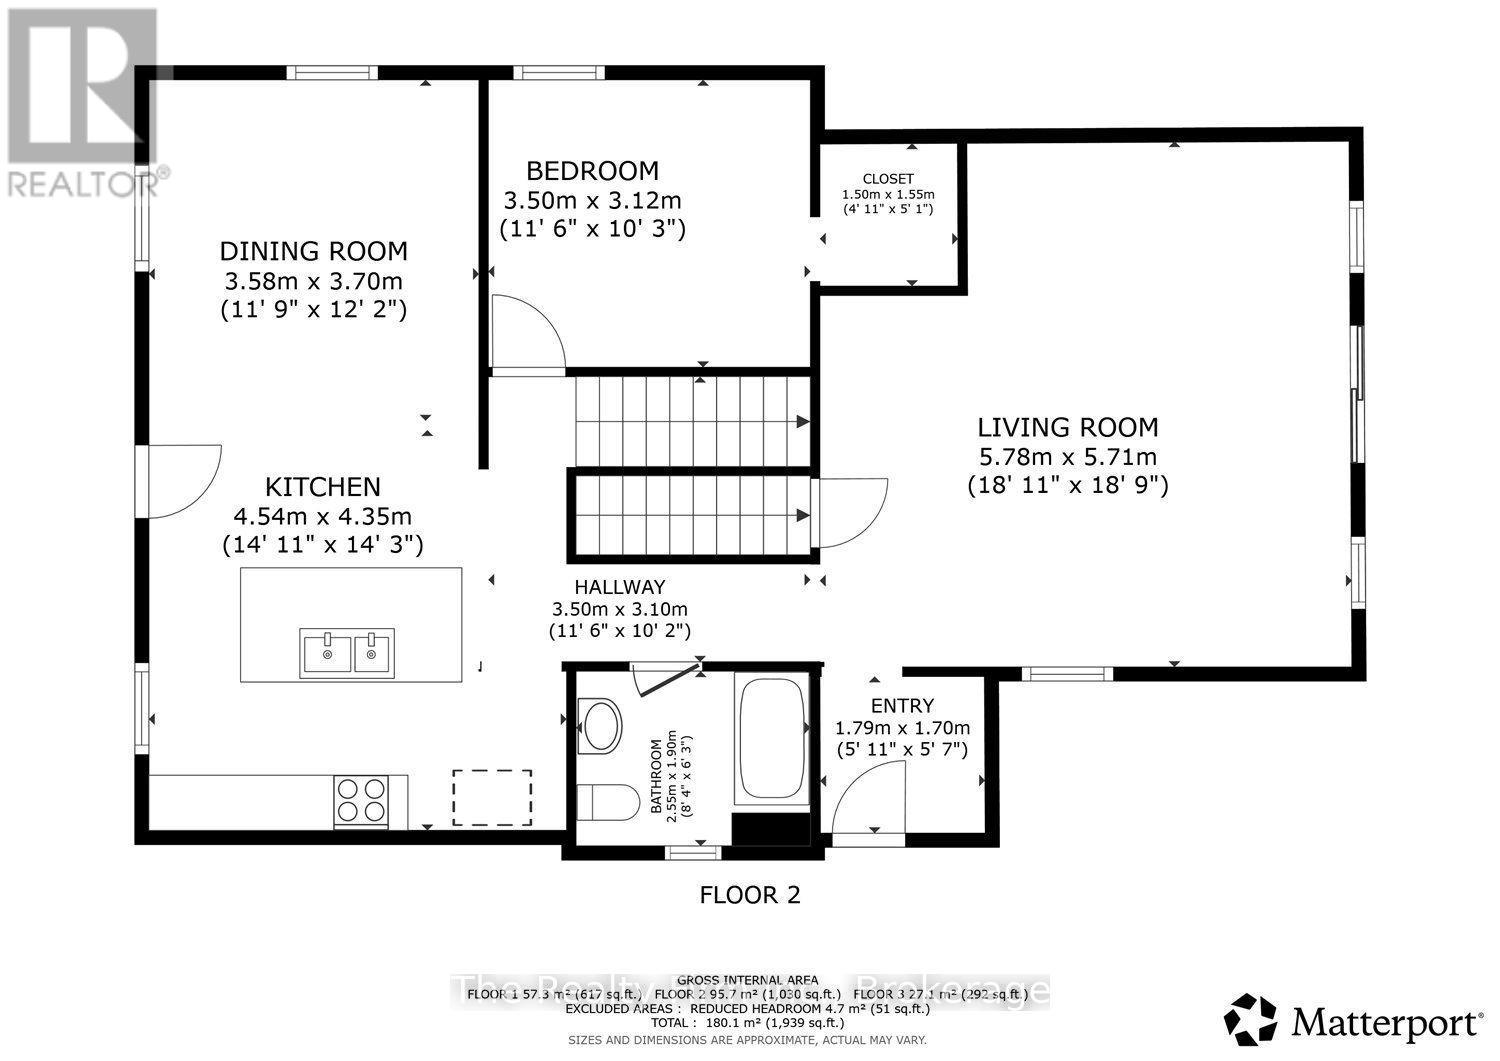
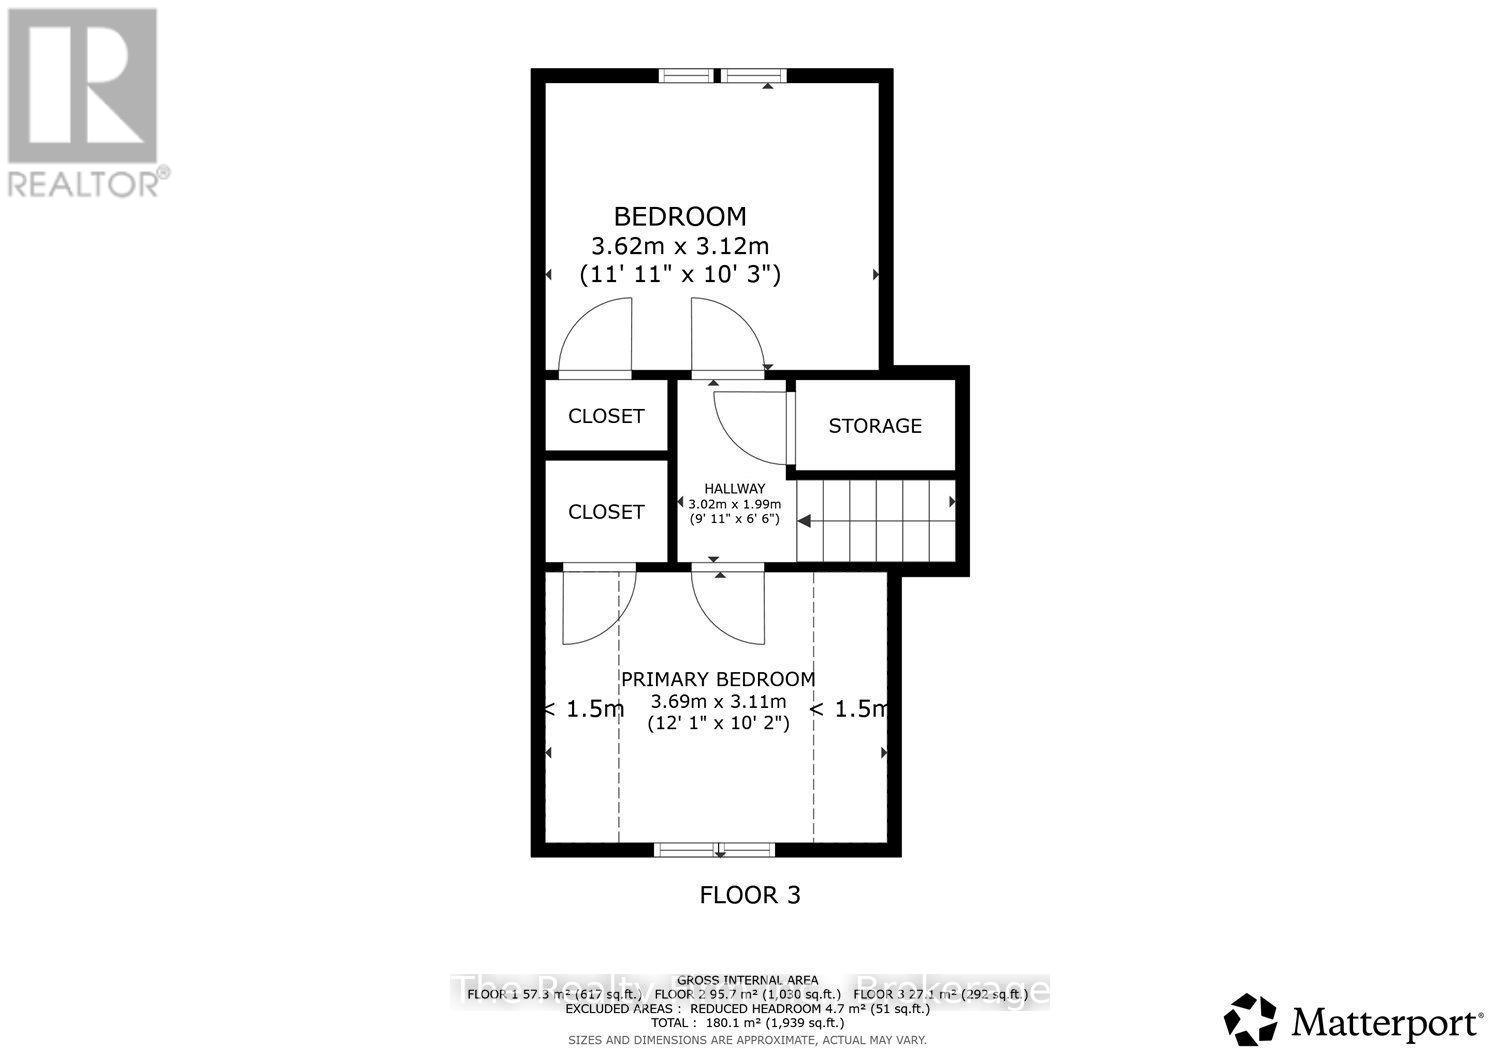
Not a drive-by! This beautifully renovated home offers far more living space than first meets the eye. With over $300,000 invested in updates and improvements in 2022 completed by respected local builder Belliveau Construction, this property delivers style and quality craftsmanship. The stunning kitchen is sure to impress featuring sleek cabinetry, a large island and an open layout perfect for entertaining. The spacious addition creates an inviting living area with soaring ceilings and natural light, all supported by a substantial concrete crawlspace below offering excellent storage. Convenient main-floor living includes the primary bedroom and a 4-piece bathroom. The second level offers two additional bedrooms and storage areas. Outside, enjoy a fully fenced backyard, patio area and detached single-car garage (2011 - 16'x24'). Ideally located close to schools, hospital and everyday amenities. This move-in-ready home combines character, space, and modern updates. A rare opportunity to own a thoughtfully renovated home where a lot of the major work has already been done. (id:13139)
Property Details
| MLS® Number | X13475434 |
| Property Type | Single Family |
| Community Name | Stratford |
| AmenitiesNearBy | Hospital, Public Transit, Schools |
| EquipmentType | Water Heater |
| Features | Gazebo, Sump Pump |
| ParkingSpaceTotal | 4 |
| RentalEquipmentType | Water Heater |
| Structure | Patio(s), Shed |
Building
| BathroomTotal | 2 |
| BedroomsAboveGround | 3 |
| BedroomsTotal | 3 |
| Age | 51 To 99 Years |
| Amenities | Fireplace(s) |
| Appliances | Water Meter, Dishwasher, Microwave, Hood Fan, Storage Shed, Stove, Window Coverings, Refrigerator |
| BasementDevelopment | Partially Finished |
| BasementType | Full, Crawl Space, N/a (partially Finished) |
| ConstructionStyleAttachment | Detached |
| CoolingType | Central Air Conditioning |
| ExteriorFinish | Vinyl Siding |
| FireplacePresent | Yes |
| FireplaceTotal | 2 |
| FoundationType | Poured Concrete, Block |
| HalfBathTotal | 1 |
| HeatingFuel | Natural Gas |
| HeatingType | Forced Air |
| StoriesTotal | 2 |
| SizeInterior | 1100 - 1500 Sqft |
| Type | House |
| UtilityWater | Municipal Water |
Parking
| Detached Garage | |
| Garage |
Land
| Acreage | No |
| FenceType | Fully Fenced |
| LandAmenities | Hospital, Public Transit, Schools |
| Sewer | Sanitary Sewer |
| SizeDepth | 144 Ft ,8 In |
| SizeFrontage | 53 Ft ,3 In |
| SizeIrregular | 53.3 X 144.7 Ft |
| SizeTotalText | 53.3 X 144.7 Ft |
| ZoningDescription | R1(3) |
Rooms
| Level | Type | Length | Width | Dimensions |
|---|---|---|---|---|
| Second Level | Bedroom | 3.69 m | 3.11 m | 3.69 m x 3.11 m |
| Second Level | Bedroom | 3.62 m | 3.12 m | 3.62 m x 3.12 m |
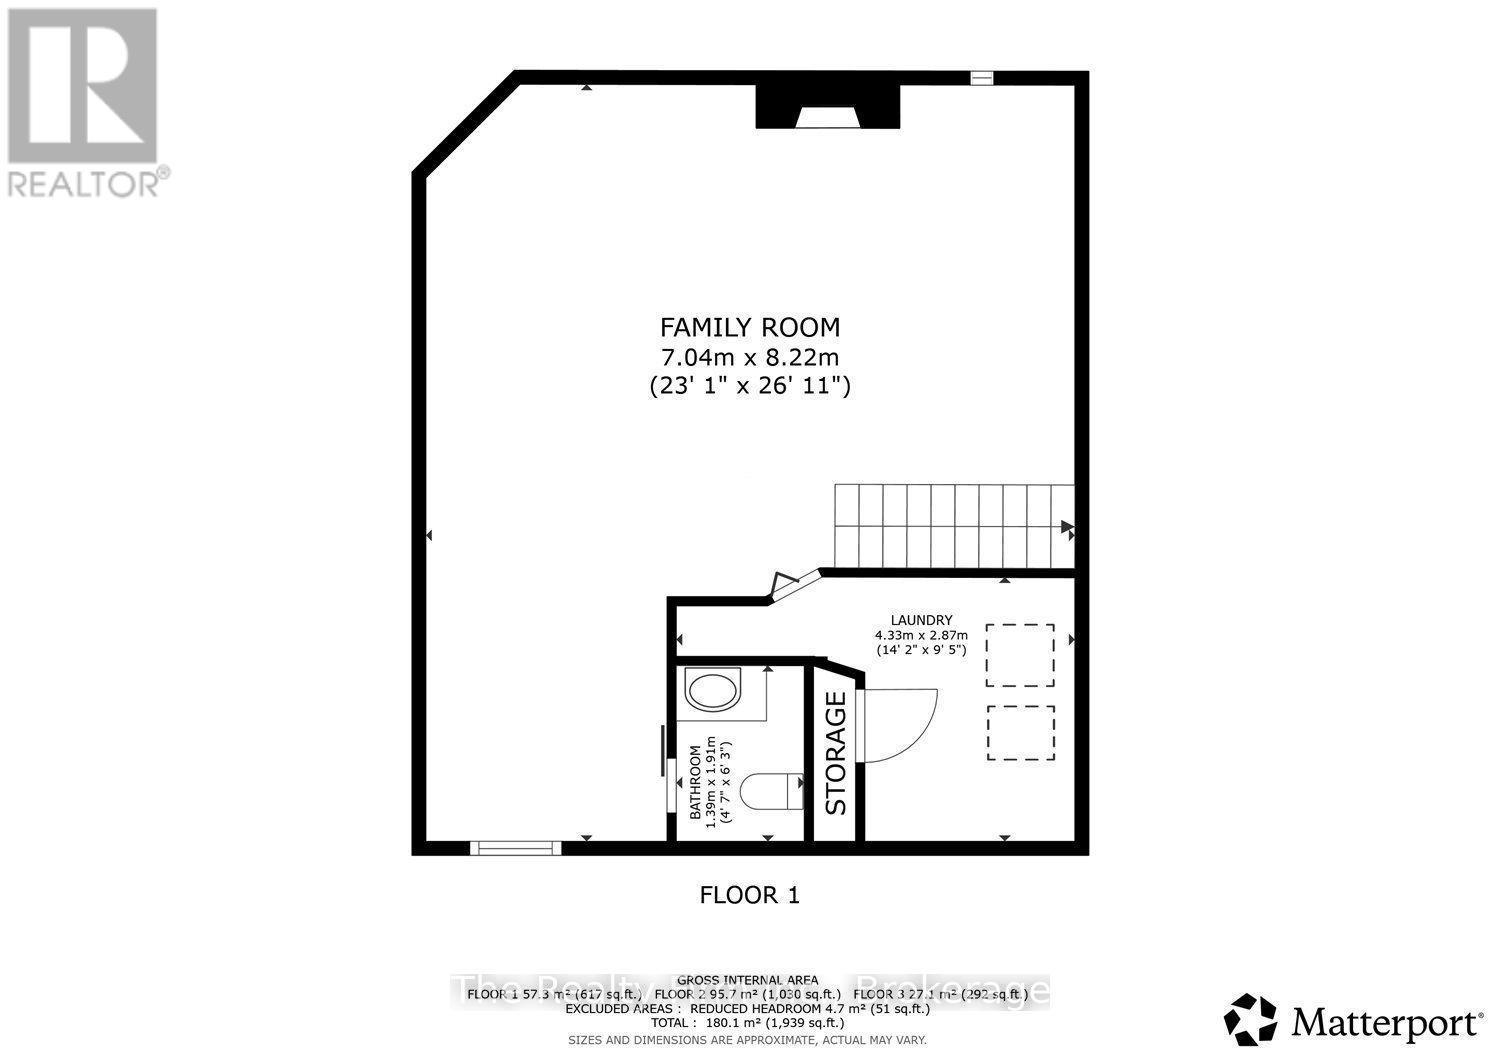
| Basement | Utility Room | 4.33 m | 2.87 m | 4.33 m x 2.87 m |
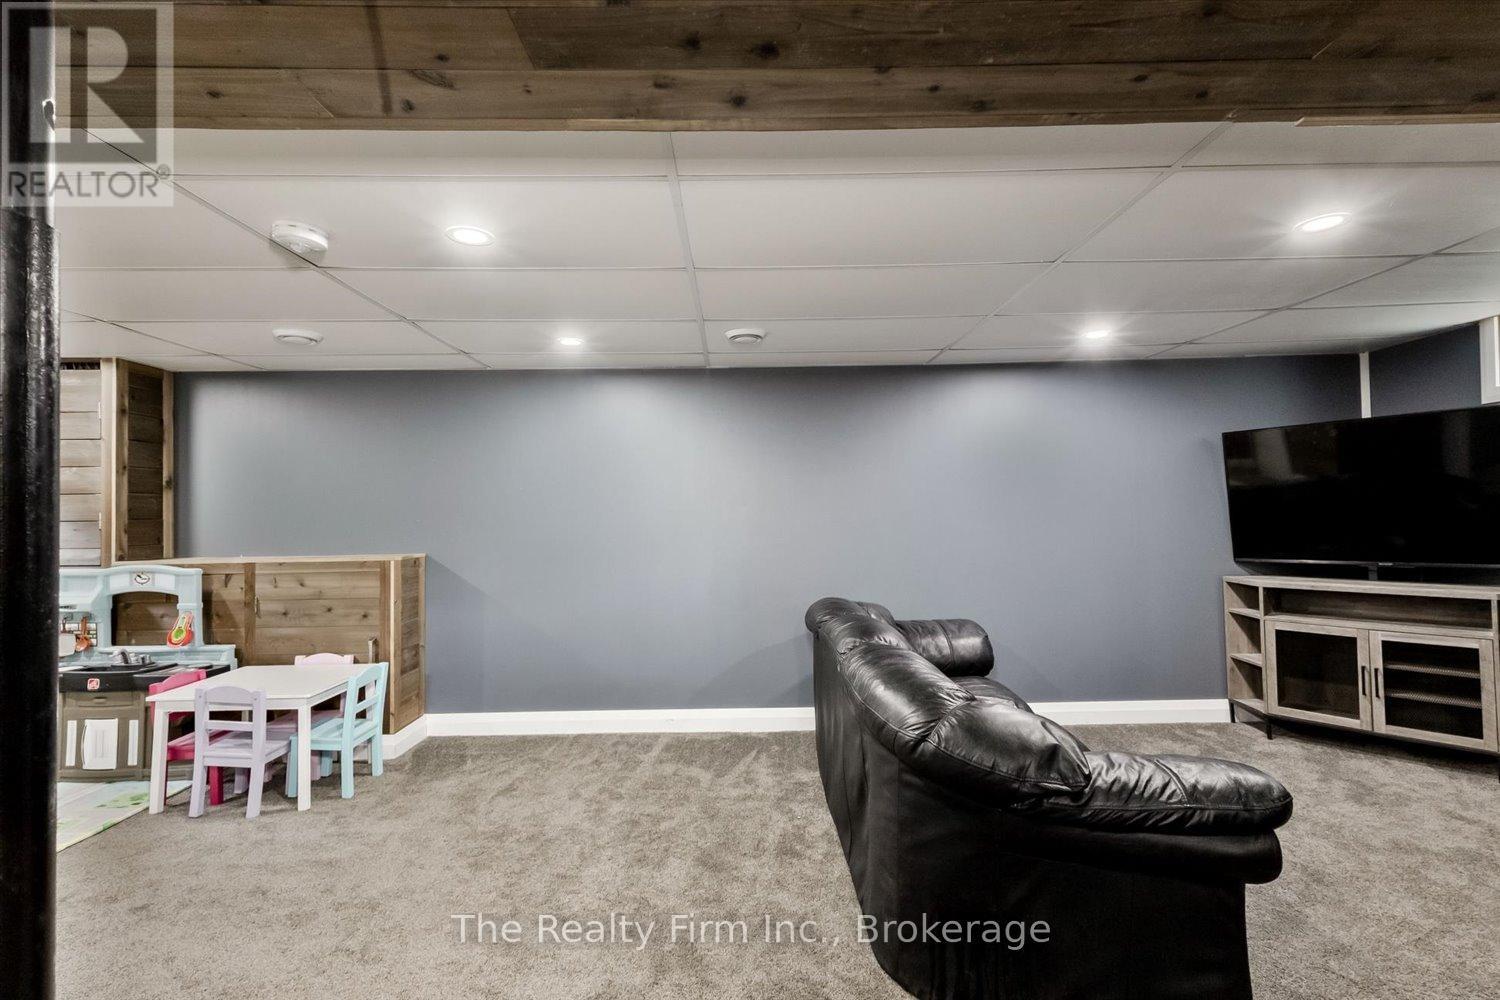
| Basement | Recreational, Games Room | 8.22 m | 7.04 m | 8.22 m x 7.04 m |
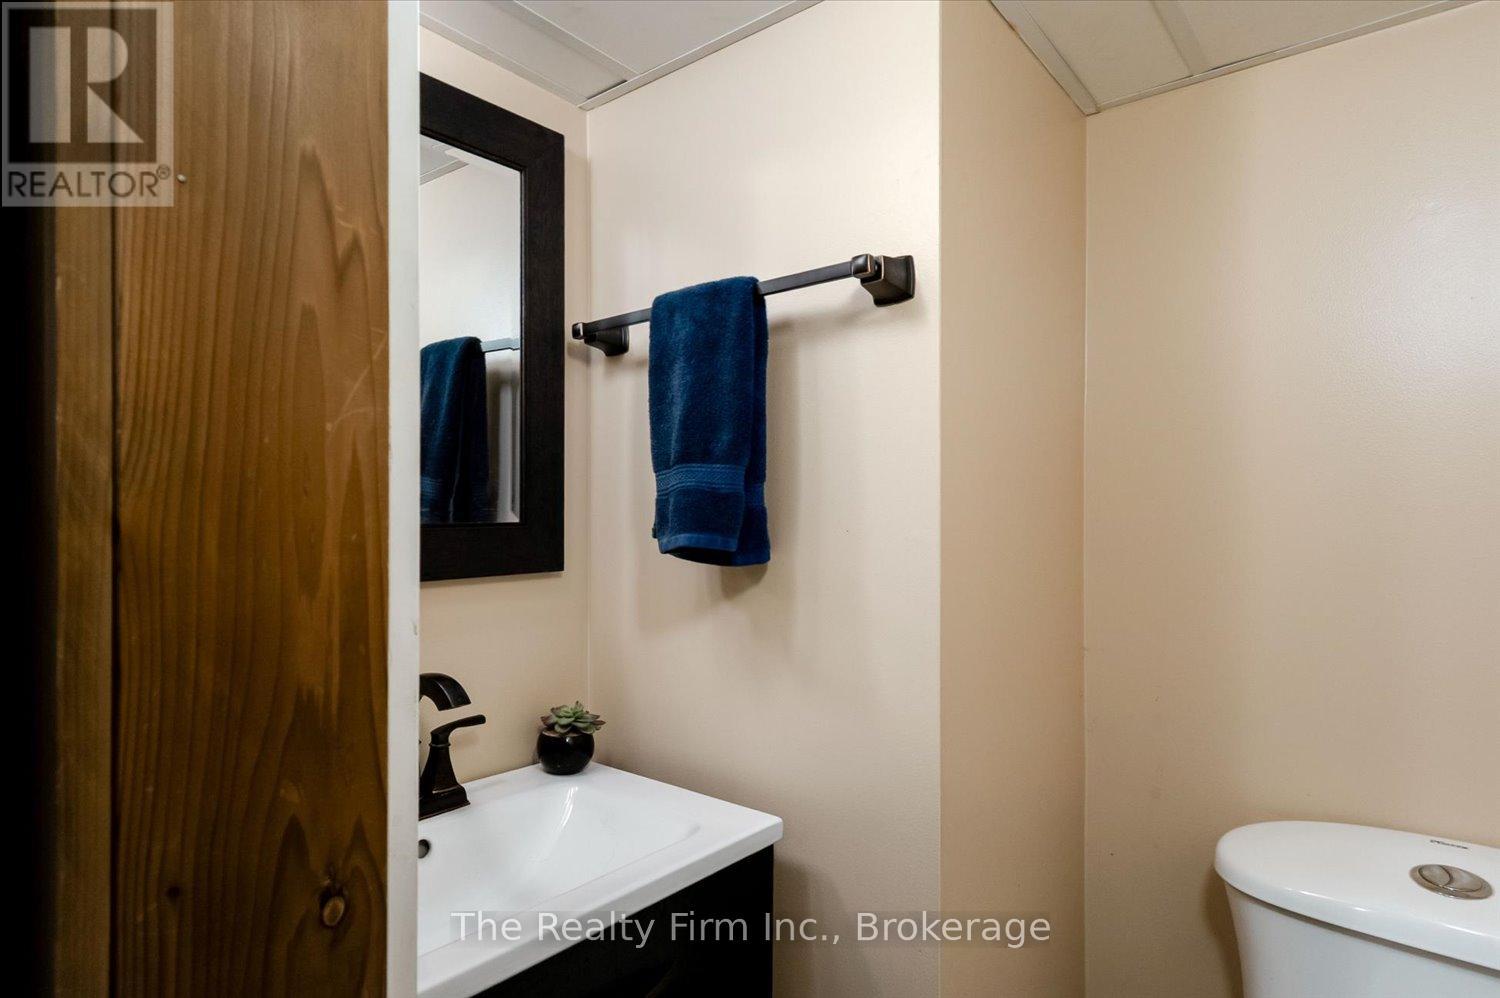
| Basement | Bathroom | 1.91 m | 1.39 m | 1.91 m x 1.39 m |
| Main Level | Kitchen | 4.54 m | 4.35 m | 4.54 m x 4.35 m |
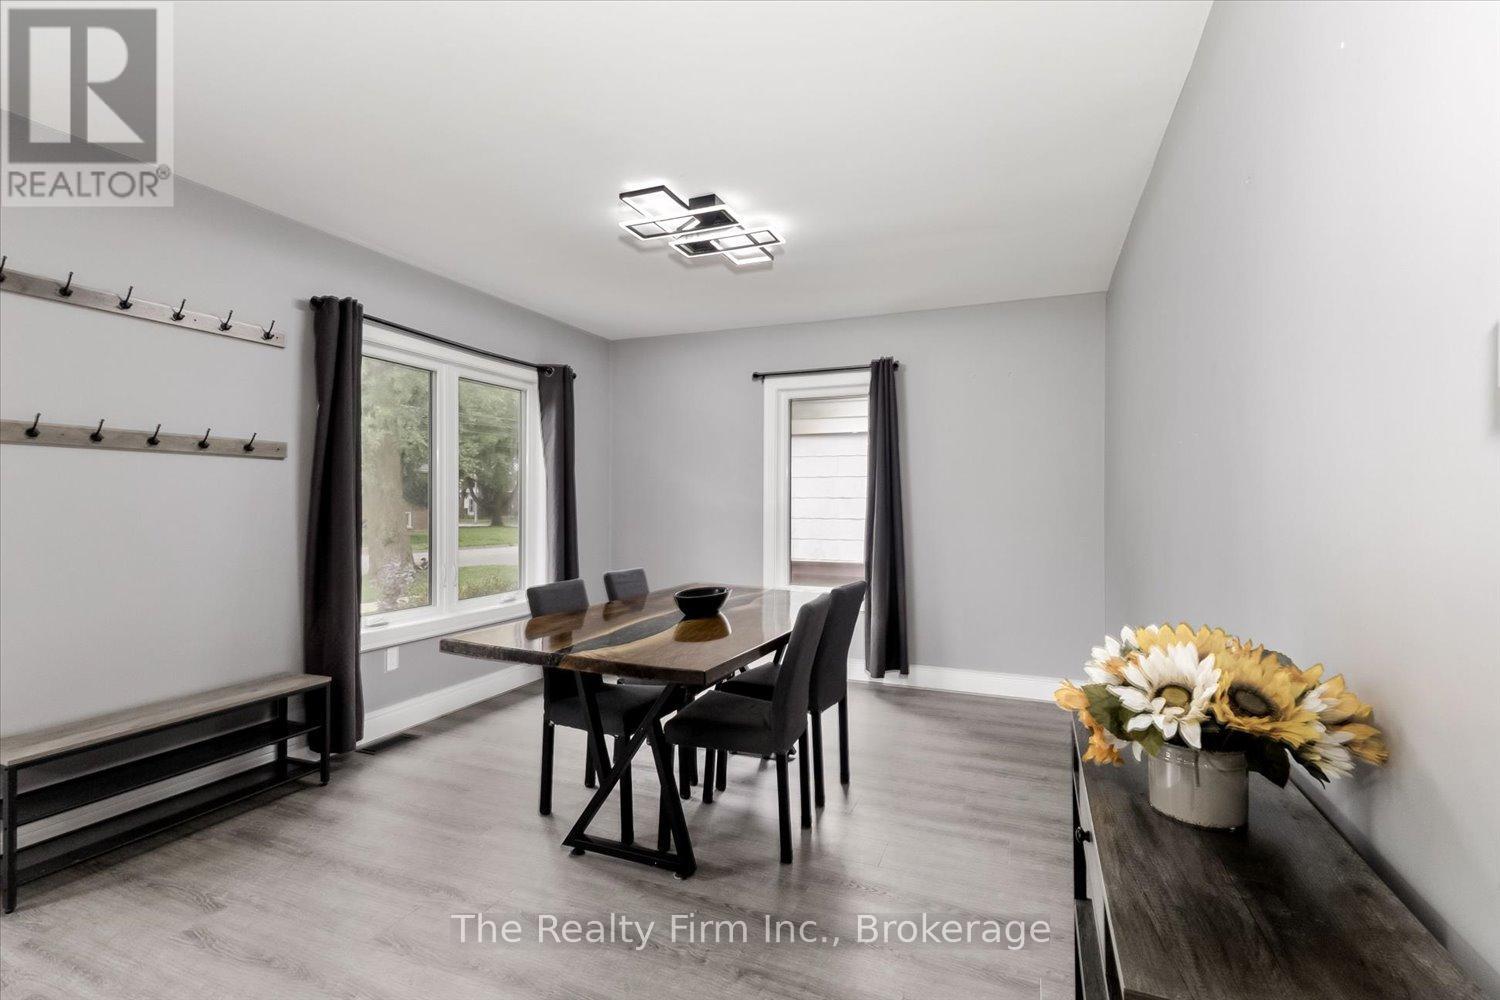
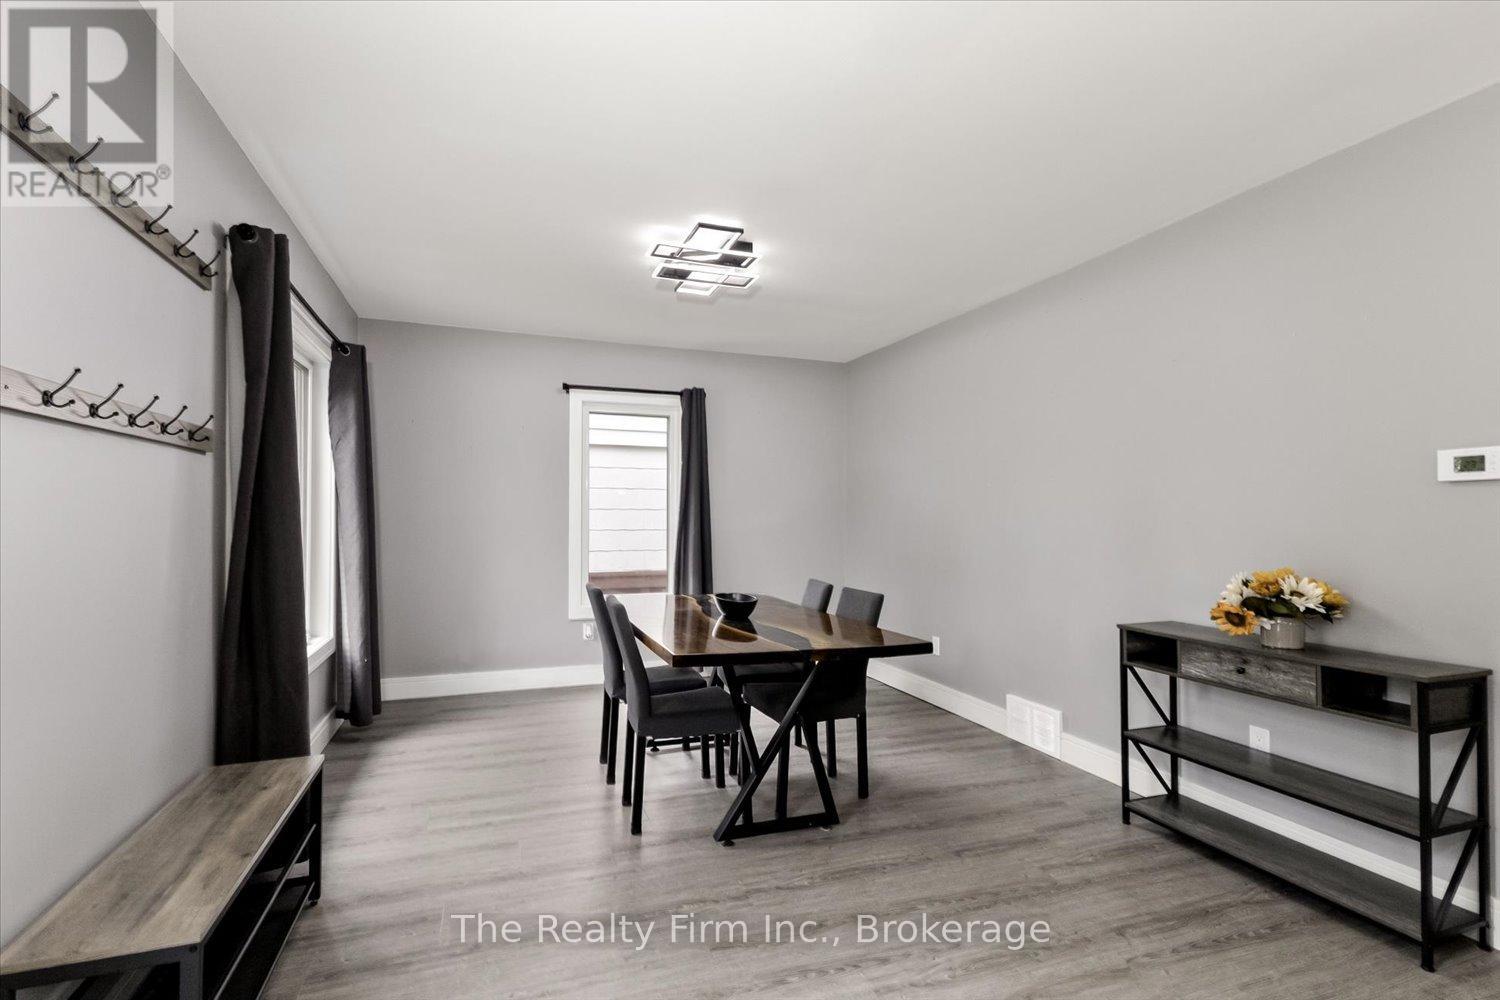
| Main Level | Dining Room | 3.7 m | 3.58 m | 3.7 m x 3.58 m |
| Main Level | Primary Bedroom | 3.5 m | 3.12 m | 3.5 m x 3.12 m |
| Main Level | Great Room | 5.78 m | 5.71 m | 5.78 m x 5.71 m |
| Main Level | Bathroom | 2.55 m | 1.9 m | 2.55 m x 1.9 m |
| Main Level | Mud Room | 1.79 m | 1.7 m | 1.79 m x 1.7 m |
Utilities
| Electricity | Installed |
| Sewer | Installed |
https://www.realtor.ca/real-estate/29937721/374-west-gore-street-stratford-stratford
Interested?
Contact us for more information

The trademarks REALTOR®, REALTORS®, and the REALTOR® logo are controlled by The Canadian Real Estate Association (CREA) and identify real estate professionals who are members of CREA. The trademarks MLS®, Multiple Listing Service® and the associated logos are owned by The Canadian Real Estate Association (CREA) and identify the quality of services provided by real estate professionals who are members of CREA. The trademark DDF® is owned by The Canadian Real Estate Association (CREA) and identifies CREA's Data Distribution Facility (DDF®)
July 24 2026 05:29:34
Muskoka Haliburton Orillia – The Lakelands Association of REALTORS®
The Realty Firm Inc., RE/MAX A-B Realty Ltd