
3744 Flos 4 Road W Springwater, Ontario L0M 1S0



$1,499,000
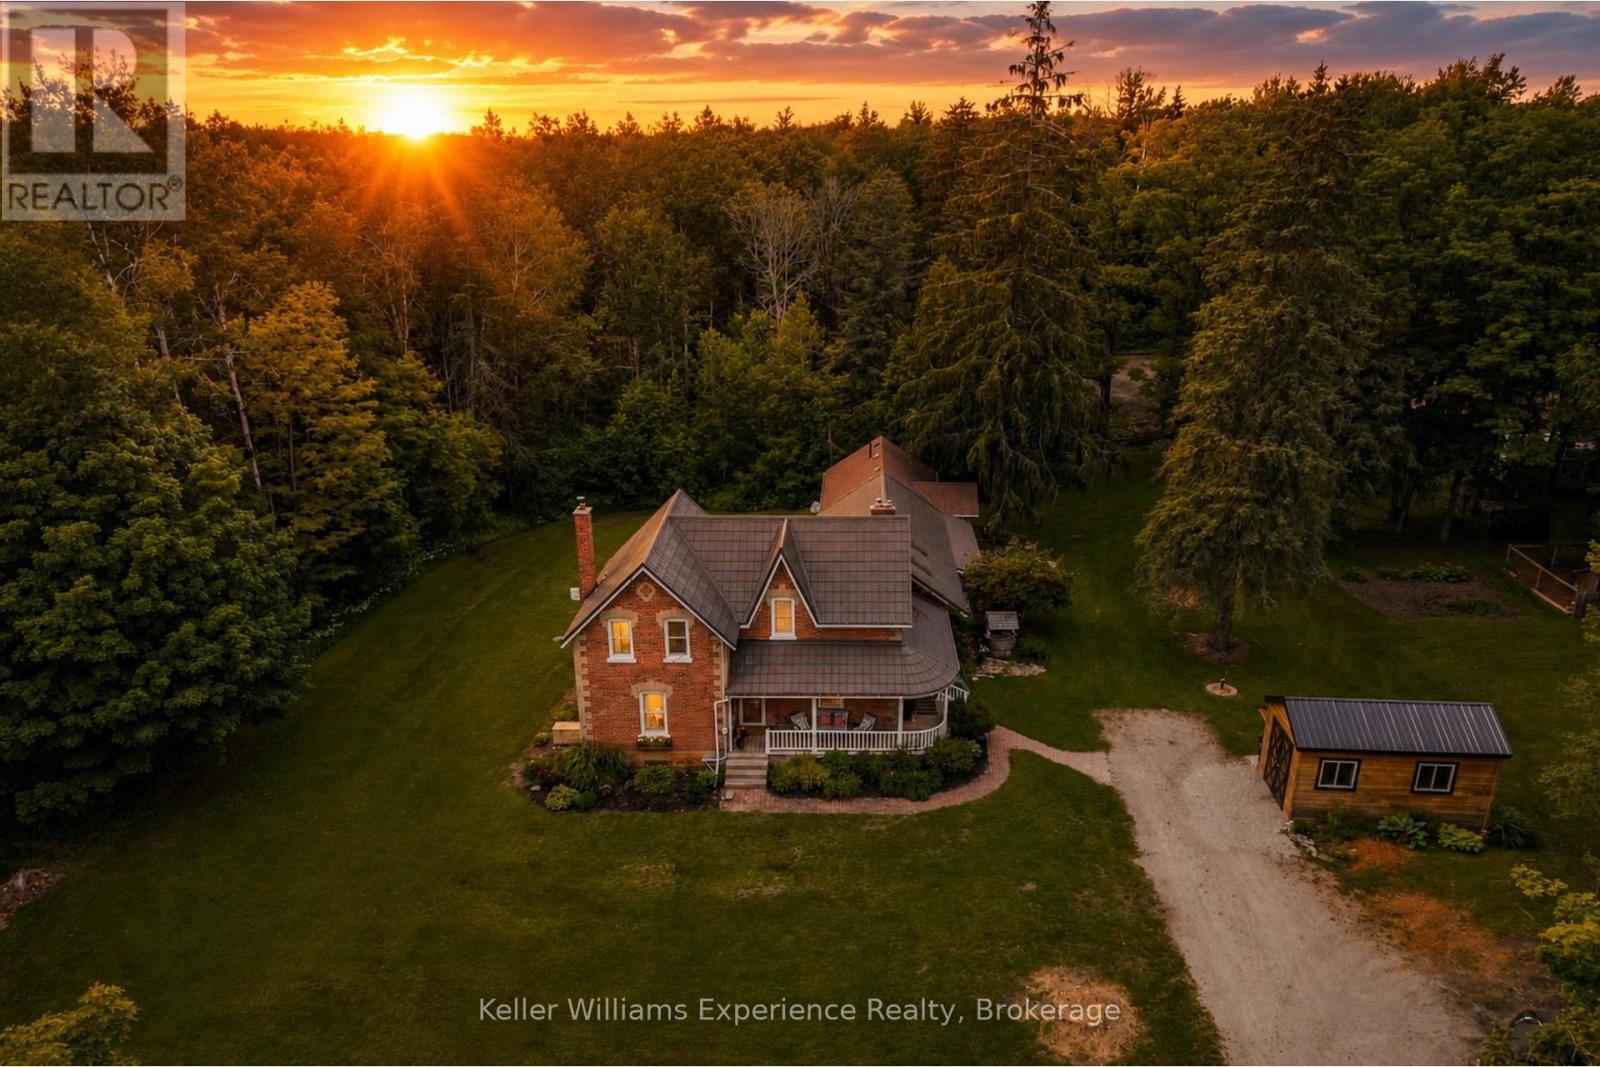
Country living, privacy, and direct access to nature come together on approximately 12 acres in the scenic countryside of Springwater. This beautifully maintained home offers 4 bedrooms, 3 bathrooms, a fully self-contained in-law suite, and newly replaced and capped windows throughout the main house. The property backs directly onto over 100 acres of Simcoe County Forest, providing access to an extensive network of walking, riding, and snowmobile trails right from your own backyard. Outdoors, you'll find a picturesque pond with a windmill-powered aeration system, mature apple trees, a classic barn with horse stalls, detached garage/shop, generator, landscaped grounds, and plenty of open space for hobby farming, horses, or simply enjoying the privacy of country life. The in-law suite provides excellent flexibility for multi-generational living, extended family, or guests. All of this while remaining within easy reach of Barrie, Wasaga Beach, skiing, golf, shopping, and everyday amenities. A unique opportunity to enjoy acreage, trails, privacy, and country living without giving up convenience. (id:13139)
Property Details
| MLS® Number | S13691436 |
| Property Type | Single Family |
| Community Name | Rural Springwater |
| AmenitiesNearBy | Golf Nearby |
| Features | Wooded Area, Irregular Lot Size, Partially Cleared, Guest Suite |
| ParkingSpaceTotal | 12 |
| Structure | Deck, Porch |
Building
| BathroomTotal | 3 |
| BedroomsAboveGround | 4 |
| BedroomsTotal | 4 |
| Age | 100+ Years |
| Amenities | Fireplace(s) |
| Appliances | Water Treatment, Water Softener, Water Heater, Dishwasher, Dryer, Stove, Washer, Window Coverings, Refrigerator |
| BasementType | Partial, None |
| ConstructionStyleAttachment | Detached |
| CoolingType | Central Air Conditioning |
| ExteriorFinish | Brick, Aluminum Siding |
| FireplacePresent | Yes |
| FireplaceTotal | 2 |
| FoundationType | Concrete, Stone |
| HeatingFuel | Natural Gas |
| HeatingType | Forced Air |
| StoriesTotal | 2 |
| SizeInterior | 2500 - 3000 Sqft |
| Type | House |
| UtilityPower | Generator |
| UtilityWater | Drilled Well |
Parking
| Detached Garage | |
| Garage |
Land
| Acreage | Yes |
| LandAmenities | Golf Nearby |
| LandscapeFeatures | Landscaped |
| Sewer | Septic System |
| SizeDepth | 319 Ft ,2 In |
| SizeFrontage | 966 Ft |
| SizeIrregular | 966 X 319.2 Ft ; 912.45 X 319 X 181.52 X 267x 517 X 528 |
| SizeTotalText | 966 X 319.2 Ft ; 912.45 X 319 X 181.52 X 267x 517 X 528|10 - 24.99 Acres |
| SurfaceWater | Lake/pond |
| ZoningDescription | A-1 |
Rooms
| Level | Type | Length | Width | Dimensions |
|---|---|---|---|---|
| Second Level | Bedroom 2 | 2.09 m | 3.87 m | 2.09 m x 3.87 m |
| Second Level | Bedroom 3 | 3.38 m | 4.62 m | 3.38 m x 4.62 m |
| Second Level | Primary Bedroom | 3.57 m | 3.63 m | 3.57 m x 3.63 m |
| Ground Level | Family Room | 7.09 m | 5.21 m | 7.09 m x 5.21 m |
| Ground Level | Kitchen | 5.49 m | 5.21 m | 5.49 m x 5.21 m |
| Ground Level | Dining Room | 5.12 m | 3.87 m | 5.12 m x 3.87 m |
| Ground Level | Living Room | 7.05 m | 4.62 m | 7.05 m x 4.62 m |
| Ground Level | Bedroom | 4.48 m | 2.55 m | 4.48 m x 2.55 m |
Utilities
| Electricity | Installed |
https://www.realtor.ca/real-estate/30173155/3744-flos-4-road-w-springwater-rural-springwater
Interested?
Contact us for more information

The trademarks REALTOR®, REALTORS®, and the REALTOR® logo are controlled by The Canadian Real Estate Association (CREA) and identify real estate professionals who are members of CREA. The trademarks MLS®, Multiple Listing Service® and the associated logos are owned by The Canadian Real Estate Association (CREA) and identify the quality of services provided by real estate professionals who are members of CREA. The trademark DDF® is owned by The Canadian Real Estate Association (CREA) and identifies CREA's Data Distribution Facility (DDF®)
November 12 2026 12:27:22
Muskoka Haliburton Orillia – The Lakelands Association of REALTORS®
Keller Williams Experience Realty