
38 Allister Place South Bruce Peninsula, Ontario N0H 2G0

$599,900
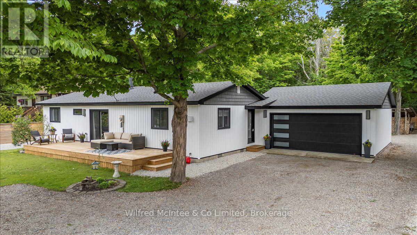
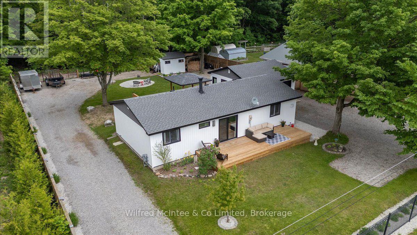
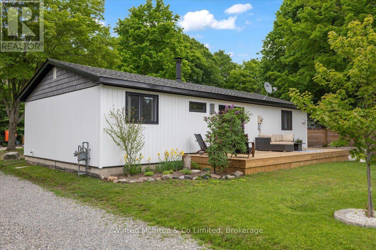
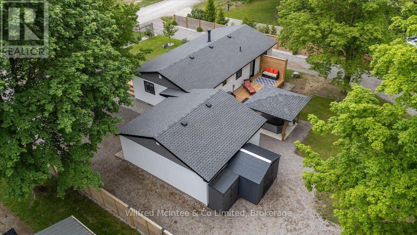
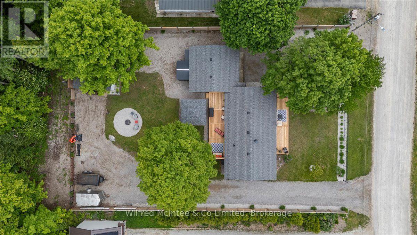
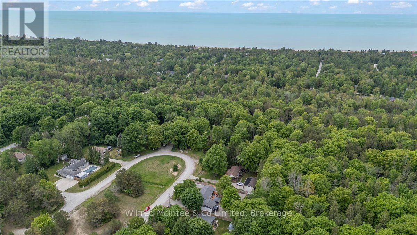
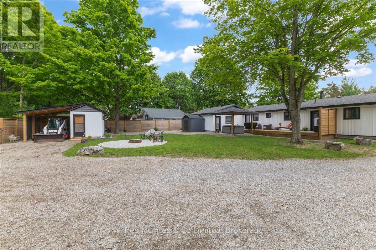
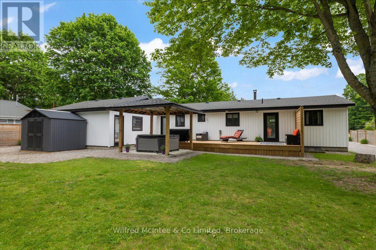
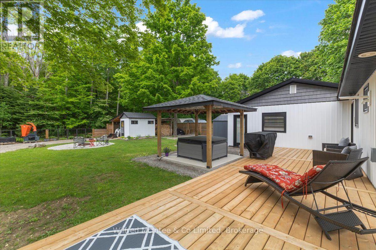
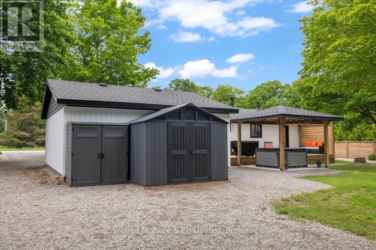
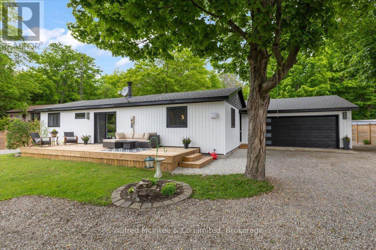
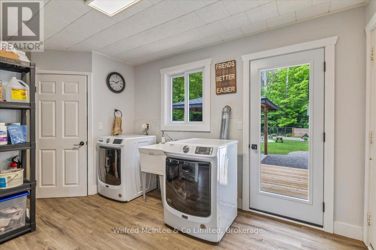
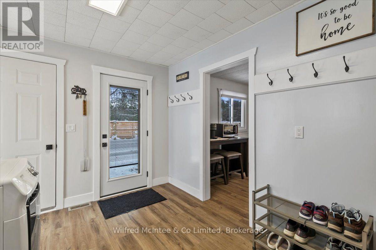
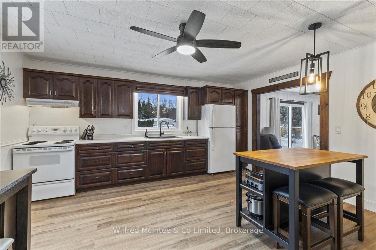
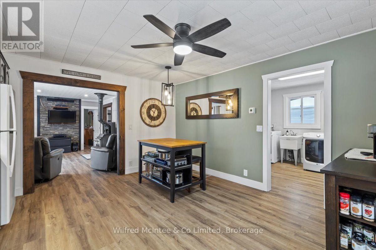
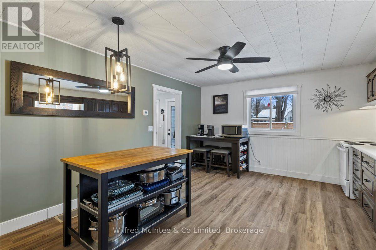
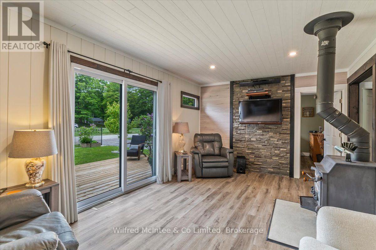
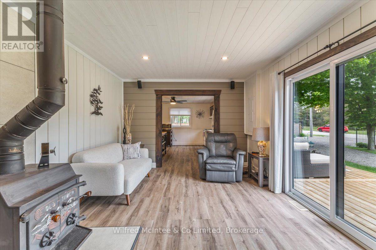
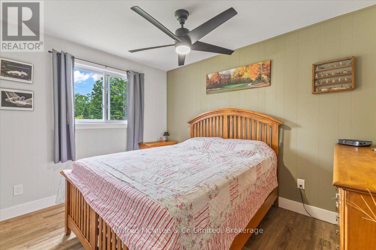
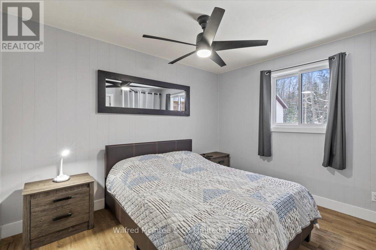
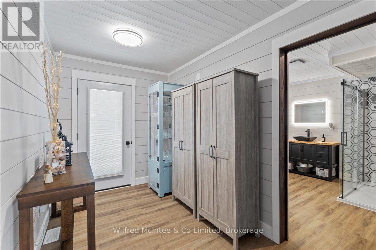
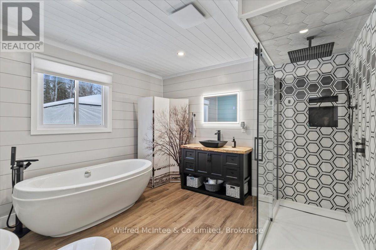
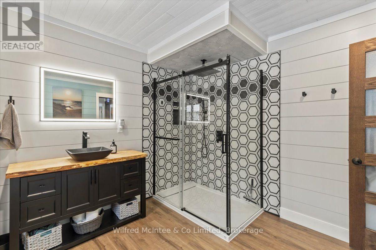
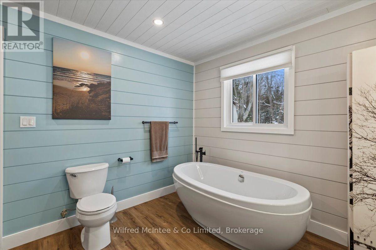
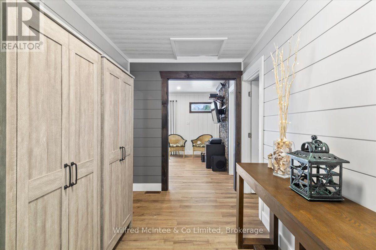
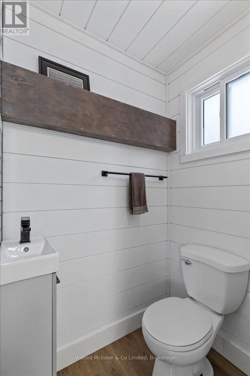
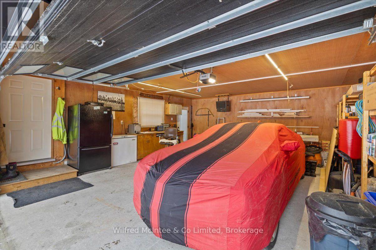
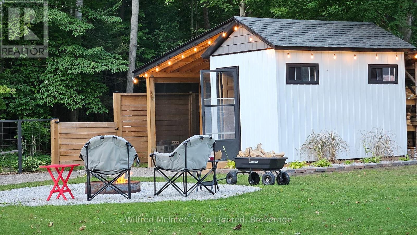
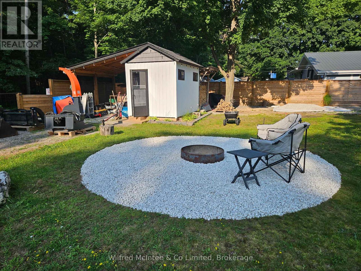
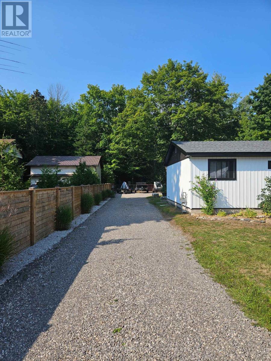
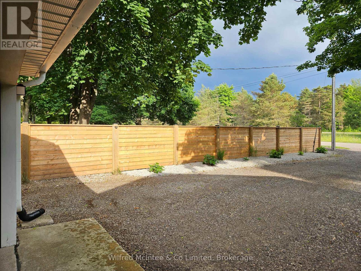
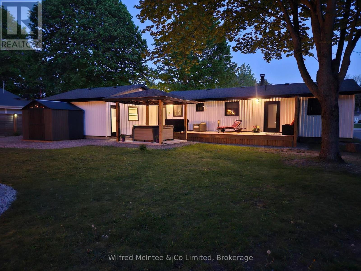
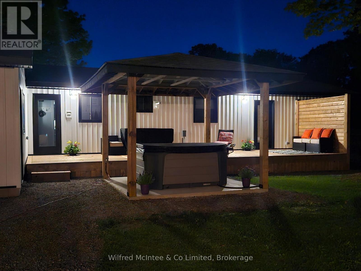
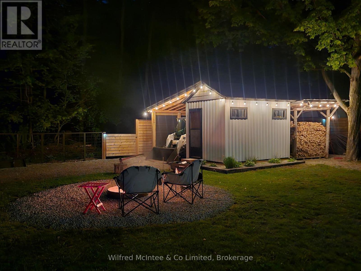
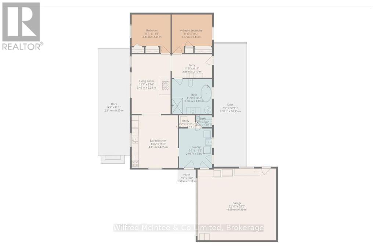
EXCEPTIONAL SAUBLE BEACH BUNGALOW w/HEATED DOUBLE GARAGE, GREAT LOCATION, BEAUTIFUL LANDSCAPED LOT, AND A LONG LIST UPDATES! Nestled on a quiet cul-de-sac, this nicely renovated 2-bed/1.5-bath bungalow w/double garage sits on a landscaped 100 x 150 ft lot that backs onto County land with no rear neighbours, creating a peaceful setting. You are just a leisurely stroll or short bike ride to the 6th Street beach access and Sauble's famous sand beach and sunsets. Stepping inside, the bright, open interior welcomes you with luxury vinyl plank floors, a generous sized eat-in kitchen, spacious yet cozy living room w/wood stove, and sliding doors to the south facing front deck. The thoughtful layout is completed by two bedrooms, a gorgeous four-piece spa like bath w/deep soaker tub, tiled shower and live-edge vanity, a vestibule w/back deck access, and laundry/mudroom w/handy half bath adding convenience to everyday life. Stepping outside you'll appreciate the large rear deck, covered hot tub (included), fully fenced yard w/landscape lighting & fire pit, storage shed with firewood lean-to, and the heated & insulated attached double garage. Parking is never an issue with a wide double driveway up front and a second laneway leading to a large rear parking pad with black quarry gravel - ideal for the boat, RV, trailer and all the motorized toys. Major improvements over the past 5 years include; new vinyl siding, soffit/fascia, roof shingles (house, shed, and gazebo), new septic bed, new gas furnace, all new windows & doors, front and back decks, vinyl plank flooring, 4pc & 2pc bathrooms, 200 amp panel, hot water heater (owned), water pump, garage door, fencing all around, firepit area, and 2nd laneway to rear parking area. Bonus, kitchen appliances (Fridge, Stove, Washer & Dryer) and hot tub included. Perfect starter home, easy downsizing option, or awesome 4 season cottage escape! This move-in-ready gem offers privacy, modern comfort and the ultimate Sauble Beach lifestyle! (id:13139)
Property Details
| MLS® Number | X13576520 |
| Property Type | Single Family |
| Community Name | South Bruce Peninsula |
| AmenitiesNearBy | Beach, Place Of Worship, Schools |
| EquipmentType | None |
| Features | Cul-de-sac, Level, Carpet Free |
| ParkingSpaceTotal | 10 |
| RentalEquipmentType | None |
| Structure | Deck, Shed |
Building
| BathroomTotal | 2 |
| BedroomsAboveGround | 2 |
| BedroomsTotal | 2 |
| Age | 31 To 50 Years |
| Appliances | Hot Tub, Water Heater, Dryer, Storage Shed, Stove, Washer, Window Coverings, Refrigerator |
| ArchitecturalStyle | Bungalow |
| BasementType | Crawl Space |
| ConstructionStyleAttachment | Detached |
| CoolingType | None |
| ExteriorFinish | Vinyl Siding |
| FireplacePresent | Yes |
| FireplaceTotal | 1 |
| FireplaceType | Woodstove |
| FlooringType | Vinyl |
| FoundationType | Block |
| HalfBathTotal | 1 |
| HeatingFuel | Natural Gas |
| HeatingType | Forced Air |
| StoriesTotal | 1 |
| SizeInterior | 1100 - 1500 Sqft |
| Type | House |
| UtilityWater | Sand Point |
Parking
| Attached Garage | |
| Garage |
Land
| Acreage | No |
| LandAmenities | Beach, Place Of Worship, Schools |
| LandscapeFeatures | Landscaped |
| Sewer | Septic System |
| SizeDepth | 150 Ft |
| SizeFrontage | 100 Ft |
| SizeIrregular | 100 X 150 Ft |
| SizeTotalText | 100 X 150 Ft |
| ZoningDescription | R2 |
Rooms
| Level | Type | Length | Width | Dimensions |
|---|---|---|---|---|
| Main Level | Kitchen | 4.11 m | 4.72 m | 4.11 m x 4.72 m |
| Main Level | Living Room | 3.5 m | 5.38 m | 3.5 m x 5.38 m |
| Main Level | Bedroom | 3.42 m | 3.5 m | 3.42 m x 3.5 m |
| Main Level | Bedroom | 3.42 m | 3.5 m | 3.42 m x 3.5 m |
| Main Level | Mud Room | 2.89 m | 4.72 m | 2.89 m x 4.72 m |
| Main Level | Other | 2.1 m | 3.45 m | 2.1 m x 3.45 m |
| Main Level | Bathroom | 3.12 m | 3.5 m | 3.12 m x 3.5 m |
| Main Level | Bathroom | 1.06 m | 1.37 m | 1.06 m x 1.37 m |
Interested?
Contact us for more information

The trademarks REALTOR®, REALTORS®, and the REALTOR® logo are controlled by The Canadian Real Estate Association (CREA) and identify real estate professionals who are members of CREA. The trademarks MLS®, Multiple Listing Service® and the associated logos are owned by The Canadian Real Estate Association (CREA) and identify the quality of services provided by real estate professionals who are members of CREA. The trademark DDF® is owned by The Canadian Real Estate Association (CREA) and identifies CREA's Data Distribution Facility (DDF®)
July 17 2026 03:30:11
Muskoka Haliburton Orillia – The Lakelands Association of REALTORS®
Wilfred Mcintee & Co Limited