
385 11th Avenue Hanover, Ontario N4N 2R7


$289,900
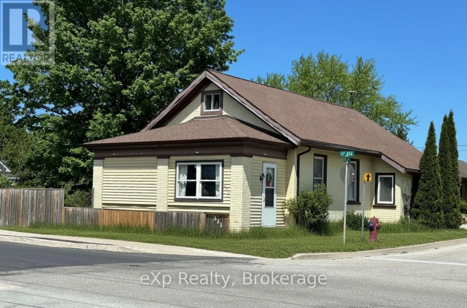
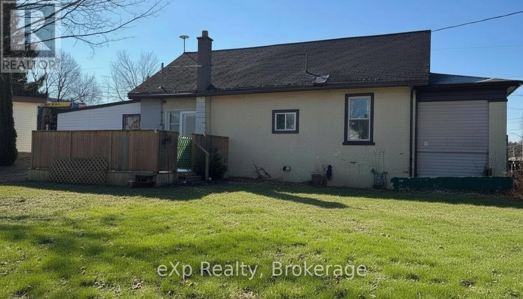
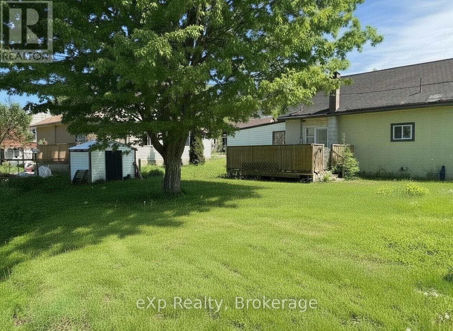
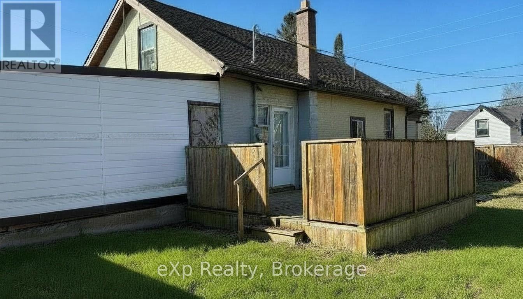
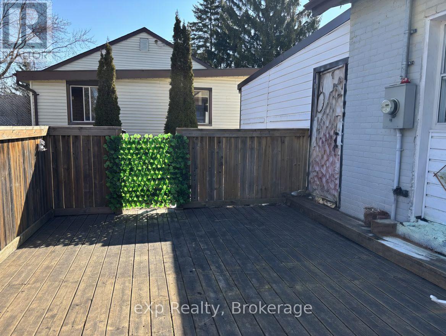
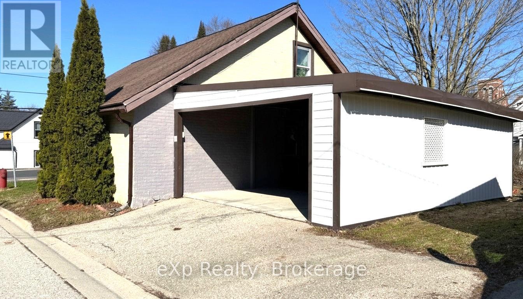
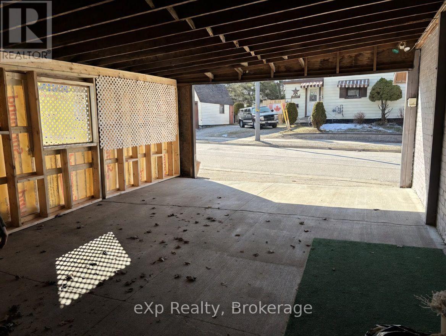
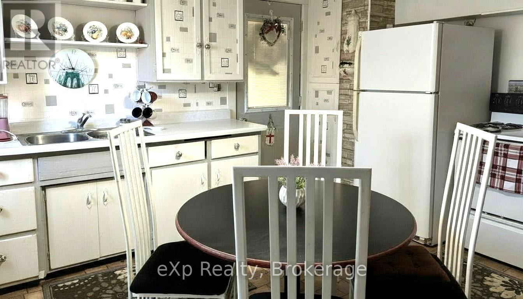
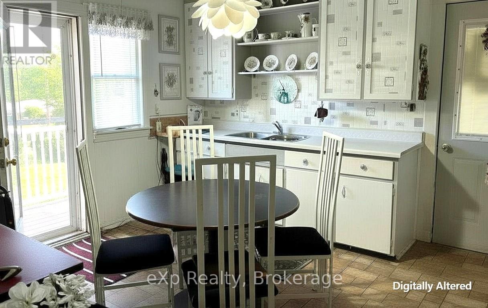
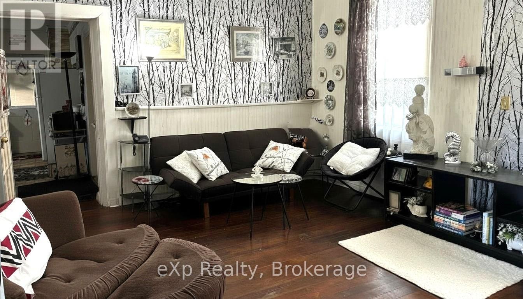
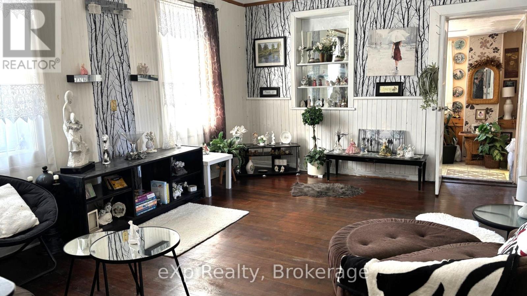
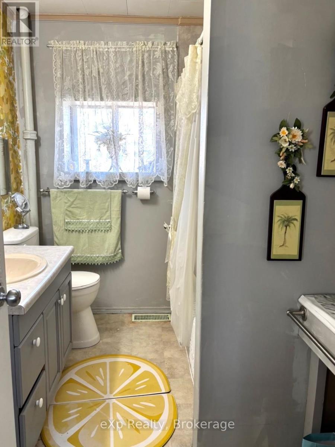
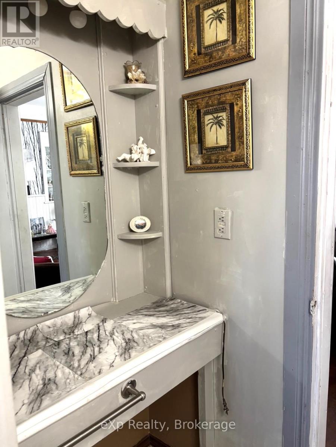
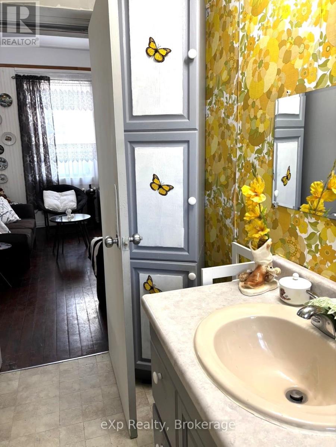
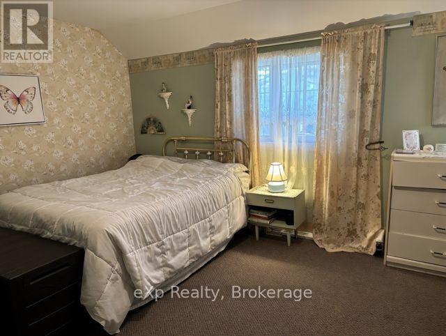
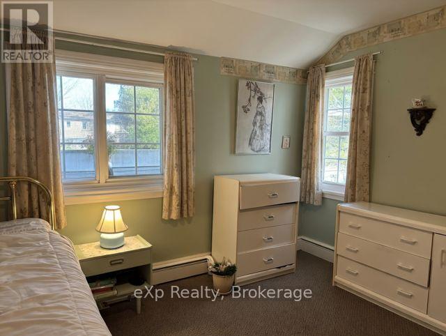
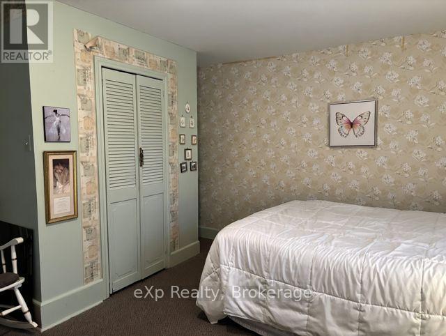
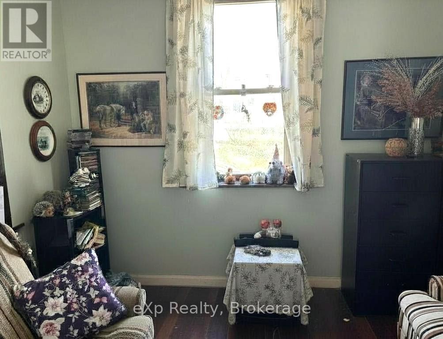
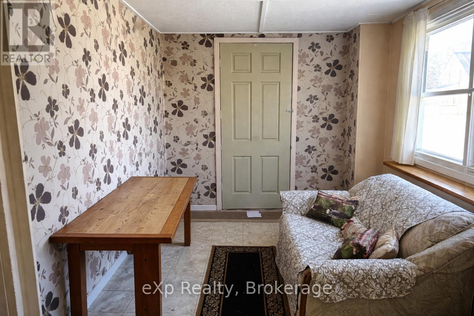
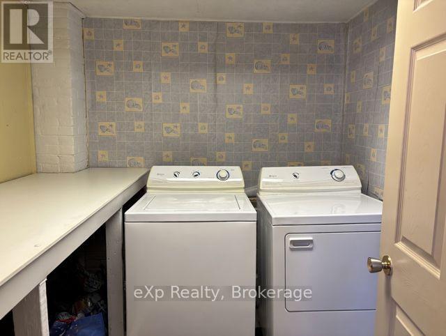
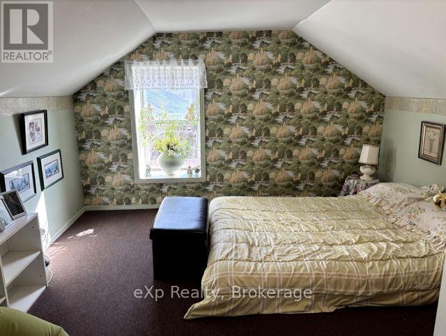
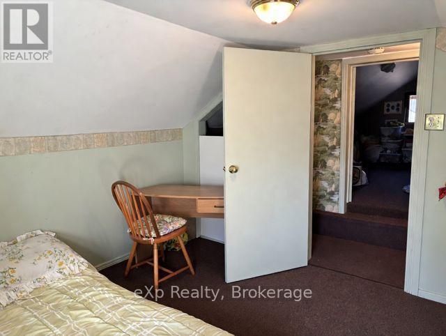
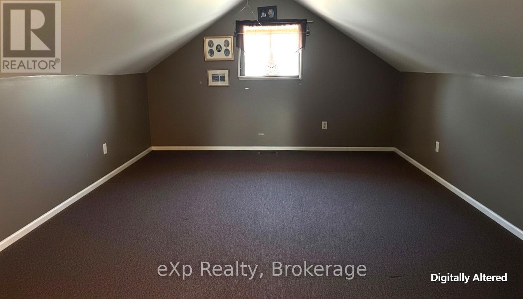
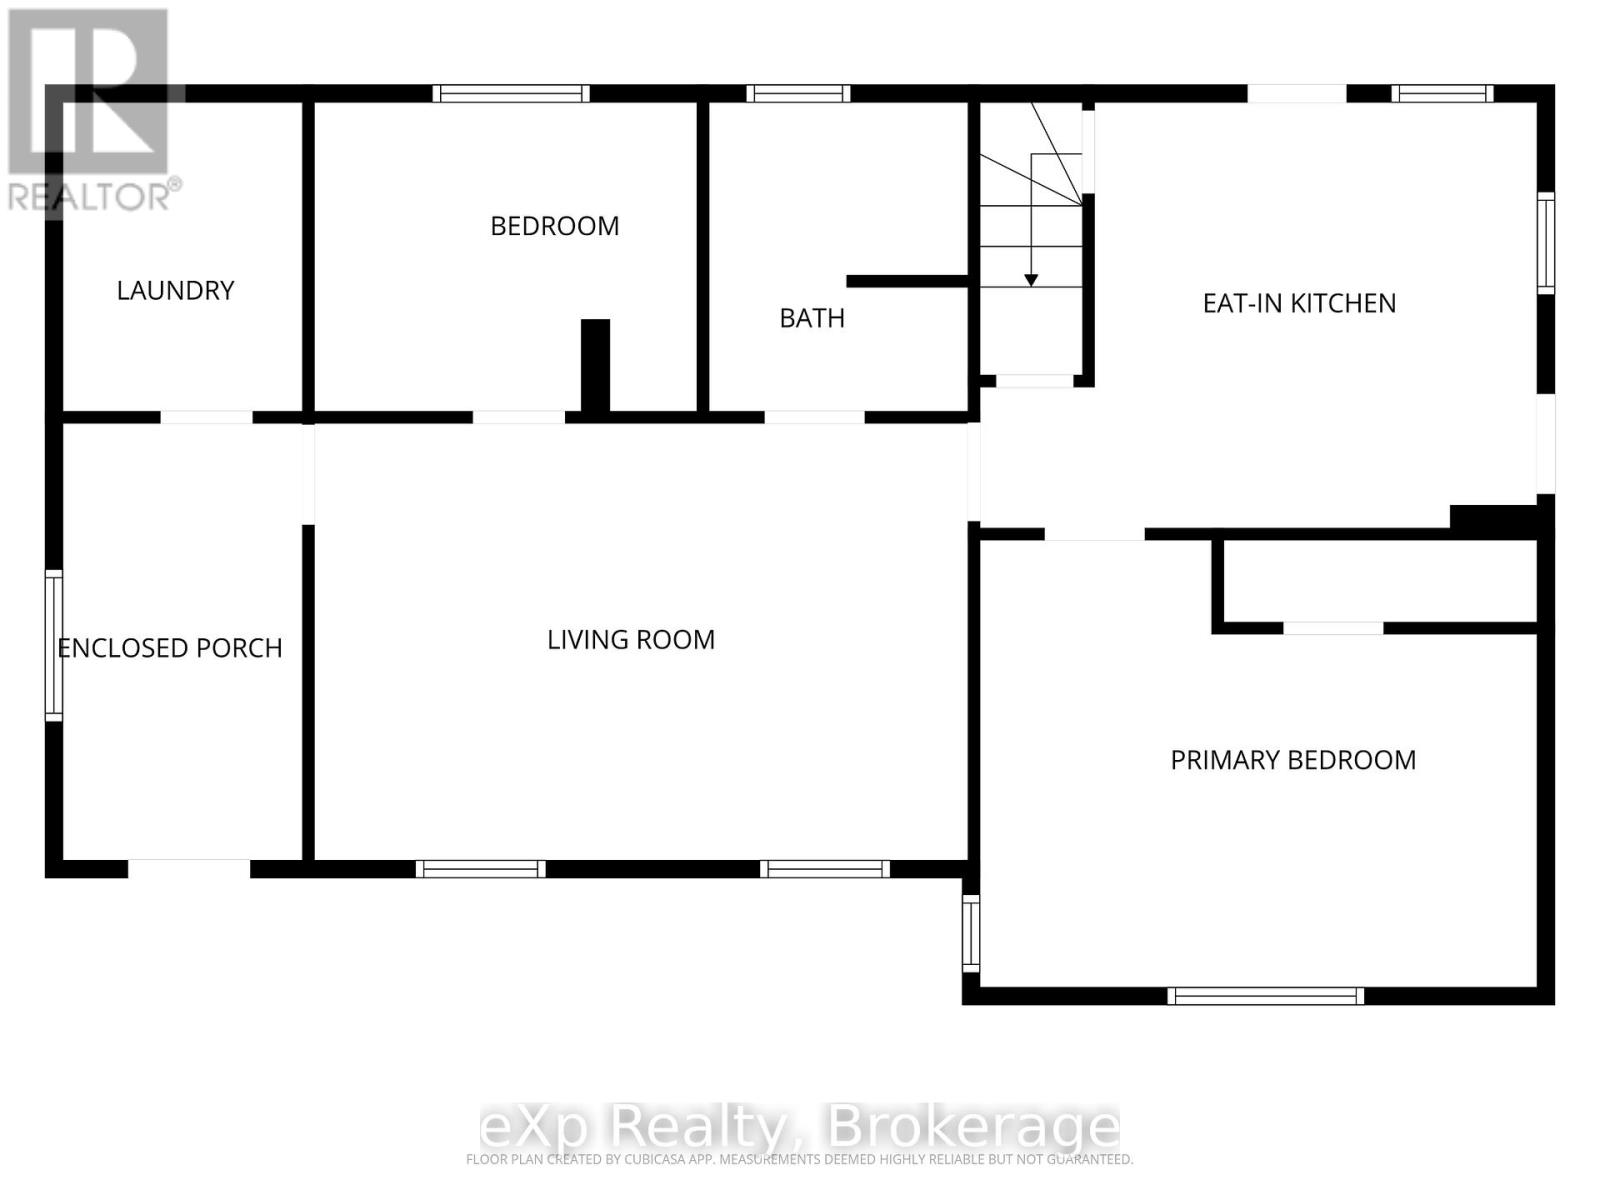
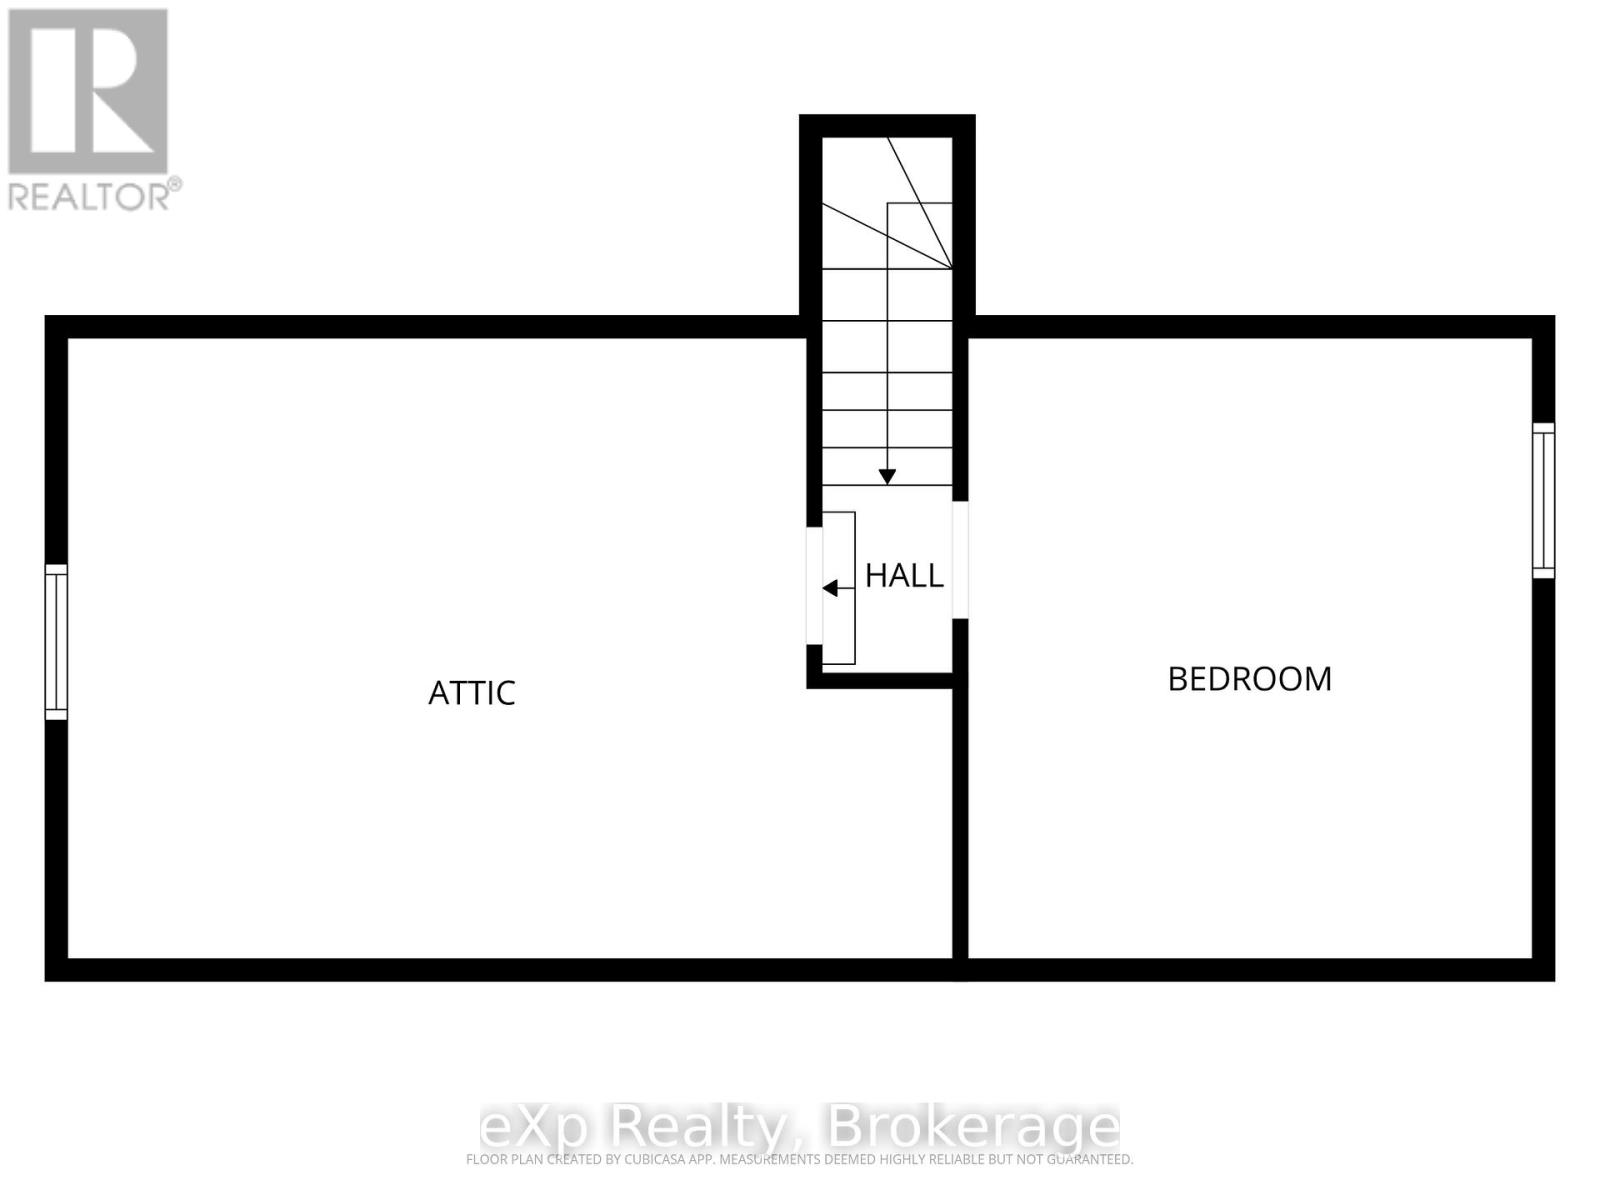
This 1.5 storey home offers a practical and flexible layout ideal for retirees or first-time homebuyers or purchase as an investment. The main floor features an eat-in kitchen with access to a sun deck and side yard, a sizeable living room, a generous primary bedroom, and a second bedroom. Also on the main level are a 4-piece bathroom, laundry, and an enclosed sunporch for added living space. Upstairs provides a third bedroom plus a bonus room (lower in height) suitable for a bedroom, storage, or kids' playroom. An attached carport keeps your vehicle protected, and the basement offers additional storage. A budget-friendly home not far to many of Hanover's attributes. (id:13139)
Property Details
| MLS® Number | X13213932 |
| Property Type | Single Family |
| Community Name | Hanover |
| ParkingSpaceTotal | 1 |
| Structure | Deck, Porch, Shed |
Building
| BathroomTotal | 1 |
| BedroomsAboveGround | 2 |
| BedroomsBelowGround | 1 |
| BedroomsTotal | 3 |
| Age | 100+ Years |
| Appliances | Dryer, Stove, Washer, Refrigerator |
| BasementDevelopment | Unfinished |
| BasementType | N/a (unfinished) |
| ConstructionStyleAttachment | Detached |
| CoolingType | None |
| ExteriorFinish | Brick, Aluminum Siding |
| FireProtection | Smoke Detectors |
| FoundationType | Stone |
| HeatingFuel | Natural Gas |
| HeatingType | Forced Air |
| StoriesTotal | 2 |
| SizeInterior | 700 - 1100 Sqft |
| Type | House |
| UtilityWater | Municipal Water |
Parking
| Carport | |
| No Garage |
Land
| Acreage | No |
| Sewer | Sanitary Sewer |
| SizeDepth | 72 Ft |
| SizeFrontage | 82 Ft ,6 In |
| SizeIrregular | 82.5 X 72 Ft |
| SizeTotalText | 82.5 X 72 Ft |
Rooms
| Level | Type | Length | Width | Dimensions |
|---|---|---|---|---|
| Second Level | Bedroom | 3.43 m | 3.42 m | 3.43 m x 3.42 m |
| Second Level | Other | 5.34 m | 3.36 m | 5.34 m x 3.36 m |
| Main Level | Kitchen | 3.67 m | 3.82 m | 3.67 m x 3.82 m |
| Main Level | Bedroom | 4.55 m | 3.82 m | 4.55 m x 3.82 m |
| Main Level | Living Room | 5.38 m | 3.84 m | 5.38 m x 3.84 m |
| Main Level | Bathroom | 2.63 m | 2.08 m | 2.63 m x 2.08 m |
| Main Level | Bedroom | 3.26 m | 2.64 m | 3.26 m x 2.64 m |
| Main Level | Sunroom | 3.76 m | 2.39 m | 3.76 m x 2.39 m |
| Main Level | Laundry Room | 2.53 m | 2.42 m | 2.53 m x 2.42 m |
Utilities
| Cable | Available |
| Electricity | Installed |
| Sewer | Installed |
https://www.realtor.ca/real-estate/29824412/385-11th-avenue-hanover-hanover
Interested?
Contact us for more information

The trademarks REALTOR®, REALTORS®, and the REALTOR® logo are controlled by The Canadian Real Estate Association (CREA) and identify real estate professionals who are members of CREA. The trademarks MLS®, Multiple Listing Service® and the associated logos are owned by The Canadian Real Estate Association (CREA) and identify the quality of services provided by real estate professionals who are members of CREA. The trademark DDF® is owned by The Canadian Real Estate Association (CREA) and identifies CREA's Data Distribution Facility (DDF®)
September 02 2026 02:58:44
Muskoka Haliburton Orillia – The Lakelands Association of REALTORS®
Exp Realty