
38l, 38r, 38c - 190, 192, 194 Tyrolean Lane Blue Mountains, Ontario L9Y 3Z2

$1,988,000
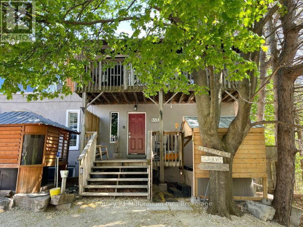
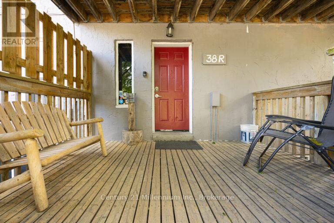
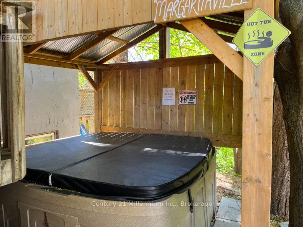
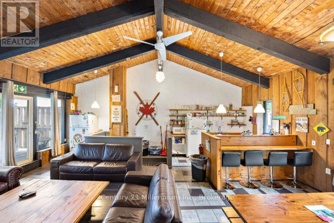
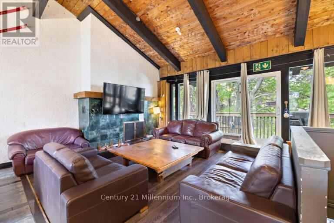
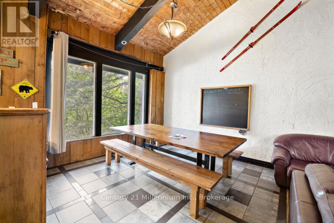
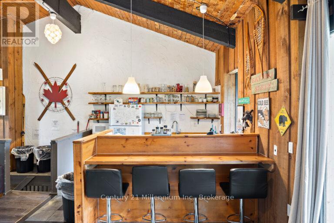
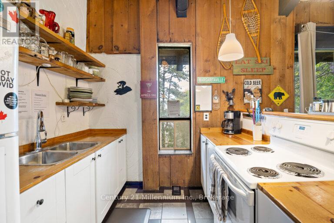
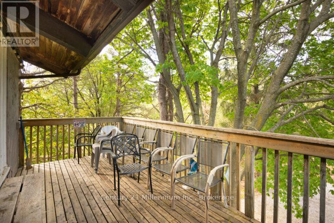
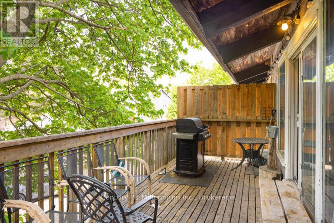
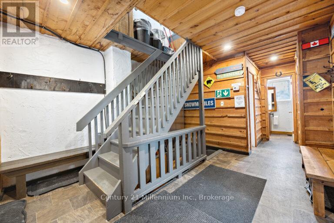
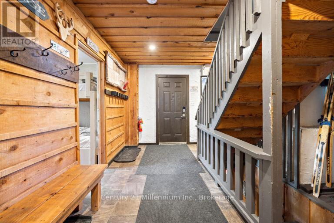
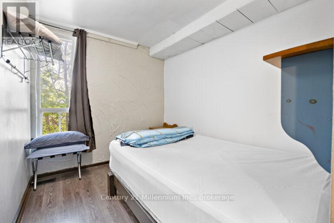
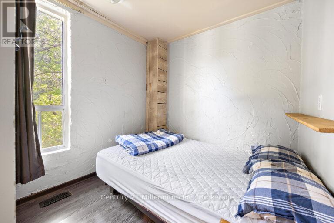
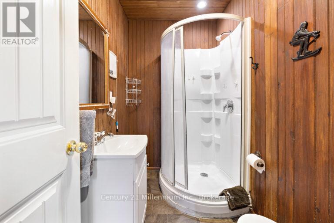
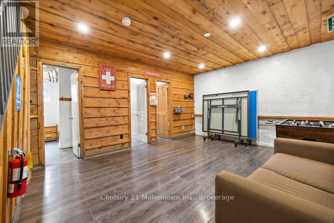
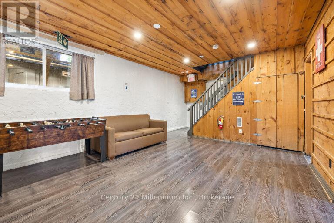
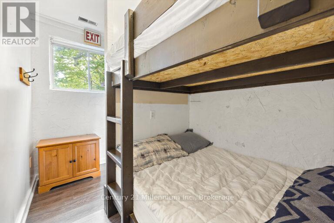
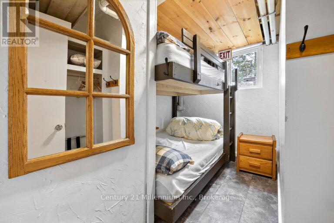
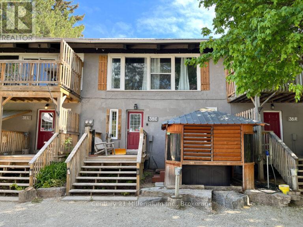
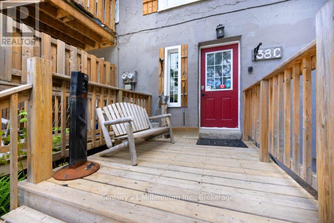
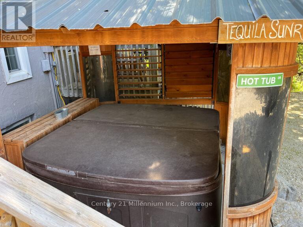
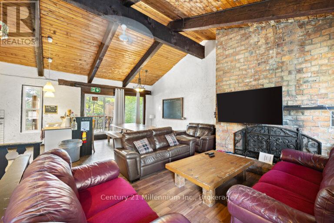
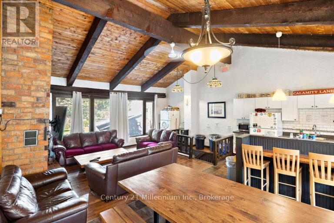
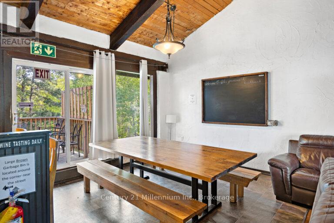
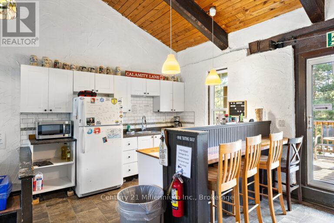
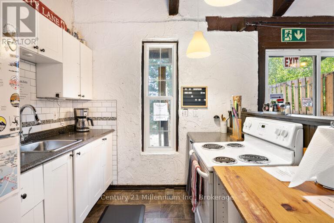
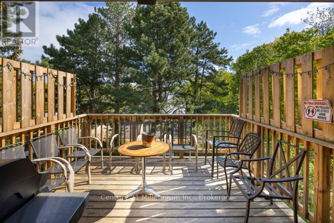
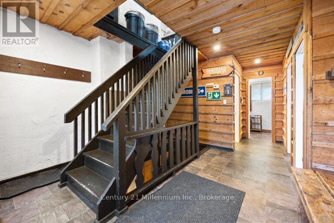
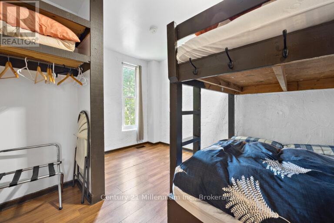
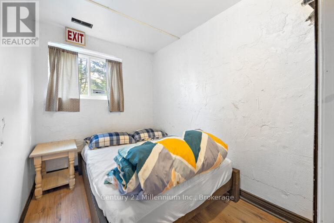
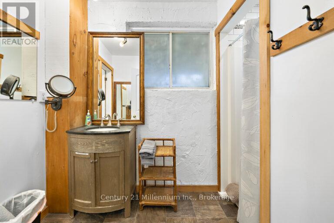
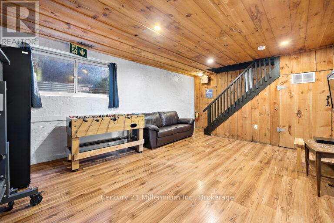
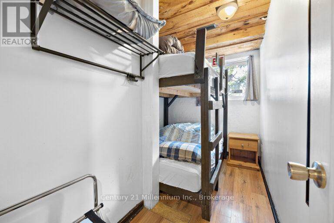
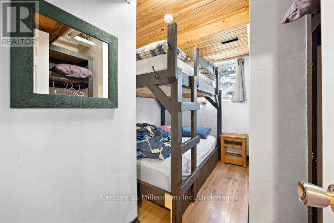
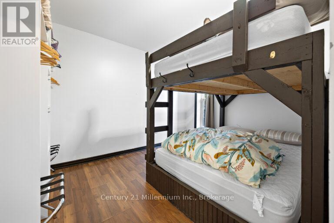
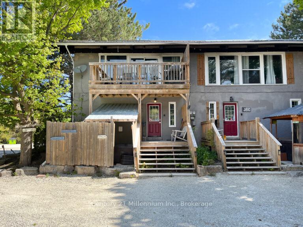
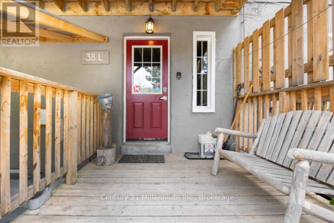
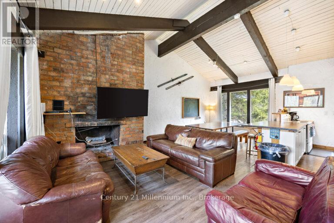
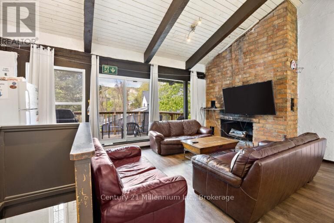
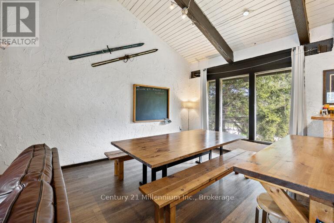
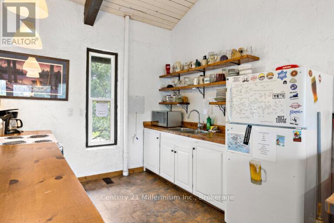
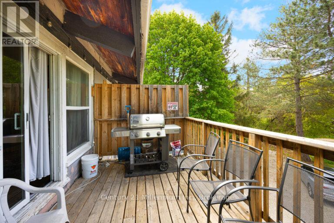
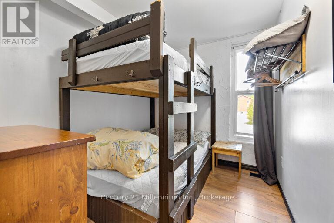
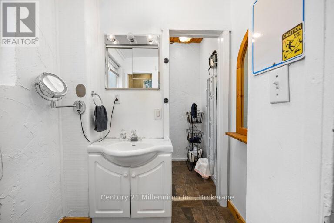
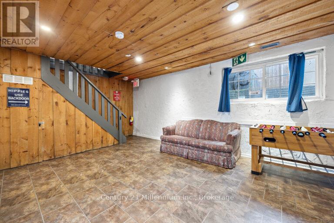
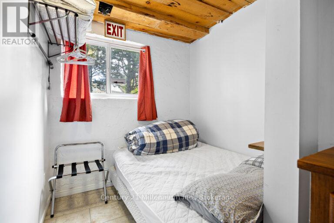
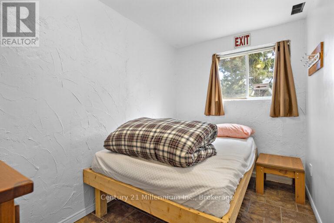
TURN-KEY STA TRIPLEX OPPORTUNITY WALKING DISTANCE TO BLUE MOUNTAIN WITH HOT TUBS! Discover a rare investment gem or the ultimate family ski chalet in the heart of Tyrolean Village. This unique freehold triplex offers a total of 17 bedrooms and 6 bathrooms, meticulously designed with a functional reverse floor plan to maximize mountain views. Each of the three units is fully equipped for a well-established Legal Short-Term Accommodation (STA) and comes move-in ready with all interior furniture and equipment included. The bright, open-concept upper levels are built for entertaining, featuring spacious living areas, well-equipped kitchens with breakfast bars, and walk-outs to private balconies. After a day on the slopes, relax in one of the three private hot tubs or retreat to the lower-level recreation hubs, each complete with a secondary rec space, ping pong, and foosball tables. Units 38L and 38R feature 6 beds and 2 baths, and unit 38C has 5 beds and 2 baths. Total Double Beds, including bunk beds, 8+9+10 for a total of 27. Nestled on a desirable, treed lot with a metal roof and stucco exterior, this property is situated on a quiet cul-de-sac just minutes from the area's premier trails, beaches, and private ski and golf clubs. With 10 dedicated parking spaces and a location that allows guests to walk to the Village, this is a high-occupancy success story waiting for its next owner. Experience the best of the Blue Mountains' four-season lifestyle with this institutional-grade investment opportunity. The property has 3 Roll #'s 424200000333301,424200000333302, 424200000333303, 2 Pins-373130237 & 373130238 (id:13139)
Property Details
| MLS® Number | X12936756 |
| Property Type | Multi-family |
| Community Name | Blue Mountains |
| AmenitiesNearBy | Ski Area, Golf Nearby |
| Easement | Right Of Way |
| EquipmentType | Water Heater |
| Features | Wooded Area, Irregular Lot Size, Open Space, Flat Site, Dry, Sump Pump |
| ParkingSpaceTotal | 15 |
| RentalEquipmentType | Water Heater |
| Structure | Deck, Shed |
Building
| BathroomTotal | 6 |
| BedroomsAboveGround | 17 |
| BedroomsTotal | 17 |
| Age | 51 To 99 Years |
| Amenities | Fireplace(s) |
| Appliances | Hot Tub, Dishwasher, Furniture, Stove, Window Coverings, Refrigerator |
| BasementDevelopment | Finished |
| BasementType | Full (finished) |
| ConstructionStyleOther | Seasonal |
| CoolingType | Central Air Conditioning |
| ExteriorFinish | Stucco |
| FireProtection | Smoke Detectors |
| FireplacePresent | Yes |
| FireplaceTotal | 3 |
| FoundationType | Block |
| HeatingFuel | Wood |
| HeatingType | Forced Air |
| StoriesTotal | 2 |
| SizeInterior | 3500 - 5000 Sqft |
| Type | Triplex |
| UtilityWater | Municipal Water |
Parking
| No Garage |
Land
| AccessType | Year-round Access |
| Acreage | Yes |
| LandAmenities | Ski Area, Golf Nearby |
| Sewer | Sanitary Sewer |
| SizeDepth | 202 Ft |
| SizeFrontage | 120 Ft |
| SizeIrregular | 120 X 202 Ft |
| SizeTotalText | 120 X 202 Ft|5 - 9.99 Acres |
| ZoningDescription | R-7 |
Rooms
| Level | Type | Length | Width | Dimensions |
|---|---|---|---|---|
| Second Level | Living Room | 6.43 m | 4.01 m | 6.43 m x 4.01 m |
| Second Level | Kitchen | 3.11 m | 3.04 m | 3.11 m x 3.04 m |
| Second Level | Dining Room | 4.11 m | 3.4 m | 4.11 m x 3.4 m |
| Basement | Bedroom | 3.6 m | 2.38 m | 3.6 m x 2.38 m |
| Basement | Bedroom | 3.6 m | 2.5 m | 3.6 m x 2.5 m |
| Basement | Bedroom | 3.6 m | 2.5 m | 3.6 m x 2.5 m |
| Basement | Recreational, Games Room | 3.96 m | 5.13 m | 3.96 m x 5.13 m |
| Basement | Bedroom | 3.2 m | 1.96 m | 3.2 m x 1.96 m |
| Basement | Bedroom | 3.2 m | 1.98 m | 3.2 m x 1.98 m |
| Basement | Recreational, Games Room | 3.96 m | 4.87 m | 3.96 m x 4.87 m |
| Basement | Recreational, Games Room | 4.92 m | 4.03 m | 4.92 m x 4.03 m |
| Basement | Bedroom | 3.6 m | 2.38 m | 3.6 m x 2.38 m |
| Basement | Bedroom | 3.6 m | 2.5 m | 3.6 m x 2.5 m |
| Basement | Bedroom | 3.6 m | 2.5 m | 3.6 m x 2.5 m |
| Lower Level | Bedroom | 2.81 m | 3.65 m | 2.81 m x 3.65 m |
| Lower Level | Bedroom | 3.3 m | 3.65 m | 3.3 m x 3.65 m |
| Lower Level | Bedroom | 2.84 m | 2.36 m | 2.84 m x 2.36 m |
| Lower Level | Bedroom | 3.2 m | 1.98 m | 3.2 m x 1.98 m |
| Lower Level | Bedroom | 2.84 m | 4.72 m | 2.84 m x 4.72 m |
| Main Level | Living Room | 6.6 m | 4.87 m | 6.6 m x 4.87 m |
| Main Level | Kitchen | 3.14 m | 3.04 m | 3.14 m x 3.04 m |
| Main Level | Other | 2.43 m | 3.65 m | 2.43 m x 3.65 m |
| Main Level | Living Room | 6.7 m | 4.87 m | 6.7 m x 4.87 m |
| Main Level | Kitchen | 3.2 m | 3.04 m | 3.2 m x 3.04 m |
| Main Level | Other | 2.43 m | 3.65 m | 2.43 m x 3.65 m |
| Main Level | Bedroom | 3.57 m | 2.71 m | 3.57 m x 2.71 m |
| Main Level | Bedroom | 3.57 m | 2.65 m | 3.57 m x 2.65 m |
| Main Level | Bedroom | 3.57 m | 2.26 m | 3.57 m x 2.26 m |
Utilities
| Cable | Installed |
| Electricity | Installed |
| Sewer | Installed |
Interested?
Contact us for more information

The trademarks REALTOR®, REALTORS®, and the REALTOR® logo are controlled by The Canadian Real Estate Association (CREA) and identify real estate professionals who are members of CREA. The trademarks MLS®, Multiple Listing Service® and the associated logos are owned by The Canadian Real Estate Association (CREA) and identify the quality of services provided by real estate professionals who are members of CREA. The trademark DDF® is owned by The Canadian Real Estate Association (CREA) and identifies CREA's Data Distribution Facility (DDF®)
March 30 2026 09:27:53
Muskoka Haliburton Orillia – The Lakelands Association of REALTORS®
Century 21 Millennium Inc.